


Click here to view the video
Click here to view the video
Click here to view the video
1 Ashgrove, Markethill, BT60 1PZ
4 Bed End-Terrace House
Offers Around £139,000
Property Overview
Status
For Sale
Style
End-Terrace House
Bedrooms
4
Bathrooms
2
Receptions
2
Property Features
Tenure
Not Provided
Energy Rating
Heating
Oil
Broadband Speed Checker
*³
Property Financials
Stamp Duty
Rates
£822.83 pa*¹
Typical Mortgage


Marketed by Hewitt Property Agents
+44 28 3755 1941

Propertynews Currency Partner - helping you transfer money for property purchases in Ireland & Northern Ireland. Speak to an expert
Additional Information
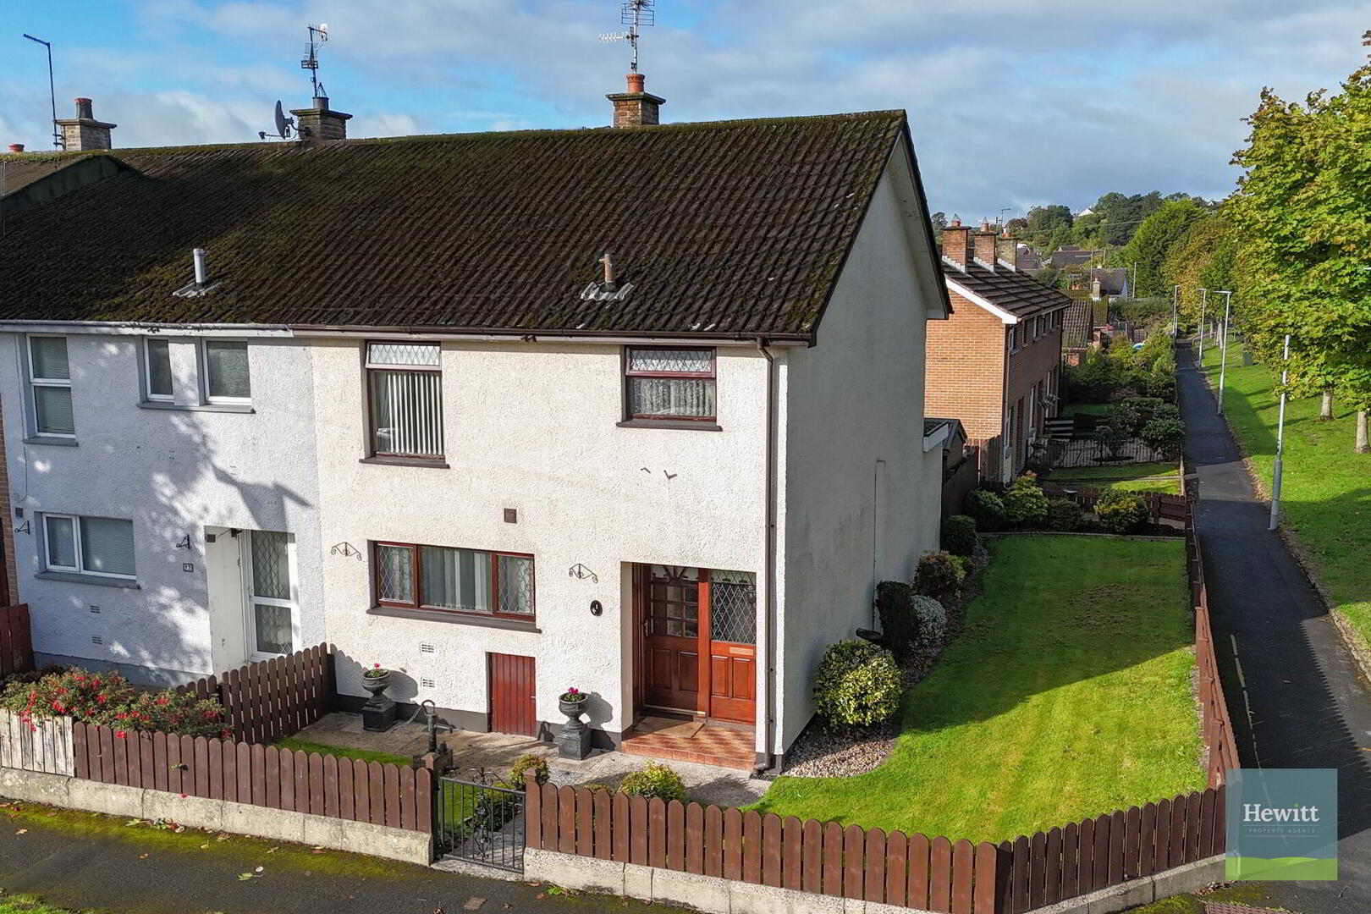
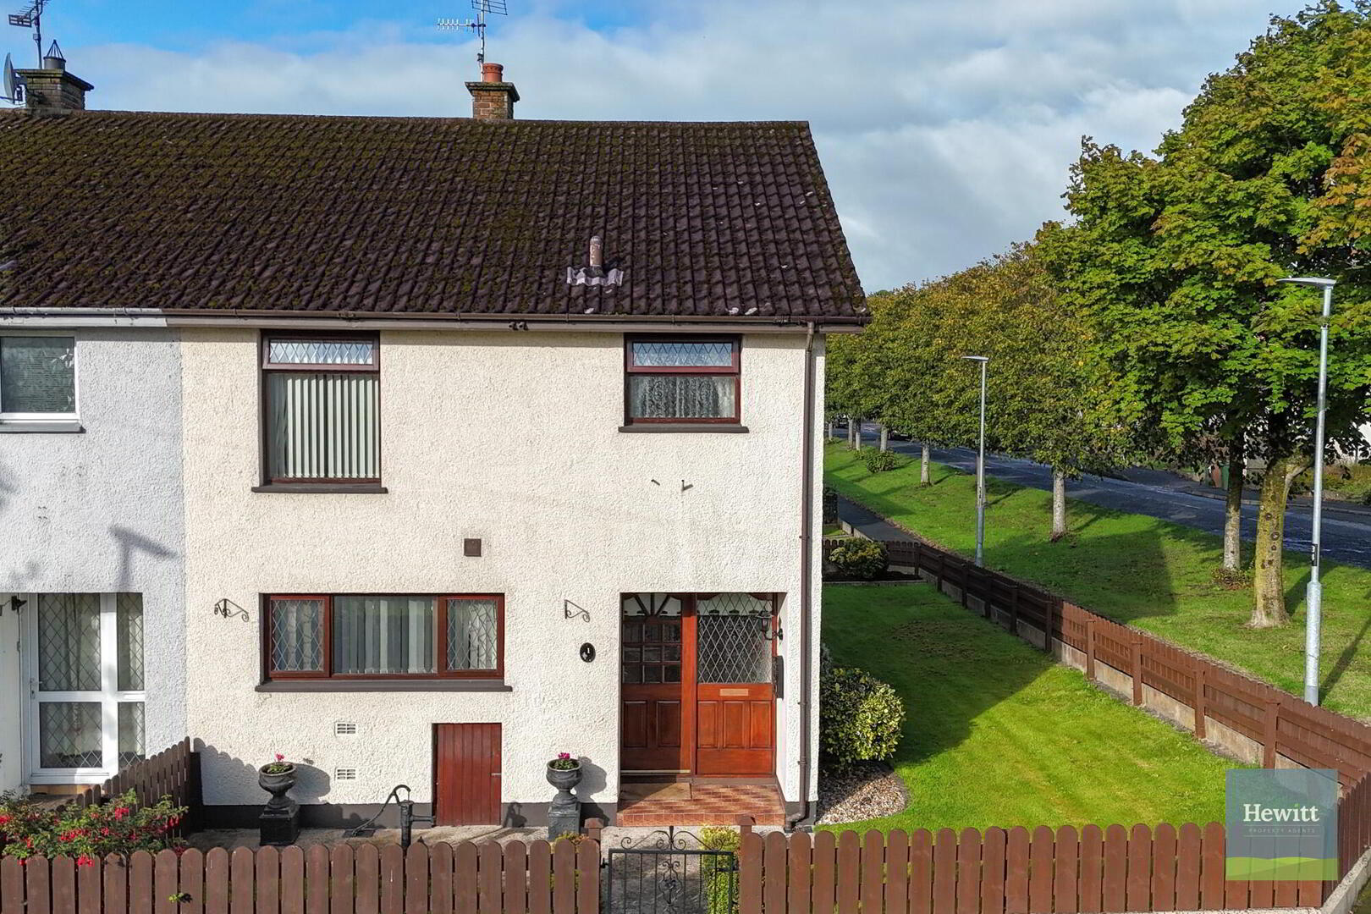
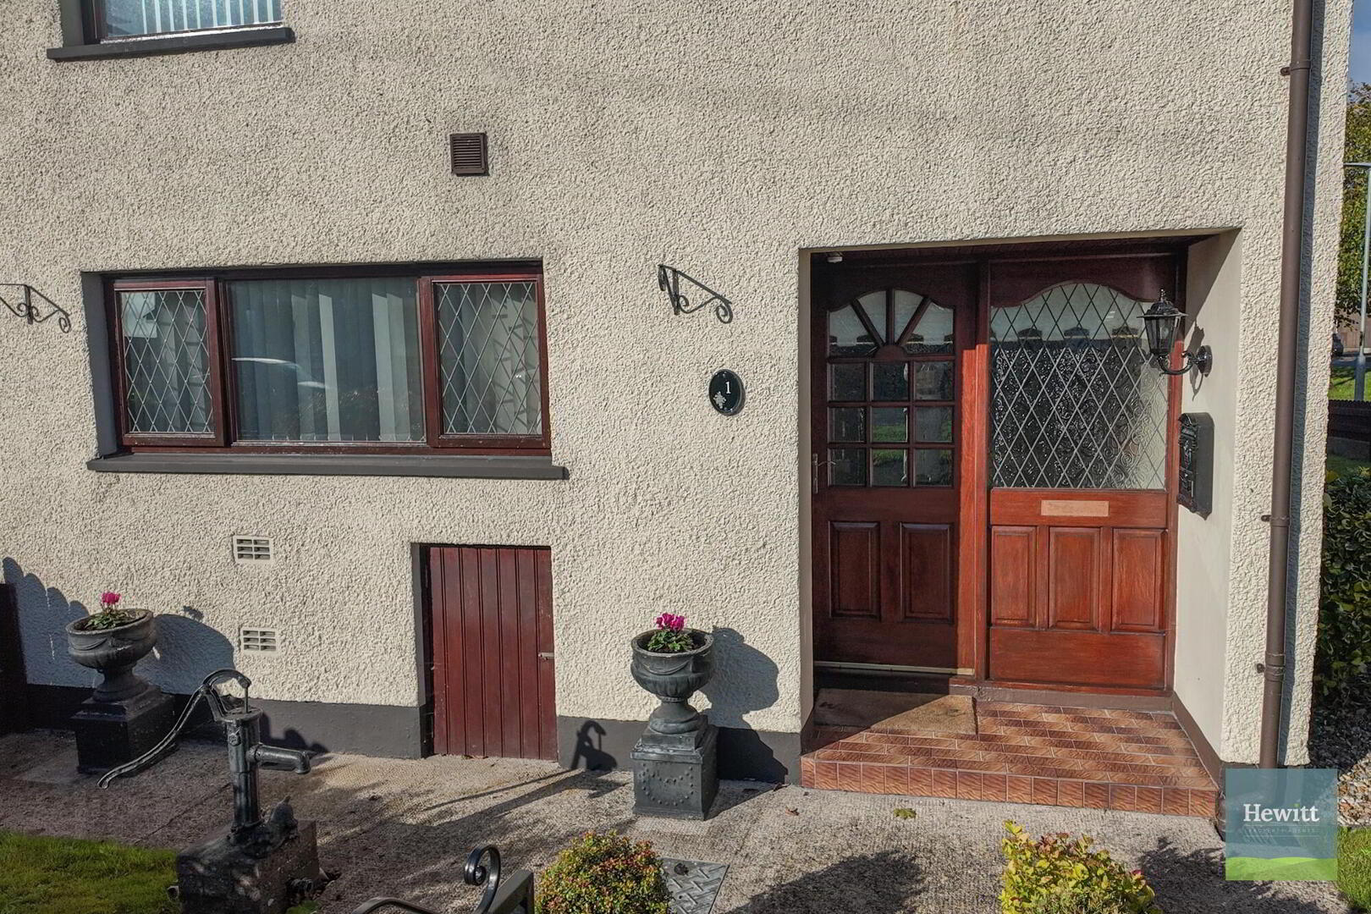
Hewitt Property Agents are delighted to offer to the market 1 Ashgrove, Markethill. This 4-bedroom, end-terrace home would serve as the ideal first home or investment property. The accommodation comprises four bedrooms, a kitchen-diner, living room, sun room, downstairs WC, family bathroom, and a secure rear garden.
Ashgrove is located in the popular town of Markethill and is within walking distance to all local amenities such as supermarket, pharmacy and health centre. The property is also within close commuting distance to Armagh (approx. 7.1 miles) and Newry (approx. 11.9 miles).
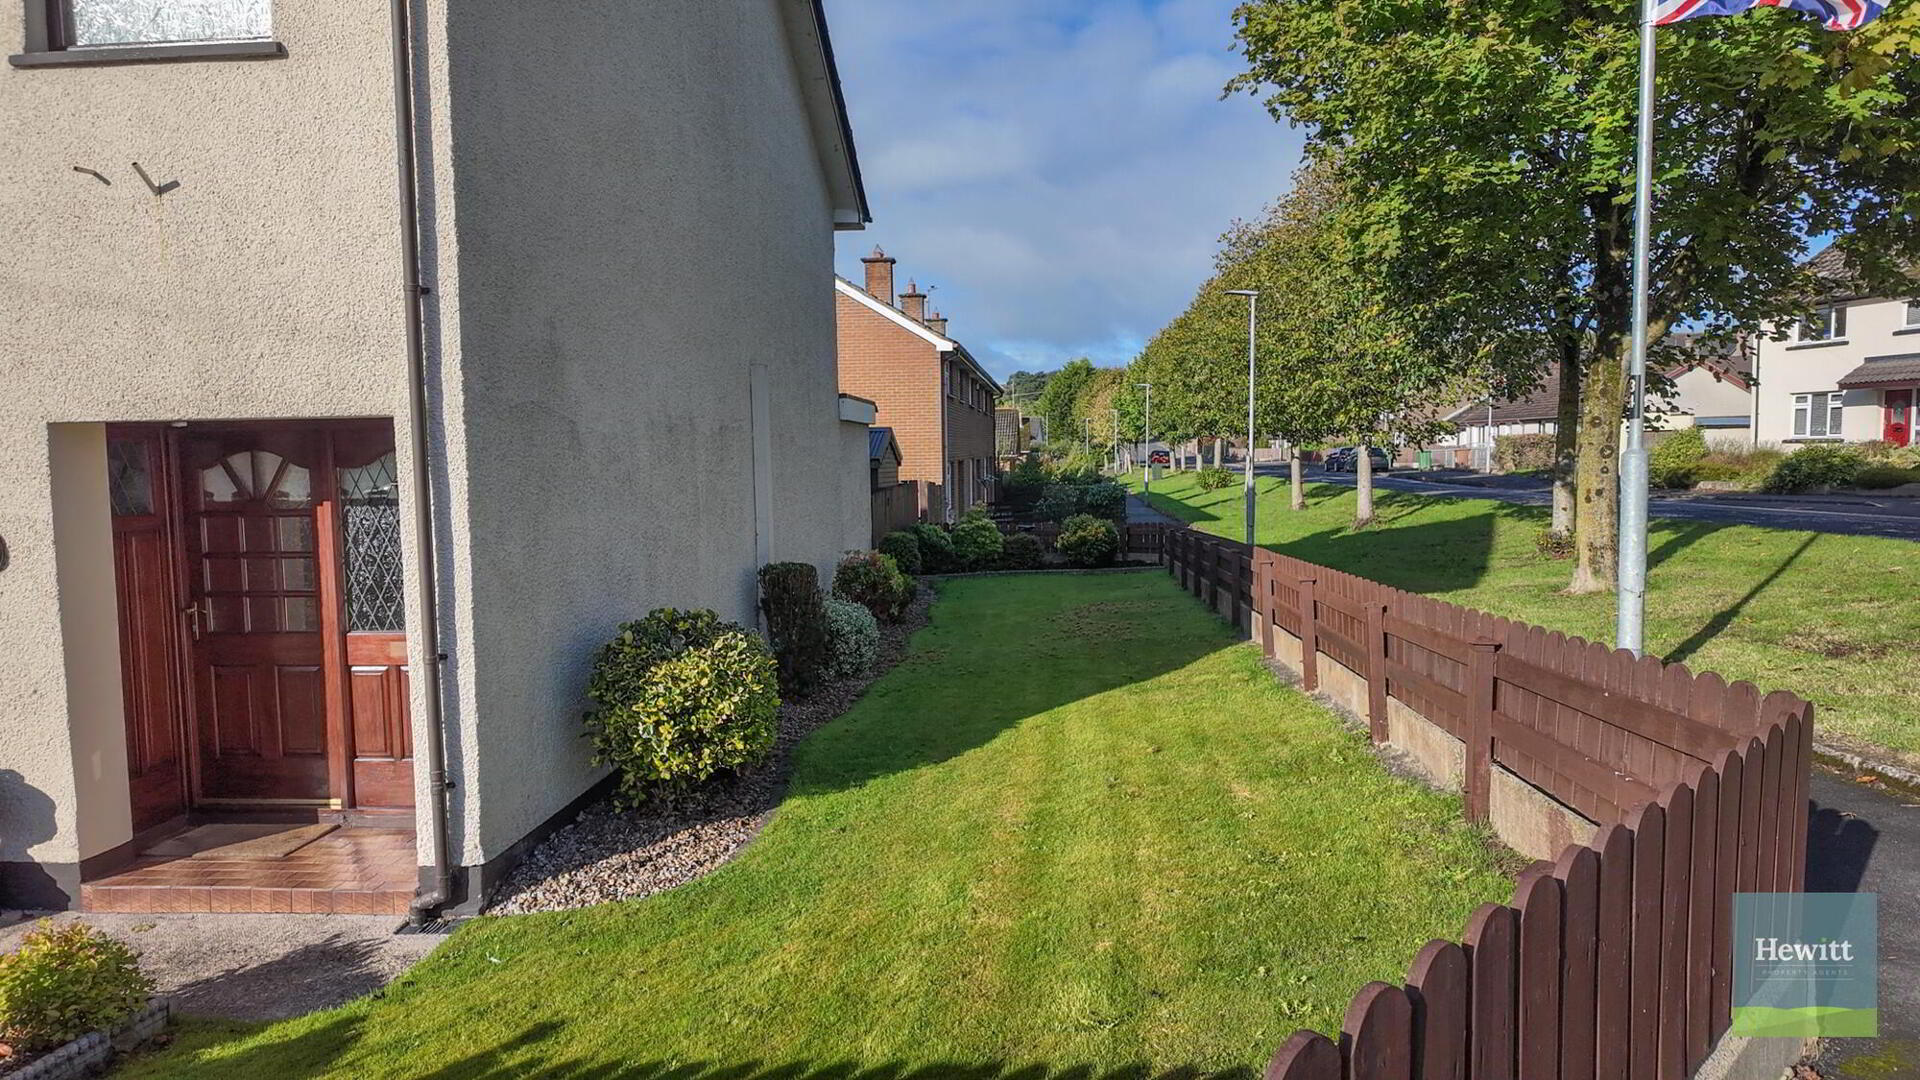
Externally this property has a beautiful front garden that wraps around the side of the house and leads to the small enclosed rear garden which is fully paved for easy maintenance.
Internal Accommodation
Entrance Hall (approx. 4.23m x 1.83m)
Wood effect tile. Access to storage cupboards.
Kitchen Diner (approx. 4.73m x 3.20m)
Tiled floor/Laminate wood effect floor. Range of fitted high and low units. Breakfast bar. Stainless steel sink and drainer. Electric oven and hob. Tiled back splash.
Downstairs WC (approx. 1.76m x 0.79m)
WC. Wash hand basin.
Living Room (approx. 5.99m x 3.21m)
Wood effect laminate floor. Fire place with electric fire.
Garden Room (approx. 4.02m x 1.82m)
Wooden floor. Access to back garden.
Back Hall (approx. 1.08m x 1.82m)
Tiled floor.
Family bathroom (approx. 2.05m x 1.62m)
Tiled floor & walls. Shower over bath. WC. Wash hand basin.
Landing (approx. 3.42m x 1.74m)
Carpeted.
Front Bedroom (approx. 3.06m x 3.43m)
Carpeted.
Bedroom (approx. 4.62m x 2.23m)
Carpeted.
Bedroom (approx. 3.75m x 1.57m)
Carpeted.
Bedroom (approx. 2.90m x 2.09m)
Wood effect laminate floor.
The property benefits from an enclosed, fully paved rear gardens, offering practical and low-maintenance outdoor space. The property also has a beautiful front garden that wraps around the side of the property. This area is laid in lawn with some shrubs and planting bringing character to a beautiful outdoor space.
These details do not constitute any part of an offer or contract. None of the statements contained in the description are to be relied on a statement or representations of fact and any intending purchaser must satisfy themselves by inspection or otherwise as to their correctness. All dimensions are approximate and are taken at the widest points. All maps & plans included are for illustration purposes only.
Travel Time From This Property

Important PlacesAdd your own important places to see how far they are from this property.
Agent Accreditations



Marketed by Hewitt Property Agents
+44 28 3755 1941




