For sale
Cash Offers Only
Added 19 hours ago
1 AND 2 Clifton, Lighthouse Road, Youghal, P36FX46
10 Bed Semi-Detached House
Asking Price €450,000
Property Overview
Status
For Sale
Style
Semi-Detached House
Bedrooms
10
Bathrooms
4
Property Features
Tenure
Not Provided
Property Financials
Stamp Duty
€4,500*²

Marketed by Behan Irwin & Gosling
PSR Licence: 003218
+353 21 427 0007

Propertynews Currency Partner - helping you transfer money for property purchases in Ireland & Northern Ireland. Speak to an expert
Additional Information
- SUITABLE FOR CASH BUYERS ONLY.
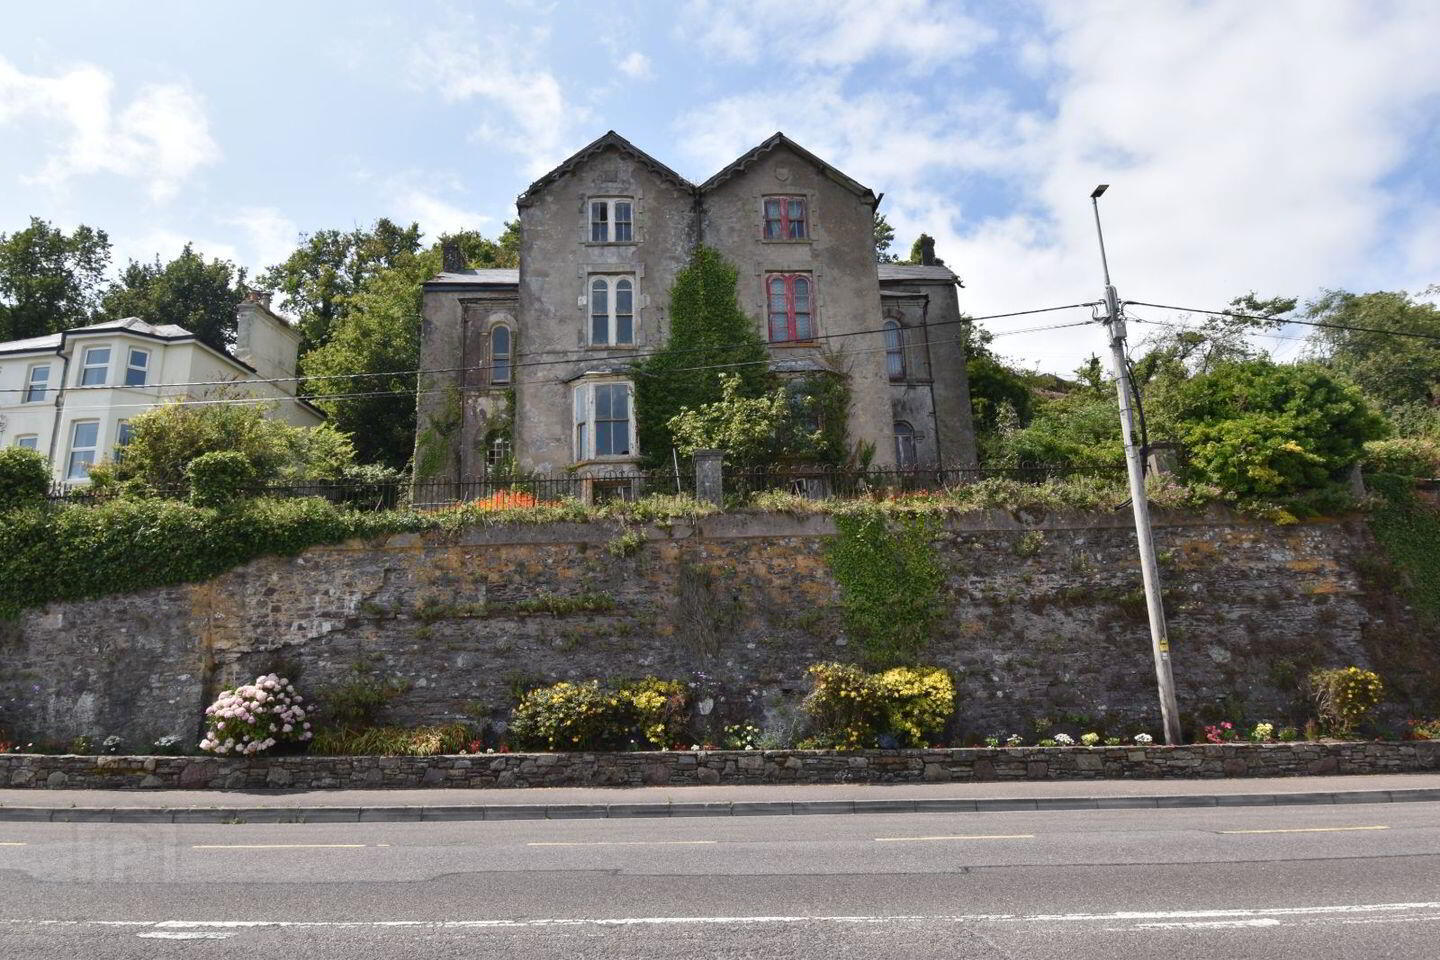
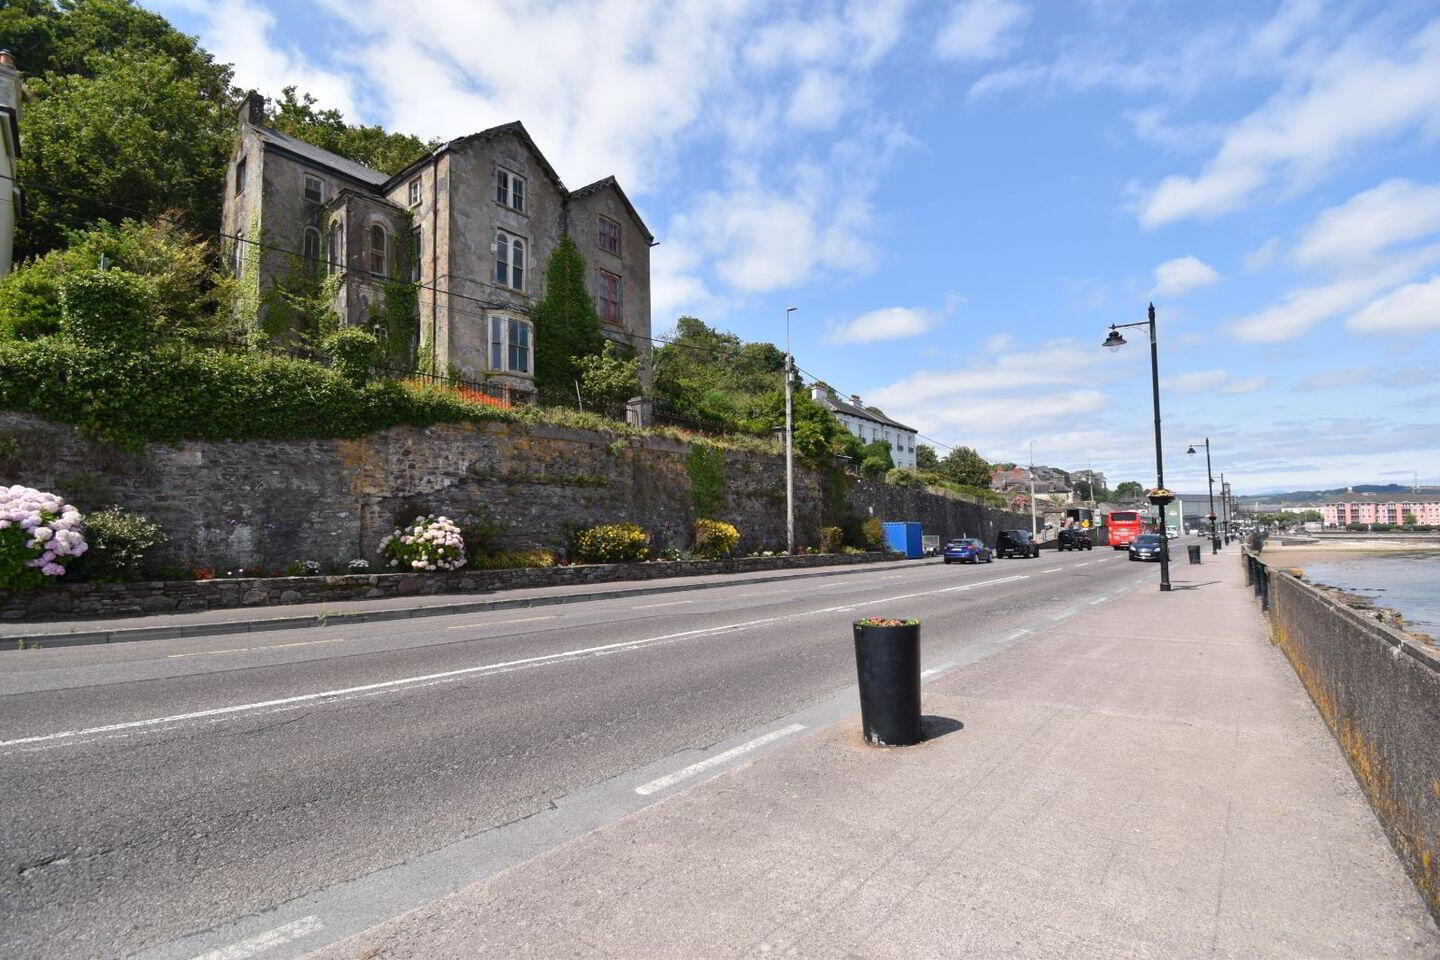
- Two substantial Semi-Detached properties situated on an elevated with uninterrupted breathtaking sea views.
- Situated within walking distance of Youghal town and all it's amenities.
- Eligible for the vacant property refurbishment grant of €70,000.
Behan Irwin & Gosling are delighted to present Nos. 1 & 2 Clifton, Lighthouse Road, Youghal, Co. Cork (P36 FX46 & P36 YY38) to the market.
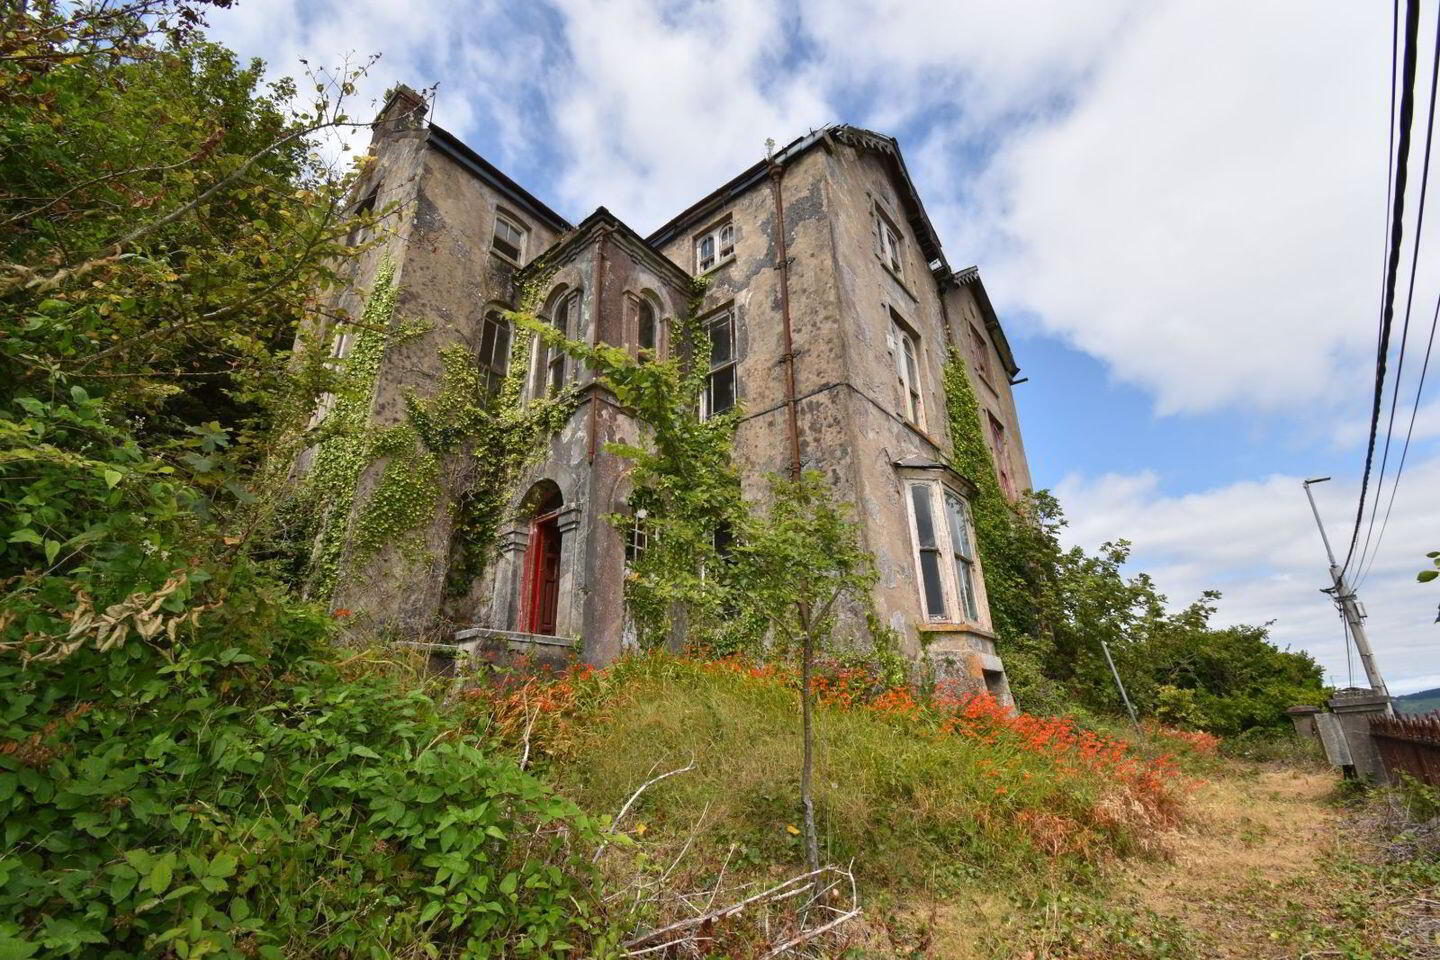
Occupying an elevated south-facing site with breath-taking uninterrupted panoramic sea views stretching as far as the eye can see, this exceptional property enjoys a truly unique coastal setting. Surrounded by mature lawns and established shrubbery, Clifton is a striking landmark that blends elegance, history, and architectural significance. Built circa 1870 these substantial semi-detached residences retain their original form, character, and many notable period features. Both properties are recognised as Protected Structures, offering a rare opportunity to restore and preserve an important part of Youghal's architectural heritage.
The property qualifies for the Vacant Property Refurbishment Grant and as a protected structure may also be eligible for additional conservation funding, subject to the relevant terms and conditions.
The properties extend over three floors plus a basement and offer bright, spacious accommodation. Ideally located within walking distance of Youghal town centre, primary and secondary schools, and just a stones throw from Youghals renowned Blue Flag beach, the property also enjoys convenient access to all major road networks.
Please note that there is currently no vehicular access to the property.
This is a rare and exciting opportunity for a hands-on conservation enthusiast or discerning purchaser with an appreciation for historic architecture. With vision and sympathetic restoration, Clifton offers the potential to create an extraordinary coastal residence while working collaboratively with the local authority to preserve its unique heritage.
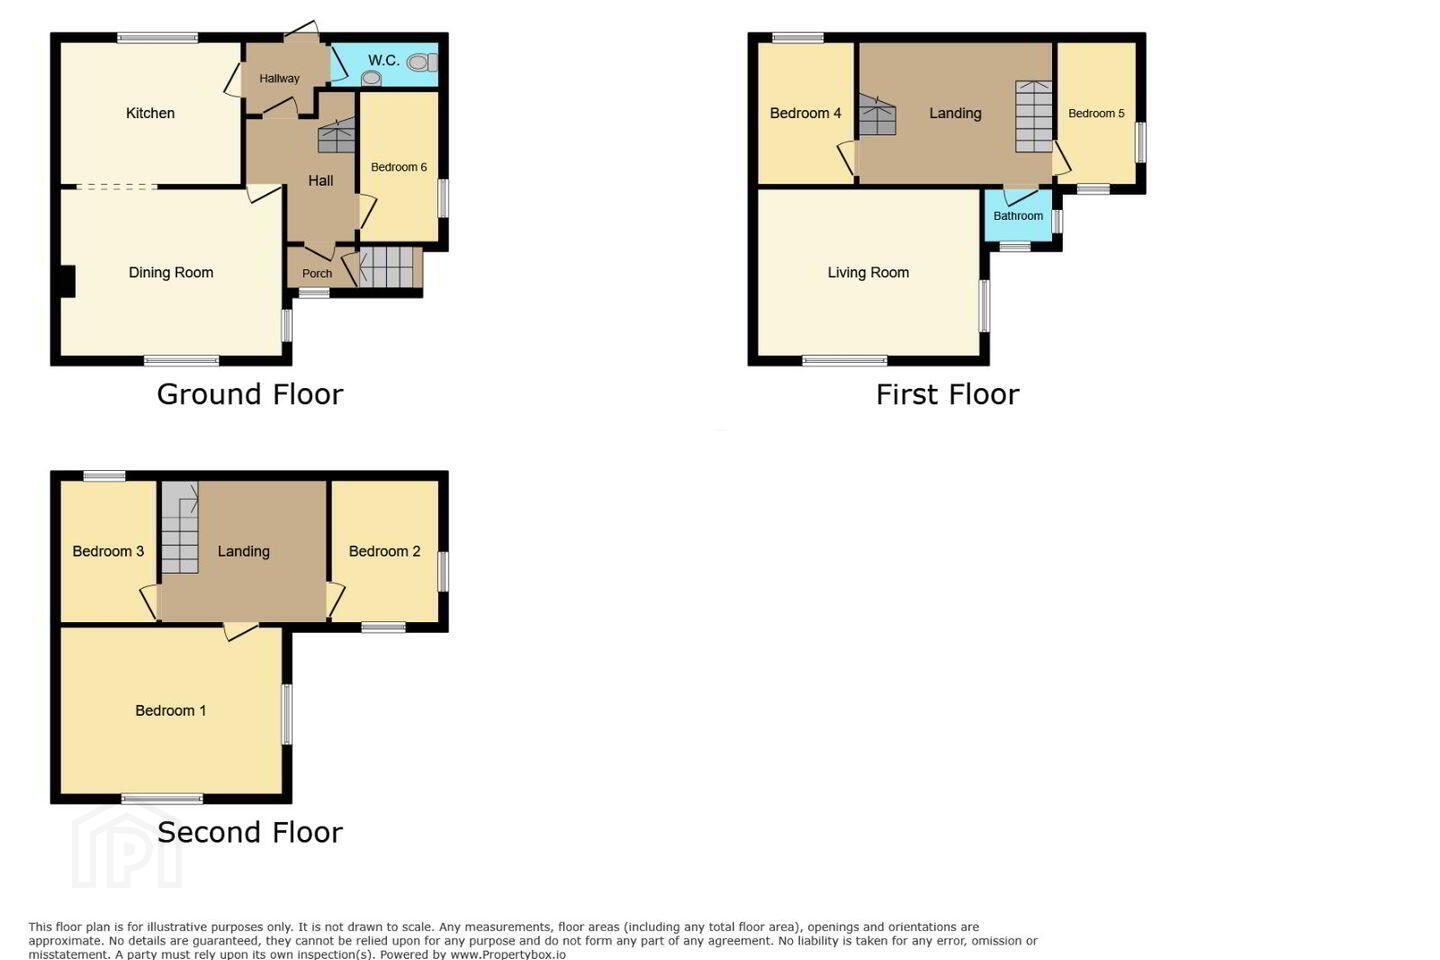
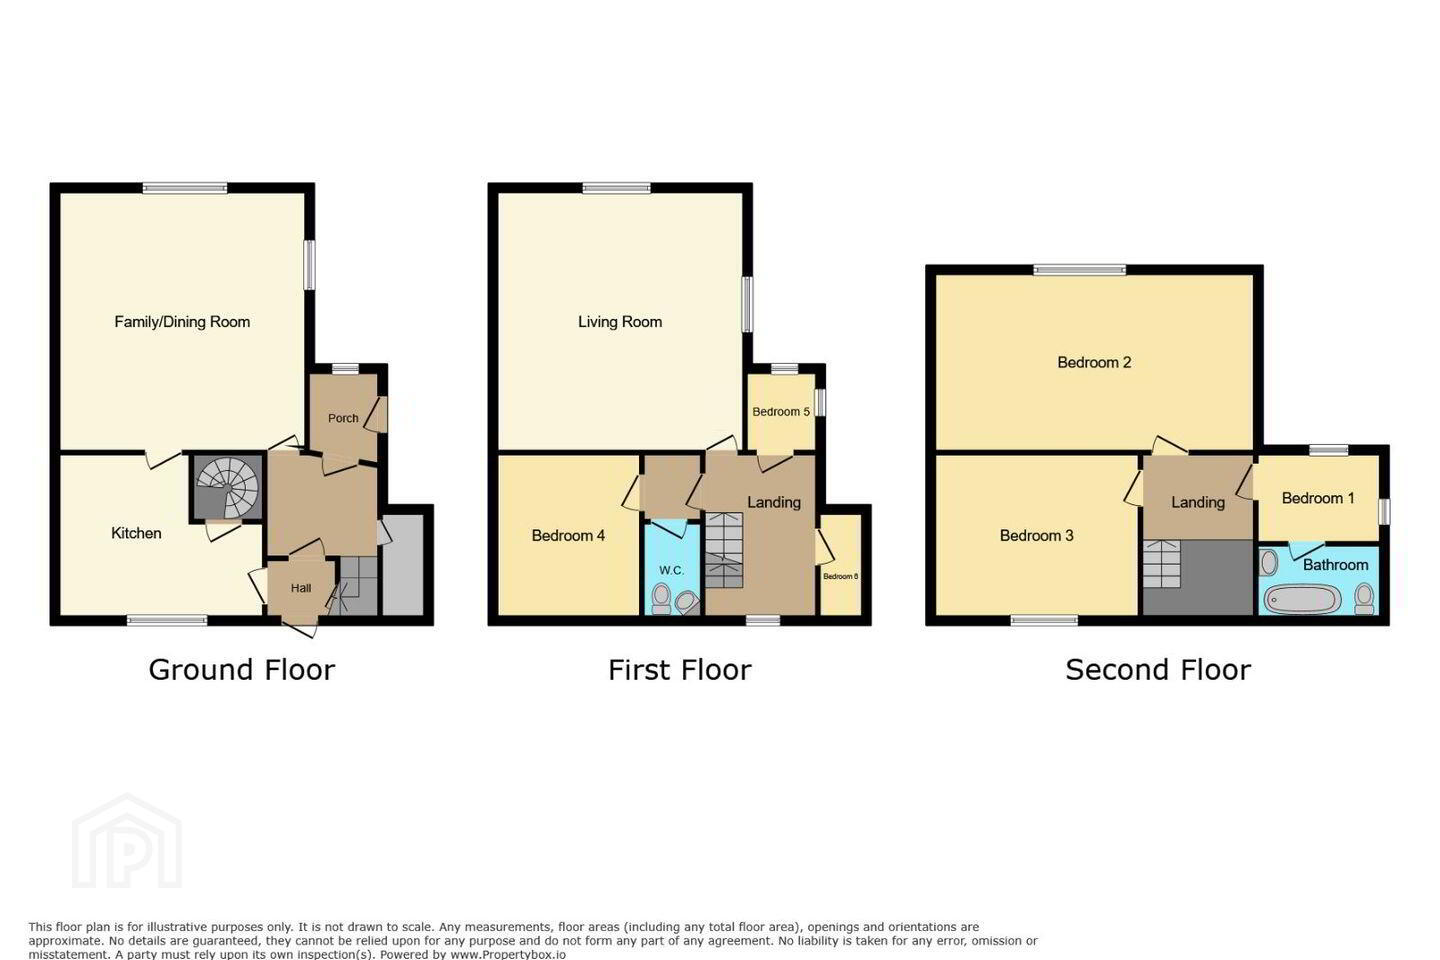
HOUSE NO. 1
Entrance
Pedestrian access via steps.
Porch 1.77m x 1.80m
Wooden front door, window, tile floor.
Hallway 2.74m X 2.85m
Stairs to landing.
Downstairs bedroom 3.84m X 2.95m
Window.
Dining Room 4.96m X 4.83m
2 windows with spectacular harbour views, wooden floors.
Kitchen 3.31m X 3.86m
Window, concrete floor, steps to basement.
Open understairs storage 2.61m X 1.06m
Stairs to landing
Carpet floor covering.
First floor return
Guest WC 1.57m X 1.06m
WC, WHB, shower, window.
First floor
Bedroom 3.09m X 3.88m
Window, wooden floors.
Ensuite 2.59m X 1.09m
WC, WHB, shower, window.
Living Room 4.48m X 4.85m
2 windows offering spectacular harbour views, wooden floors.
Bedroom 1.84m X 1.85m
2 windows, wooden floors.
Bedroom 3.85m X 2.82m
2 windows, wooden floors.
Second floor return
WC 1.32m X 1.07m
WC, window.
Second Floor
Bedroom 2.97m X 3.83m
2 windows with harbour views, wooden floors.
Bedroom 4.86 X 4.09m
Two windows, wooden floors.
Bedroom 2.35m X 2.73m
Two windows, wooden floors.
Ensuite 2.65m X 1.30m
WC, WHB, bath.
Outside
Mature lawns and shrubbery.
HOUSE NO 2.
Entrance
Pedestrian access via steps.
Porch
1.79m X 1.80m
Solid wood front door, window, tile floor.
Hallway
2.69m X 2.84m
Stairs to landing, wooden floor.
Downstairs bedroom
3.81m X 2.75m
Window.
Living Room
4.43m X 4.88m
2 windows with spectacular harbour views, serving hatch from kitchen.
Back hallway
Guest WC
2.73m X 1.18m
WC, WHB
Kitchen
3.28m X 3.84m
Window, serving hatch to living room.
Stairs to landing
Carpet floor covering.
First floor return
Shower Room
1.33m X 1.25m
Shower.
First floor
Bedroom
3.08m X 3.85m
Window, wooden floors.
Upstairs Living Room
4.83m X 4.43m
2 windows offering spectacular harbour views, wooden floors.
Bathroom
1.81m X 1.87m
WC, WHB, bath, 2 windows.
Bedroom
2.76m X 3.84m
2 windows, wooden floors.
Second floor return
Shower Room
1.32m X 1.40m
WC, WHB, corner shower, window.
Second Floor
Bedroom
3.86m X 3.07m
Window, wooden floors.
Bedroom
4.15m X 4.89m
Two windows, wooden floors.
Bedroom
2.76m X 3.83m
Two windows, feature window, wooden floors.
Outside
Mature lawns and shrubbery.
Travel Time From This Property

Important PlacesAdd your own important places to see how far they are from this property.
Agent Accreditations
Not Provided

Marketed by Behan Irwin & Gosling
PSR Licence: 003218
+353 21 427 0007


