
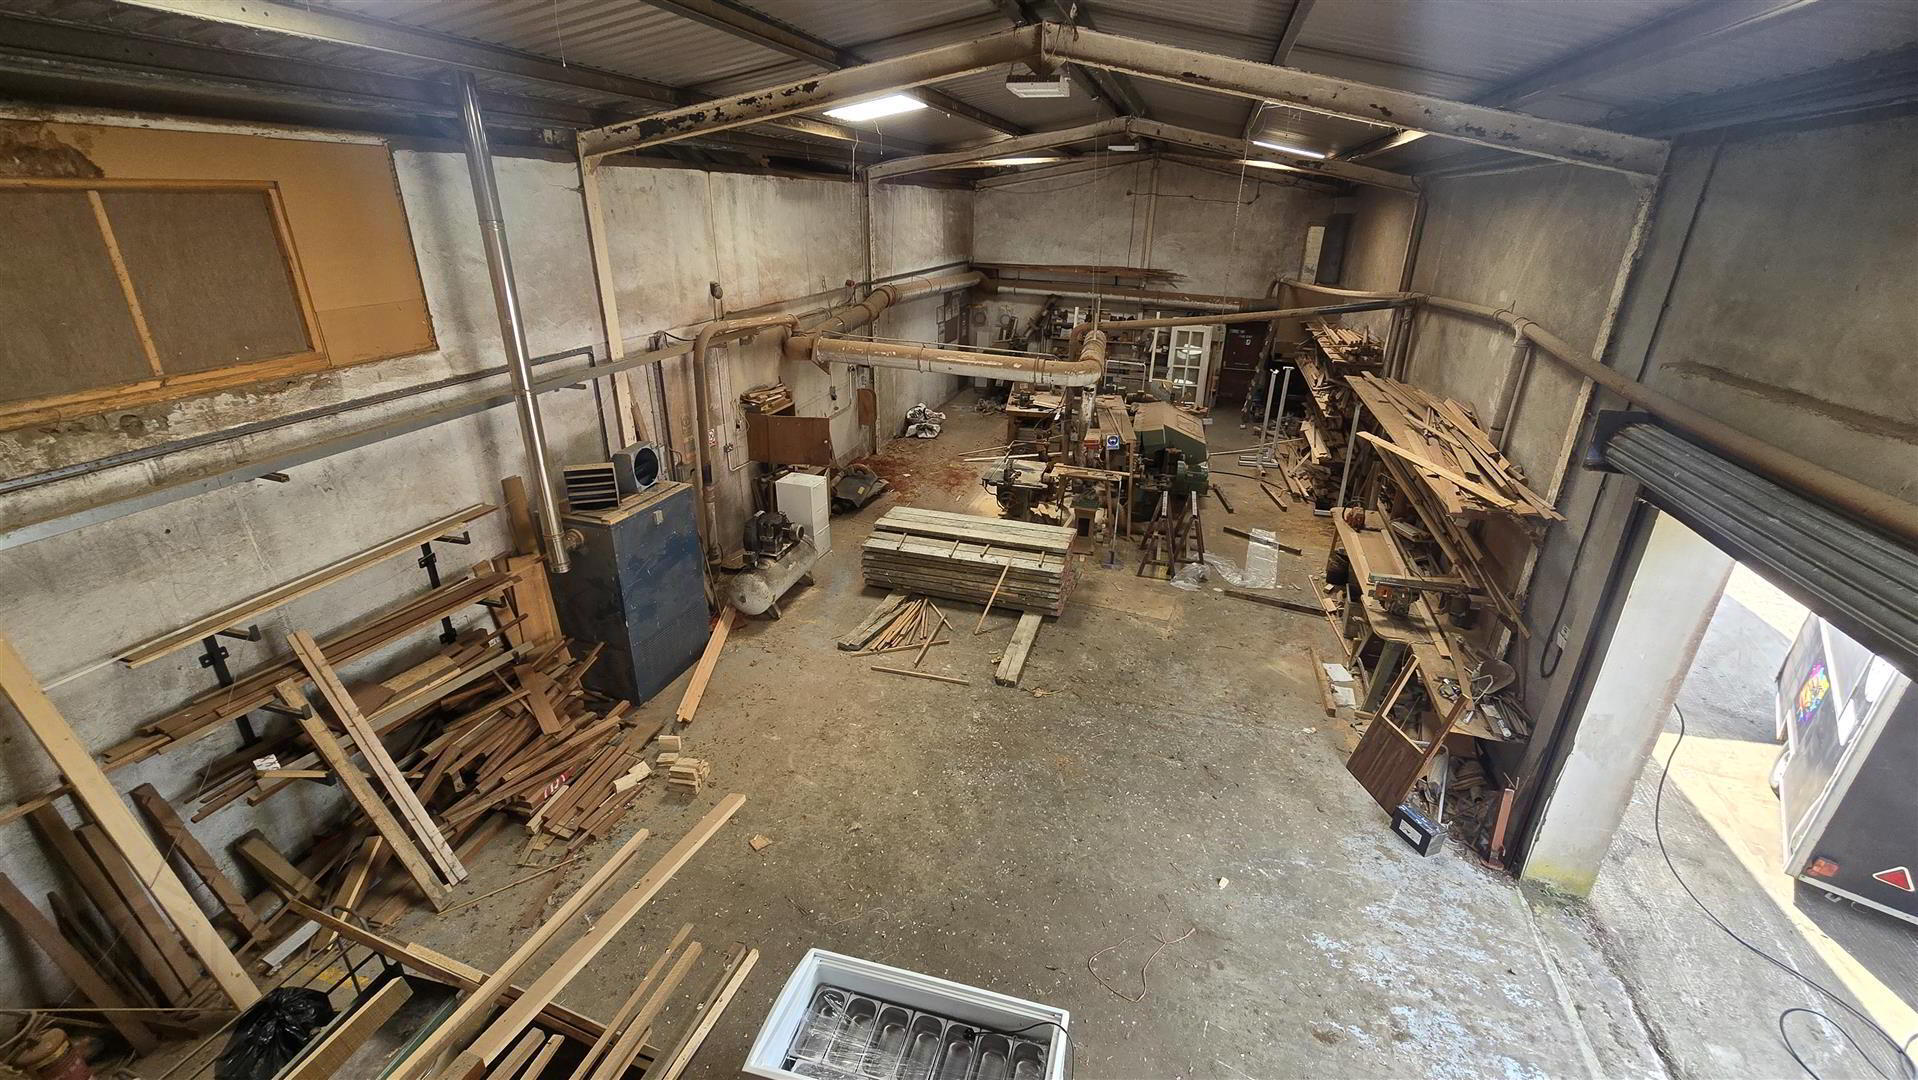
Workshop At, 187 Largy Road, Ahoghill, BT42 2RH
Warehouse (2,335 sq ft)
£18,000 per year
Property Overview
Status
To Let
Style
Warehouse
Property Features
Size
216.9 sq m (2,335 sq ft)

Marketed by Harry Clarke & Company
+44 28 2564 8829
Additional Information
- Commercial Workshop available to Let
- Circa 2335 sq ft of workshop space, plus circa 546 sq ft of mezzanine
- 3-phase power supply
- Oil-fired blow heating system
- Office space adjacent to the unit is available if required
- Some yard space is available to the rear of the unit
- Lease term negotiable, normal commercial insuring and repairing basis
- Located to the rear of the Maxol Filling Station on the Largy Road
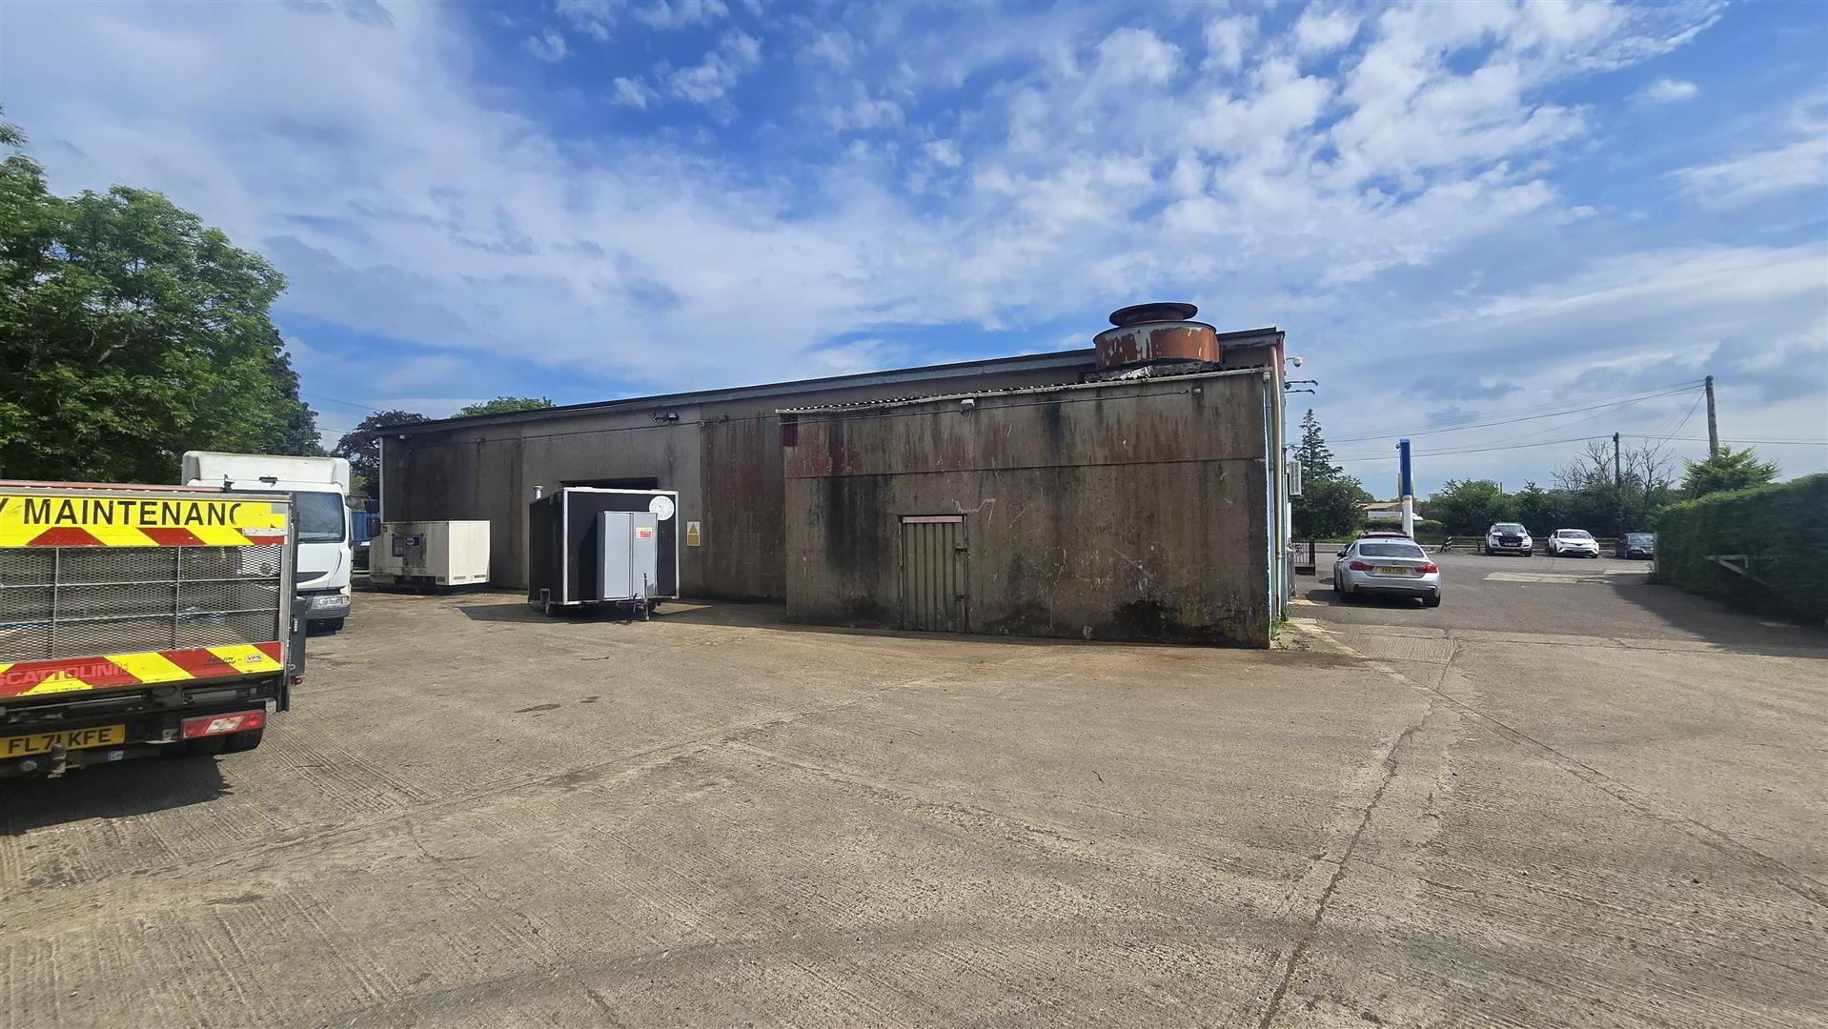
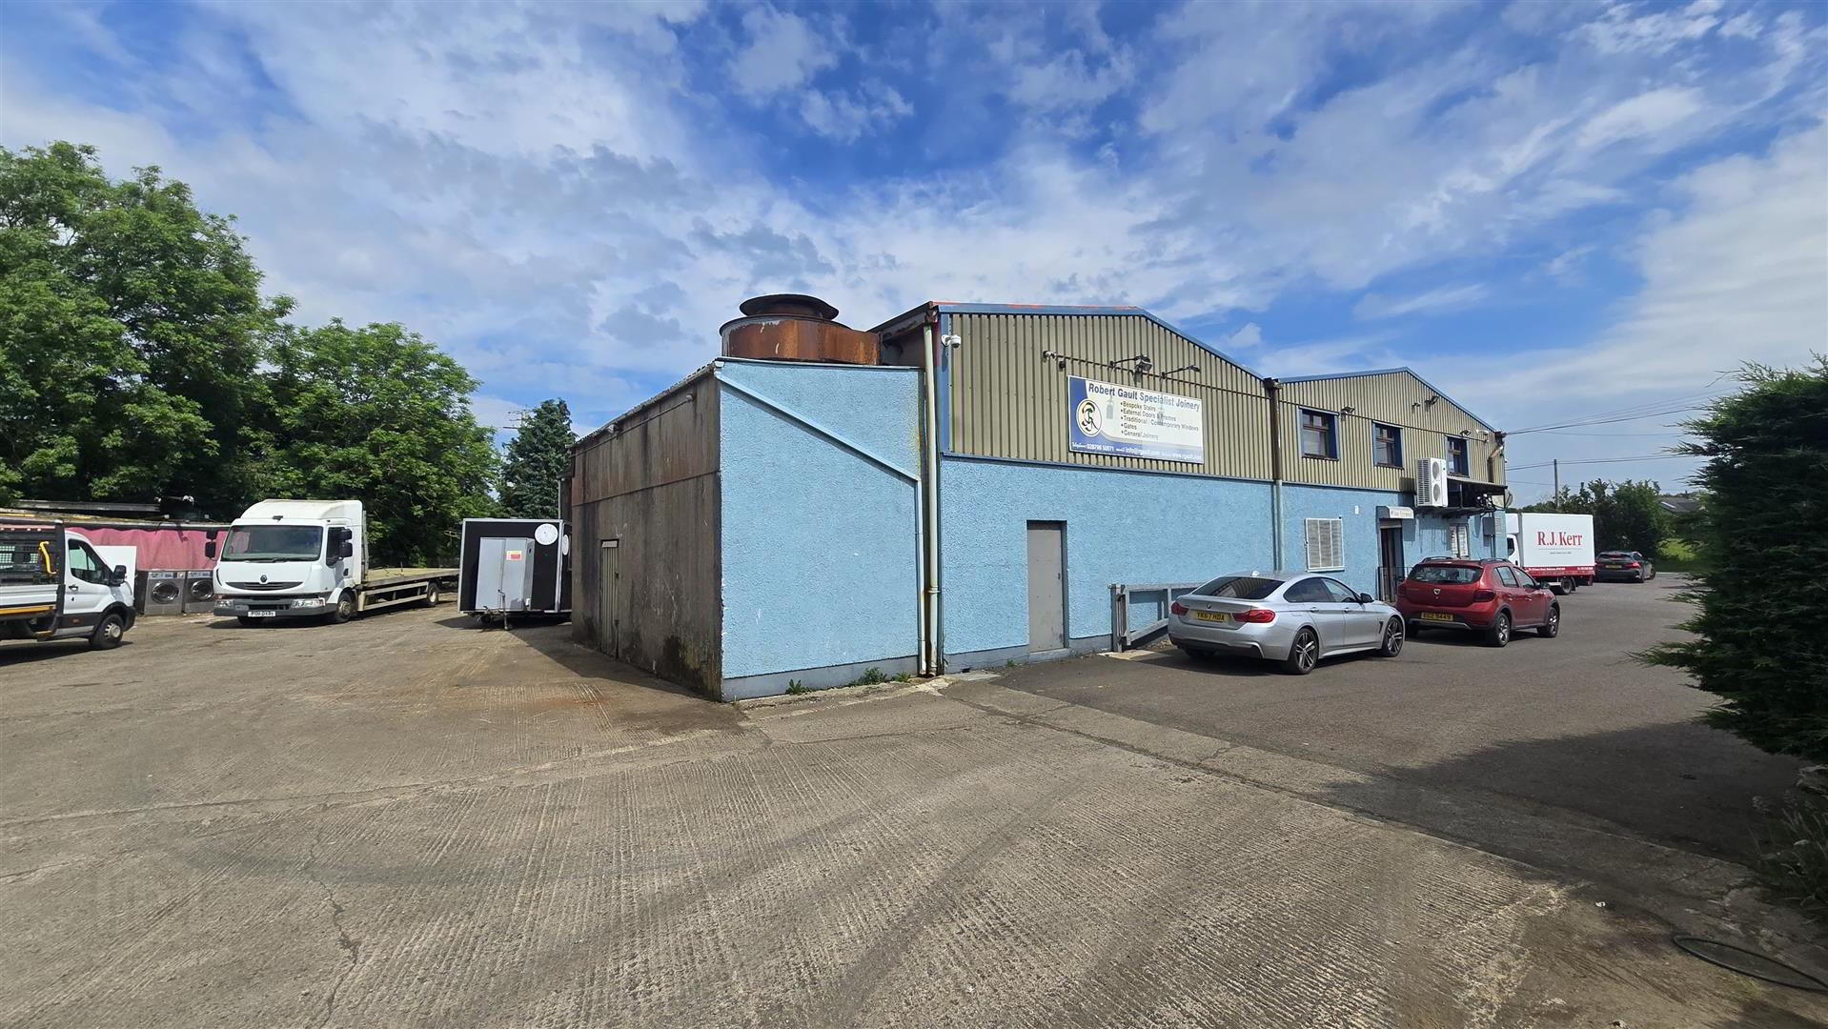
Situated on the Largy Road, to the rear of the prominent Maxol Filling Station, this spacious workshop offers space of 2,335 square feet.
The workshop can accommodate a range of uses, whether you are looking to expand your current operations or start a new enterprise. Its spacious interior allows for flexible layout options, allowing you to tailor the space to suit your specific requirements. The high ceilings and robust construction provide a solid foundation for storage, manufacturing, or other commercial activities (subject to the relevant statutory approvals).
The property boasts a strategic location, providing easy access to major transport links, essential for logistics and distribution needs and local amenities are within easy reach, ensuring that your business can thrive while enjoying the benefits of a rural setting.
- Workshop 25.9 x 8.41 (84'11" x 27'7")
- Circa 271 sqm / 2335 sq ft of workshop space.
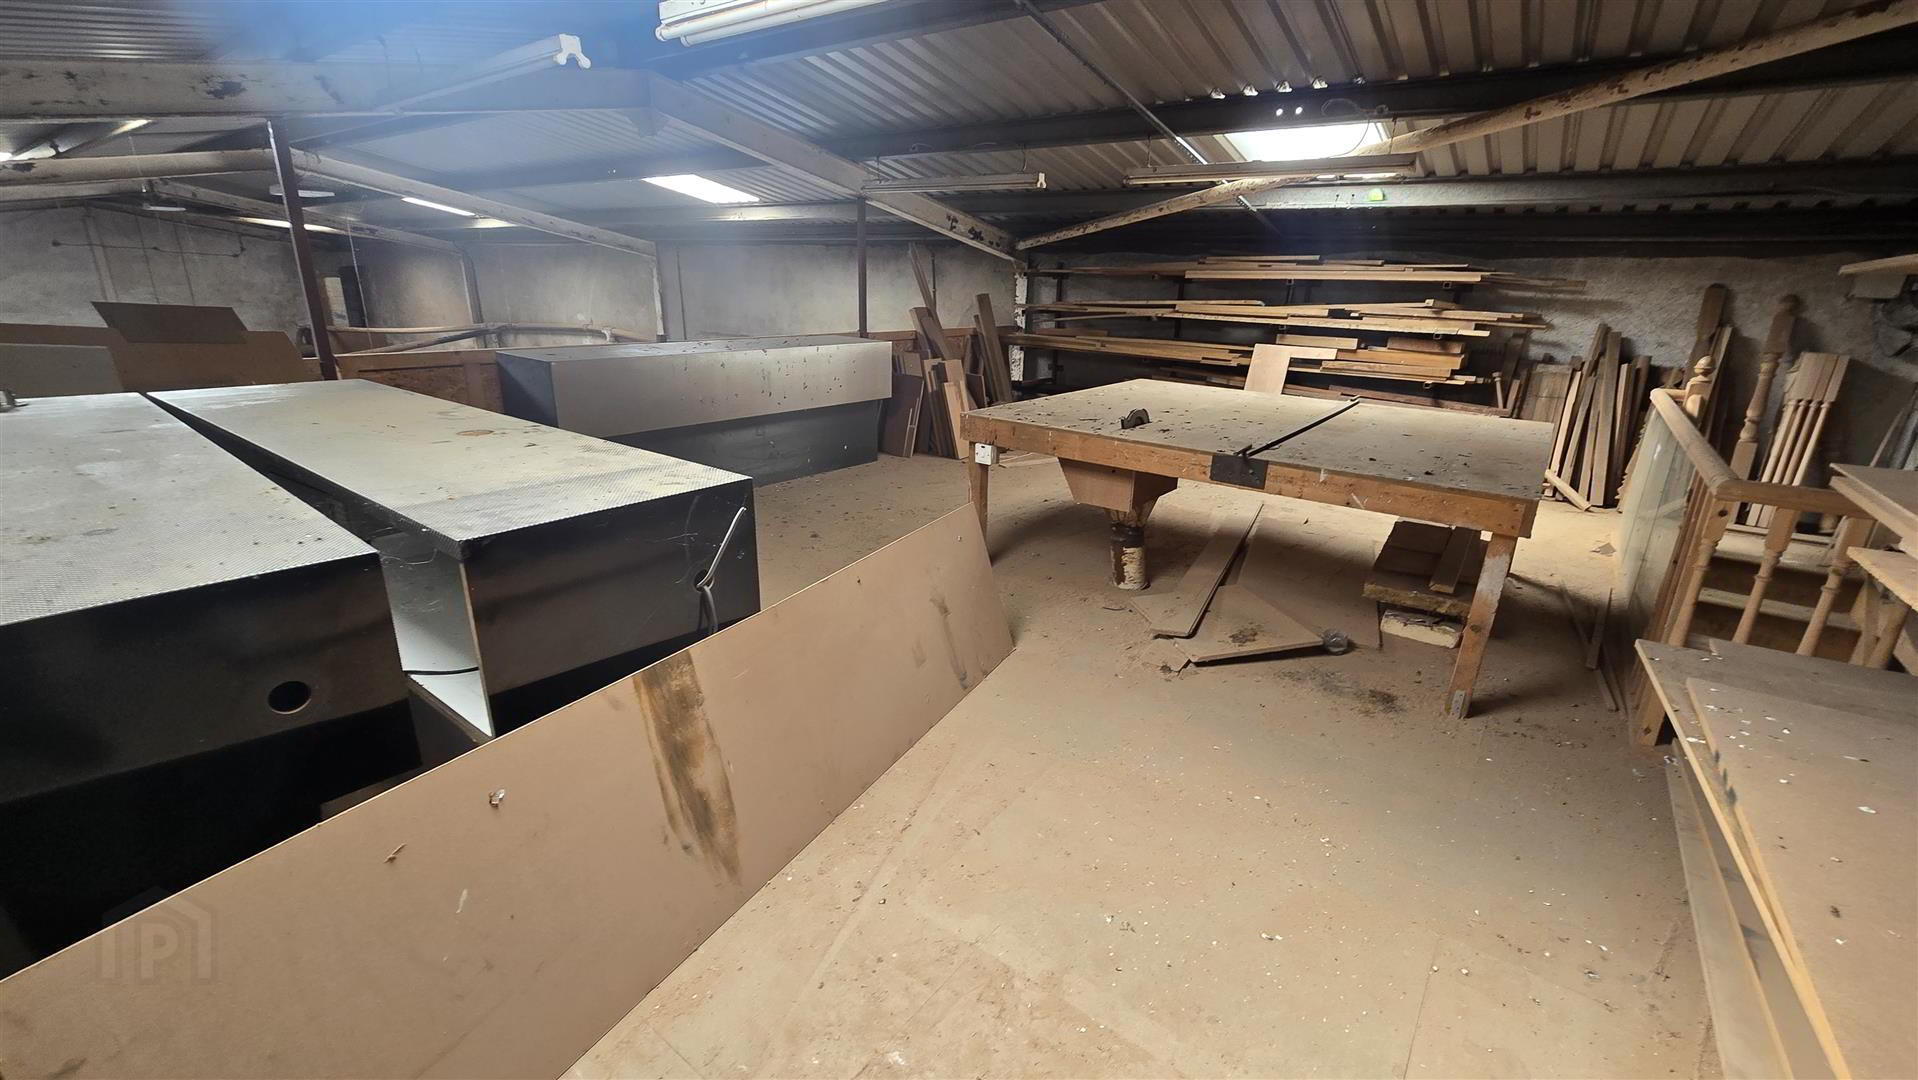
Formally a joinery workshop specialising in doors, windows and staircases, the unit still has equipment which can be left for use by the new occupant if required. If not needed the equipment can be removed.
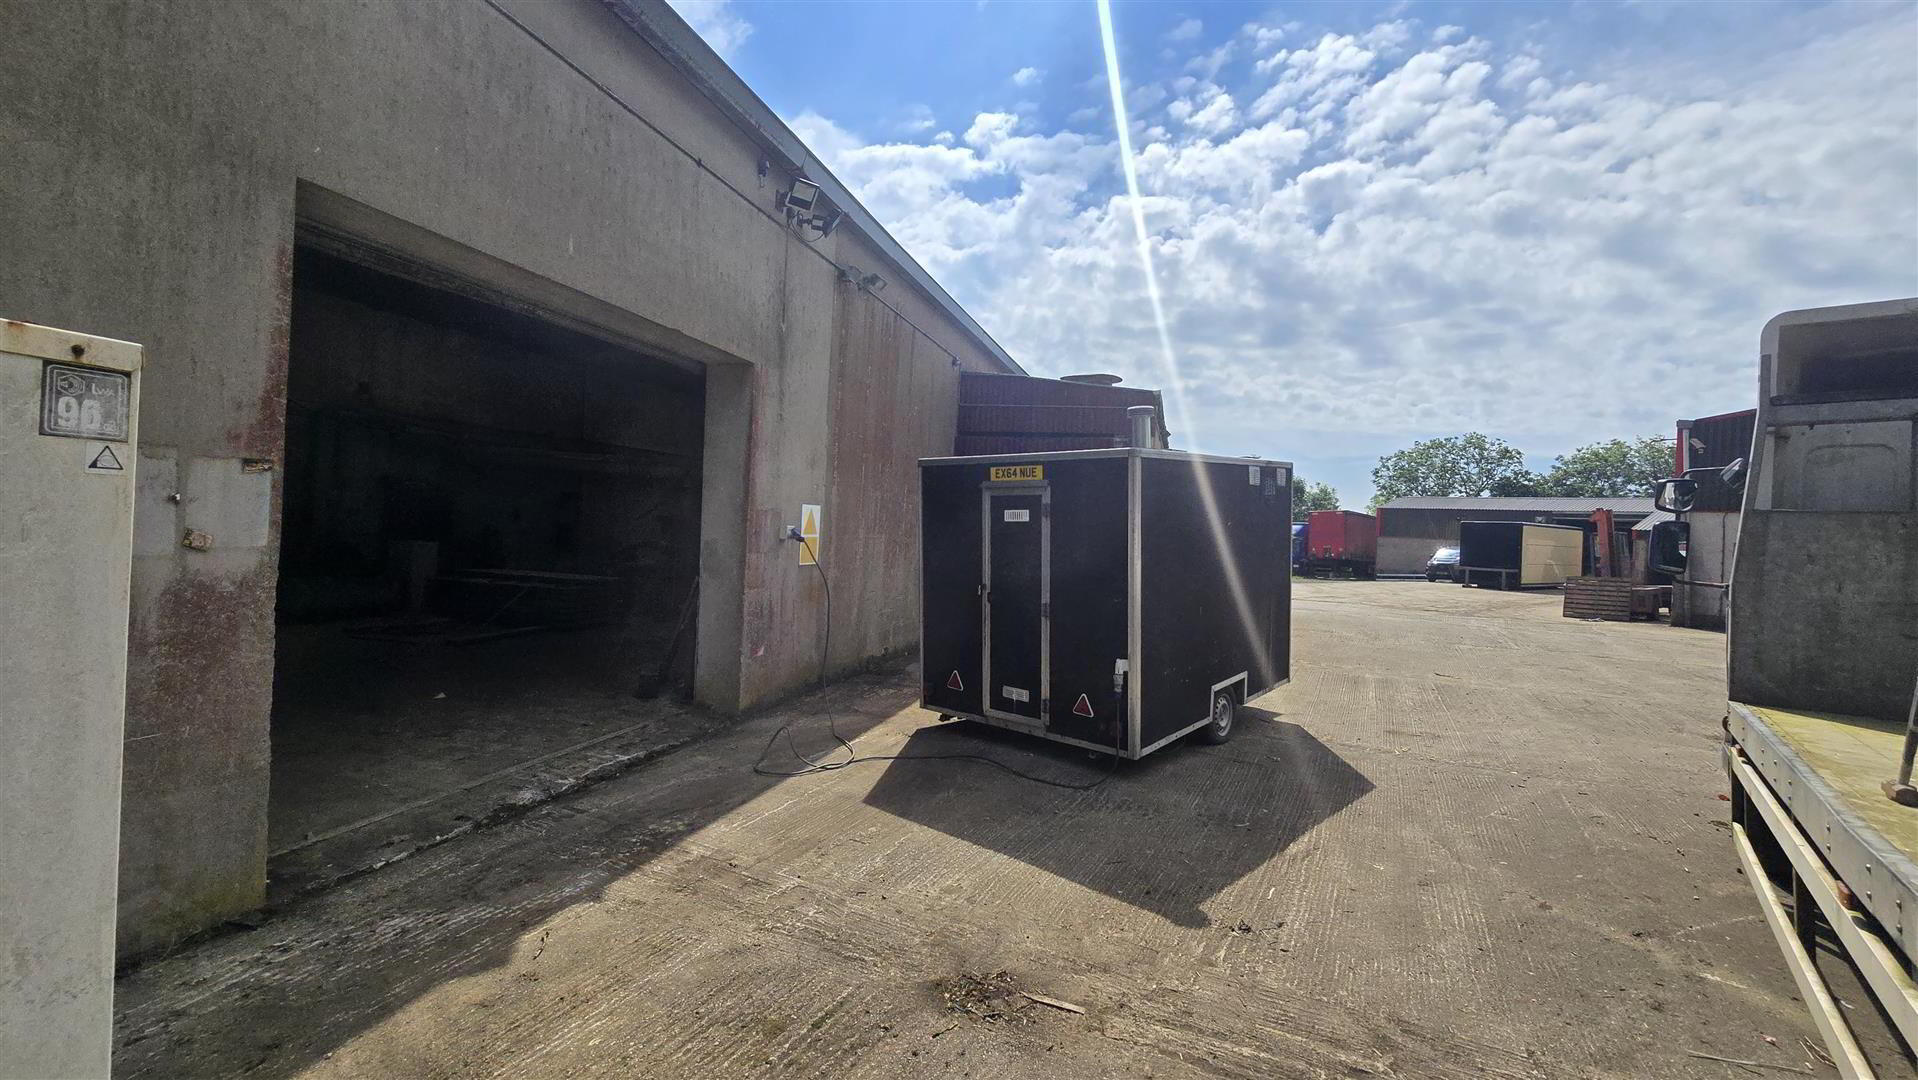
Access is via an automated roller door (approximately 3 meters wide by 3.5 meters high).
Pedestrian door to the front of the unit, and from the adjacent office space.
Office space adjacent to the unit is available if required.
The unit benefits from a 3-phase power supply.
An oil-fired blow heating system has been installed, and extraction equipment is also installed. - Mezzanine floor 8.38 x 6.52 (27'5" x 21'4")
- Cicca 50 sqm/546 sq ft of Mezzanine floor space, located to the rear of the unit with staircase access.
- Yard
- Some yard space is available to the rear of the unit, with additional car parking available if required to the front of the property.
- Lease Terms negotiable, normal commercial insuring and repairing terms.
Rent: £18,000 per annum
Term: Negotiable
Rates: Tenant Responsible
The NAV for Rating purposes is T.B.C.
Insurance: Landlord to insure and tenant to reimburse.
Travel Time From This Property

Important PlacesAdd your own important places to see how far they are from this property.
Agent Accreditations


Marketed by Harry Clarke & Company
+44 28 2564 8829




