
Click here to view the video
Click here to view the video
Click here to view the video
For sale
Added 2 hours ago
Woodville, Cloghran, Cloghran, K67W2F3
5 Bed Detached House
Asking Price €950,000
Property Overview
Status
For Sale
Style
Detached House
Bedrooms
5
Bathrooms
3
Property Features
Size
280 sq m (3,014 sq ft)
Tenure
Not Provided
Energy Rating
Heating
Oil
Property Financials
Stamp Duty
€9,500*²

Marketed by Sherry FitzGerald Malahide
PSR Licence: 002183
+353 1 845 4500

Propertynews Currency Partner - helping you transfer money for property purchases in Ireland & Northern Ireland. Speak to an expert
Additional Information
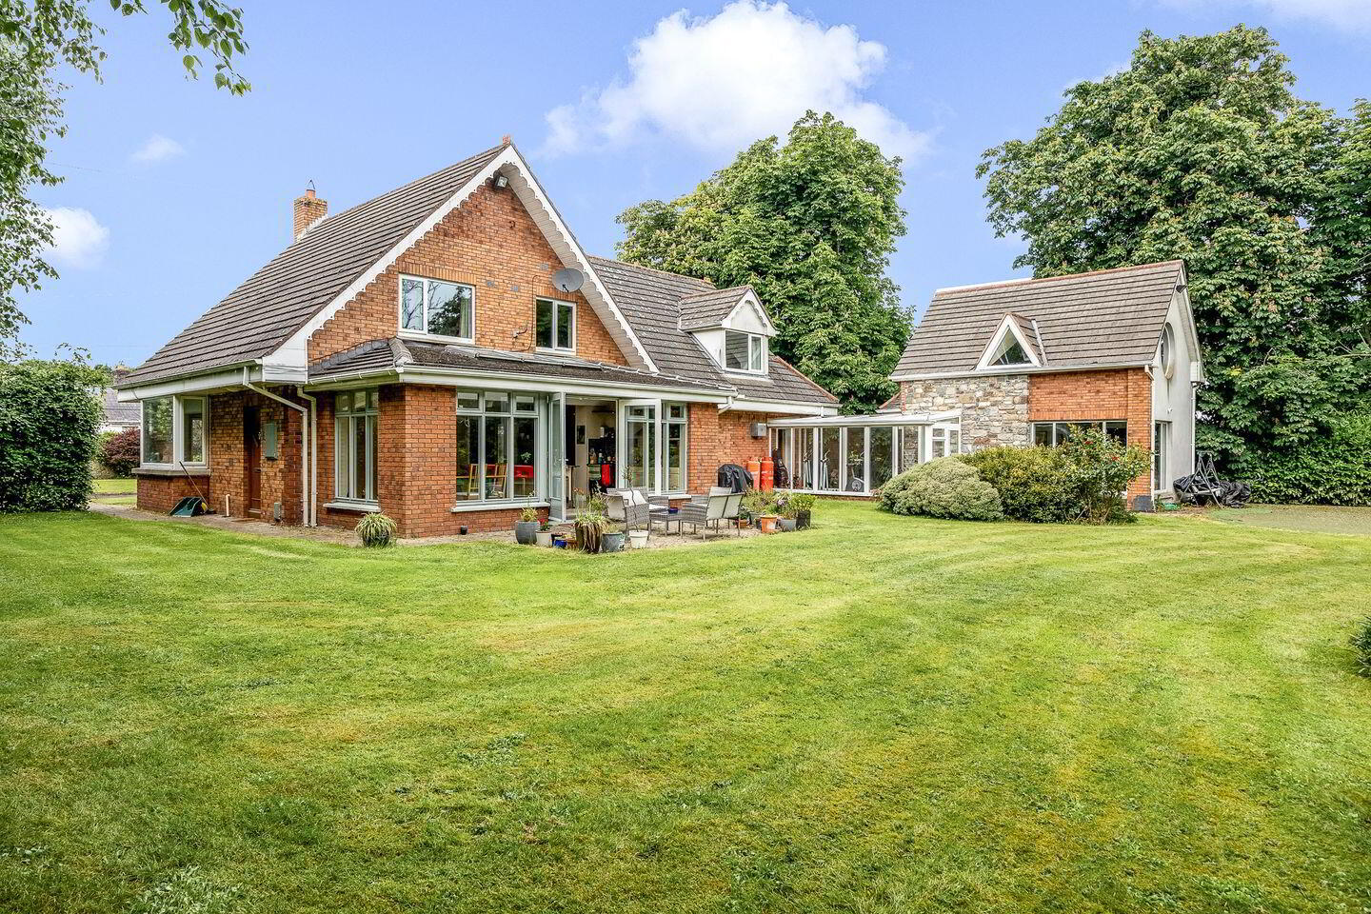
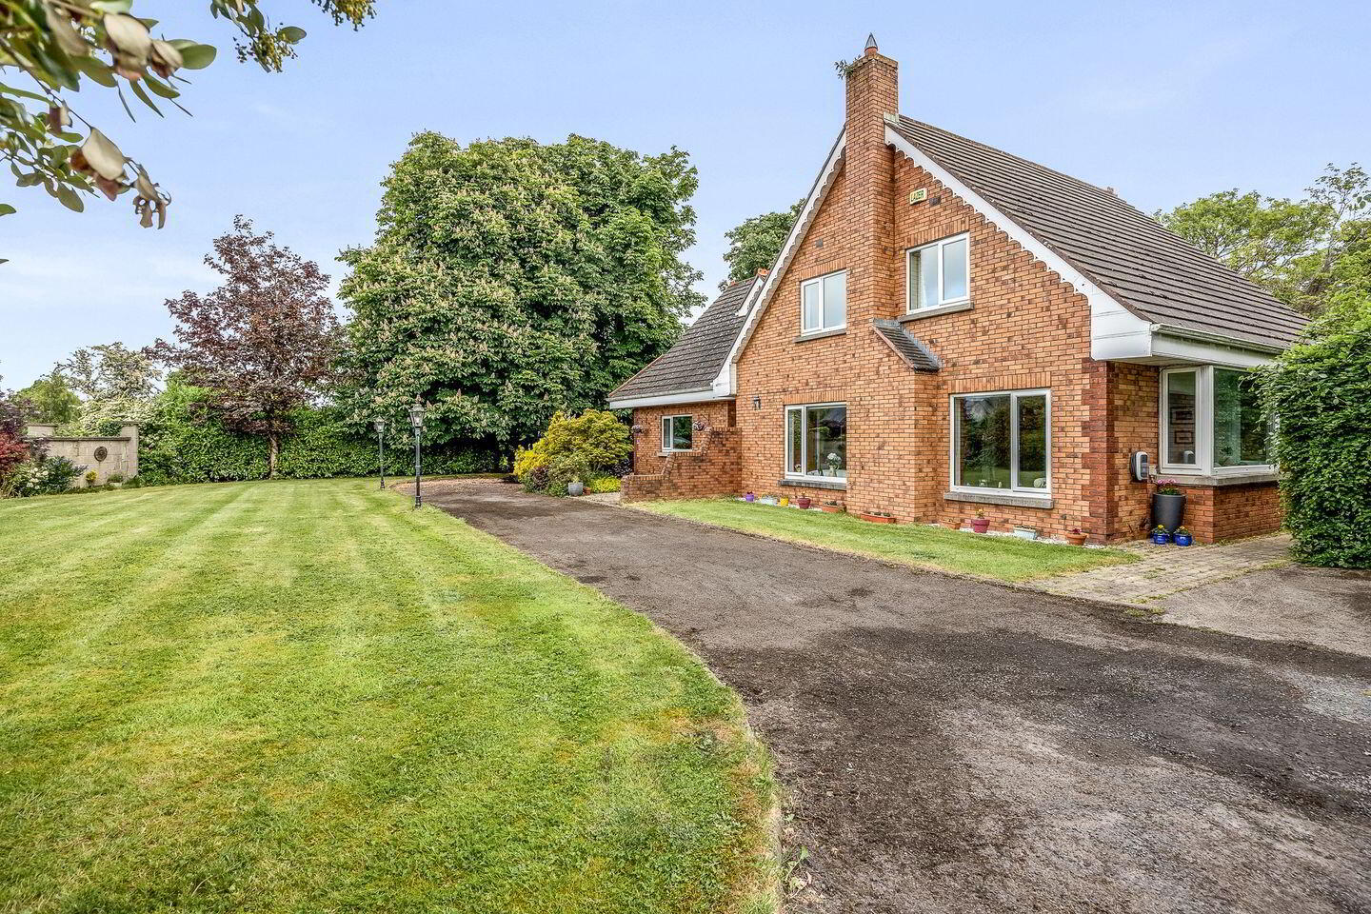
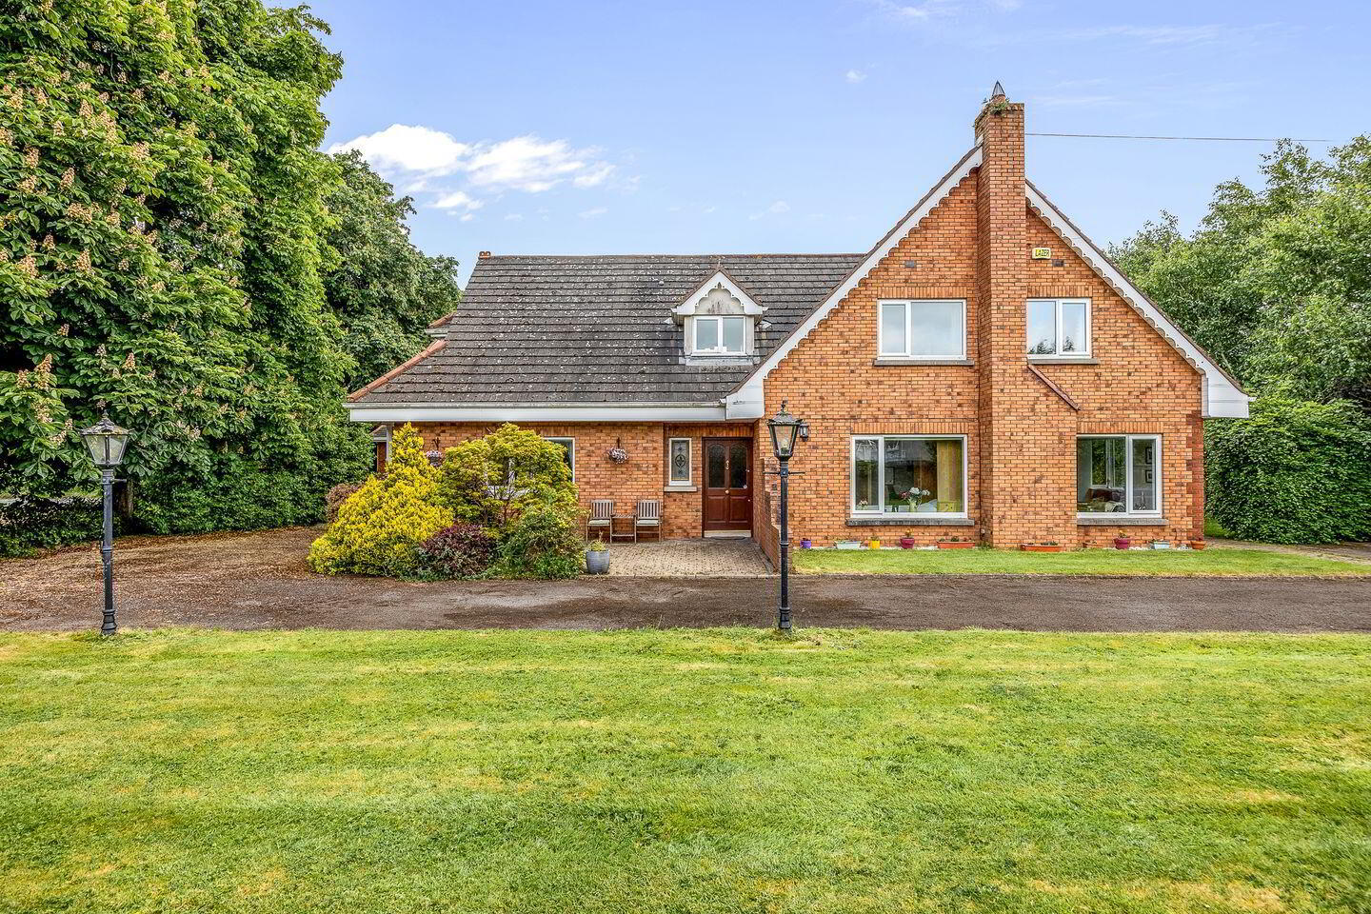
- Exceptional detached 5-bedroom home set on a generous 0.5-acre site.
- Beautifully landscaped gardens with secluded Sunken Garden
- Large stone outbuilding fully powered (workshop/storage etc.).
- Separate Annex which can be utilised as additional accommodation/ Games and Pool room
- Bright and airy accommodation throughout
- Green BER B2 Energy Rating
- Fibre Broadband
- Electric Vehicle Charger
- Oil central heating
- Located proximate to M1, M50, Dublin Airport, Swords Village (Pavillions Shopping Centre & Airside), Portmarnock Village
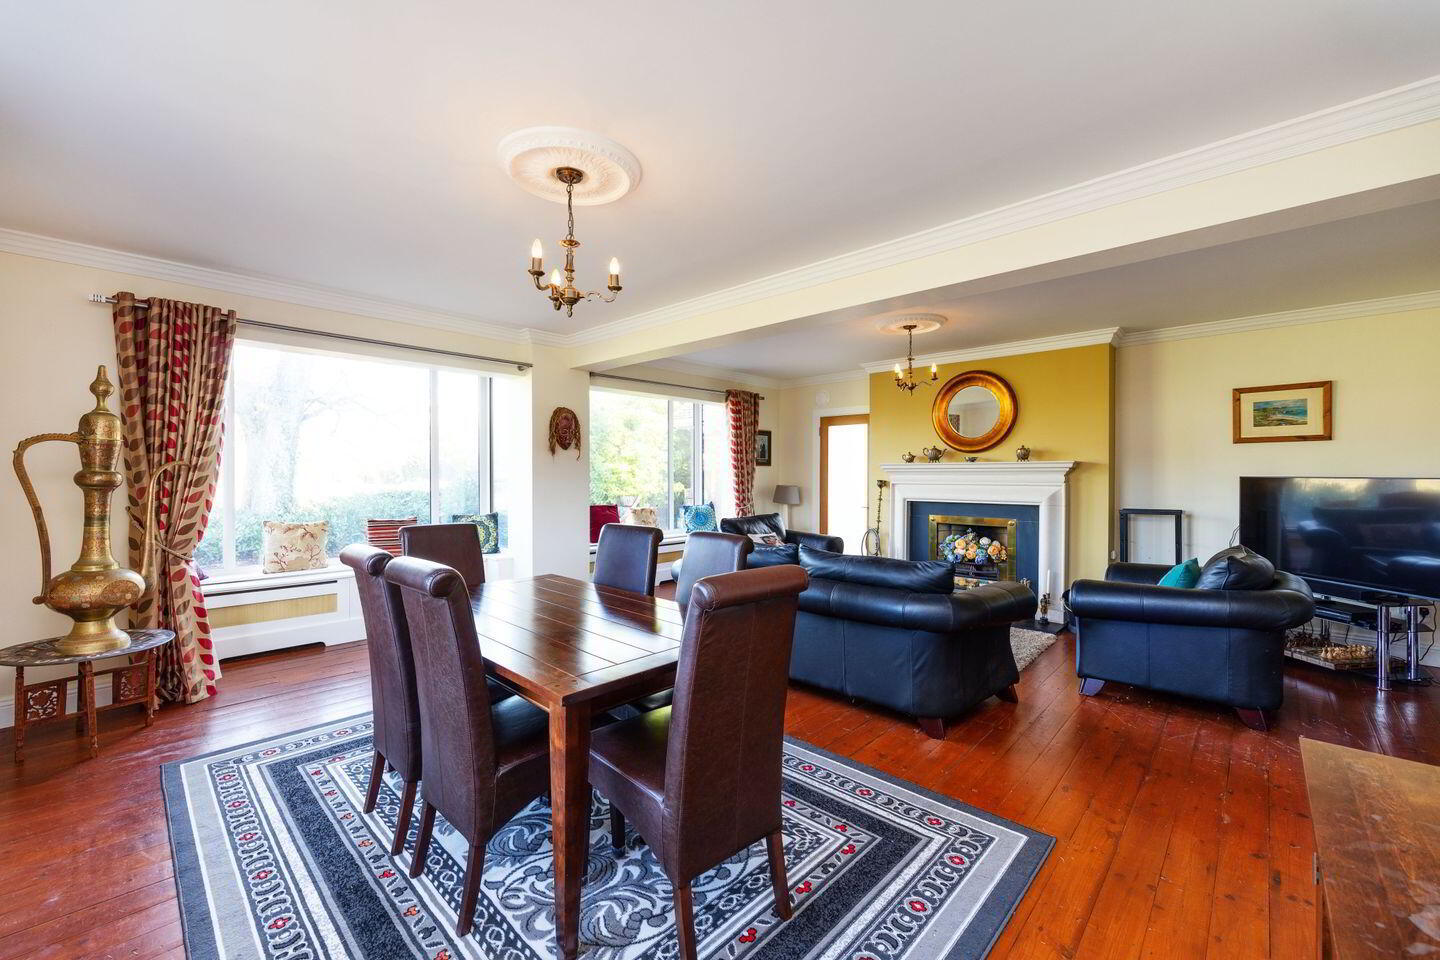
Sherry Fitzgerald are delighted to present to market Woodville, – a truly exceptional residence positioned on a generous 0.5-acre site on the periphery of the bustling towns of Kinsealy and Swords, and within easy reach of sought after coastal villages of Portmarnock and, Malahide. This superb four-bedroom home (also providing an optional 5th bedroom at ground floor level), is presented in excellent condition throughout. The accommodation briefly comprises a bright entrance hallway, guest WC, a large living room complete with decorative fireplace and hearth, a versatile ground-floor office/bedroom incorporating integrated storage, a comfortable family room, and an expansive open-plan kitchen/ dining area which is complemented by a fully functional utility room. This wonderful open space connects the social heart of the home out to the lush expansive gardens. To the rear of the property, a two-storey annex offers further accommodation for a multitude of uses, with living space, bathroom, kitchenette and first floor.
The property boasts a BER rating of B2, providing excellent energy performance and home comfort. As previously mentioned, the home is surrounded by beautifully landscaped gardens, featuring a fully stone walled sunken garden with mature fruit trees and charming patio nooks perfect for summer barbeques and relaxing outdoor evenings. There is also a putting green located in the garden area.
Cloghran is considered an extremely well-connected locality. Woodville offers the perfect blend of countryside charm and urban convenience. The property is situated minutes from Dublin Airport, Portmarnock and Malahide Dart Stations. Numerous bus routes service the vicinity, and the M1 and M50 motorways, (within 10 minutes to City Centre via Tunnel), make this location convenient for families, commuters and frequent travellers alike. The vibrant town of Swords, with its award-winning shopping centres, restaurants, cafes, schools and sports facilities, and the beautiful coastal villages of Portmarnock and Malahide are close by. Enjoy the peace and privacy of rural living, while benefitting from the property’s proximity to major transport links and business hubs. Woodville is a rare gem – offering space, serenity and unbeatable connectivity in one of Dublin’s most sought-after areas. Viewing Highly Advised.
Entrance Hall 5.63m x 3.49m. Tiled Flooring, 2 x Radiator Covers, L Shape Configuration
Family Room 4.84m x 4.03m. Carpeted Floors, Bay Window, Dual Aspect, Integrated Stove
Kitchen/ Dining Area 6.86m x 6.36m. Tiled Flooring, Integrated AGA, Dual Aspect, Extensive fenestration, Centralised kitchen Island, Spotlights, Velux Skylights
Living Room 6.67m x 6.08m. Decorative open fire and hearth, 2 X large bay windows, timber flooring, dual aspect, ornate light fixtures
Downstairs Bathroom 2m x 0.78m. Fully Tiled floor, Wash Hand Basin, Water Closet
Office/ Bedroom 5 3.06m x 3.01m. Carpeted Flooring, Integrated Storage, Desk and wardrobes
Utility Room 2.67m x 1.82m. Fully Tiled Floors, Integrated Cabinetry
Screened Porch 5.10m x 1.93m. Fully Tiled Floor, Extensive Fenestration. Links main house with annex
Ground Floor Annex 6.43m x 4.43m. Fully Tiled Flooring, kitchenette and built in cabinetry
Ground Floor Ensuite 2.64m x 0.9m. Fully Tiled Floor, Wash Hand Basin, Water Closet, Stand in Shower
First Floor Annex 5.75m x 4.45m. Accessible via spiral staircase, dual aspect, laminate flooring throughout, Integrated storage space
Landing 4.78x 6.75m. Fully Carpeted Floors
Principal Bedroom 4.97m x 4.91m. Carpeted Floors, Dual Aspect, Integrated Wardrobes
Ensuite Bathroom 3.75m x 1.98m. Fully Tiled Floor and Walls, Vaulted Ceilings and skylights, Wash Hand Basin, Water Closet, Stand in Shower, Heated Towel Rail, Vanity Unit
Upstairs Bathroom 3.48m x 2.55m. Fully Tiled Floor and Walls, Stand in Shower/ Bath with rainfall head, Water Closet, Wash hand Basin, Vanity Unit and Heated Towel Rail, Integrated Storage
Bedroom 2 3.12m x 2.89m. Carpet Flooring, Vaulted Ceilings
Bedroom 4 3.1m x 2.98m. Carpet Flooring, Vaulted Ceilings
Bedroom 3 4.57m x 3.30m. Carpet Flooring, Vaulted Ceilings, Integrated Storage and Desk Space
BER Details
BER Rating: B2
BER No.: 105613665
Energy Performance Indicator: 113.47 kWh/m²/yr
Travel Time From This Property

Important PlacesAdd your own important places to see how far they are from this property.
Agent Accreditations
Not Provided

Marketed by Sherry FitzGerald Malahide
PSR Licence: 002183
+353 1 845 4500




