For sale
Added 6 hours ago
Woodtown, Drumree, A85ED88
5 Bed Detached House
Asking Price €750,000
Property Overview
Status
For Sale
Style
Detached House
Bedrooms
5
Bathrooms
5
Property Features
Size
268 sq m (2,884.7 sq ft)
Tenure
Not Provided
Energy Rating
Property Financials
Stamp Duty
€7,500*²

Marketed by Bannon Auctioneers and Valuers
PSR Licence: 001005
+353 1 801 1300

Propertynews Currency Partner - helping you transfer money for property purchases in Ireland & Northern Ireland. Speak to an expert
Additional Information
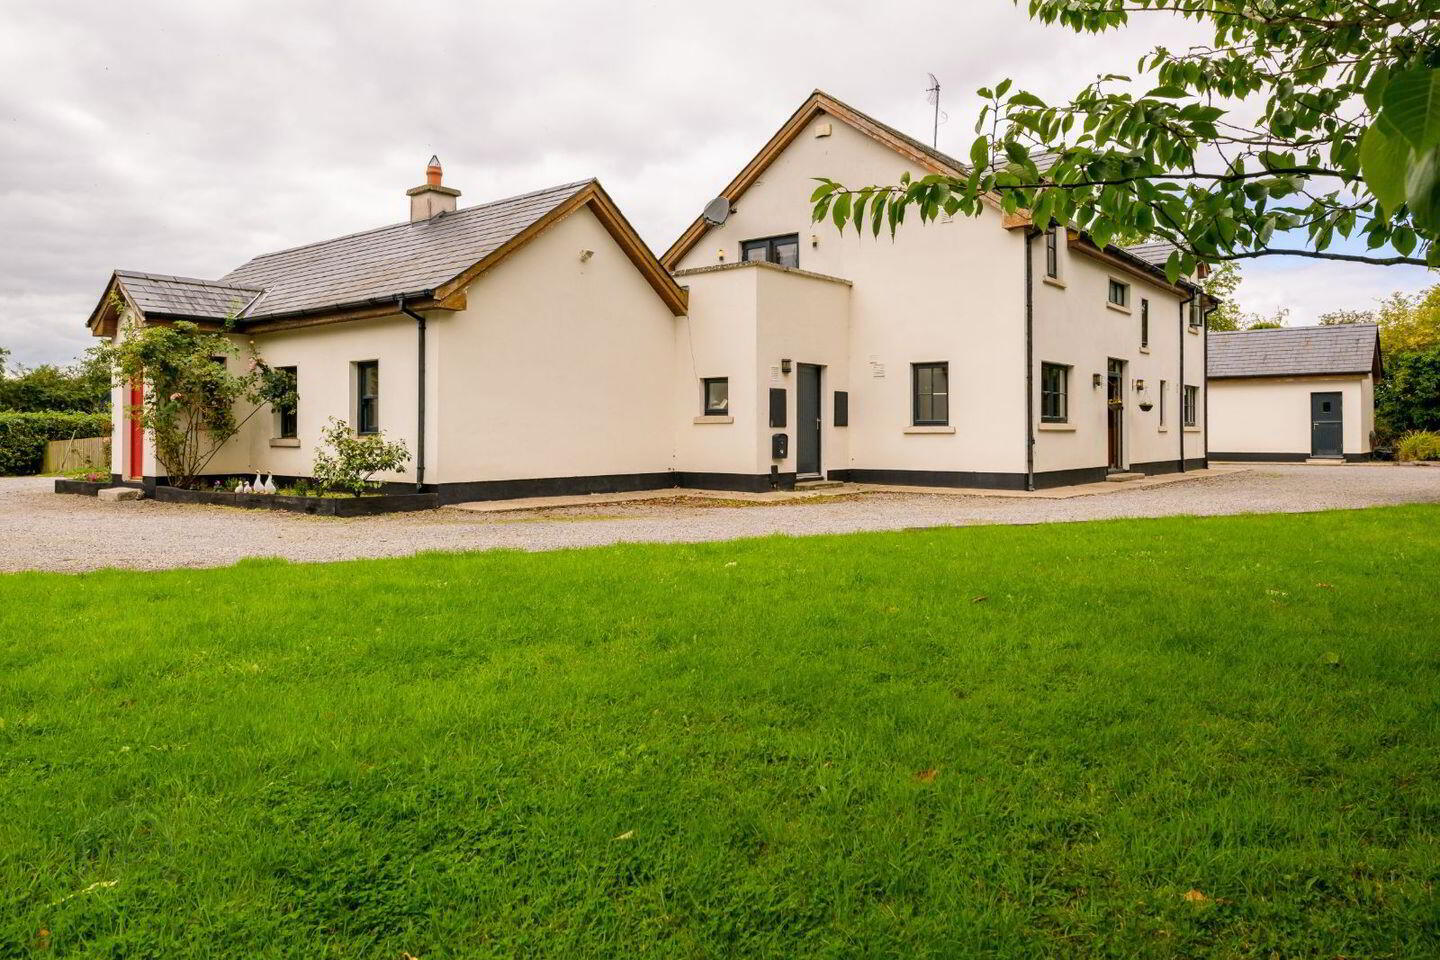
- Large spacious 1 acre site.
- Large house suitable for extended family living Pebble driveway with ample parking front and side Large garage • dived into 3 rooms.3 bedrooms ensuite.
- Great space, in both front and back garden for kids to play sport.
- Master bedroom has bathroom en-suite with corner jacuzzi bath, separate shower and double sink. Double doors to balcony from main bedroom.
- Large contained limestone patio area.
- Very close to Culmullen National school Location 10 mins from Dunshaughlin/Dunboyne/Summerhill,15 mins Kilcock/Trim/Maynooth, 20 mins Blancharstown. 9 mins drive to M3 Parkway train station (free parking all day)
- Very large shed 30ft x 40ft currently used as gym but would be ideal work shop or builders dream, including large concrete area.
- Self-contained 1 bed apartment, kitchenet, bathroom and own door and heating.
- Site bounded by mature trees and hedging adding to privacy and protection from the weather Large chicken run/dog run or pony paddock.
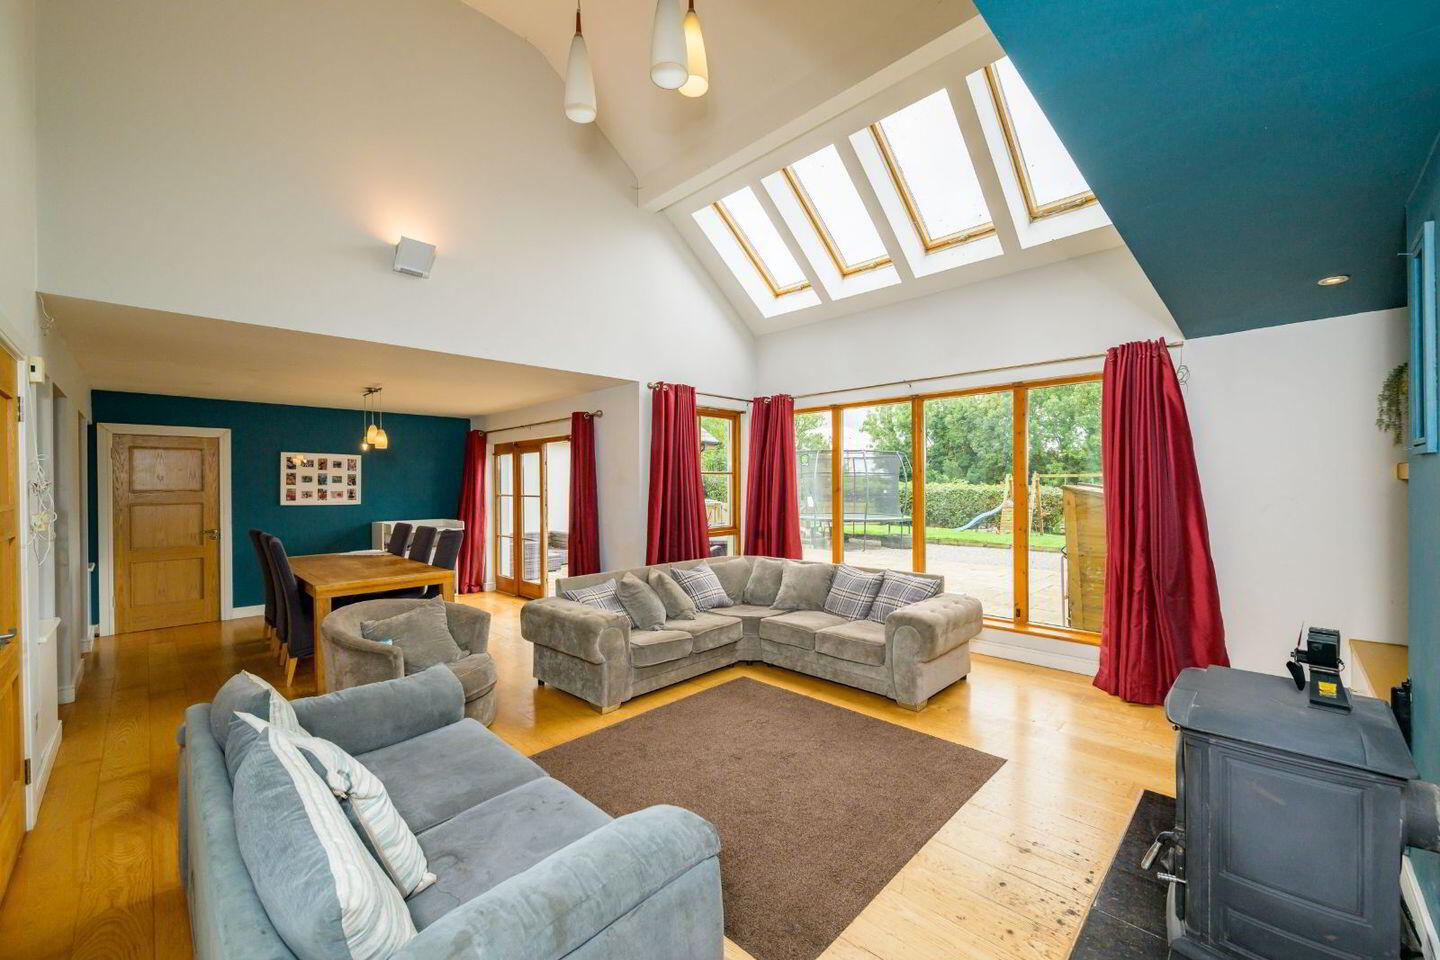
- Sitting room has double height ceiling and visable from hallway up staits .Under floor heating and rads upstairs.
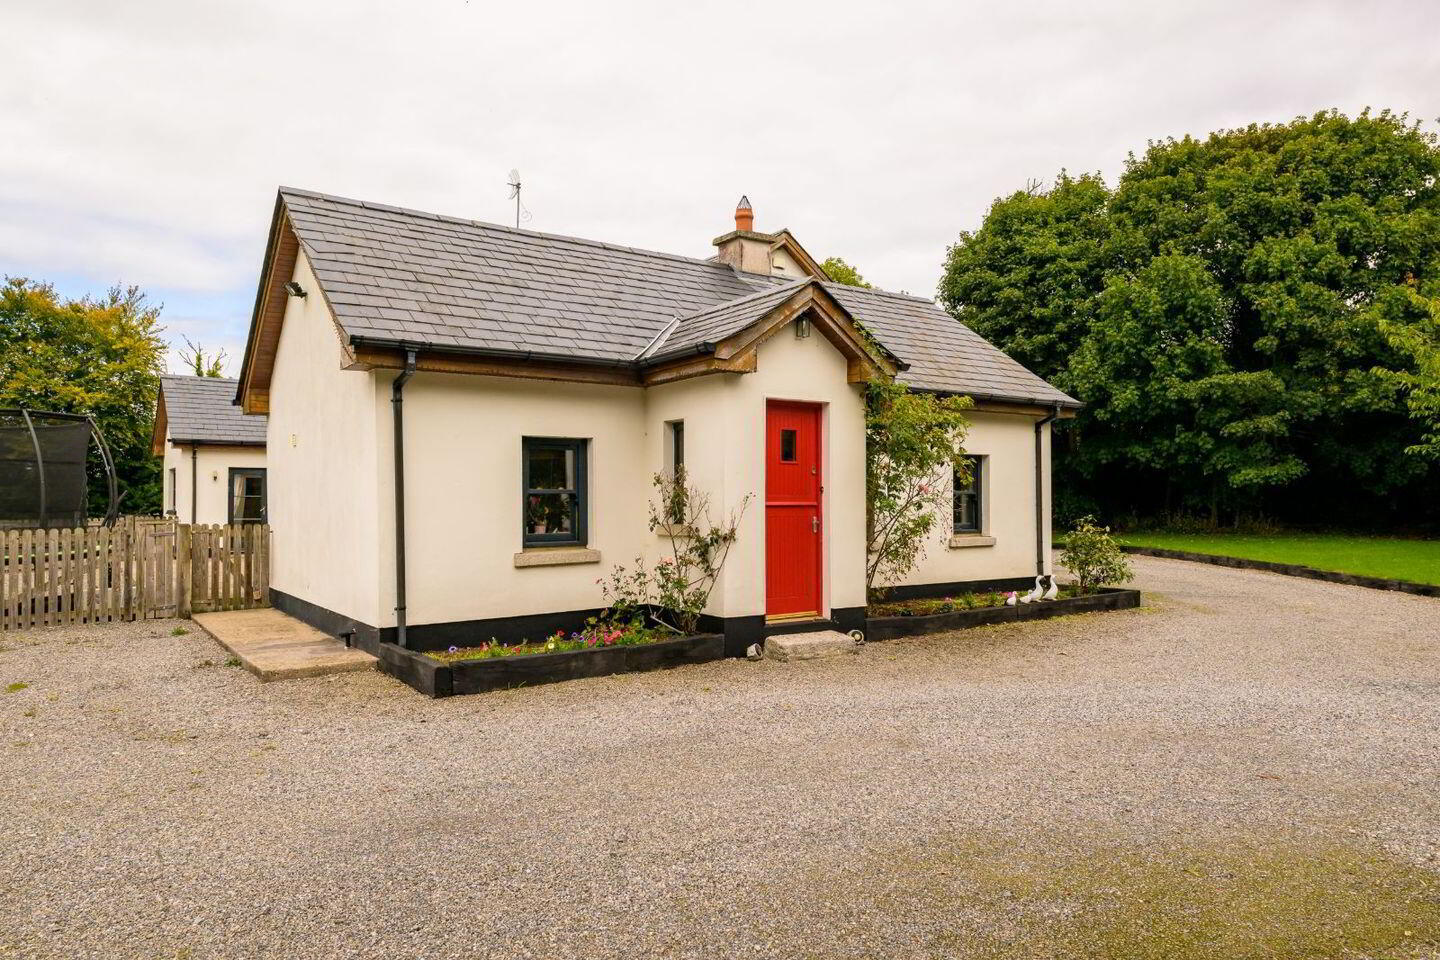
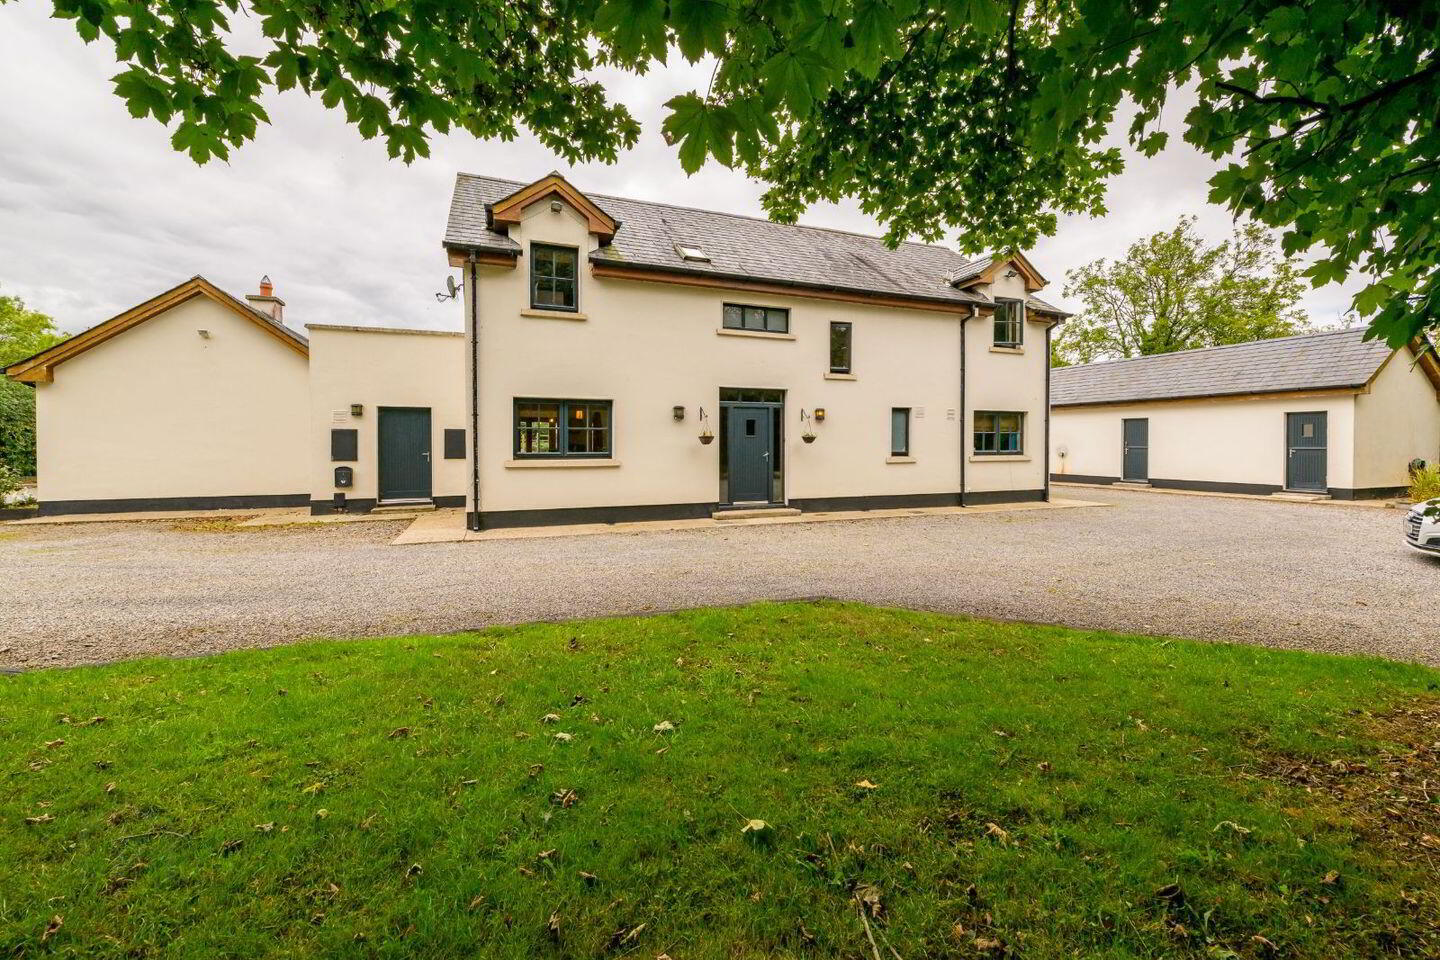
A Unique and Versatile Property on Approximately One Acre A rare opportunity to acquire a truly distinctive property offering three independent living spaces in one, surrounded by mature grounds in a peaceful countryside setting. At the heart of the property is a spacious dormer bungalow with five well-proportioned bedrooms, three en-suite, a family bathroom, kitchen, sitting room and dining room. Adjoining the main residence is a self-contained one-bedroom annex, ideal for extended family, guests or independent living. On the opposite side is a beautifully finished self-contained one-bedroom cottage, modern and stylish throughout. A separate studio offers excellent potential as a home office, salon, treatment room or creative workspace, while to the rear is an impressive 1,200 sq. ft. gym/workshop, providing exceptional additional space for fitness, hobbies, storage or other uses. The property is surrounded by mature trees, offering privacy and tranquillity, while being conveniently located for Kilcock, Maynooth, Summerhill, Dunboyne, Dunshaughlin, Trim, Navan and Blanchardstown, with easy access to Dublin City, Dublin Airport and surrounding amenities. With its combination of versatile accommodation, extensive additional spaces and beautiful mature setting, this is a genuinely unusual property that needs to be viewed to be fully appreciated.
Contact John 086 8320042
Entrance Hallway
Tiled floor, spot lighting, alarm point. Solid ash stairs with under storage. Double door to the sittingroom
Sitting/Dining Room
Solid timber floor, feature solid fuel burning stove marble heath, spot, center and wall light fitting, and T.V. point. Double height ceilings and full-length windows.
French doors to the rear patio area.
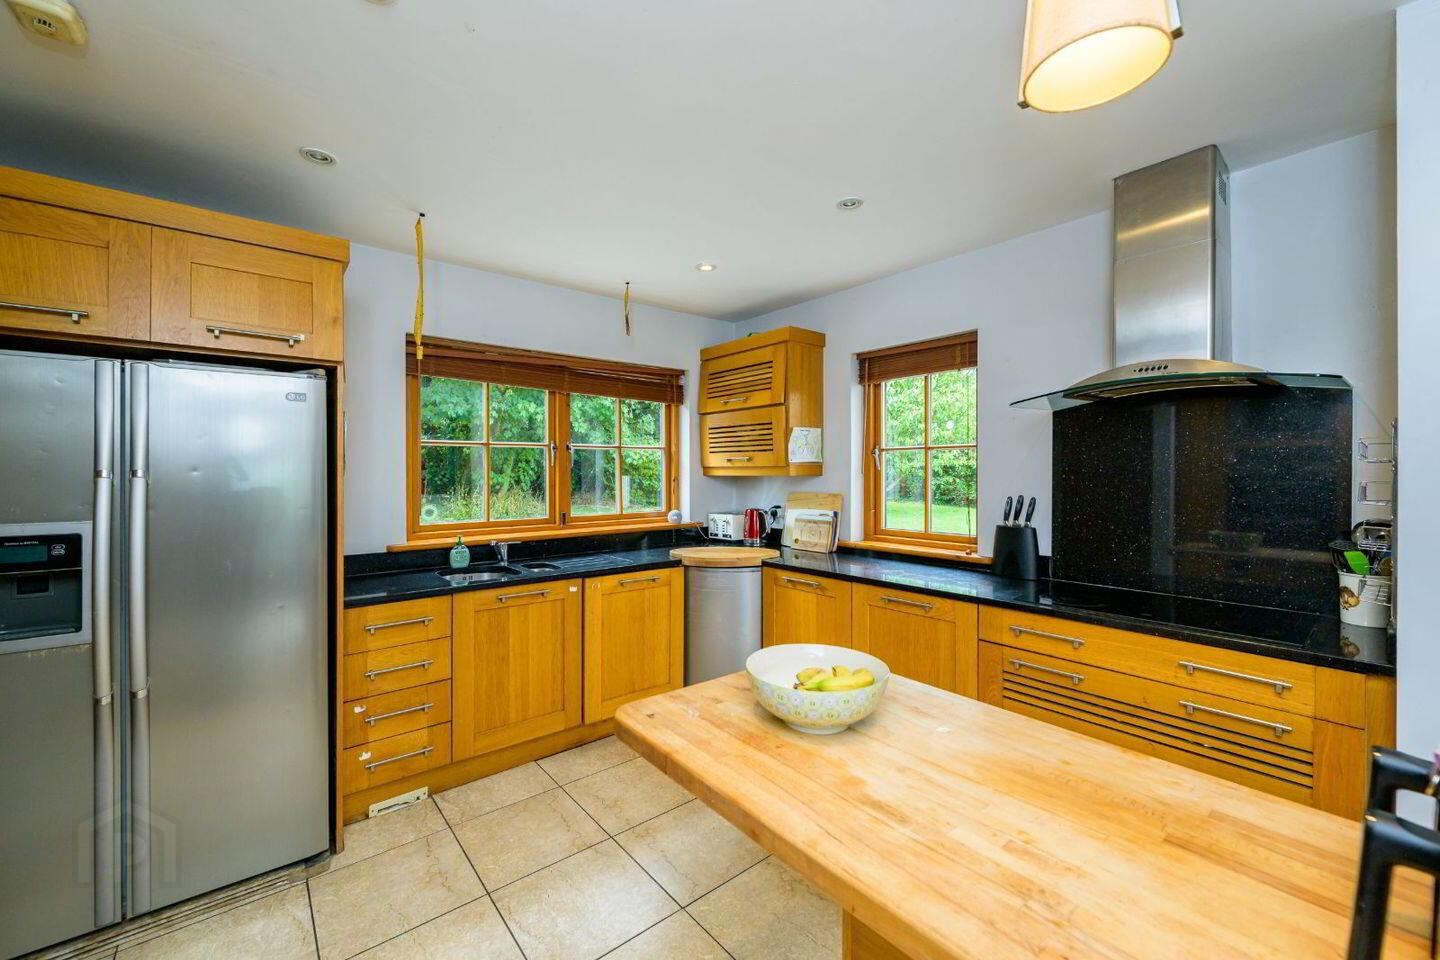
Kitchen room
Tiled floor, floor & wall units, island with storage, Granit worktop and splash back, double oven, electric hob, extractor fan, American style fridge.
Office/laundry room
Wood floors, built in units, with lots of space for airing/folding and storing cloths washing machine and dryer plumbed. L Door to annix.
Upstairs Master Bedroom
Carpet, light fitting, curtains and walk in wardrobe. Double doors to balcony from main bedroom.
Ensuite 1
Fully tiled, with corner jacuzzi bath, separate shower and double sink.
fitted mirror with shaving light, extractor fan and light fitting. Heated towel rail.
Bedroom 2
Carpet. Light fitting and walk in wardrobe, including shelving and hanging space.
Ensuite 3
Fully tiled, w.h.b. mains shower, fitted mirror with shaving light, extractor fan and light fitting. Heated towel rail.
Bedroom 3
Carpet. Light fitting and wardrobe.
Down stairs Bathroom
Tiled floor & wall, electric shower, w.c., w.h.b., extractor fan, light fitting and mirror with shaving light and heated towel rail.
Cottage to front
Kitchen/Living room
Tiled floor, Wall and floor & wall units, with walnut island with storage, quarts worktop, tiled splash back, double oven, electric hob, extractor fan, integrated fridge.
Tiled floor, feature solid fuel burning stove marble heath and T.V. point. Feature high ceilings.
Down stairs Bedroom
Tiled floor, light fitting and curtains.
Ensuite 1
Fully tiled, w.h.b., mains shower, fitted mirror with, extractor fan and light fitting. Heated towel rail.
Walk in Wardrobe
Tiled floor fully plumbed for washing built in storage units with hanging and door to main house.
Annex/Granny flat
TV room
Carpet, solid fuel stove, spot lights.
Kitchenet
Wall and floor units.
Bedroom1
Carpet flooring, curtains and light fitting.
Shower room
Tiled floor & wall, bath, shower, w.c., w.h.b., extractor fan, light fitting and mirror with.
Ber C2 no 119316586
Services Private well and septic tank. 2 Oil fired burners central heating.
Included All Carpets, curtains, light fittings including and appliances depending on offer.
Sqft 2884 or 268 sqm
BER Details
BER Rating: C2
BER No.: 119316586
Energy Performance Indicator: Not provided
Travel Time From This Property

Important PlacesAdd your own important places to see how far they are from this property.
Agent Accreditations
Not Provided

Marketed by Bannon Auctioneers and Valuers
PSR Licence: 001005
+353 1 801 1300




