For sale
Added 1 day ago
Woodside Cottage, Ballyflanigan, Kilbride, A67FV12
3 Bed Detached House
Asking Price €745,000
Property Overview
Status
For Sale
Style
Detached House
Bedrooms
3
Bathrooms
3
Property Features
Size
151 sq m (1,625 sq ft)
Tenure
Not Provided
Energy Rating
Property Financials
Stamp Duty
€7,450*²

Marketed by DNG Thornton Properties
PSR Licence: 004635
+353 404 25565

Propertynews Currency Partner - helping you transfer money for property purchases in Ireland & Northern Ireland. Speak to an expert
Additional Information
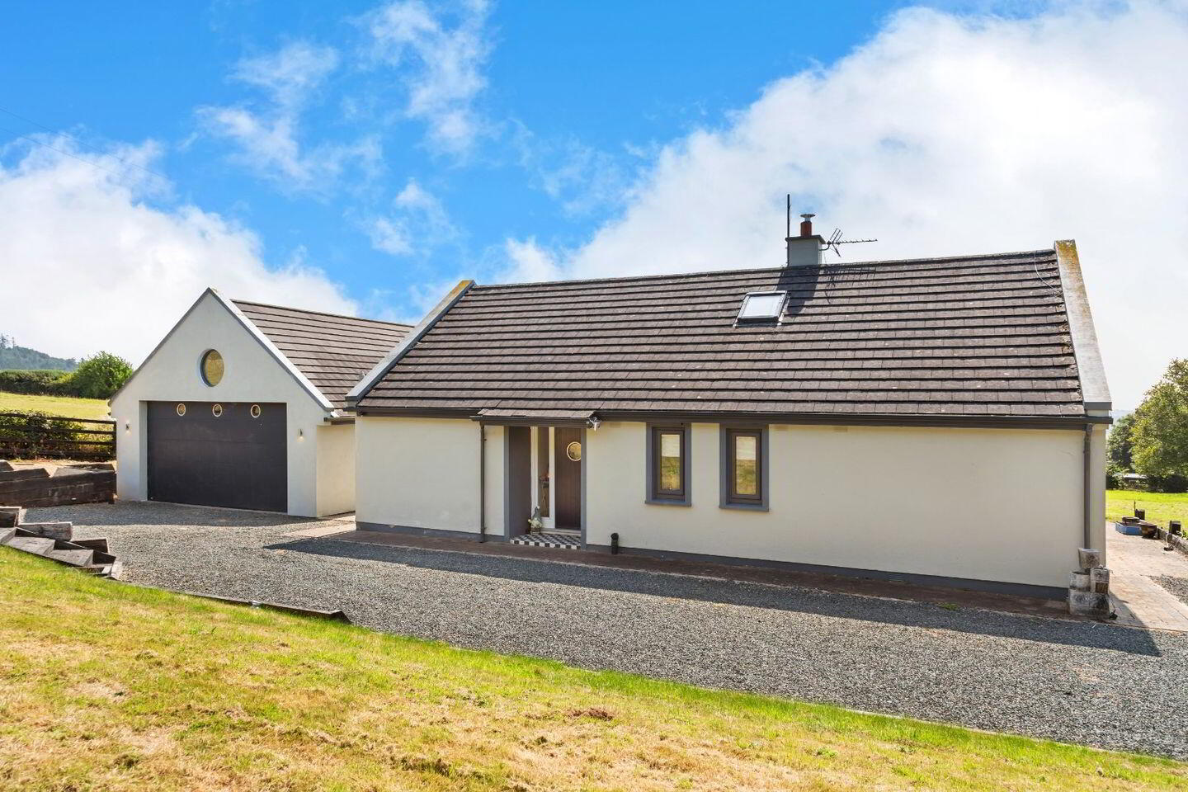
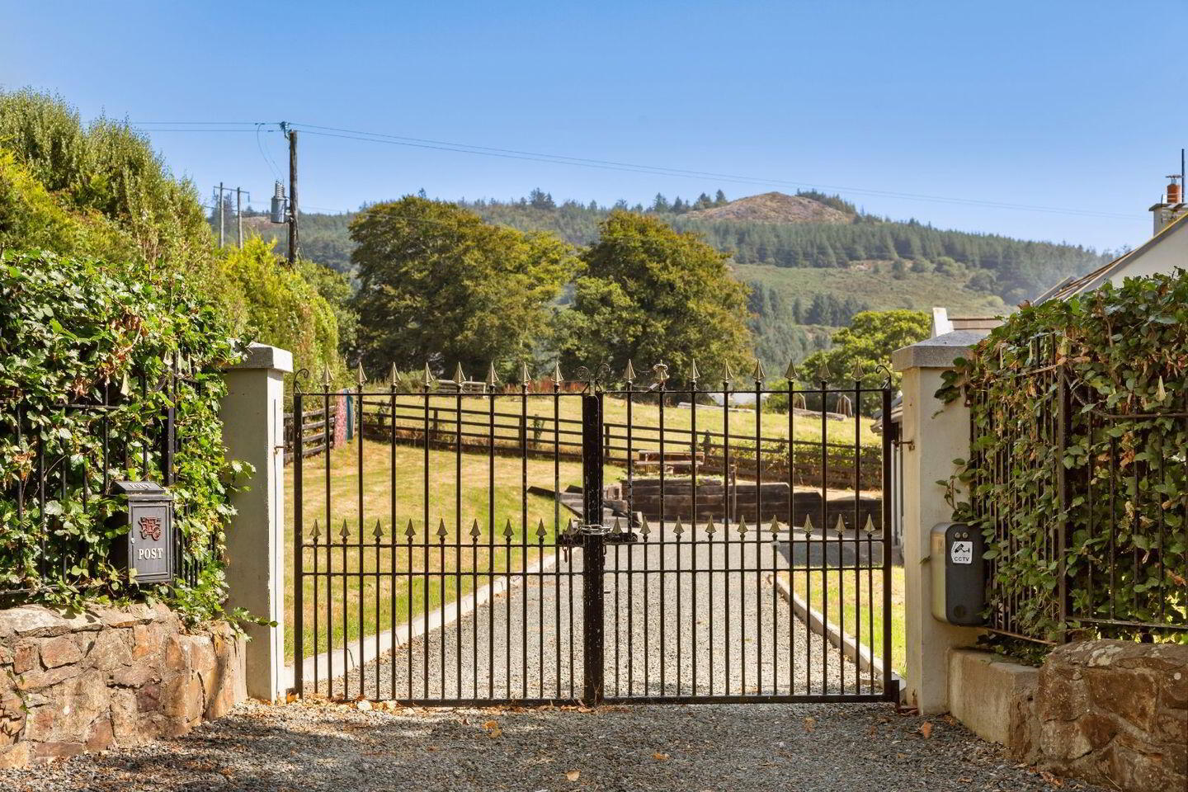
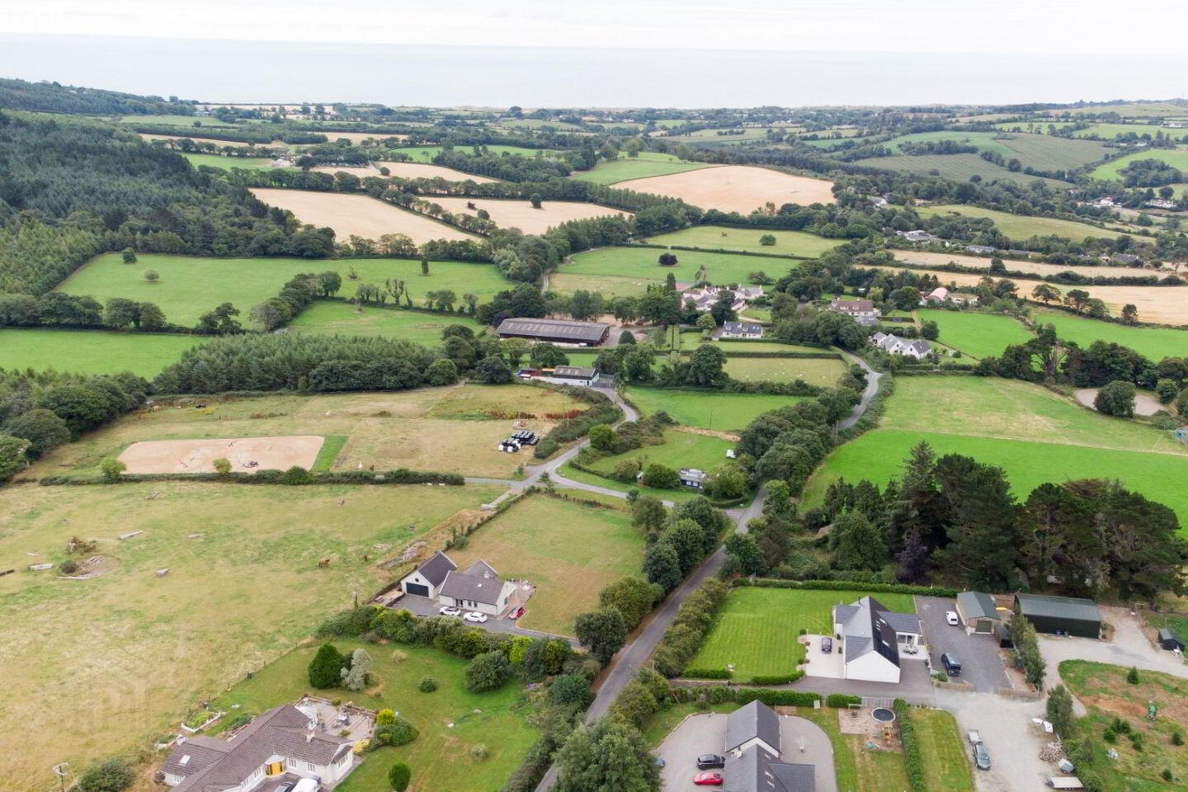
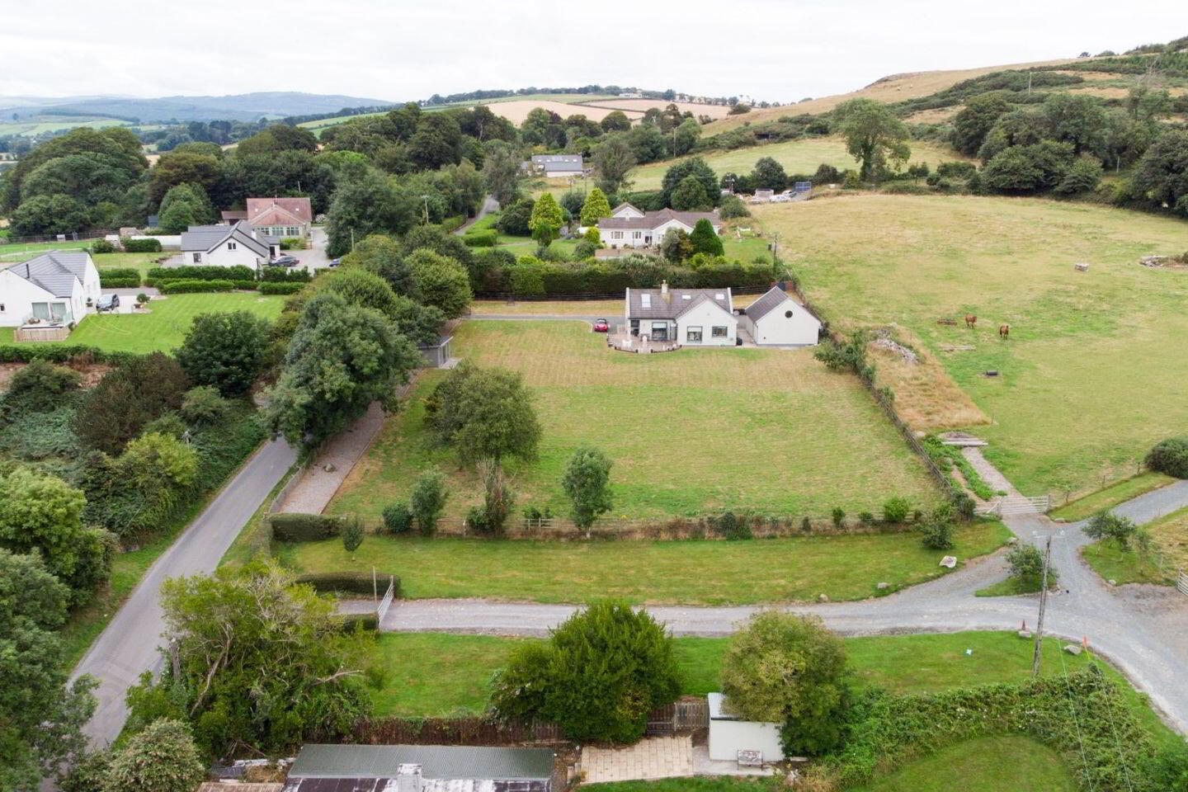
Set against a back drop of rolling green fields, farmland and an exceptional sea view, Woodside Cottage is truly a home of distinction.
Built and finished to an exacting standard the home boasts a B3 energy rating with a versatile layout offering plenty of bright, spacious living space.
The standout feature is the wonderful kitchen with picture window and views to the sea and sliding doors leading to a sheltered patio area, ideal for outdoor dining.
On the ground floor are three bedrooms with primary ensuite, family bathroom, kitchen with utility and a cosy living room. Upstairs are a further two attic rooms and a shower room.
Designed with tasteful finishes including art deco floor tiles, freestanding tub, white gloss kitchen with integrated appliances and an appealing colour palette throughout, there is little a new owner would want or need to do.
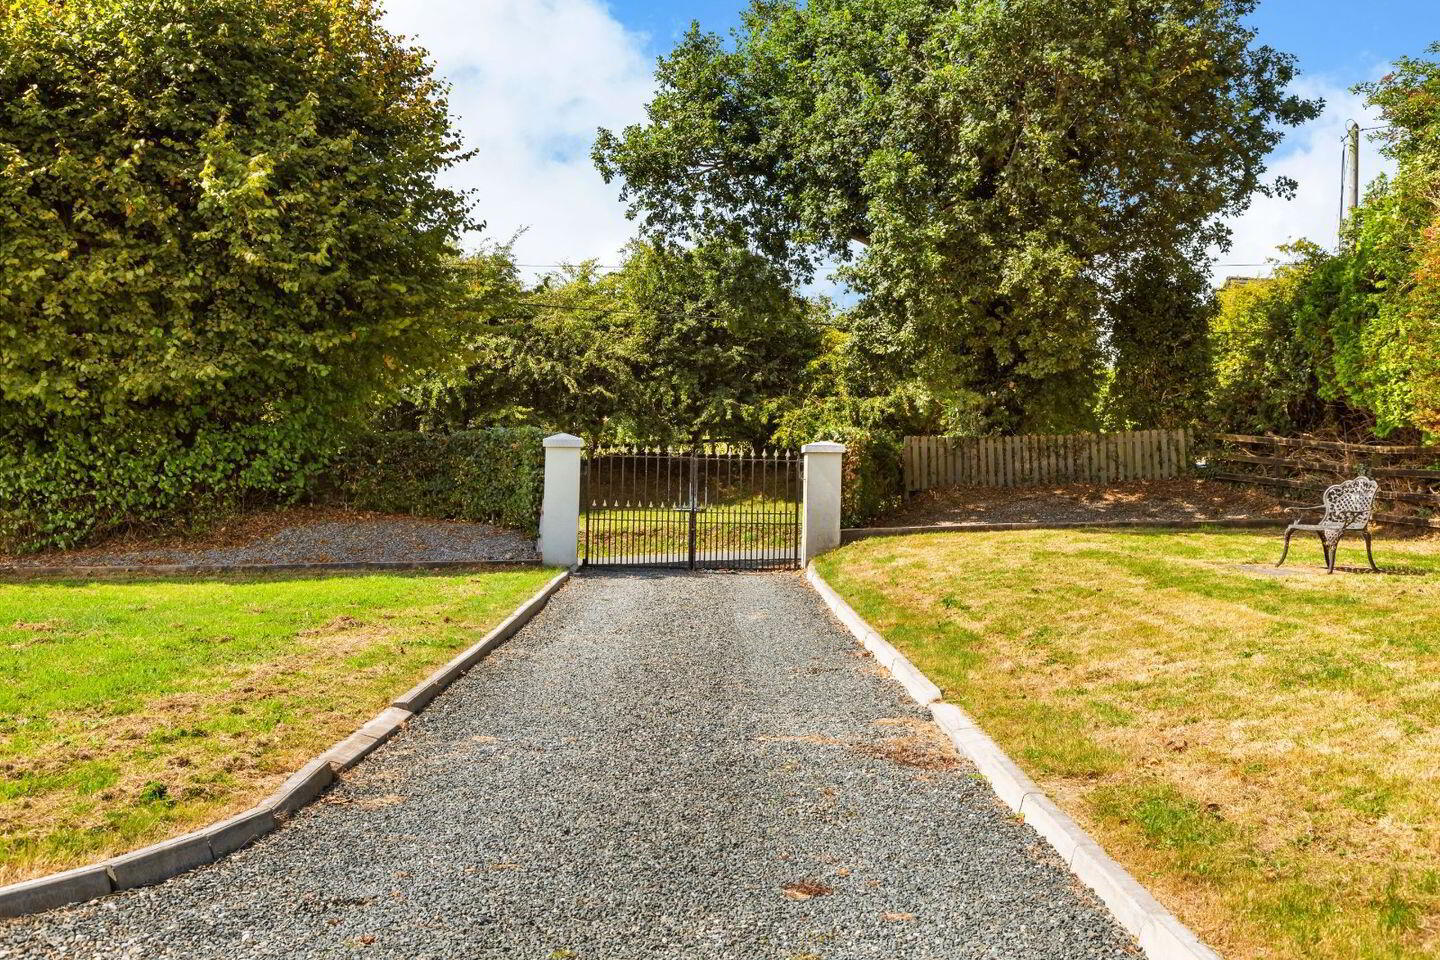
Outside the acre of gardens are laid out mainly in lawn offering a blank canvas for the budding gardener. The garden room offers space for those seeking a home office, playroom or indeed some peace and quiet.
The addition of a 60sqm detached garage is a real bonus and a rare commodity, whether you need space for vintage cars, motorbikes or just a man cave, the possibilities are plenty.
Viewing of this wonderful home are strictly by private appointment.
Entrance Hall Bright entrance hallway with art deco style ceramic floor tiles, steps down and glass internal doors lead to the kitchen
Kitchen / Dining With dual aspect windows and views go the sea beyond the kitchen is light filled and inviting with white gloss fitted units, porcelain tiled floor, integrated hob, oven and dishwasher. Sliding patio doors lead out to a sheltered area ideal for outdoor dining.
Utility Room With plumbing for a washing machine, porcelain tiled floor, open shelving and side access.
Living Room Cosy living room with dual aspect windows, solid timber floor, ornate cast iron fireplace and views to the gardens and sea.
Bedroom 1 Primary double bedroom with corner aspect windows providing garden views, built in wardrobes, laminate timber floor and an ensuite.
Ensuite Bathroom Ceramic tiled floor and partially tiled walls, corner shower, wc and wash hand basin.
Bedroom 2 Currently used as a dressing room with built in wardrobes and a laminate timber floor.
Bedroom 3 With a laminate timber floor and a built in wardrobe.
Bathroom Stylish tiling throughout with freestanding tub, wc and wash hand basin.
Upstairs Landing area with velux window.
Attic Room 1 Currently used as a home office with a laminate timber floor, large velux window provides views to the sea.
Shower Room With tasteful tiling, corner electric shower, wc and wash hand basin with vanity.
Attic Room 2 Large attic room with a laminate floor and velux window with sea views.
Garden Room Garden room with insulation and electricity, will suit many uses.
Garage Large 60sqm detached garage with roller door and pedestrain access.
BER Details
BER Rating: B3
BER No.: 106337017
Energy Performance Indicator: Not provided
Travel Time From This Property

Important PlacesAdd your own important places to see how far they are from this property.
Agent Accreditations
Not Provided

Marketed by DNG Thornton Properties
PSR Licence: 004635
+353 404 25565




