SALE AGREED
SALE AGREED
SALE AGREED
SALE AGREED
SALE AGREED
SALE AGREED
SALE AGREED
SALE AGREED
SALE AGREED
SALE AGREED
SALE AGREED
SALE AGREED
SALE AGREED
SALE AGREED
SALE AGREED
SALE AGREED
SALE AGREED
SALE AGREED
SALE AGREED
SALE AGREED
SALE AGREED
SALE AGREED
SALE AGREED
SALE AGREED
SALE AGREED
SALE AGREED
SALE AGREED
SALE AGREED
SALE AGREED
SALE AGREED
SALE AGREED
SALE AGREED
SALE AGREED
SALE AGREED
SALE AGREED
SALE AGREED
SALE AGREED
SALE AGREED
SALE AGREED
SALE AGREED
SALE AGREED
SALE AGREED
SALE AGREED
SALE AGREED

SALE AGREED

Click here to view the video
SALE AGREED
SALE AGREED
SALE AGREED
SALE AGREED
SALE AGREED
SALE AGREED
SALE AGREED
SALE AGREED
SALE AGREED
SALE AGREED
SALE AGREED
SALE AGREED
SALE AGREED
SALE AGREED
SALE AGREED
SALE AGREED
SALE AGREED
SALE AGREED
SALE AGREED
SALE AGREED
SALE AGREED
SALE AGREED
SALE AGREED
SALE AGREED
SALE AGREED
SALE AGREED
SALE AGREED
SALE AGREED
SALE AGREED
SALE AGREED
SALE AGREED
SALE AGREED
SALE AGREED
SALE AGREED
SALE AGREED
SALE AGREED
SALE AGREED
SALE AGREED
SALE AGREED
SALE AGREED
SALE AGREED
SALE AGREED
SALE AGREED
SALE AGREED
SALE AGREED
Click here to view the video
SALE AGREED
SALE AGREED
SALE AGREED
SALE AGREED
SALE AGREED
SALE AGREED
SALE AGREED
SALE AGREED
SALE AGREED
SALE AGREED
SALE AGREED
SALE AGREED
SALE AGREED
SALE AGREED
SALE AGREED
SALE AGREED
SALE AGREED
SALE AGREED
SALE AGREED
SALE AGREED
SALE AGREED
SALE AGREED
SALE AGREED
SALE AGREED
SALE AGREED
SALE AGREED
SALE AGREED
SALE AGREED
SALE AGREED
SALE AGREED
SALE AGREED
SALE AGREED
SALE AGREED
SALE AGREED
SALE AGREED
SALE AGREED
SALE AGREED
SALE AGREED
SALE AGREED
SALE AGREED
SALE AGREED
SALE AGREED
SALE AGREED
SALE AGREED
SALE AGREED
Click here to view the video
Woodlands, 38b Corcreechy Road, Newry, BT34 1LR
5 Bed Detached House
Sale agreed
Property Overview
Status
Sale Agreed
Style
Detached House
Bedrooms
5
Bathrooms
4
Receptions
3
Property Features
Tenure
Not Provided
Energy Rating
Broadband Speed Checker
*³
Property Financials
Price
Last listed at Guide Price £449,950
Rates
£2,586.71 pa*¹

Marketed by Simon Brien Bradley (Newry)
+44 28 3005 0633

Propertynews Currency Partner - helping you transfer money for property purchases in Ireland & Northern Ireland. Speak to an expert
Additional Information
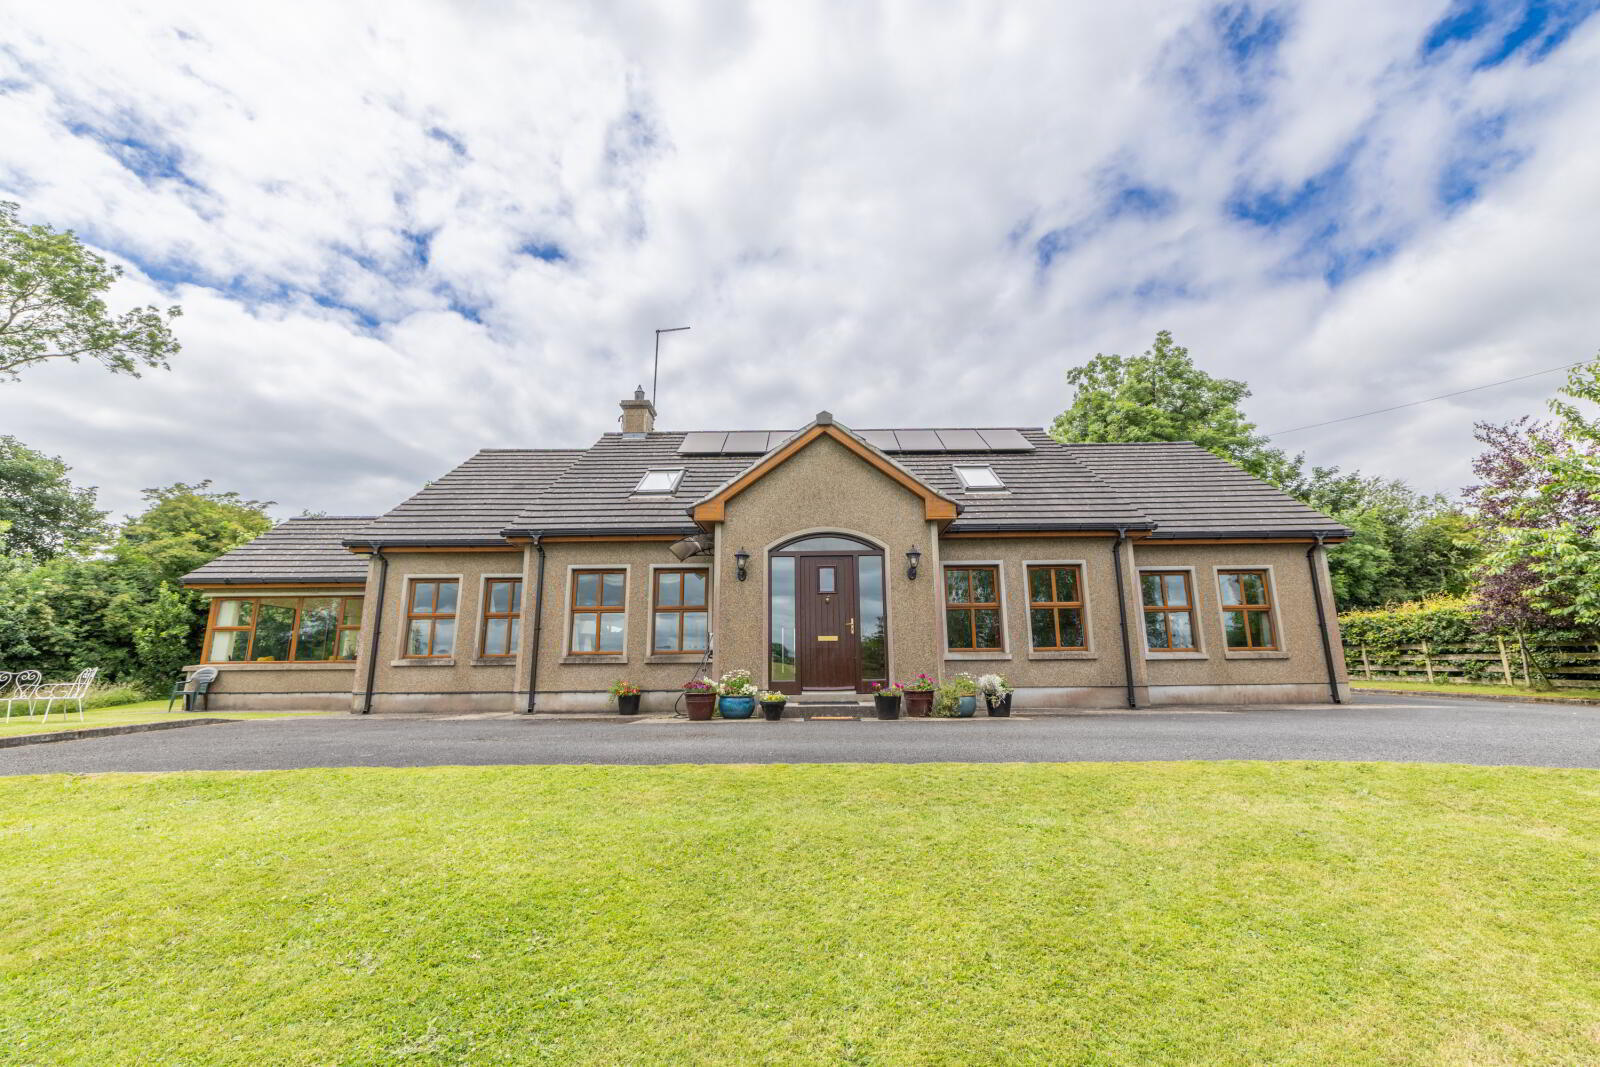
The home offers an excellent balance of living and bedroom accommodation, with three beautifully appointed reception rooms comprising a welcoming living room, an elegant dining room and a light-filled sun room, each providing its own unique space for relaxing, entertaining or enjoying family life. The well-considered layout flows effortlessly throughout, creating a warm and inviting atmosphere with an emphasis on space and natural light.
Further enhancing its appeal, the property boasts an excellent energy efficiency rating and has been equipped with a range of modern, sustainable features designed to reduce running costs and future-proof the home. These include a solar photovoltaic system, a 7.2kWh battery storage system, a solar water heating system, and high-power EV charging points, making it an ideal choice for environmentally conscious buyers seeking both efficiency and convenience.
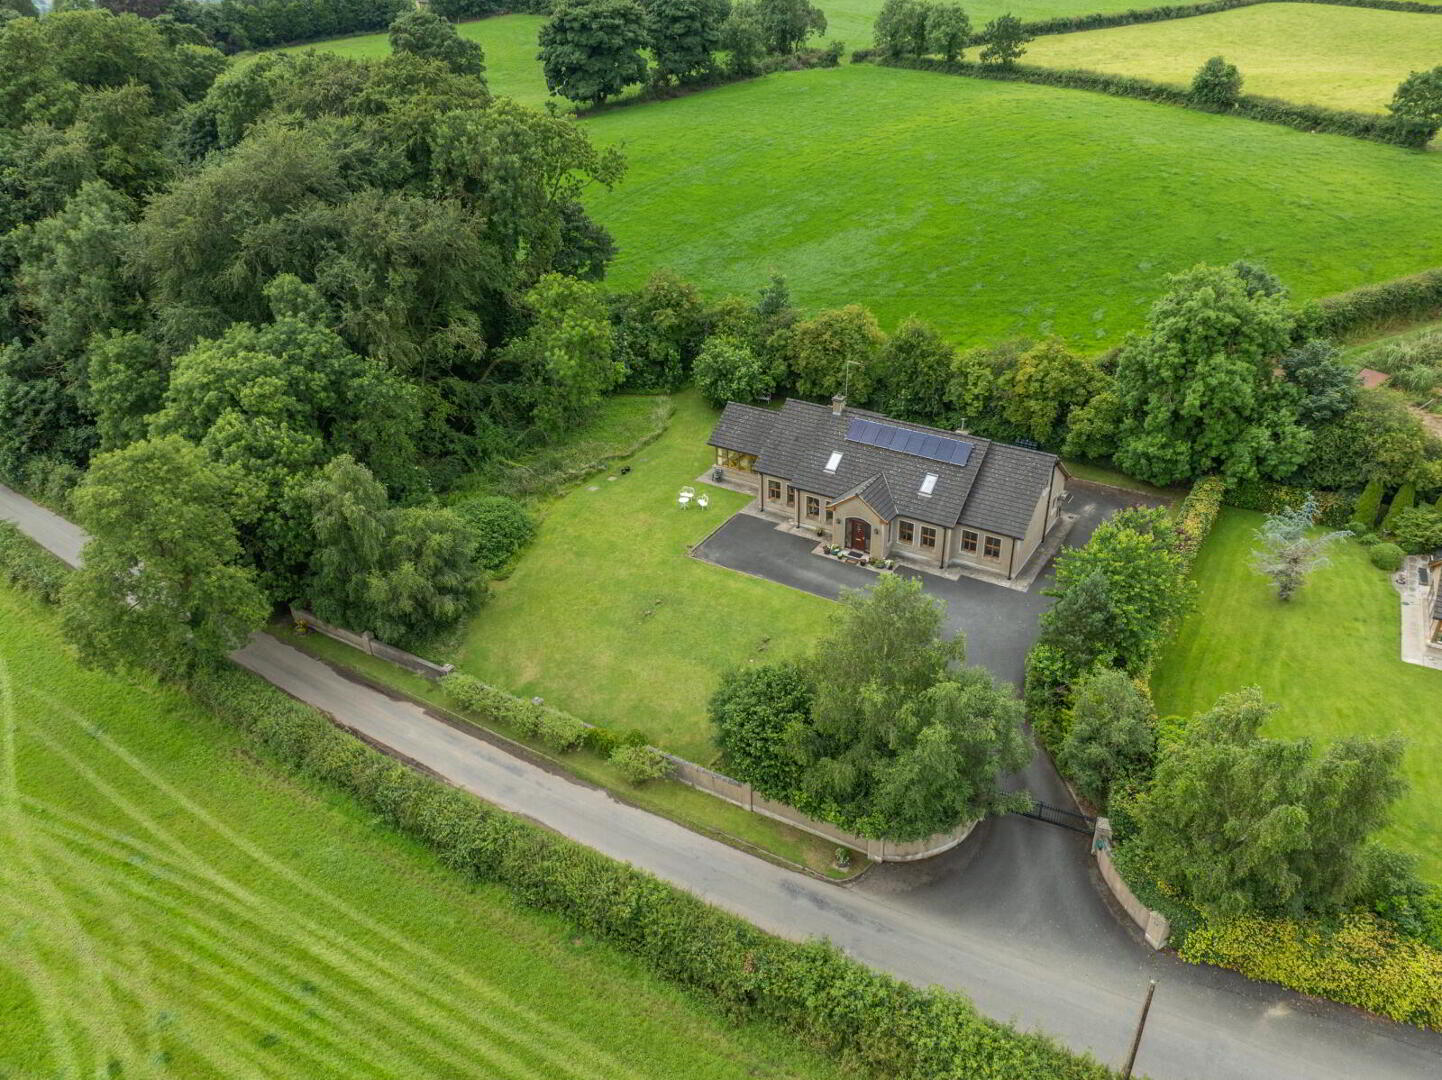
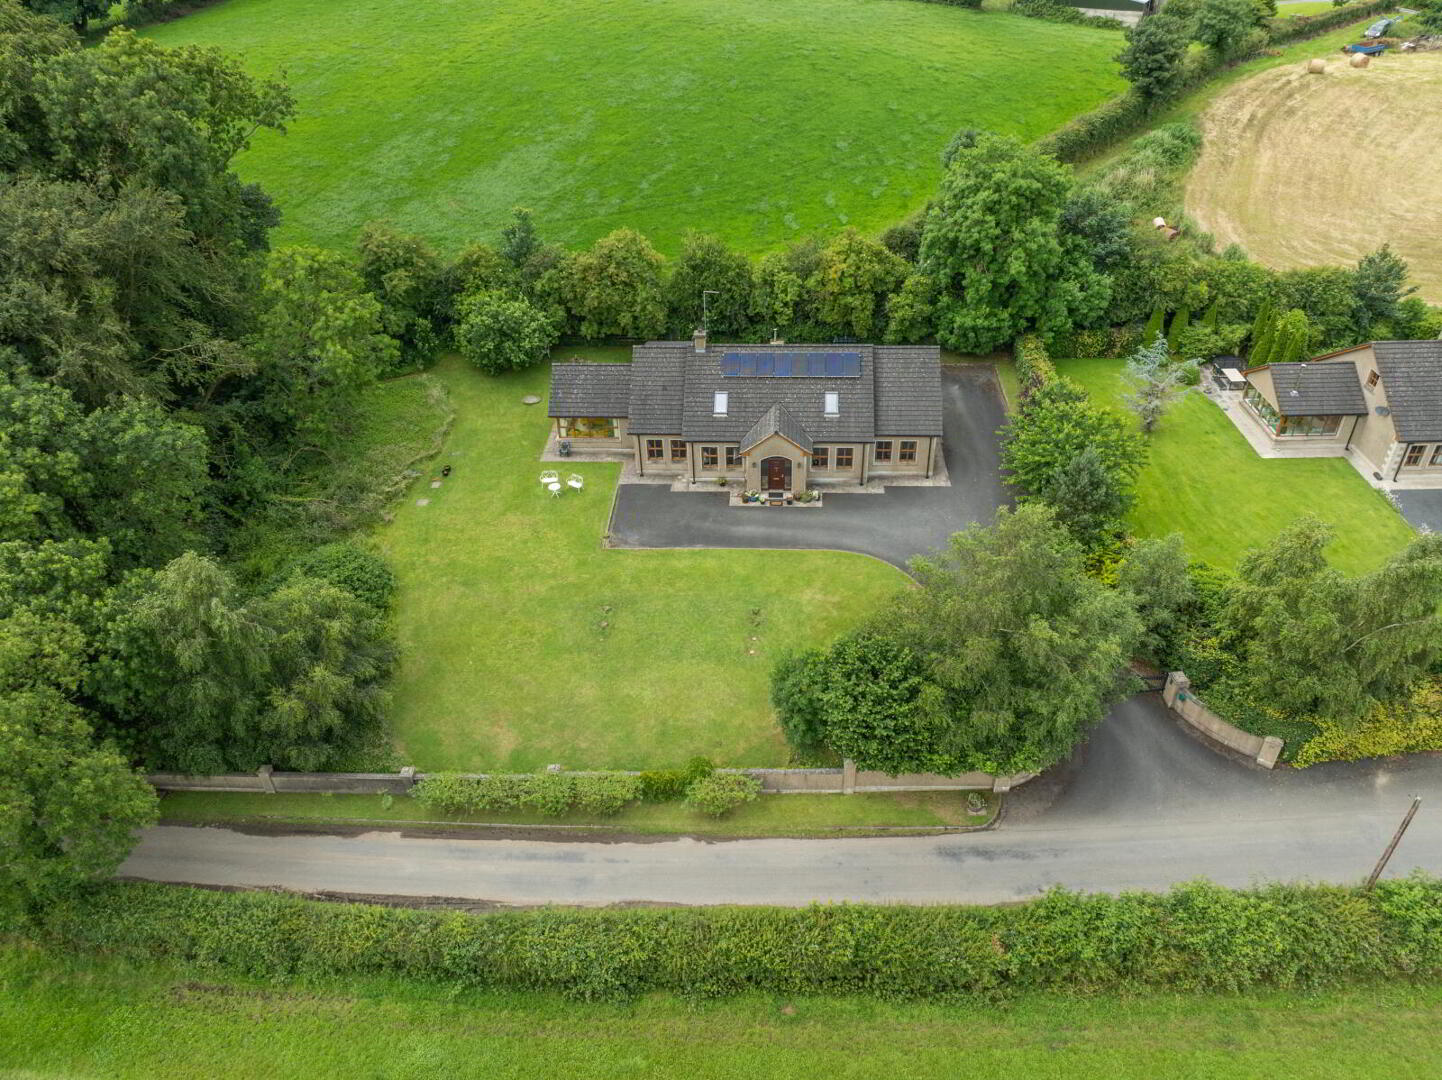
Occupying mature grounds extending to approximately 0.6 acres, Woodlands enjoys a wonderful sense of privacy while offering ample outdoor space for families, gardening or simply appreciating the peaceful surroundings.
Perfectly positioned on the sought-after Corcreechy Road, the property offers the best of countryside living while remaining within easy reach of Newry City, Banbridge and The Boulevard Shopping Outlet offering an excellent selection of schools, shopping, restaurants, leisure and entertainment facilities.
The nearby A1 dual carriageway provides convenient connections to both Belfast and Dublin, making Woodlands an ideal choice for those seeking an exceptional family home in a tranquil yet highly accessible location.
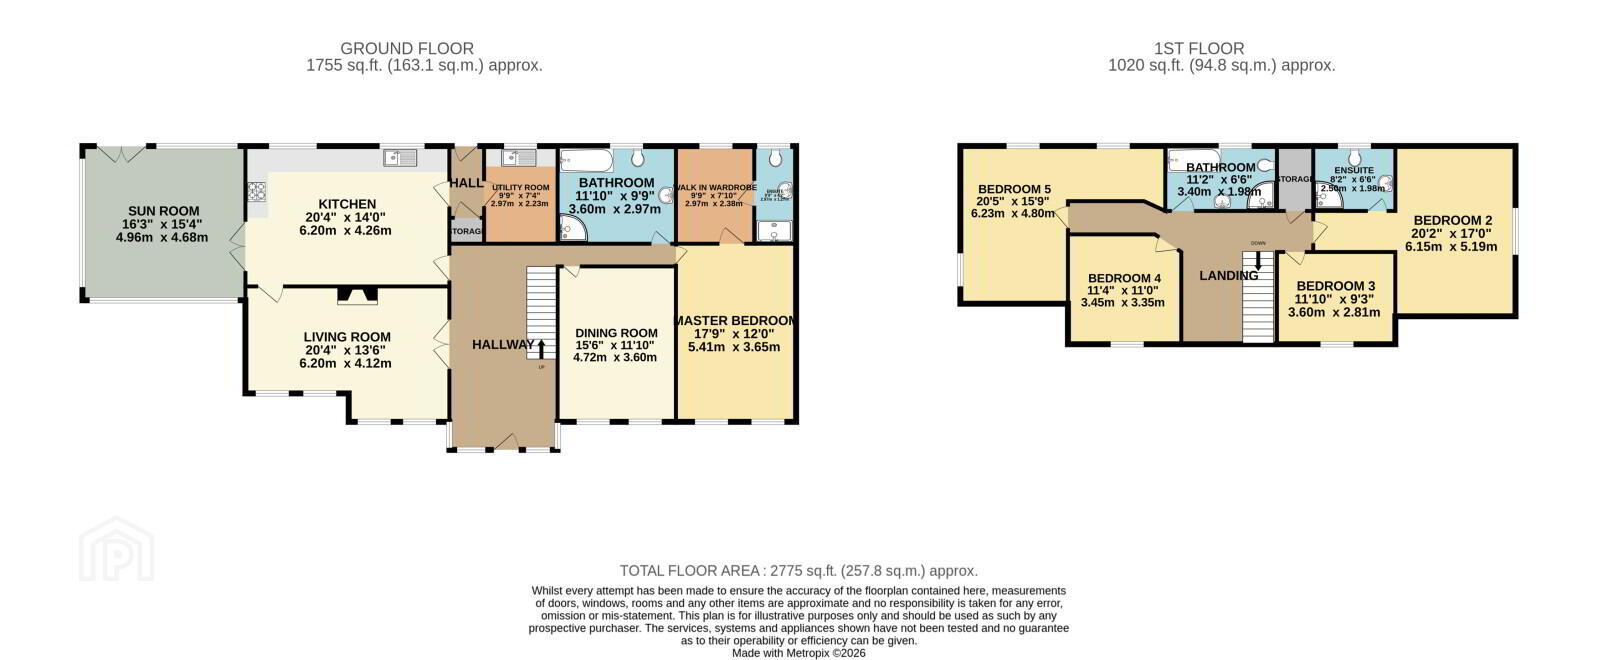
- GROUND FLOOR
- Hallway
- 6.88m x 6.25m (22'7" x 20'6")
Spacious entrance hall, carpeted floor with tiled entrance, solid oak staircase, chandelier, vaulted ceiling. - Living Room
- 6.20m x 4.12m (20'4" x 13'6")
Carpeted floor, decorative marble fireplace with tiled hearth, solid oak door leading to kitchen. - Kitchen
- 6.20m x 4.26m (20'4" x 14'0")
Tiled floor, high and low level storage units, recessed lighting, integrated Bonatic cooker with Normande electric hob, stainless steel sink - Utility Room
- 2.23m x 2.97m (7'4" x 9'9")
Low level storage units, stainless steel sink, extractor fan. - Sun Room
- 4.96m x 4.68m (16'3" x 15'4")
Light-filled multifunctional living space, tiled floor, double patio doors leading to the rear yard, insulated. - Dinning Room
- 3.60m x 4.72m (11'10" x 15'6")
Carpeted floor, double radiator, oak skirting. - Bathroom
- 3.60m x 2.97m (11'10" x 9'9")
High-gloss tiled floor with tiled surround bath, power shower, vanity storage unit, toilet with dual flush. - Master Bedroom
- 3.65m x 5.41m (12'0" x 17'9")
Carpeted floor, oak skirting, walk-in wardrobe and separate en-suite, power shower, wall-hung toilet. - FIRST FLOOR
- Bedroom 2
- 6.15m x 4.87m (20'2" x 16'0")
Carpeted floor, single radiator, separate dressing room, en-suite. - Ensuite
- 2.50m x 1.66m (8'2" x 5'5")
Tiled floor, shower, toilet, pedestal sink. - Bedroom 3
- 3.60m x 2.81m (11'10" x 9'3")
Carpeted floor, double radiator, two Velux windows, recessed lighting. - Bedroom 4
- 3.45m x 3.35m (11'4" x 11'0")
Carpeted floor, double radiator, Velux window, recessed lighting - Bedroom 5
- 6.23m x 4.80m (20'5" x 15'9")
Carpeted floor, double radiator, Velux window. - Bathroom
- 3.40m x 1.98m (11'2" x 6'6")
Tiled floor, pedestal sink, power shower and separate bath, dual flush toilet. - EXTERIOR
- Solar Photovoltaic System, a 7.2kWh Battery Storage system, a solar water heating system, and 2x high-power EV charging points. Tarmacadem driveway, Electric roller gates. External flood lights, Mature Gardens.
These particulars are issued by Bradley Estates NI Ltd on the understanding that any negotiations relating to the property are conducted through them. Whilst every care is taken in preparing them, Bradley Estates NI Ltd for themselves and for the vendor/lessor whose agents they are, give notice that:- (i) the particulars are set out as a general outline for guiding potential purchasers/tenants and do not constitute any part of an offer or contract, (ii) any representation including descriptions, dimensions, references to condition, permissions or licenses for uses or occupation, access or any other details are given in good faith and are believed to be correct, but any intending purchaser or tenant should not rely on them as statements or representations of fact but must satisfy themselves (at their own expense) as to their correctness, (iii) neither Bradley Estates NI Ltd, nor any of their employees have any authority to make any or give any representation or warranty in relation to the property. Note: All plans and photographs are for identification purposes only. Subject to contract.
Travel Time From This Property

Important PlacesAdd your own important places to see how far they are from this property.
Agent Accreditations



Marketed by Simon Brien Bradley (Newry)
+44 28 3005 0633




