For sale
Added 8 hours ago
Woodend, The Birches, Torquay Road, Foxrock, Foxrock, D18R2R6
4 Bed House
Asking Price €2,495,000
Property Overview
Status
For Sale
Style
House
Bedrooms
4
Bathrooms
5
Property Features
Size
294 sq m (3,165 sq ft)
Tenure
Not Provided
Energy Rating
Heating
Gas
Property Financials
Stamp Duty
€39,900*²

Marketed by DNG Stillorgan
PSR Licence: 004017
+353 1 283 2700

Propertynews Currency Partner - helping you transfer money for property purchases in Ireland & Northern Ireland. Speak to an expert
Additional Information
- Detached residence of distinction
- Impressive Building Energy Rating
- Set on a small cul de sac
- Remote controlled gates
- Accommodation over 2 levels c. 300sqm
- Surrounded by almost a third of an acre
- Gas fired central heating
- Double glazed windows
- Walking distance of Foxrock Village & Luas
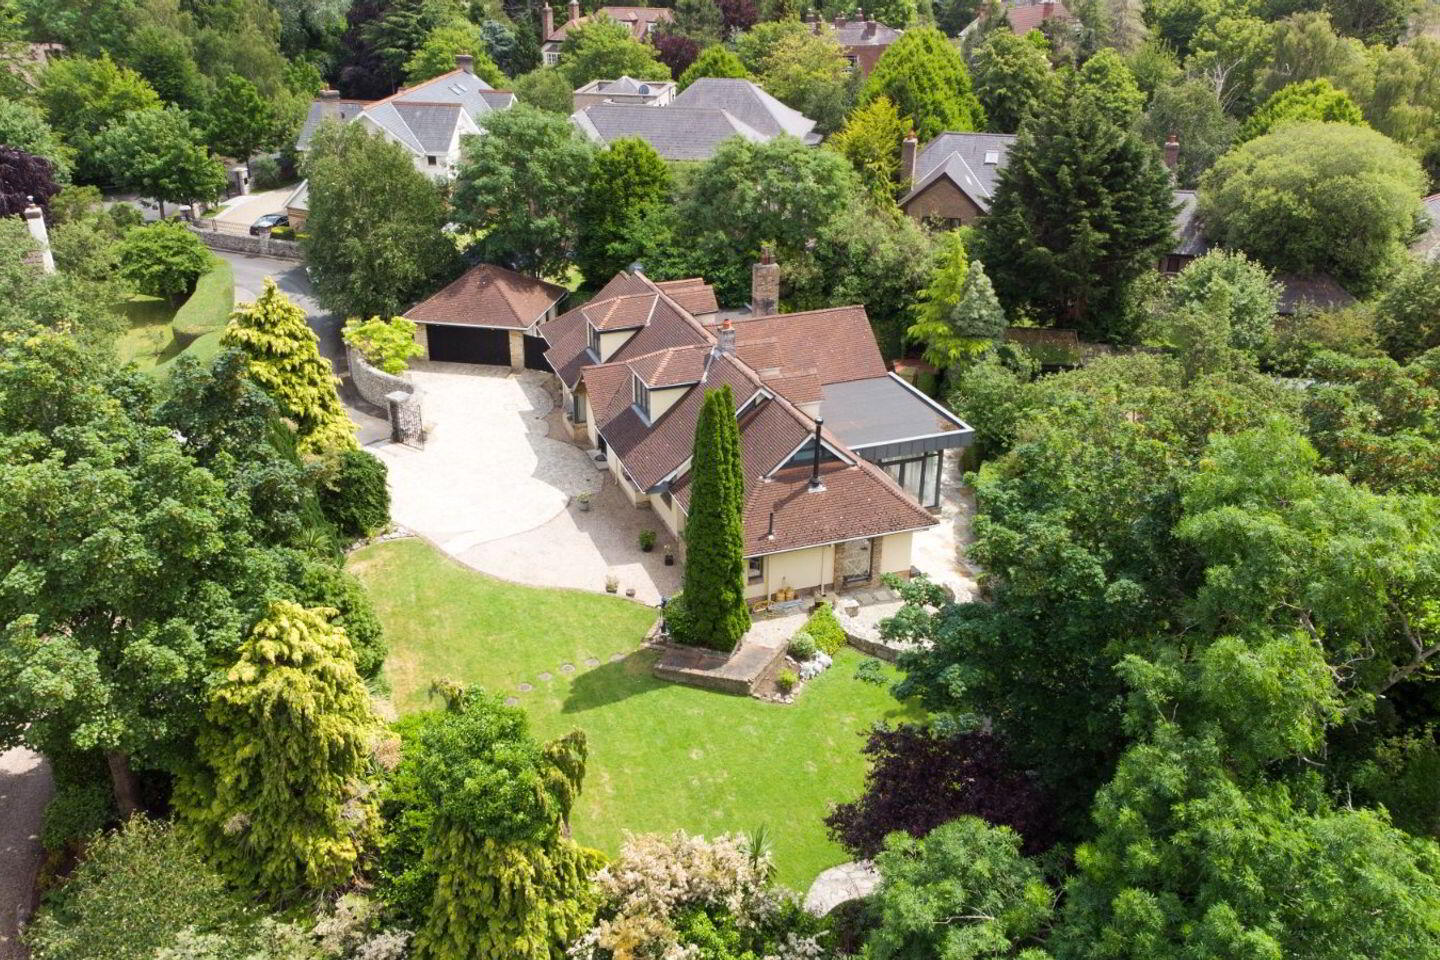
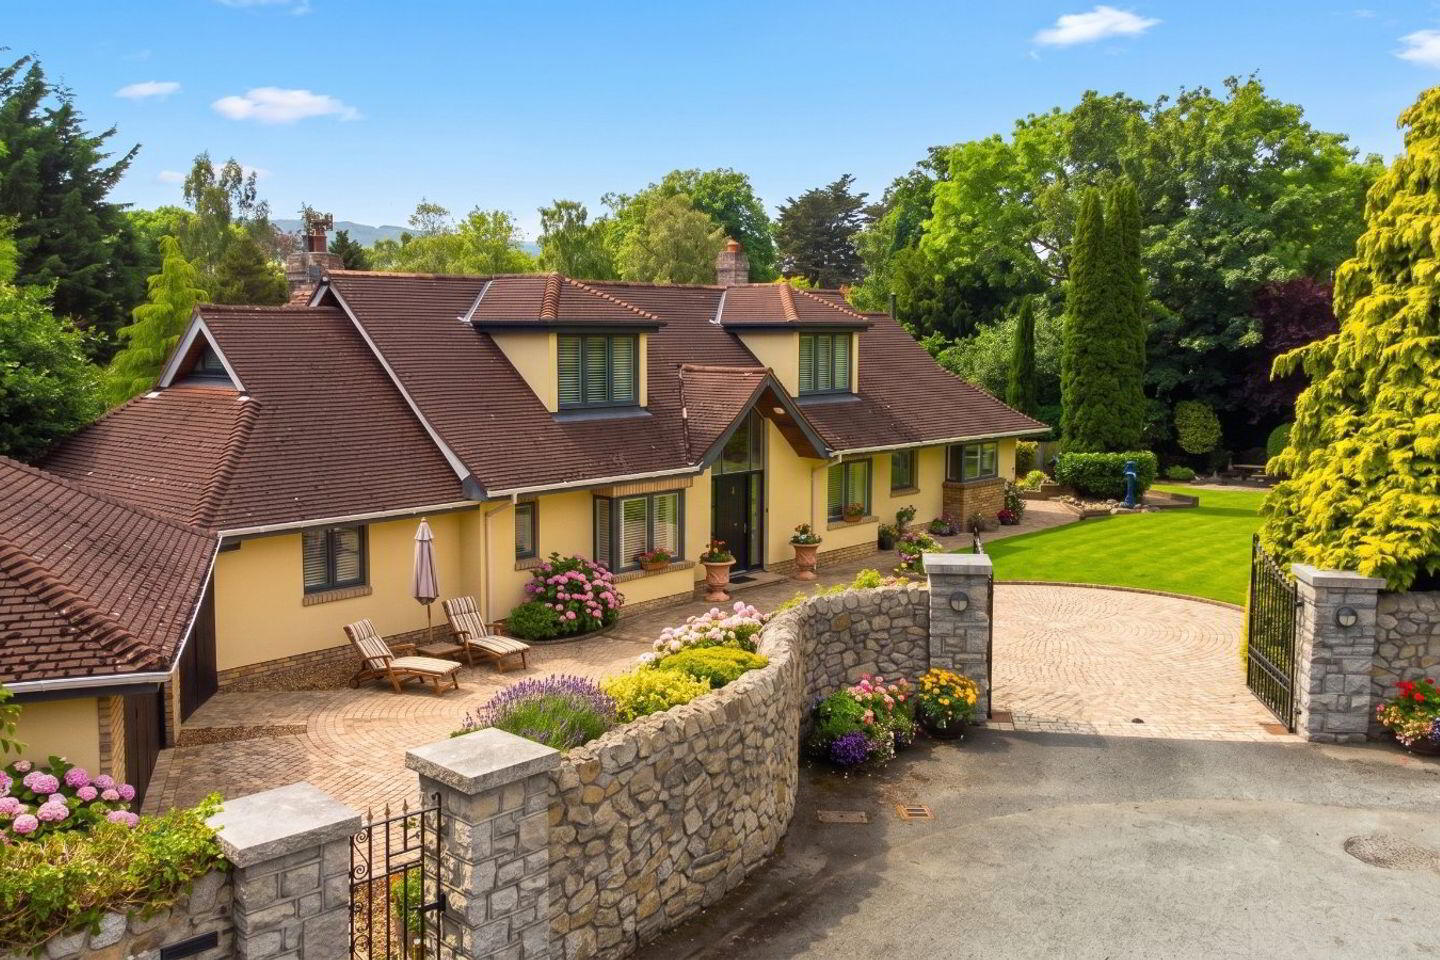
Set at the end of an exclusive, deeply private cul-de-sac off Torquay Road, this attractive, sylvan-type detached family home offers the ultimate sanctuary right close to the heart of Foxrock Village. Having undergone a substantial and extensive refurbishment and extension only 10 years ago this home offers a modern, future proofed home full of character. Standing proudly on a generous plot of almost a third of an acre, the property is safely enveloped behind remote-controlled electronic gates. This ensures immense privacy and a genuinely secluded atmosphere, yet leaves you merely moments from the very best of Ireland's infrastructure. Commuters and busy families will enjoy unparalleled convenience with the Luas, M50, N11, and the Quality Bus Corridor (QBC) all right on your doorstep. Furthermore, major employers within the Sandyford Business District—such as Microsoft and The Beacon Hospital—are well within striking distance, seamlessly balancing an idyllic, quiet retreat with effortless connectivity..
For families with children, this superb infrastructural network provides a direct gateway to Dublin’s finest primary, secondary, and third-level educational institutions. Closer to home, a premium education is available just moments away, with elite schools like Loreto College Foxrock and Nord Anglia International School Dublin sitting practically in the neighborhood.
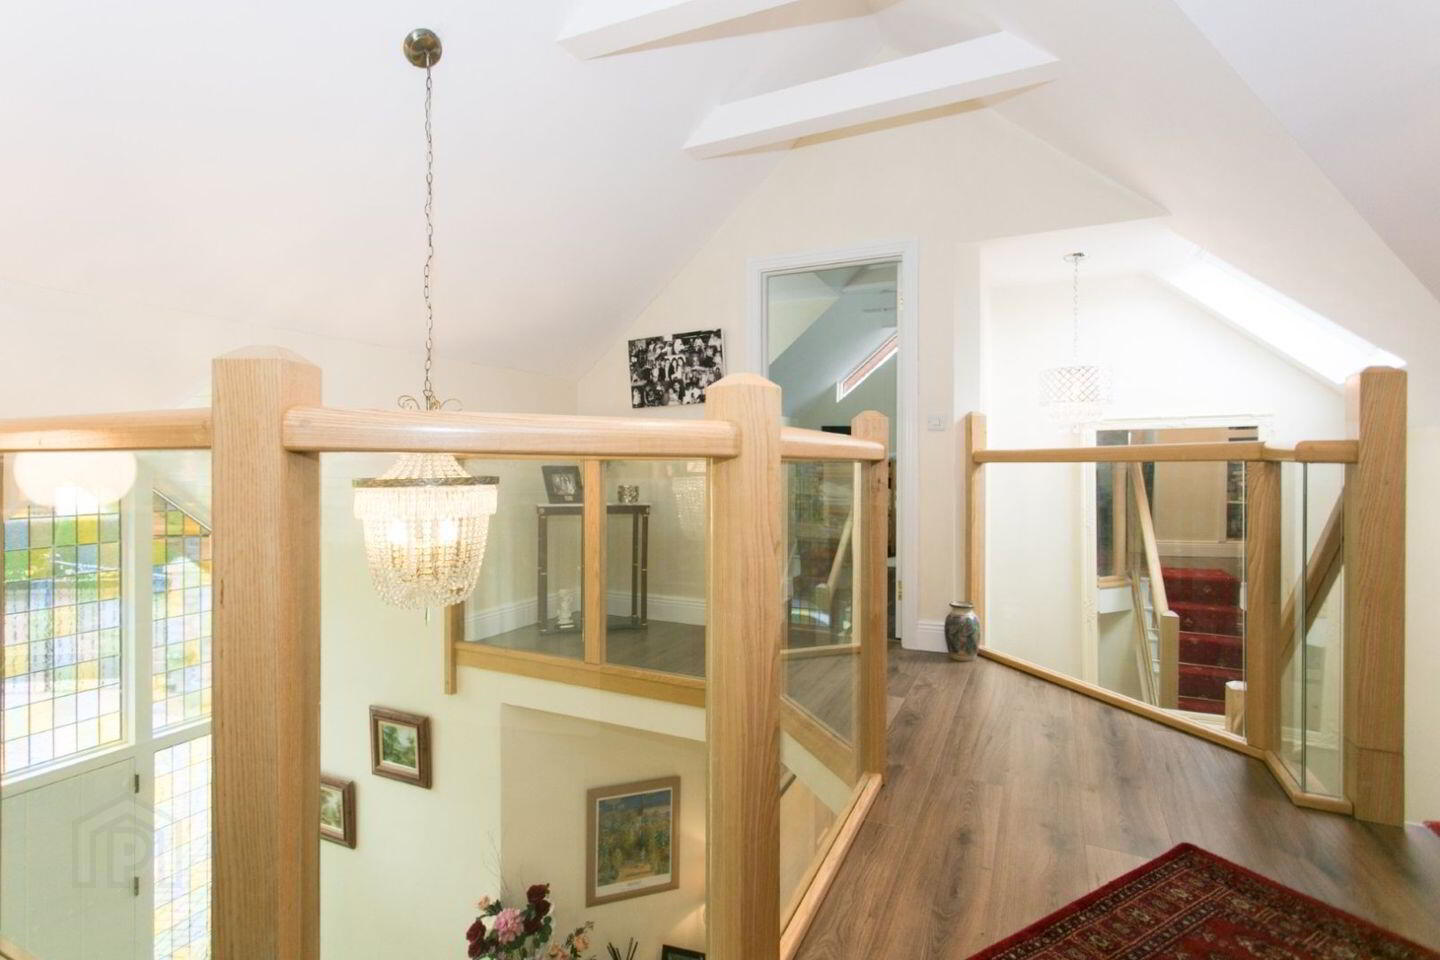
Step inside this C2 BER-rated residence to discover an impressively spacious and brilliantly well-appointed interior where large rooms and light-filled areas govern the layout. The journey begins in a large, inviting entrance hall, beautifully framed by a glazed landing overlooking the space from above. Double doors lead from the hall into a gracious drawing room boasting dramatic, double-height ceilings that are also overlooked by the upper gallery. Ideal for grand entertaining, bi-folding doors open from the drawing room into a formal dining room, which seamlessly connects to a cozy family room. This flows effortlessly into the bright kitchen and breakfast room, complete with a practical utility room and a guest cloakroom. Designed for modern living, the ground floor also features a dedicated home office to the front, a second en-suite bedroom, and a sprawling principal bedroom suite featuring its own large en-suite bathroom. Upstairs, the expansive, airy landing leads to two additional double bedrooms, both of which also enjoy private en-suite facilities.
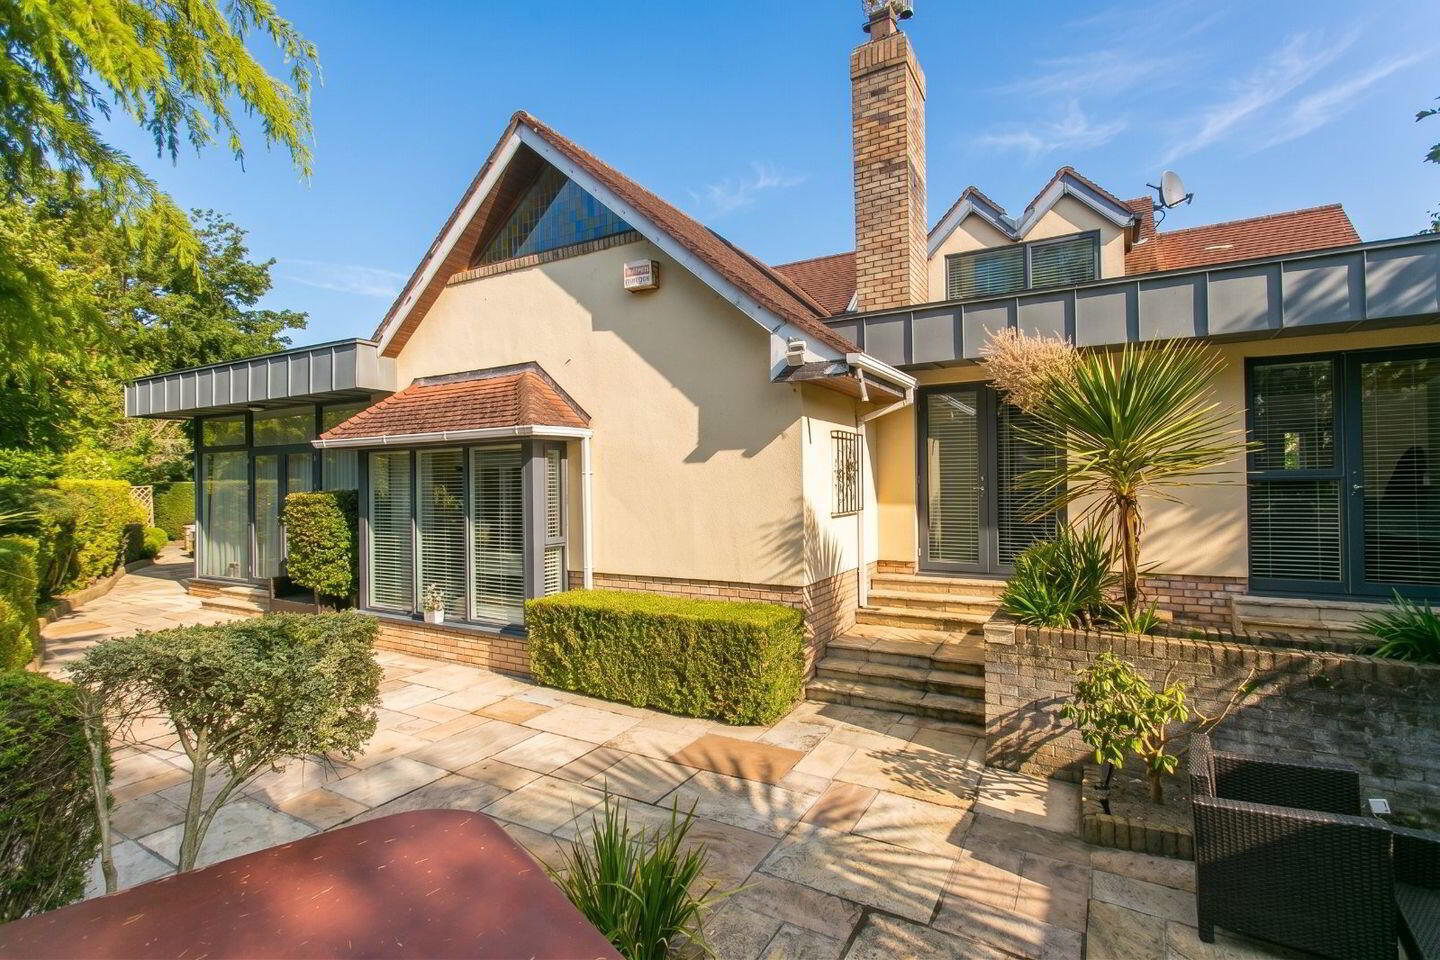
The exterior of the property is equally impressive and tailored for relaxation. Outside, extensive manicured lawns, thoughtfully planted borders, and paved patios are wrapped in mature greenery, creating many hidden, private suntraps to enjoy throughout the day. The grounds are completed by a substantial double detached garage and a separate storeroom, providing excellent additional security and storage.
Hall Gracious reception hall with balcony above. Accommodation off and stairs to level above. Tiled floors.
Drawing Room 5.7m x 5.5m. Large rear facing living room with vaulted ceilings, timber floors, a feature fireplace and TV point.
Family Room 6.2m x 3.3m. Everyday reception room with TV point and open plan with large dining room.
Dining Room 5.2m x 4.2m. Bi-fold doors leading from the dining room. Wall-to-wall glass and French doors leading to the gardens.
Office 3.1m x 3.6m. Front facing reception room with fireplace and timber floors.
Kitchen / Breakfastroom 3.1m x 4.7m. Triple aspect room comprising a floor and eye level units, a central island, Aga, timber floors, granite work surfaces, electric oven, gas hob and coving to ceiling. Sliding doors leading to the rear garden.
Utility Room 3m x 2.3m. Floor and eye level fitted units. Provisions for a washing machine and dishwasher. Sink.
Guest Cloakroom With toilet and wash hand basin.
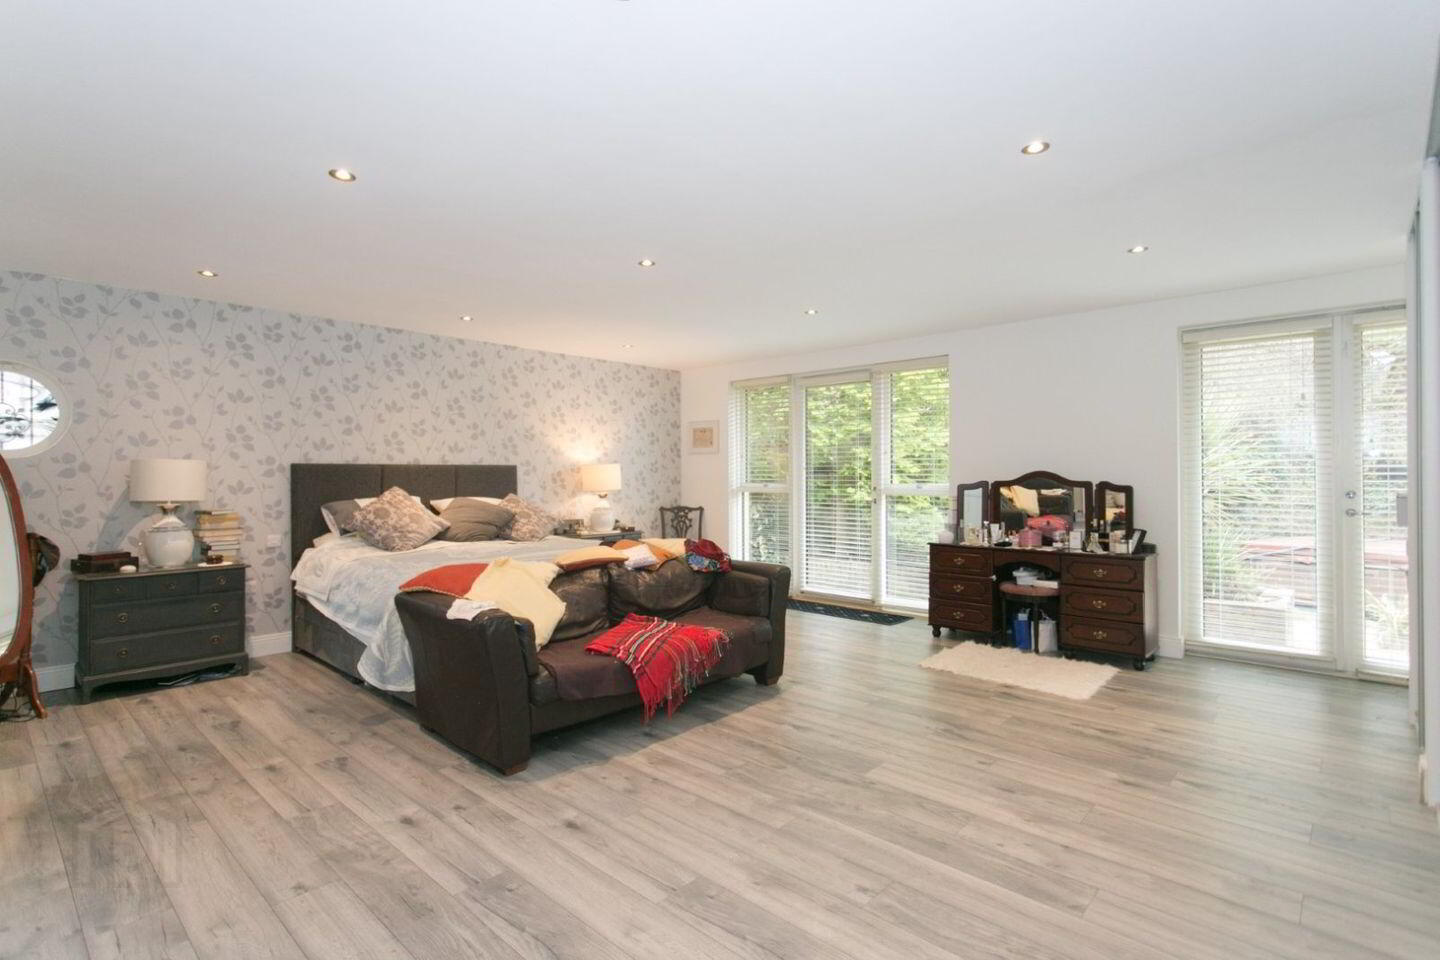
Bedroom 1 6m x 5.8m. Principal bedroom of large proportions with fitted wardrobes, a door leading to the gardens and ensuite bathroom off.
Ensuite Bathroom 3.8m x 2. Stand alone bath, separate shower, toilet and wash hand basin.
Bedroom 2 3.7m x 2.7m. Front facing bedroom with ensuite off.
Ensuite Shower, toilet and wash hand basin.
Landing Landing with balcony overlooking the reception hall to the front and the Drawing room to the rear.
Bedroom 3 5.7m x 4.5m. Beautiful, large double bedroom which is light filled and has timber floors. Ensuite off.
Ensuite Bathroom 3.2m x 2.6m. Bath, separate shower, wc & whb. Part tiled.
Bedroom 4 4m x 3.75m. Large bedroom with vaulted ceiling, triple aspect and fitted wardrobes.
Ensuite 2.3m x 2.3m. Shower, wc & whb.
Garage Detached garage with pitched room.
Gardens The property is set near the end of a small cul de sac and behind electronic controlled gates onto a pebbled forecourt surrounded by lawns, patio areas together with a fine selection of mature plants, trees and shrubs. The overall plot is approximately c. 0.3ac.
BER Details
BER Rating: C2
BER No.: 100668599
Energy Performance Indicator: 199.47 kWh/m²/yr
Travel Time From This Property

Important PlacesAdd your own important places to see how far they are from this property.
Agent Accreditations
Not Provided

Marketed by DNG Stillorgan
PSR Licence: 004017
+353 1 283 2700




