
Wisteria, Ardfarna, Bundoran, F94D799
4 Bed Detached House
Asking Price €450,000
Property Overview
Status
For Sale
Style
Detached House
Bedrooms
4
Bathrooms
4
Property Features
Size
276 sq m (2,970.8 sq ft)
Tenure
Not Provided
Energy Rating
Property Financials
Stamp Duty
€4,500*²

Marketed by Daragh Heraghty Auctioneer
PSR Licence: 003619
+353 71 985 5038

Propertynews Currency Partner - helping you transfer money for property purchases in Ireland & Northern Ireland. Speak to an expert
Additional Information
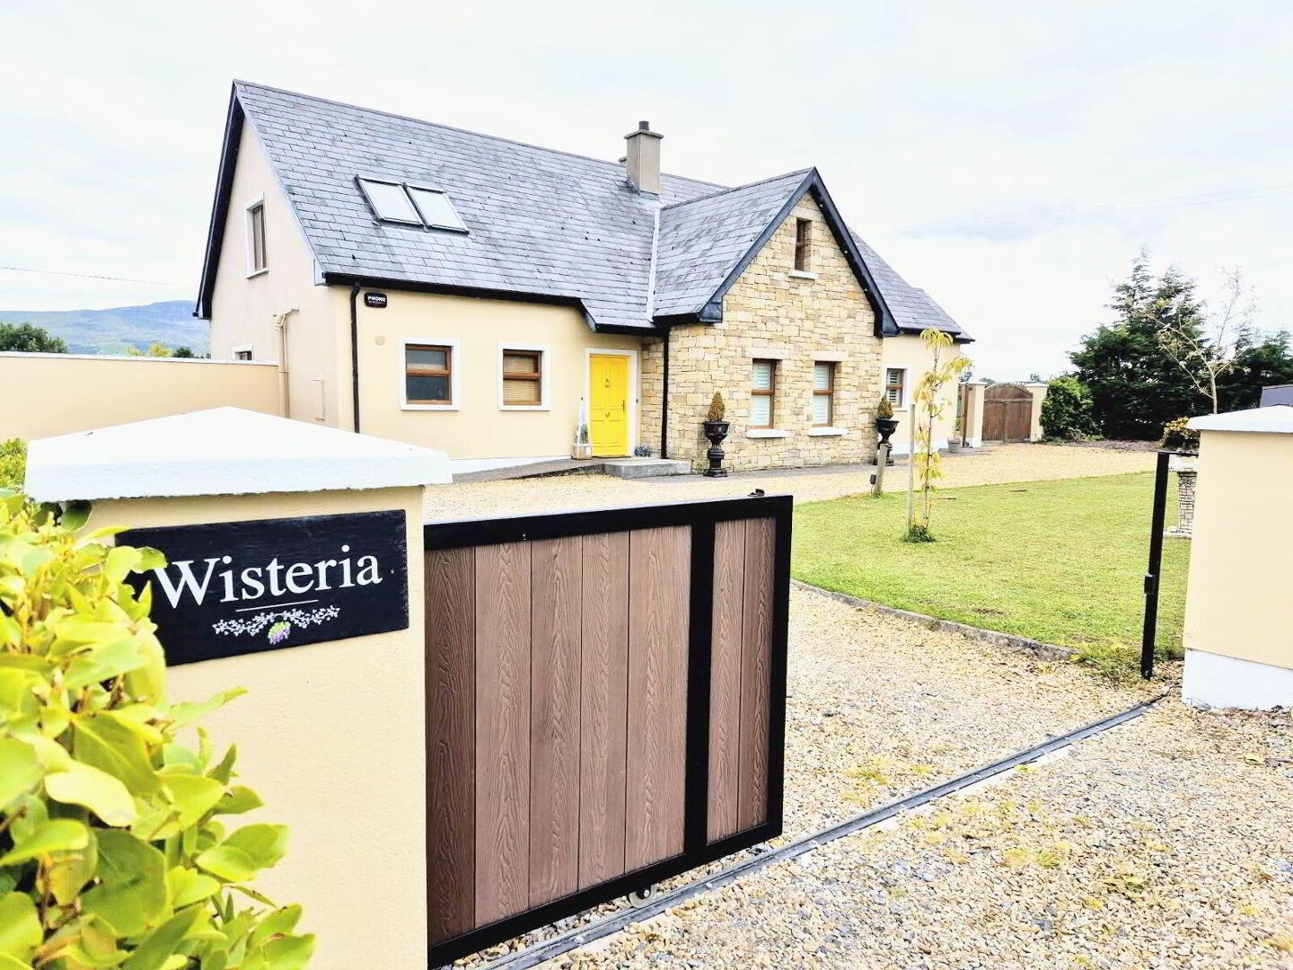
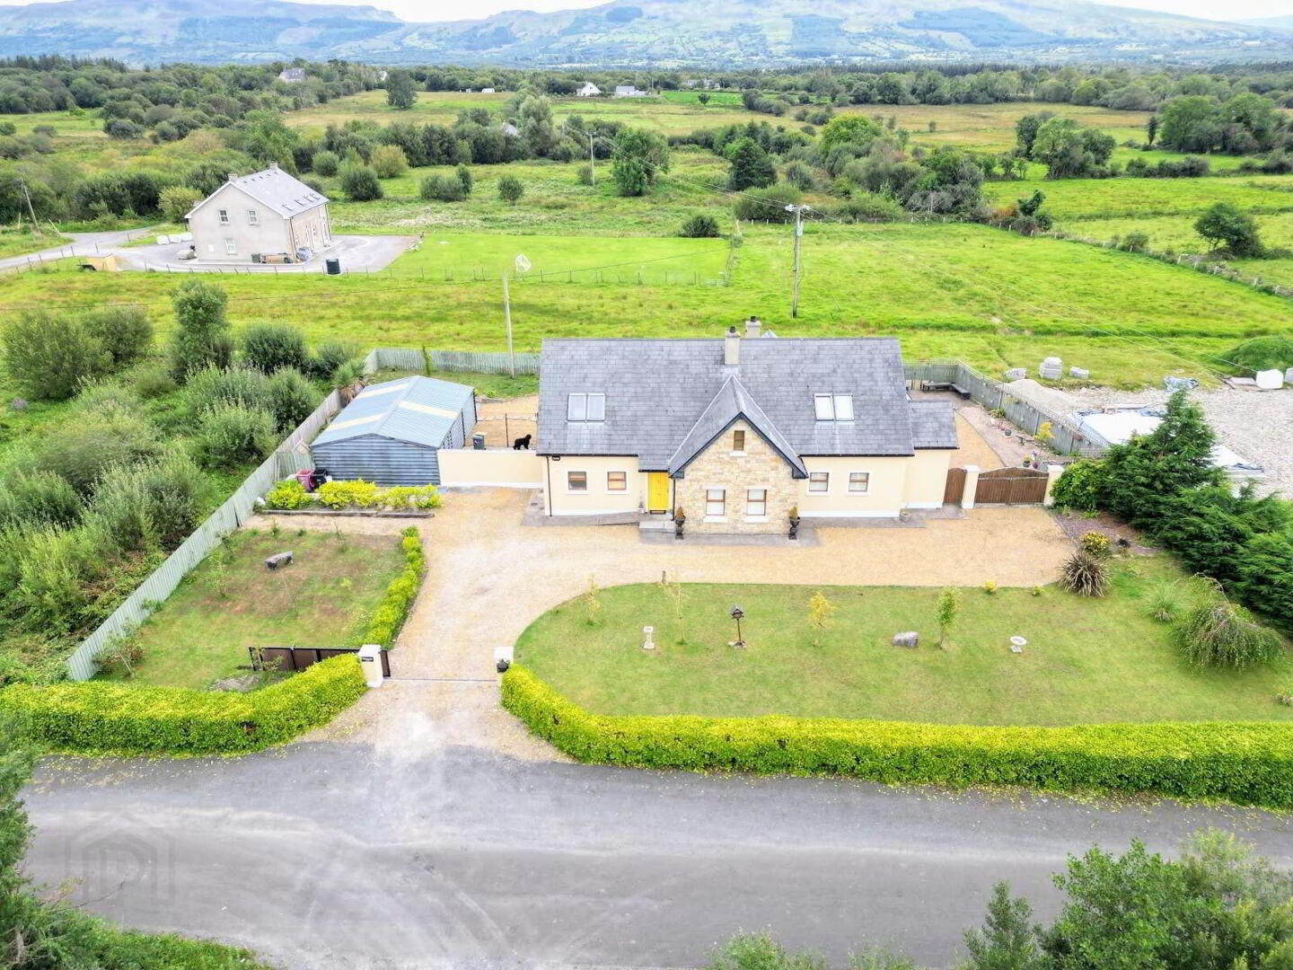
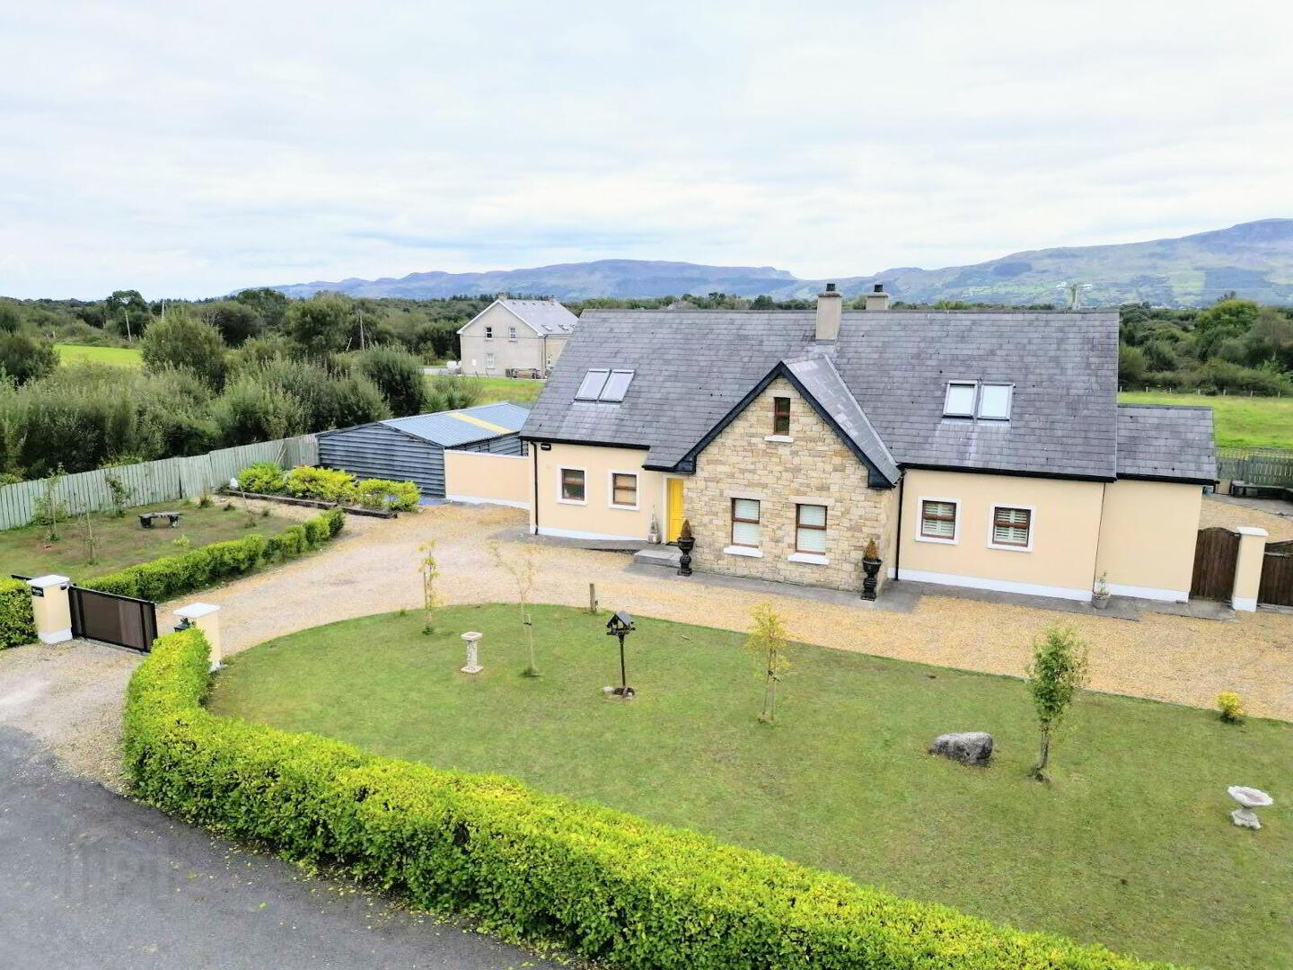
Approximately 2 1/2 miles from the bustling town of Bundoran, the Wild Atlantic Way, and the surf sits Wisteria, a magnificent family home which has been conceived, designed, and finished with aplomb.
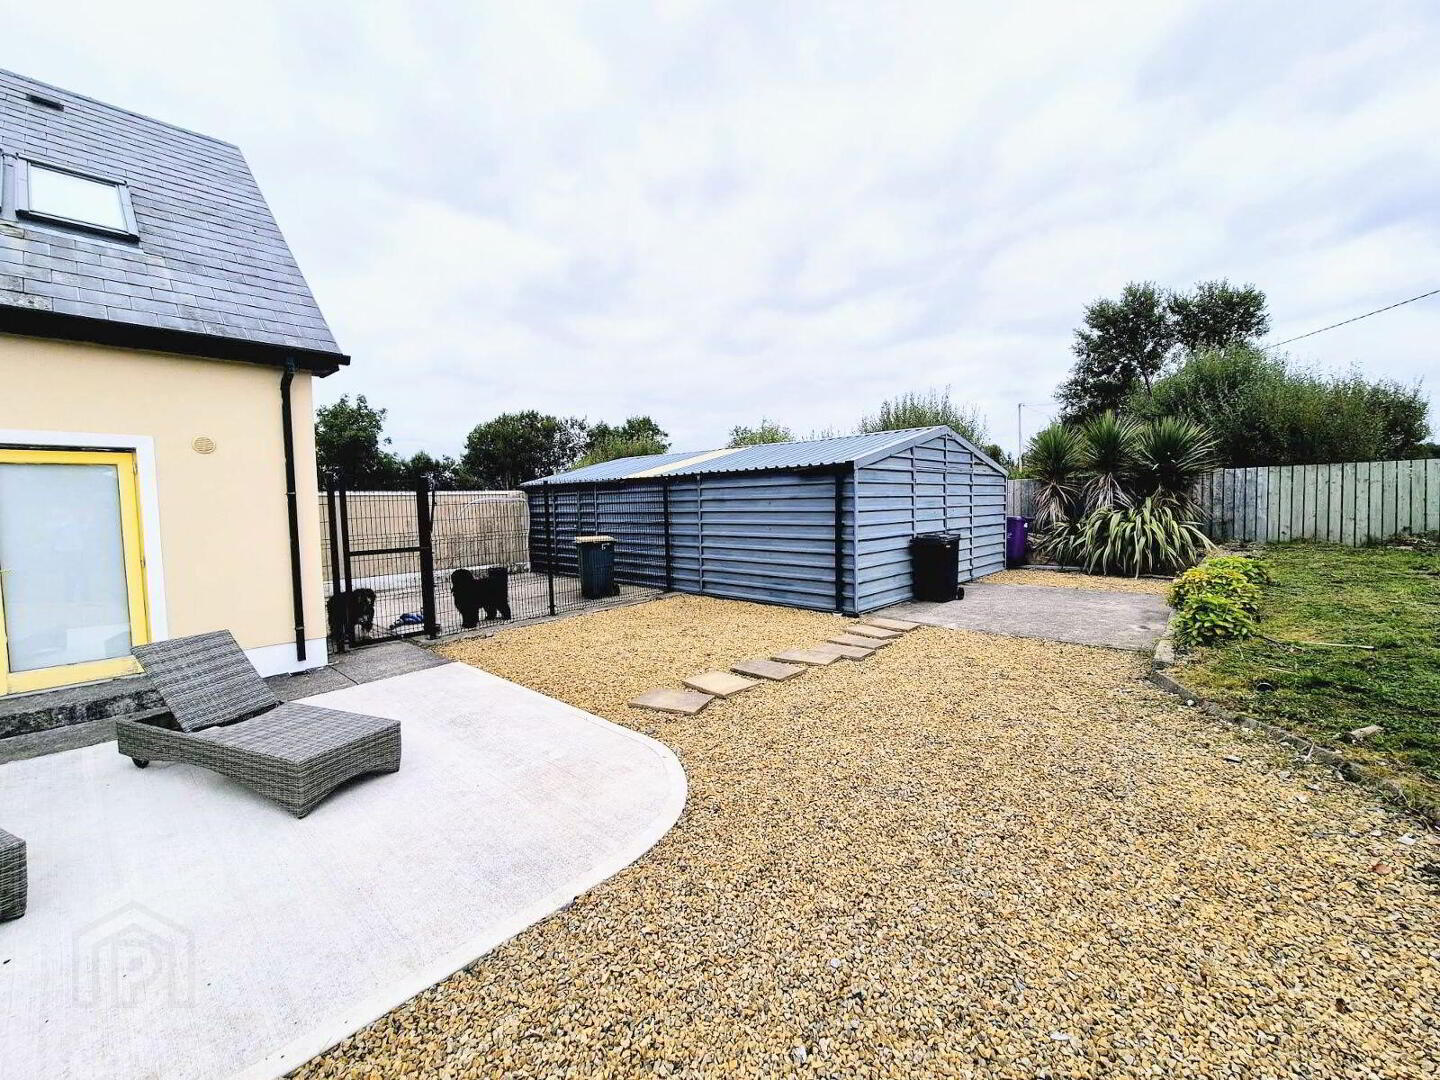
The residence, although large at 276 square metres, is thoughtfully laid out, creating a bright yet cosy home, but which is also a fantastic space to entertain and host. The large kitchen/living/dining room offers sumptuous open plan living. The open plan kitchen leads to a utility and the open plan living room to a sunroom which is connected to an outdoor covered verandah. The ground floor is completed with a second living room, double bedroom (ensuite), another double bedroom, and a family bathroom. The wow factor continues on the first floor with a primary bedroom suite oozing class and sophistication and a fashionista's dream. The suite contains multiple walk-in wardrobes and a large ensuite. The large landing, currently an office. is practically another room in itself, and a second large ensuite bedroom completes the accommodation. Outside is well-finished and paved and contains a large shed with kennels.
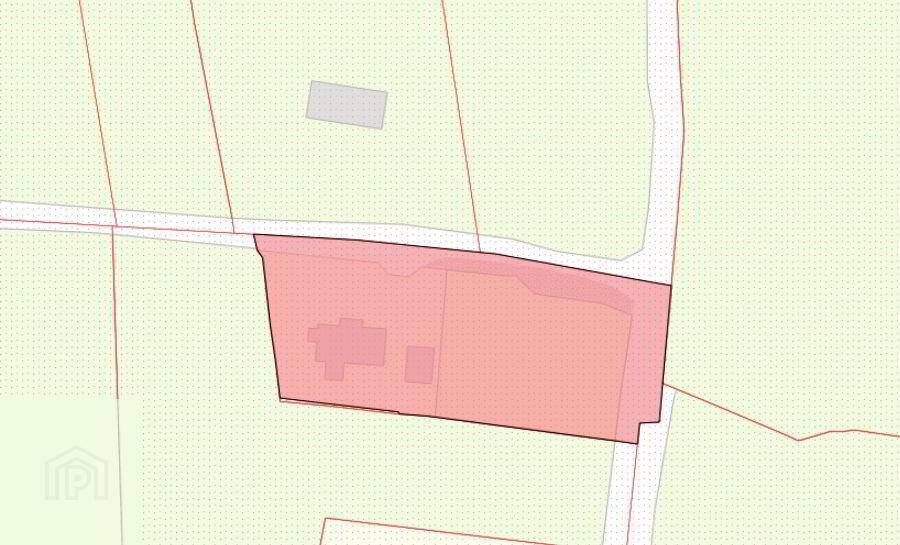
The site size of the property is circa 0.94 acres and roughly 2/3rds of this is a field to the eastern gable side of the outbuilding. This field has been somewhat left to nature. However, with a little TLC, it will make a fantastic area for football or sporting, horticulture or gardening, or simply relaxing.
To truly appreciate what Wisteria has to offer, viewing is highly advised and is by appointment, with sole selling agent.
Accommodation includes:
Ground Floor:
- Entrance Hallway
- Open Plan Kitchen/Living/Dining Room
- Utility
- Sunroom
- Living Room
- Double Bedroom 1 (Ensuite, Walk-in Wardrobe)
- Double Bedroom 2
- Family Bathroom
First Floor
- Very Large Landing/Office
- Primary Bedroom Suite (Multiple Walk-in Wardrobes, Ensuite)
- Double Bedroom 4 (Ensuite)
Outside:
- Outdoor Covered Verandah
- Large Shed with Kennels
Full particulars available on request.
Travel Time From This Property

Important PlacesAdd your own important places to see how far they are from this property.
Agent Accreditations

Marketed by Daragh Heraghty Auctioneer
PSR Licence: 003619
+353 71 985 5038




