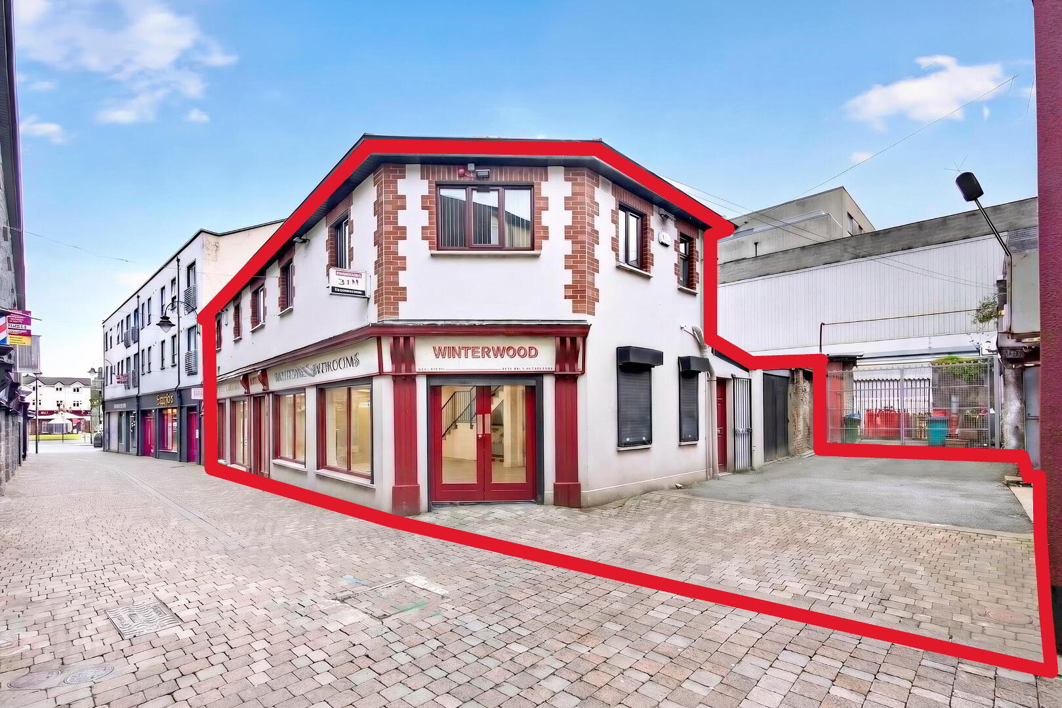
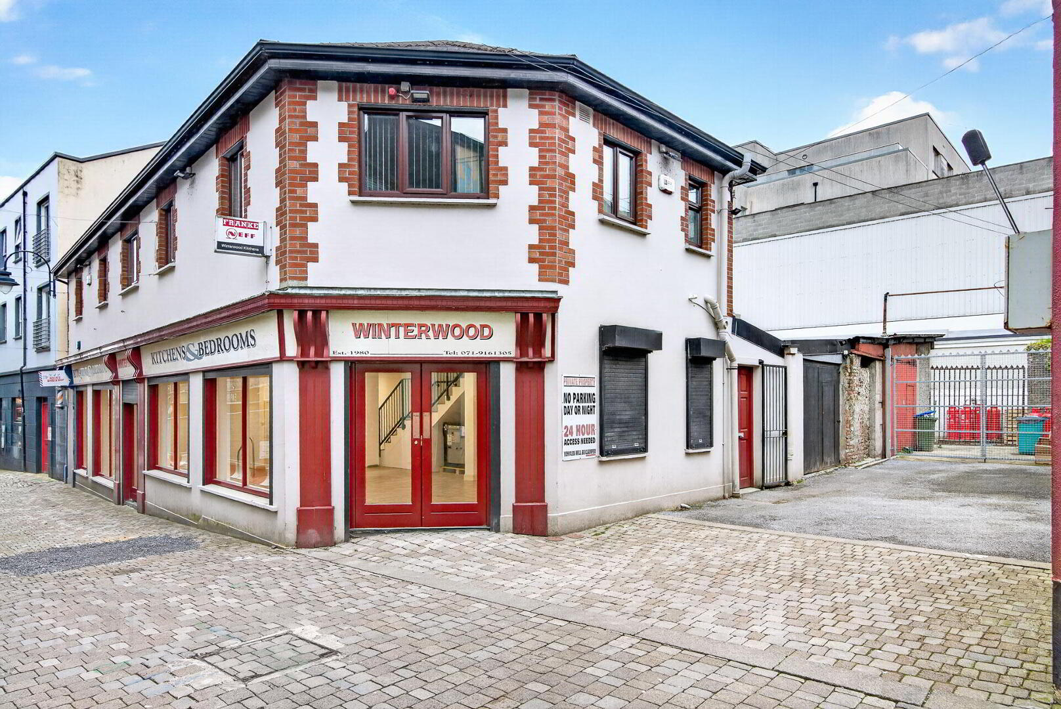
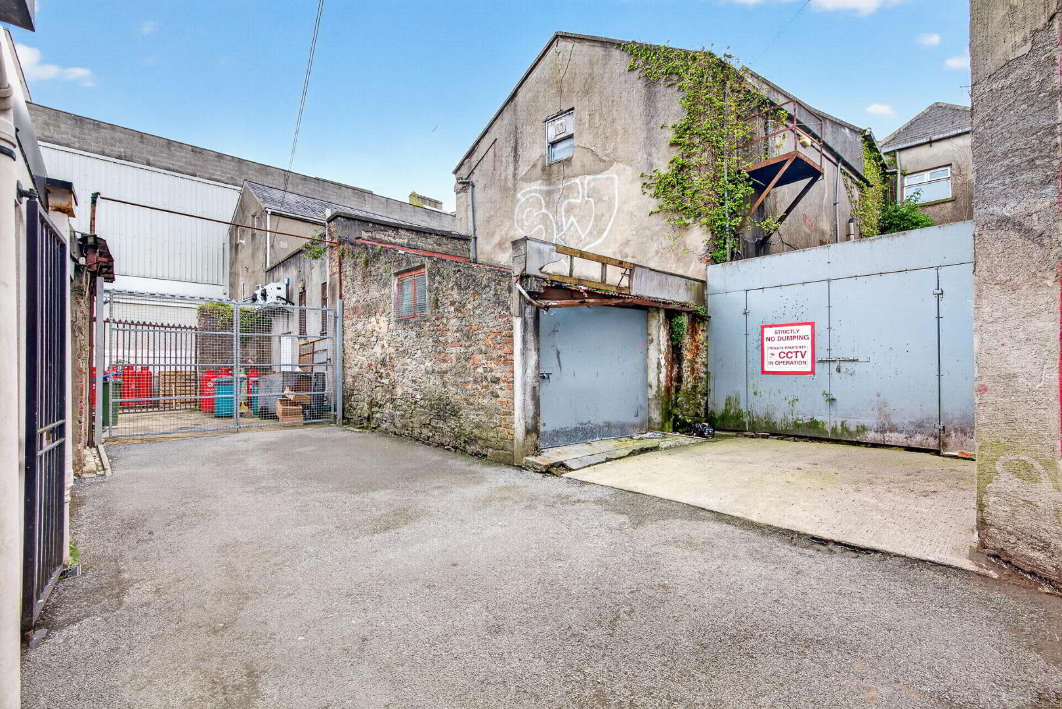
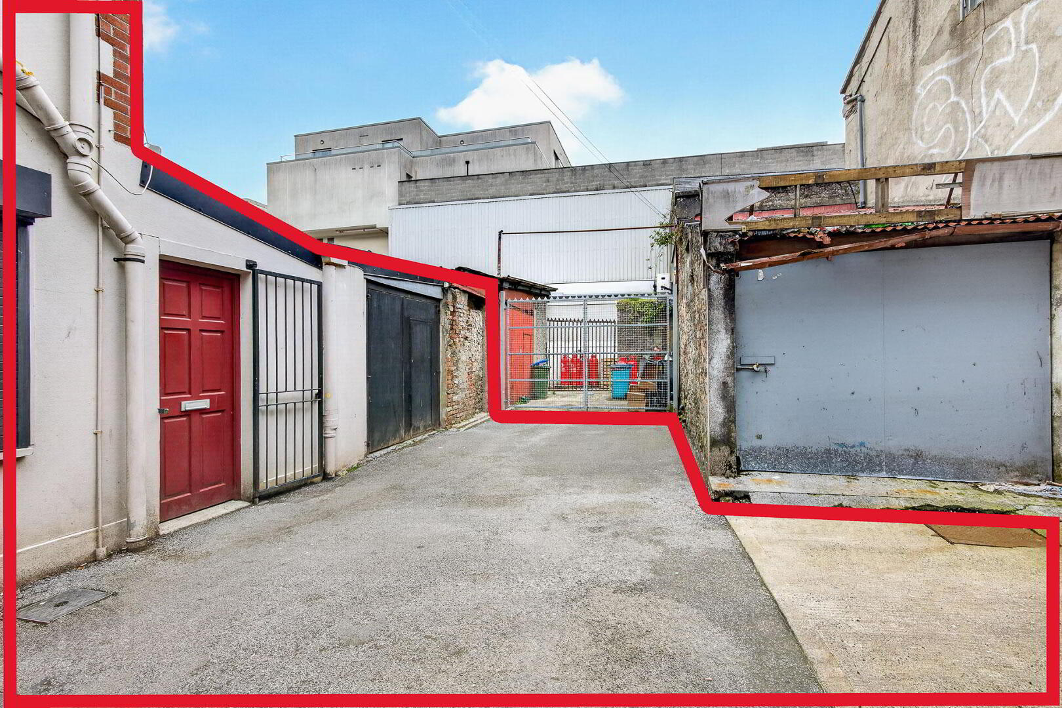
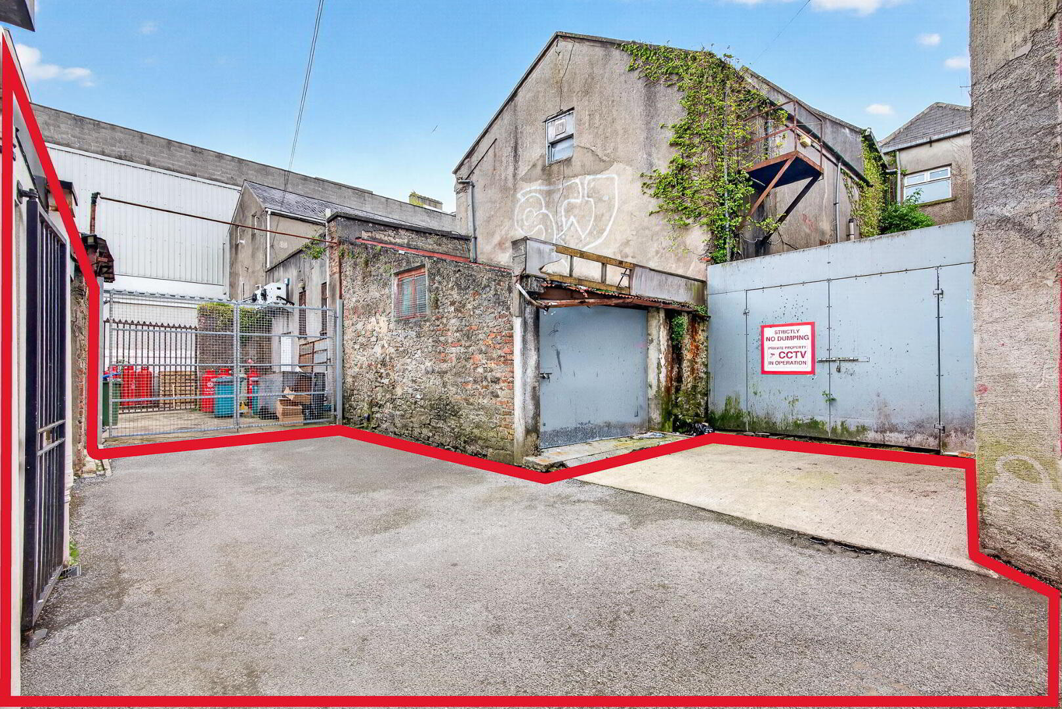
Winterwood, Water Lane, Sligo Town
Workshop
Price €750,000
Property Overview
Status
For Sale
Style
Workshop
Property Features
Energy Rating
BERD2

Contact Oates Breheny Group
PSR Licence: 002521
+353 71 914 0404

Propertynews Currency Partner - helping you transfer money for property purchases in Ireland & Northern Ireland. Speak to an expert
Additional Information
- Electric storage heating.
- Double glazed windows.
- 2 Separate units.
- Large workshop area.
- Good access from Rockwood Parade amp; Castle St/Grattan St.
- Prime Sligo town centre location, close to a multitude of amenities and Sligo bus and train station within walking distance.
- Office/ Shopfront (15.83m x 5.24m 51.94ft x 17.19ft) Split level floors. Tiled floor to upper floor, solid wood to lower level. Suspended ceiling with recess lights. 2 entrance doors. Multiple aspect windows.
Air-conditioning unit. - Bathroom (2.98m x 1.27m 9.78ft x 4.17ft) WC & WHB. Tiled floor to ceiling.
- Hallway (4.30m x 2.42m 14.11ft x 7.94ft)
- Main Workshop (15.14m x 8.81m 49.67ft x 28.90ft) Concrete flooring. With electrics.
- Workshop 2 (4.20m x 6.08m 13.78ft x 19.95ft) Concrete flooring. With electrics.
- Workshop 3 (1.97m x 2.69m 6.46ft x 8.83ft) Concrete flooring. With electrics.
- Office 1 (4.13m x 3.77m 13.55ft x 12.37ft) Carpet flooring.
- Office 2 (3.08m x 4.45m 10.10ft x 14.60ft) Lino flooring.
- Bathroom. (1.98m x 0.99m 6.50ft x 3.25ft) WC & WHB. Tiled floor to ceiling.
- Office 3 (3.65m x 2.30m 11.98ft x 7.55ft) Laminate flooring.
- Office 4 (2.72m x 3.13m 8.92ft x 10.27ft) Laminate flooring.
- Hallway (2.72m x 3.13m 8.92ft x 10.27ft) Laminate flooring.
- Kitchen. (3.28m x 1.57m 10.76ft x 5.15ft) Tiled flooring. Fitted kitchen. WHB.
- Pantry. Tiled flooring. Fitted kitchen. WHB.
- WC Tiled floor to ceiling. WC & WHB.
- Storage (2.76m x 1.48m 9.06ft x 4.86ft)
Travel Time From This Property

Important PlacesAdd your own important places to see how far they are from this property.
Contact Oates Breheny Group
PSR Licence: 002521
+353 71 914 0404




