For sale
Added 2 days ago
Windy Ridge, Kilmurray, Tara Hill, Y25D625
5 Bed Detached House
Asking Price €480,000
Property Overview
Status
For Sale
Style
Detached House
Bedrooms
5
Bathrooms
5
Property Features
Size
277.4 sq m (2,985.9 sq ft)
Tenure
Not Provided
Energy Rating
Property Financials
Stamp Duty
€4,800*²

Marketed by QUINN PROPERTY
PSR Licence: 002020
+353 53 948 0000

Propertynews Currency Partner - helping you transfer money for property purchases in Ireland & Northern Ireland. Speak to an expert
Additional Information
Ref: 8658
Well-Located Five Bedroom Residence with Mature Garden and Outbuildings For Sale By Private Treaty
LOCATION & DESCRIPTION:
Nestled in the peaceful countryside just outside Gorey, Kilmurray offers the perfect balance of rural tranquillity and convenient town living. This sought-after area in County Wexford is renowned for its scenic surroundings, spectacular views of Tara Hill, strong community spirit, and easy access to beautiful beaches and coastal walks. Gorey, which is a 5 minute drive from the property, offers an excellent choice of schools in primary, secondary, post leaving and adult education, Educate Together and a Gaelscoil. There is a wealth of restaurants, shops, pubs, award winning hotels, a vast array of local leisure amenities such as endless sandy beaches, golf courses, swimming and leisure centres. Wexford is a 45-minute drive, Enniscorthy a 30-minute drive while Dublin is a comfortable commute of approximately one hour.
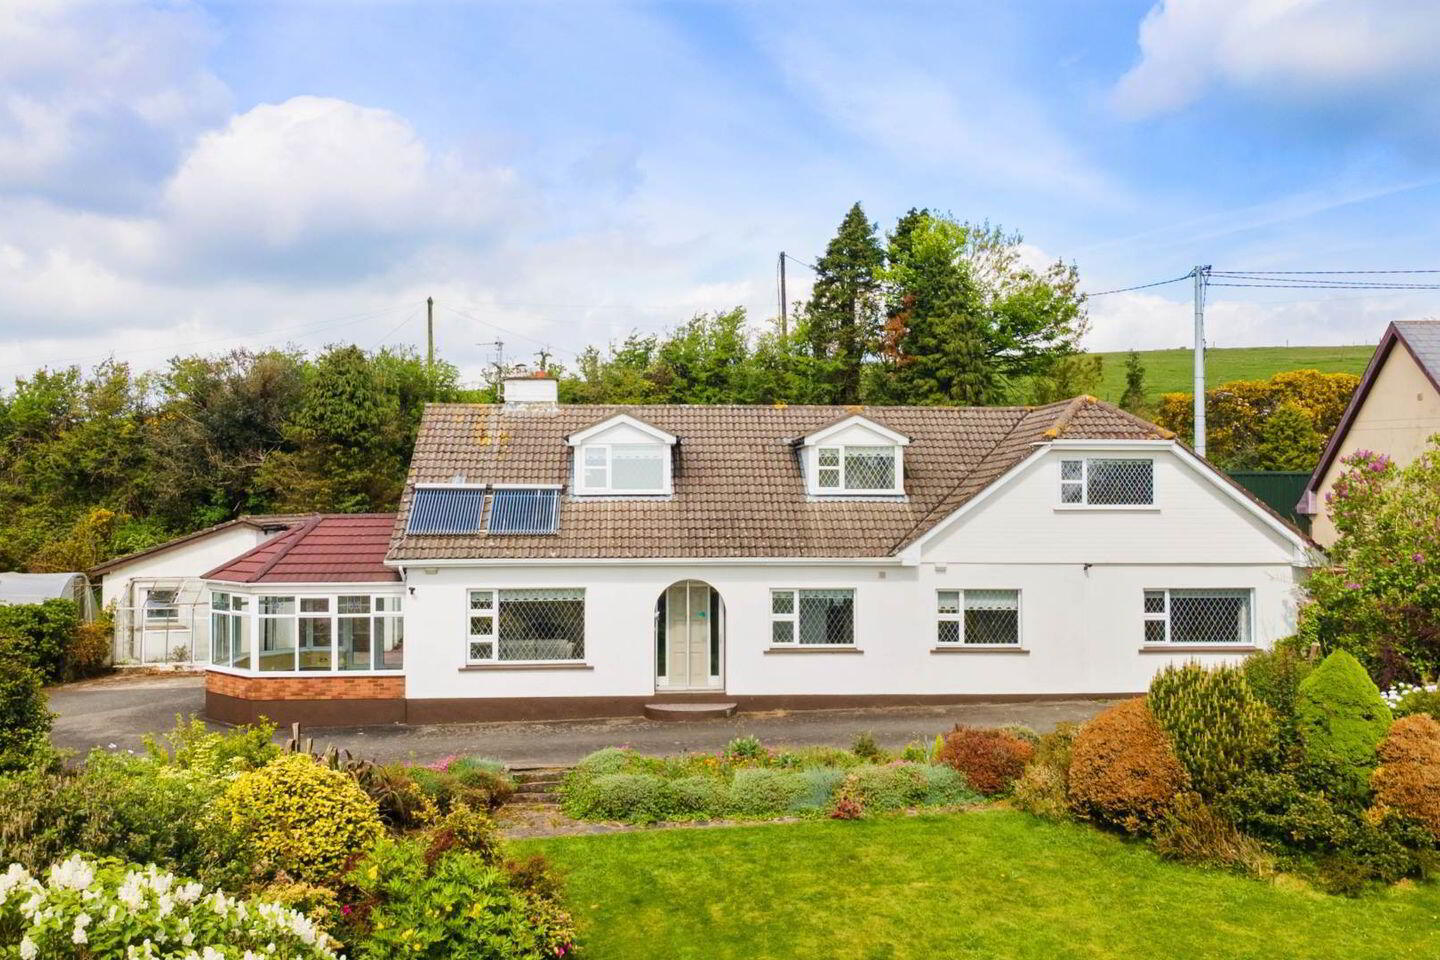
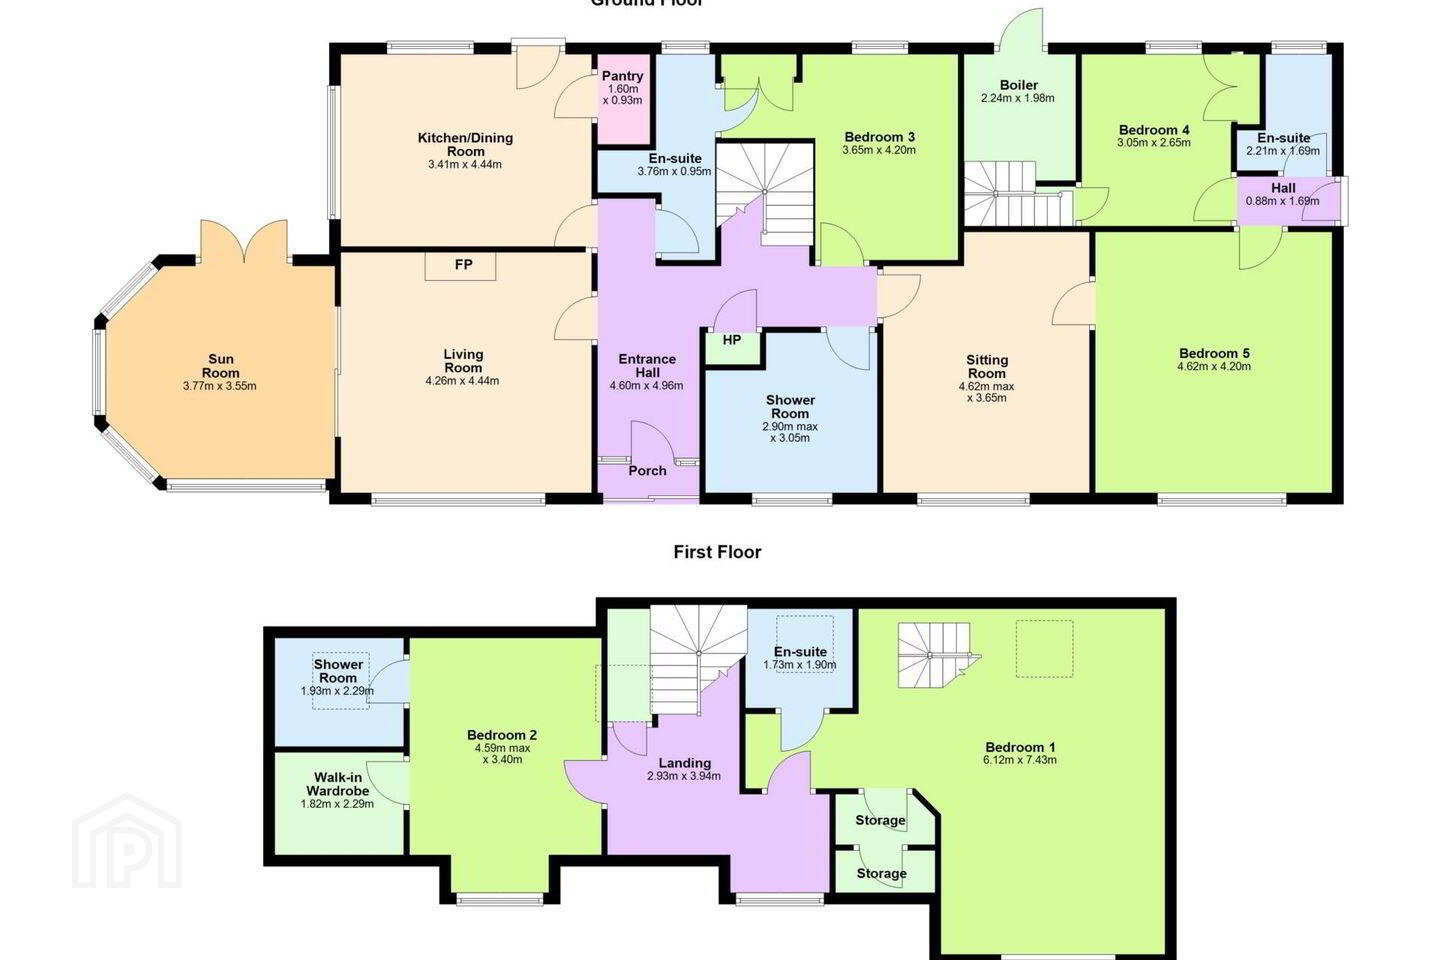
This exceptional five-bedroom residence on c. 0.5 acres enjoys a high degree of privacy, enhanced by mature trees and established shrubbery, while also benefiting from attractive sea views. A bright and welcoming entrance hall leads to a spacious living room, sun room, and an open-plan kitchen/dining area, along with three bedrooms, a sitting/dining room, and a shower room on the ground floor. The first floor accommodates a further two bedrooms. The property also benefits from independent access to a self-contained unit, incorporating one of the ground-floor bedrooms and en-suite (which could alternatively serve as a living space) and a first-floor bedroom along with en-suite. This flexible layout makes it an ideal option for extended family living or as a potential rental opportunity.
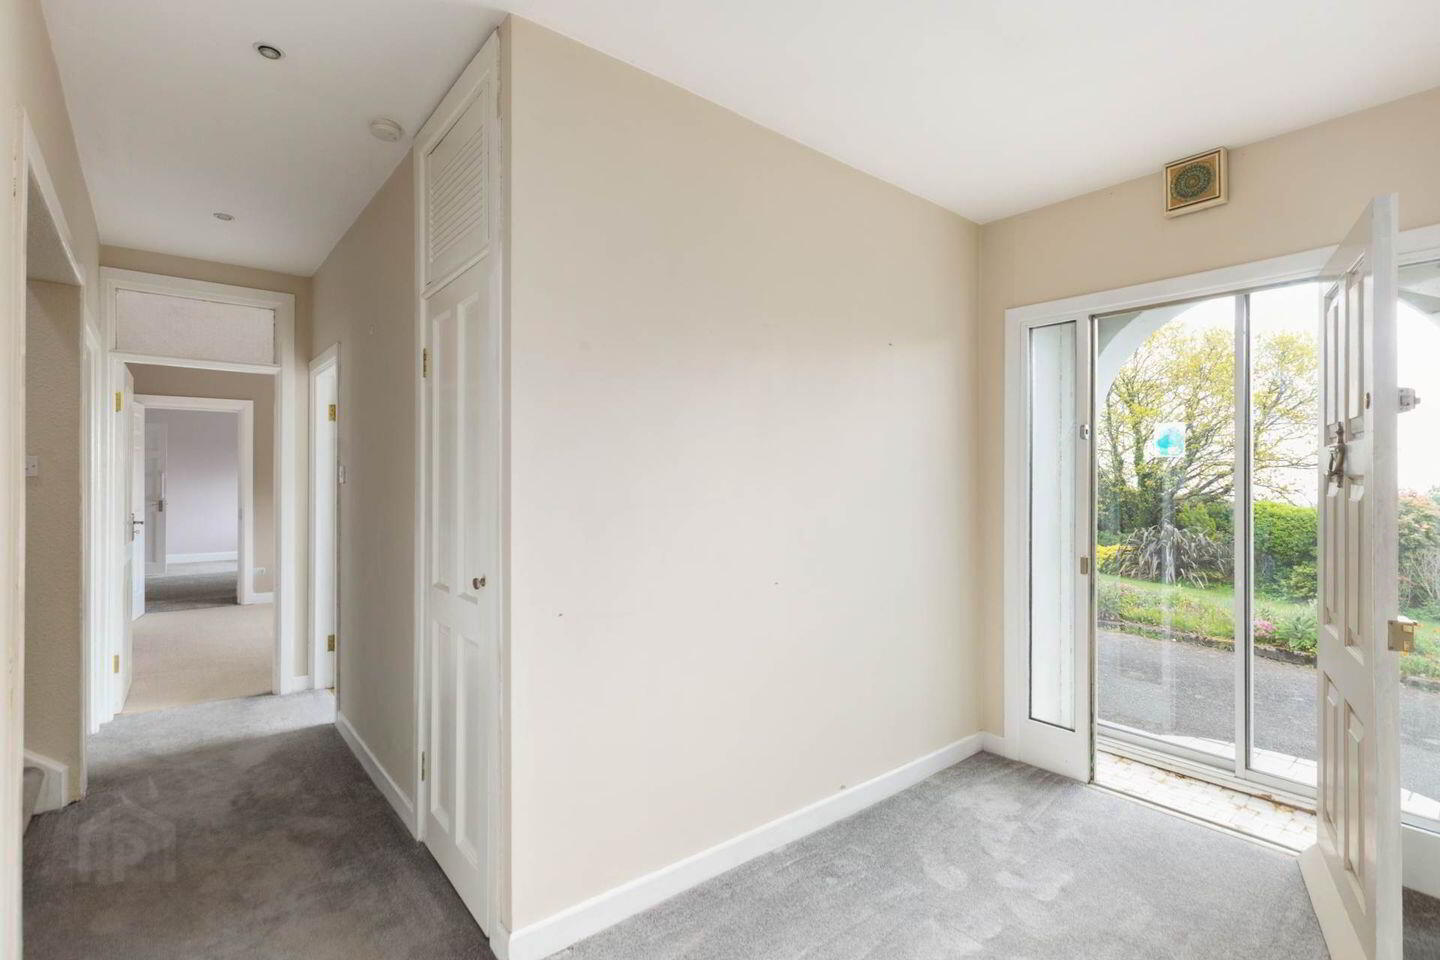
Entrance Hall: 4.60m x 4.96m Carpet flooring
Living Room: 4.26m x 4.44m Engineered hard wood flooring, marble fireplace with stove insert, sliding doors to sun room
Sun Room: 3.77m x 3.55m Tiled flooring, double doors to rear garden
Kitchen/Dining Room: 3.41m x 4.44m Laminate flooring, fitted waist high and eye level units, cooker, extractor fan, tiled splashback
Pantry: 1.60m x 0.93m Laminate flooring, shelving
Bedroom 3: 3.65m x 4.20m Carpet flooring, fitted wardrobes, door to bathroom
En-Suite: 3.76m x 0.95m Linoleum flooring, W.C., W.H.B., shower with tiled surround
Bedroom 4: 3.05m x 2.65m Linoleum flooring, fitted wardrobes, stairs to first floor
En-Suite: 2.21m x 1.69m Linoleum flooring, W.C., W.H.B., shower with tiled surround
Hall: 0.88m x 1.69m Linoleum flooring, provides independent access to self-contained unit
Bedroom 5: 4.62m x 4.20m Carpet flooring
Sitting Room: 4.62m x 3.65m Carpet flooring
Shower Room: 2.90m x 3.05m Tiled flooring, W.C., W.H.B., electric shower
Landing: 2.93m x 3.49m Carpet flooring
Bedroom 2: 4.59m x 3.40m Carpet flooring, sea views
Walk in Wardrobe: 1.82m x 2.29m Carpet flooring
Shower Room: 1.93m x 2.29m Laminate flooring, WC, WHB, shower with tiled surround
Bedroom 1: 6.12m x 7.43m Carpet flooring, sea views, fitted wardrobe, stairs to living area
En-Suite: 1.73m x 1.90m Fully tiled, W.C., W.H.B., shower
OUTSIDE:
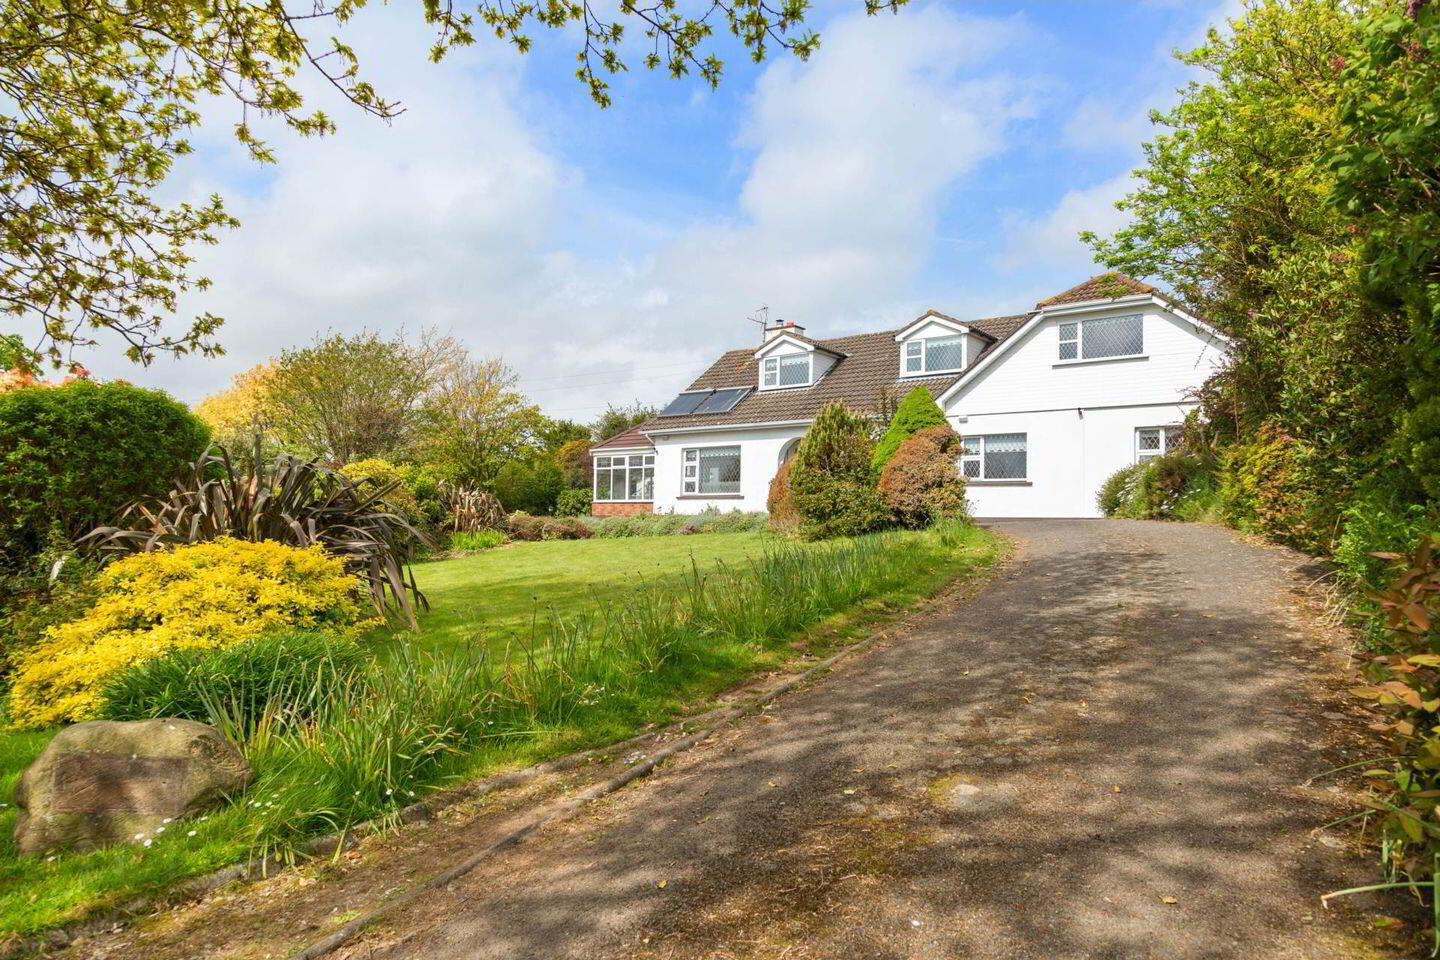
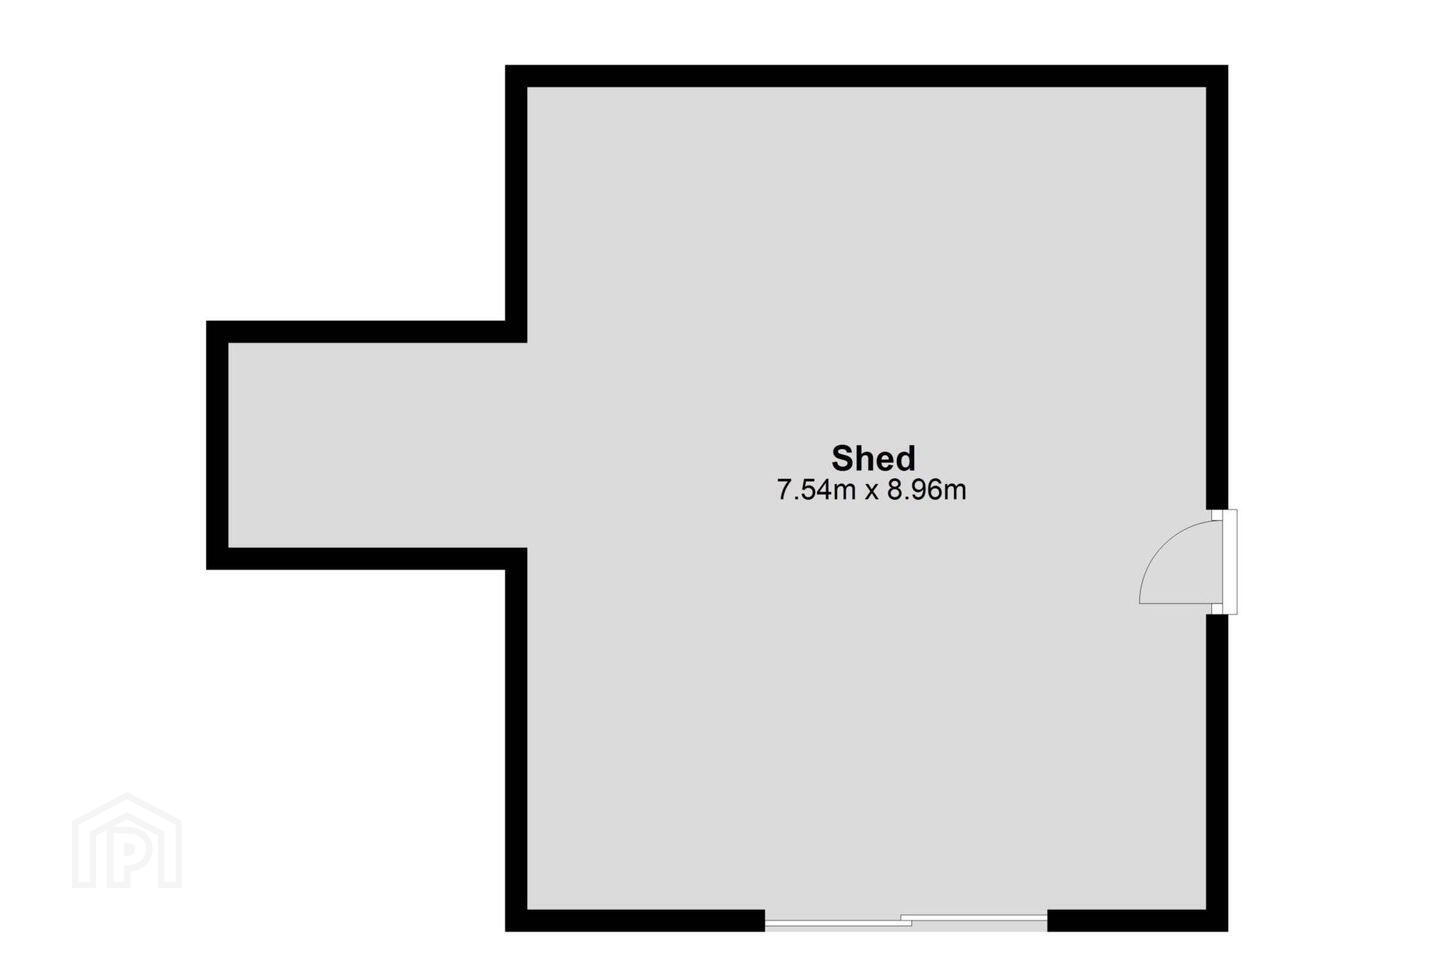
Accessed via a tarmacadam driveway, the property features a mature, well-maintained front lawn, with the driveway continuing along one side of the house to provide ample parking. There is a concrete yard to the rear and an extensive range of outbuildings. The garden incorporates established trees and hedging along with a polytunnel, glasshouse and nature pond ideal for gardening enthusiasts and providing the perfect setting to enjoy family time, entertain guests, and embrace outdoor living.
SERVICES AND FEATURES:
Private Water
Shared Sewage System
Oil Fired Heating
Solar Panels
Property Extends To C. 230m2
Built: 1975
BER DETAILS:
BER: C1
BER No. 119305050
Energy Performance Indicator: 170.63 kWh/m²/yr
Spacious Residence and Scenic Surroundings - Perfect For Relaxing And Entertaining
Notice
Please note we have not tested any apparatus, fixtures, fittings, or services. Interested parties must undertake their own investigation into the working order of these items. All measurements are approximate and photographs provided for guidance only.
BER Details
BER Rating: C1
BER No.: 119305050
Energy Performance Indicator: 170.63 kWh/m²/yr
Travel Time From This Property

Important PlacesAdd your own important places to see how far they are from this property.
Agent Accreditations
Not Provided

Marketed by QUINN PROPERTY
PSR Licence: 002020
+353 53 948 0000




