For sale
Added 2 hours ago
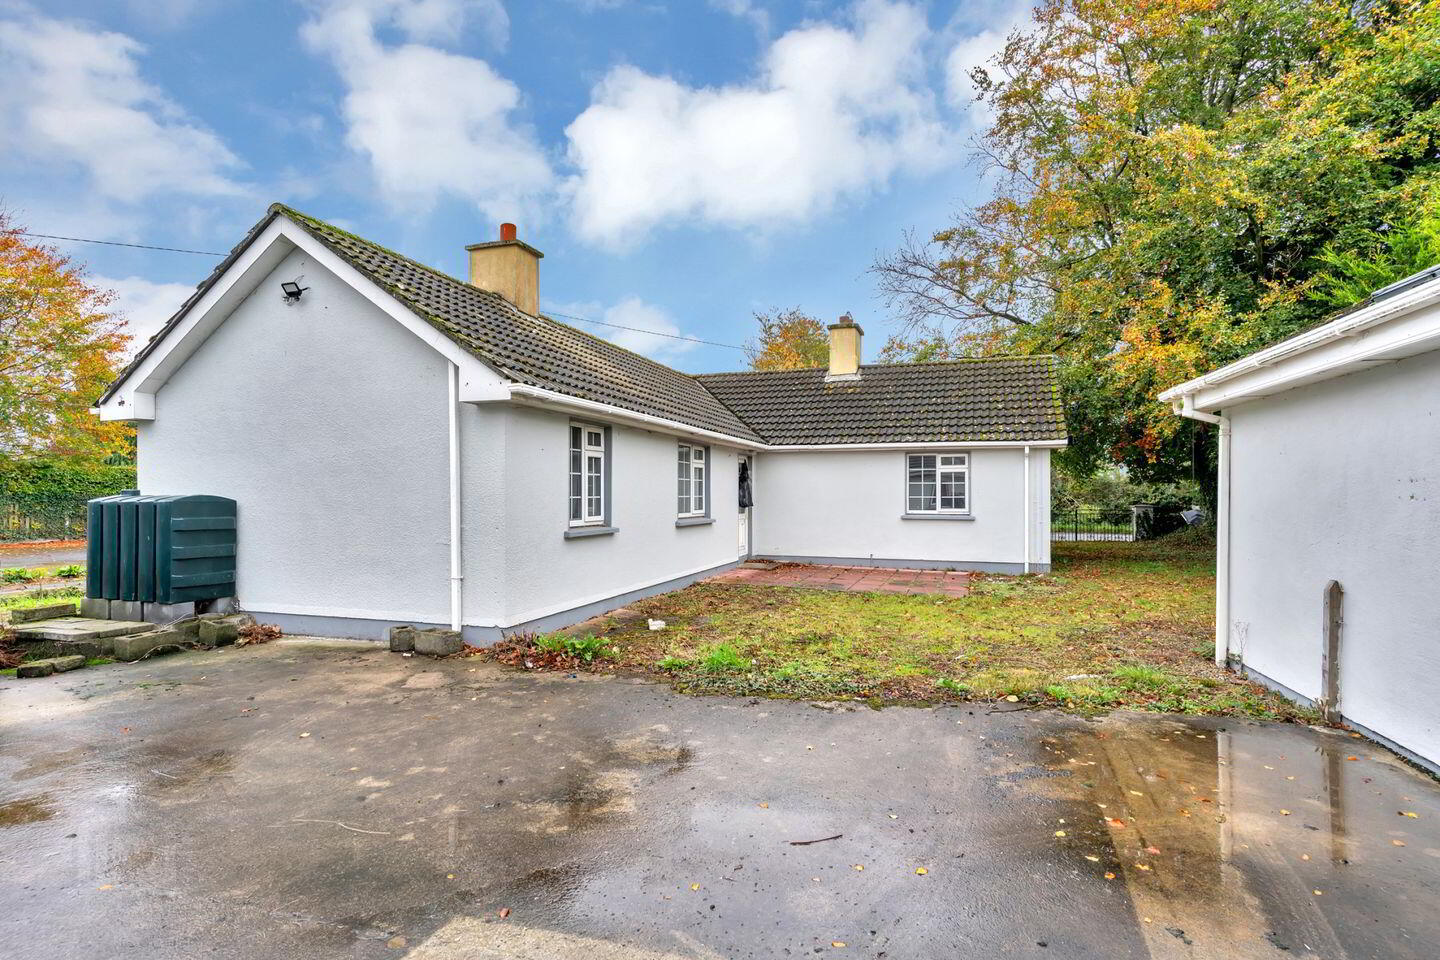
Whitesland, Residence &, 2 No. Apartment Units, Rathbride Road, Kildare, R51PX53
8 Bed Apartment
Asking Price €698,950
Property Overview
Status
For Sale
Style
Apartment
Bedrooms
8
Bathrooms
4
Property Features
Tenure
Not Provided
Energy Rating
Property Financials
Stamp Duty
€6,989.50*²

Marketed by Sherry FitzGerald McDermott Kildare
PSR Licence: 001945
+353 59 863 2797

Propertynews Currency Partner - helping you transfer money for property purchases in Ireland & Northern Ireland. Speak to an expert
Additional Information
- Oil heating throughout.
- Double glazing.
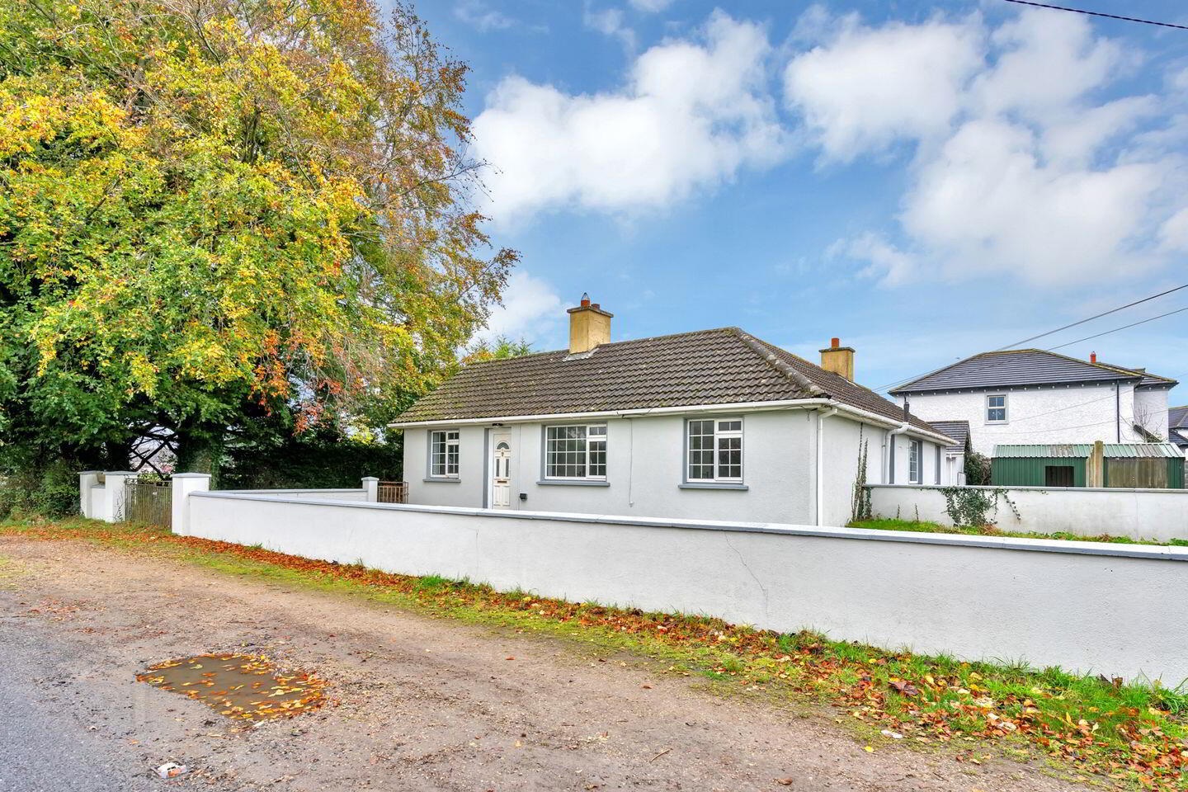
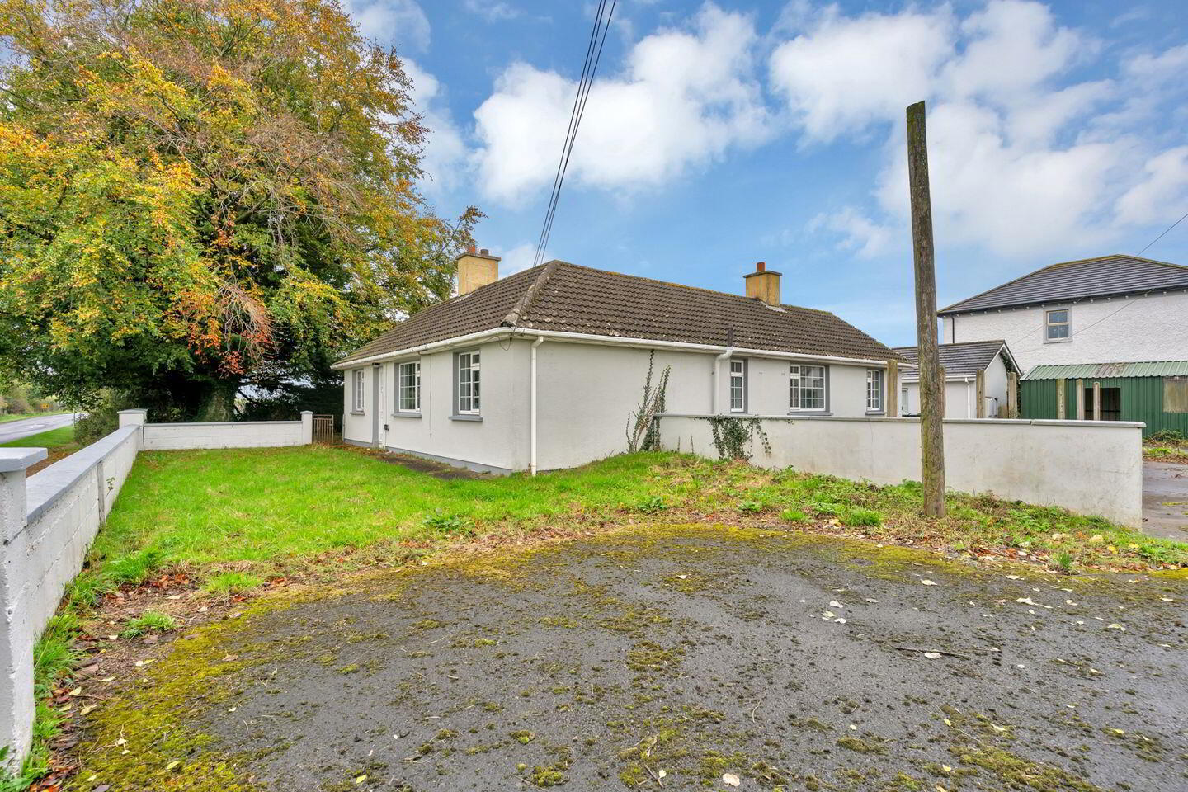
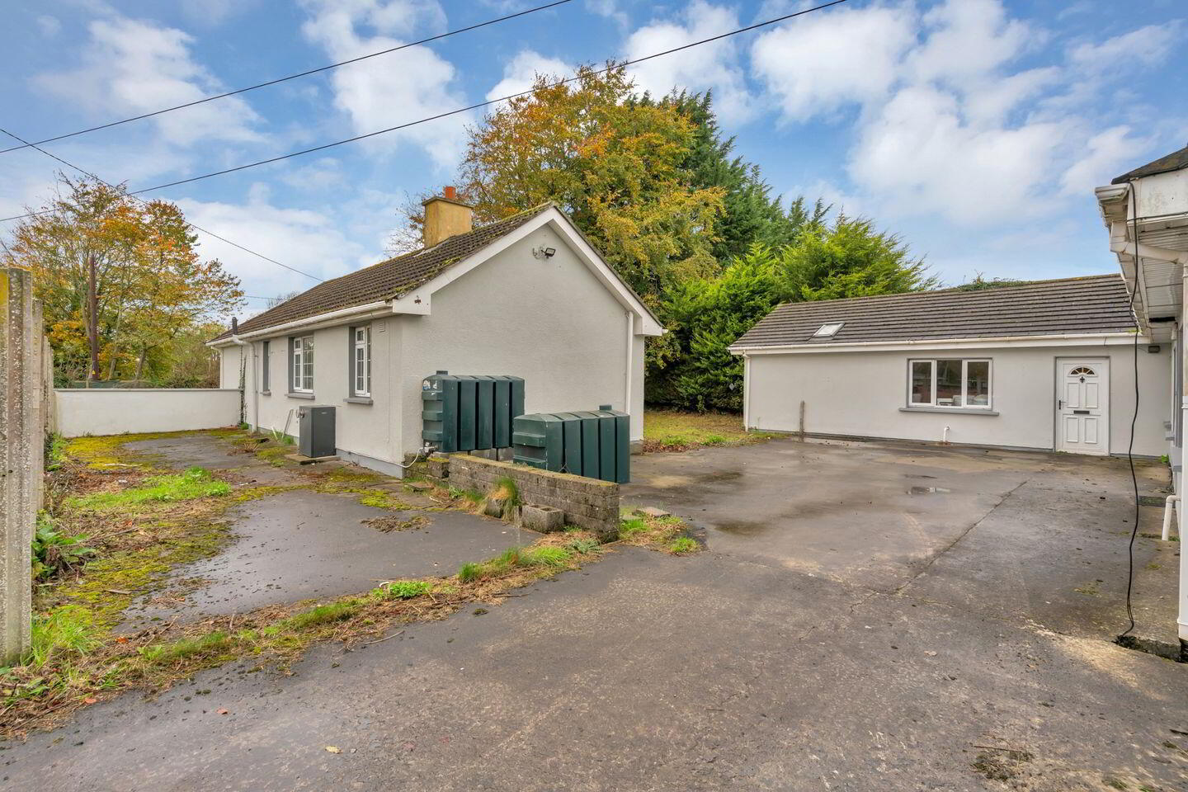
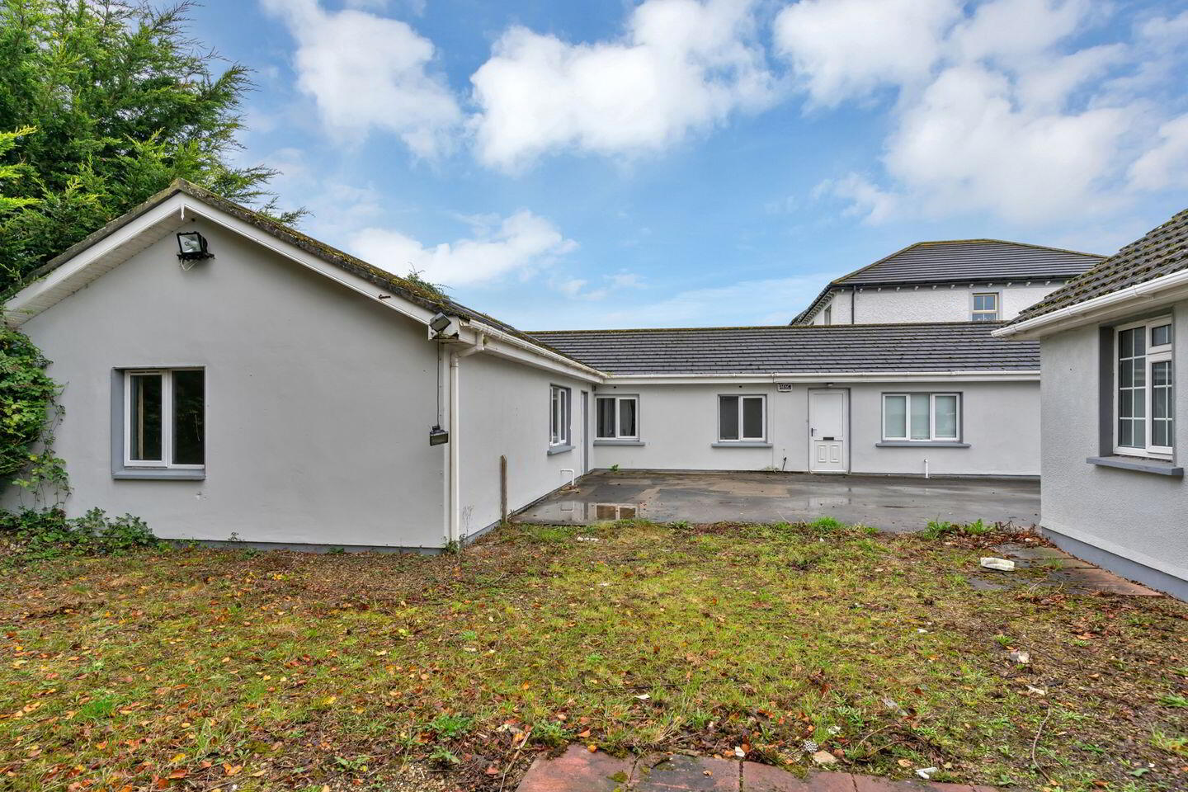
The property comprises of an extended single story detached dwelling on a generous mature site. In addition there are 2 no. own door self-contained apartment units. The entire offers a residential investment opportunity beyond compare.
The property is situated along the desired Rathbride Road, adjacent to the Curragh Plains, while within close proximity of public transport terminals, town amenities, Kildare Village Outlet and motorway access.
Entrance Hall 2.124 x 1.925. Laminate wooden flooring.
Lounge 4.556 x 3.435. Brick fireplace. Wall shelves. Laminate wooden flooring.
Side Hall 1.662 x 1.074. Tiled floor. Door to rear.
Kitchen/Diner 3.472 x 4.738. Fitted floor and wall units. Airing press. Tiled floor and splashback.
Bedroom 1 2.896 x 4.471. Laminate wooden flooring.
Bedroom 2 3.102 x 4.647. Laminate wooden flooring. Double built in wardrobes.
Bedroom 3 2.377 x 3.594. Laminate wooden flooring.
Bedroom 4 2.600 x 2.129. Laminate wooden flooring.
Shower Room 3.515 x 1.615. Toilet. Cubicle shower. Vanity sink unit. Paneled walls. Tiled floor.
APARTMENT 1
Entrance 5.7x1.3, 6.9x1.3. Laminate wooden flooring.
Living/Kitchen/Diner 4.649 x 5.766. Fitted floor and wall units. Part tiled and part laminate wooden flooring. Blind.
Bedroom 1 4.289 x 3.334. Laminate wooden flooring. Curtains, pole and blind. Double built in storage press,
Bedroom 2 4.319 x 1.552. Laminate wooden flooring. Curtains, pole and blind. Toilet off.
Toilet 3.789 x 1.379. Toilet and sink. Tiled floor.
Wash area 3.684 x 2.414. Fitted floor unit. Storage press. Tiled floor. Shower area off.
Shower area 1.994 x 1.942. Toilet. Sink. Cubicle shower. Tiled floor.
APARTMENT 2
Entrance 2.229 x 1.926. Marley flooring.
Living/Kitchen/Diner 5.234 x 4.524. Fitted floor and wall units. Laminate wooden flooring.
Shower Room 3.267 x 0.977. Toilet. Sink. Cubicle shower, Marley flooring.
Bedroom 1 3.569 x 2.697. Laminate wooden flooring. Built in wall press.
Bedroom 2 3.420 x 2.523. Laminate wooden flooring. Velux window. Built in press unit.
BER Details
BER Rating: F
BER No.: 105842728
Energy Performance Indicator: 422.7 kWh/m²/yr
Travel Time From This Property

Important PlacesAdd your own important places to see how far they are from this property.
Agent Accreditations
Not Provided

Marketed by Sherry FitzGerald McDermott Kildare
PSR Licence: 001945
+353 59 863 2797




