
Click here to view the video
Click here to view the video
Click here to view the video
For sale
Added 12 hours ago
White Mountain Forge, Smarmore, Ardee, A92EA37
5 Bed Detached House
Asking Price €495,000
Property Overview
Status
For Sale
Style
Detached House
Bedrooms
5
Bathrooms
5
Property Features
Size
457 sq m (4,919.1 sq ft)
Tenure
Not Provided
Energy Rating
Property Financials
Stamp Duty
€4,950*²

Marketed by Robt. B. Daly & Son Ltd
PSR Licence: 001890
+353 41 983 8607

Propertynews Currency Partner - helping you transfer money for property purchases in Ireland & Northern Ireland. Speak to an expert
Additional Information
- Stone built Detached village home
- Picturesque , charming country setting
- Beautiful stonework both internally and externally
“White Mountain Forge”
Smarmore, Ardee, Co Louth A92EA37
A 5 Bed Detached stone-built village home.
As the saying goes, “you get a lot of bang for your buck” could not be more appropriate than that for “White Mountain Forge”
For an extremely affordable price, you get a, 4,919 ft² house, a 620 ft apartment and a 500 ft² garage – altogether a great opportunity for a savvy buyer.
Eircode is: A92 EA37
Nestled in the peaceful and picturesque country setting of White Mountain, Smarmore, Ardee, this beautifully presented stone-built residence offers an exceptional blend of character, generous proportions and modern family living.
The property provides 5 spacious bedrooms and 5 bathrooms, including 3 en-suite bedrooms, offering excellent accommodation.
Ideal for a growing family, extended family or those who regularly welcome guests.
The property has the added benefit of a dedicated office/home-working space, ideal for today’s professional lifestyle.
Internally, the house combines traditional character with practical modern finishes. Solid timber flooring and quality tiled finishes feature throughout, while double-glazed windows and doors and a bright conservatory further enhance the comfort and appeal of the home. The generous accommodation provides a range of bright and welcoming living spaces, equally suited to relaxed family life and entertaining.
DESCRIPTION:
Internally, the house combines traditional character with practical modern finishes. Solid timber flooring and quality tiled finishes feature throughout, while double-glazed windows and doors and a bright conservatory further enhance the comfort and appeal of the home.
The generous accommodation provides a range of bright and welcoming living spaces, equally suited to relaxed family life and entertaining.
The impressive kitchen/dining/living area measures approximately 7.5m x 4.0m and includes an Aga cooker, double hob/oven, oil burner, Belling four-ring cooker with grill/oven and Bosch dishwasher. A separate utility room provides additional practical working space.
The spacious 8.0m x 5.0m sitting room, with its attractive teak flooring, creates a wonderful main reception space, while the 5.1m x 3.5m conservatory overlooks the mature gardens and provides a lovely connection between the house and outdoors.
Detached Apartment & Garage.
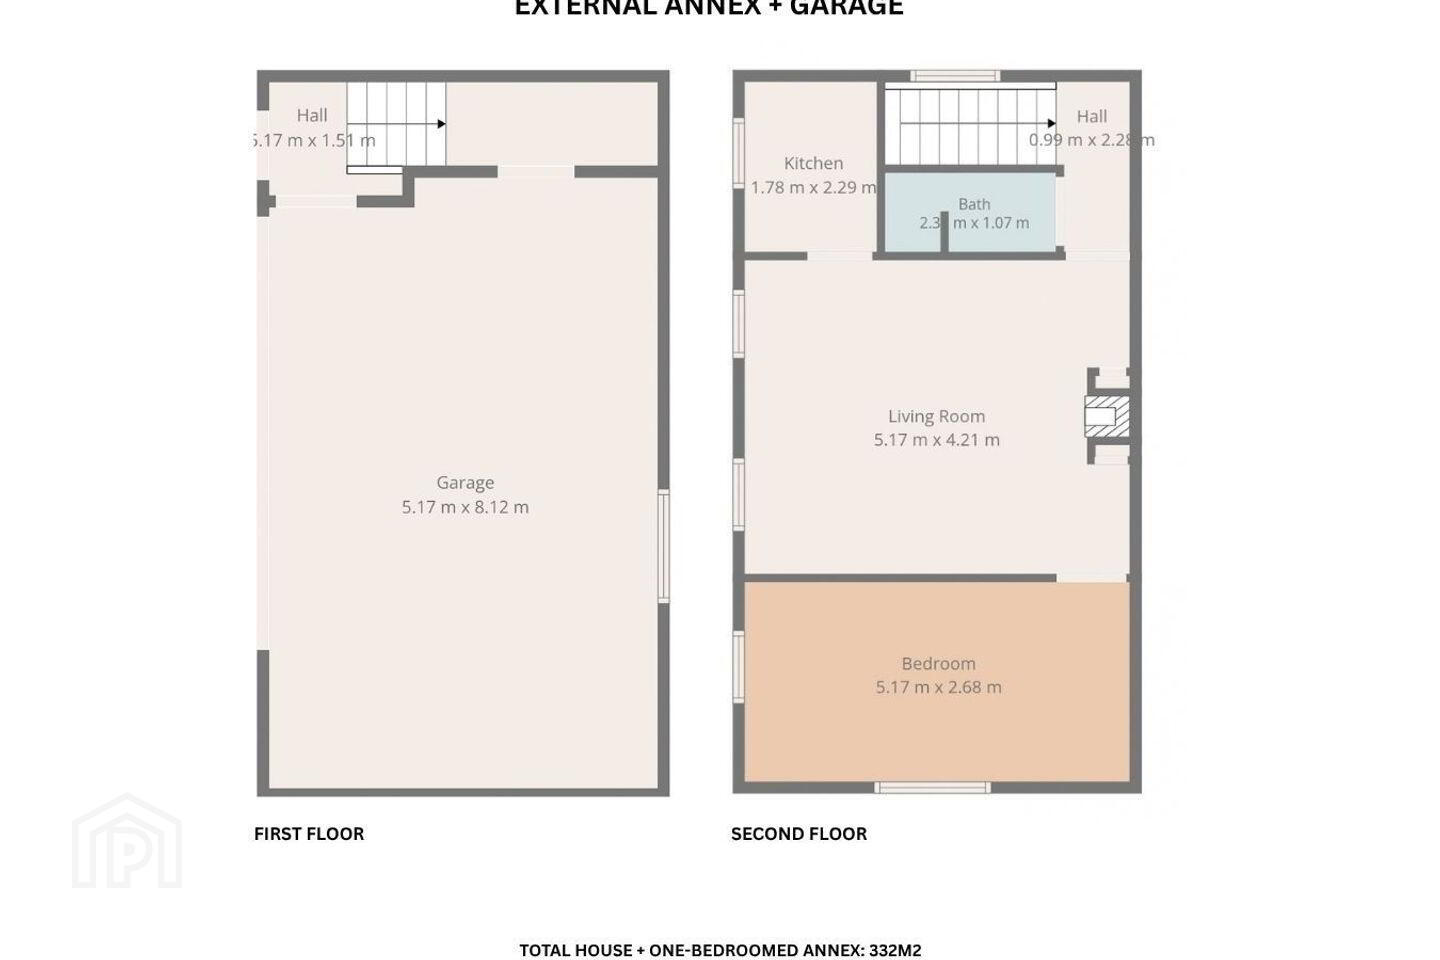
A major feature of the property is the self-contained one-bedroom apartment extending to approximately 620 sq. ft., comprising a bedroom, shower room and kitchen/dining/sitting room, with insert stove, dual heating, double oven/grill and four-ring hob.
The guest house/apartment adds exceptional versatility, ideal for visiting family, extended stays, a home office, private gym or creative studio, subject to any necessary planning permissions. Offering valuable independent accommodation separate from the main residence,
Additionally, the area is part of “The National Broadband rollout”, so the property is ready to connect to this broadband scheme. High-speed fibre broadband .
The detached garage extends to approximately 500 sq. ft., offering substantial space for vehicles, storage or workshop use.
Location: White Mountain Cross is a small mini village hamlet, with a nice quiet country air about it. It is located about km west of Collon with excellent access to Dublin via the N2. Ashbourne is a min drive away
Outside:
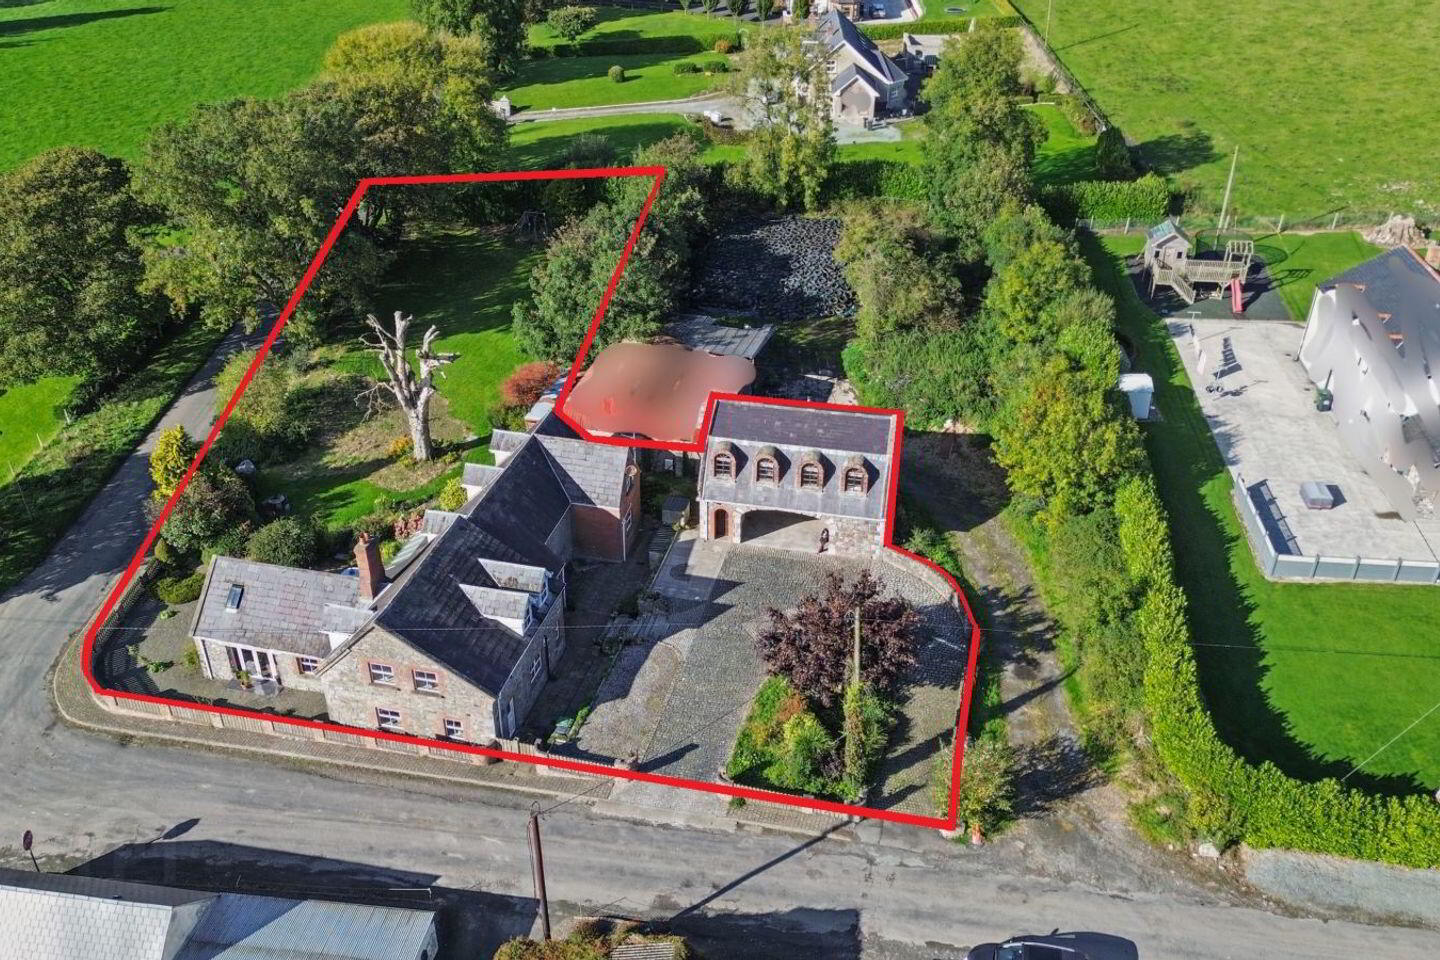
Standing on an L-shaped site of over ½ acre
The main approach to the house is by way of an attractively paved entrance to a courtyard circulation area with room for 5 or 6 cars.
The L-shaped section of the site encompasses an attractive and meandering garden about 49 metres long.
Features – Additional Information:
• 457 m² (4,919 sq.ft ) Detached property
• Approx. 620 sq. ft. apartment
• Approx. 500 sq. ft. detached garage
• Five-bedroom main residence
• Mature, tree-lined gardens
• Five bathrooms / Three en-suite bathrooms
• Attractive stonework both internally and externally
• Dedicated office/home-working space
• Conservatory
• Solid timber flooring
• Quality tiled finishes
• Double-glazed windows and doors
• OFCH / Septic tank
• Peaceful rural setting
• BER: D2 / BER Number: 115366361
• The National Broadband rollout is included in this area, so the property is ready to connect” to this broadband scheme. High-speed fibre broadband .
• Convenient to Dublin via N2
ACCOMMODATION:
Ground Floor
Kitchen/Dining/Living: 7.5m x 4.0m (Aga cooker, Double hob / oven. Oil burner, belling cooker grill/oven, bosch dishwasher.
Utility: 3.2m x 2.8m – tiled floor
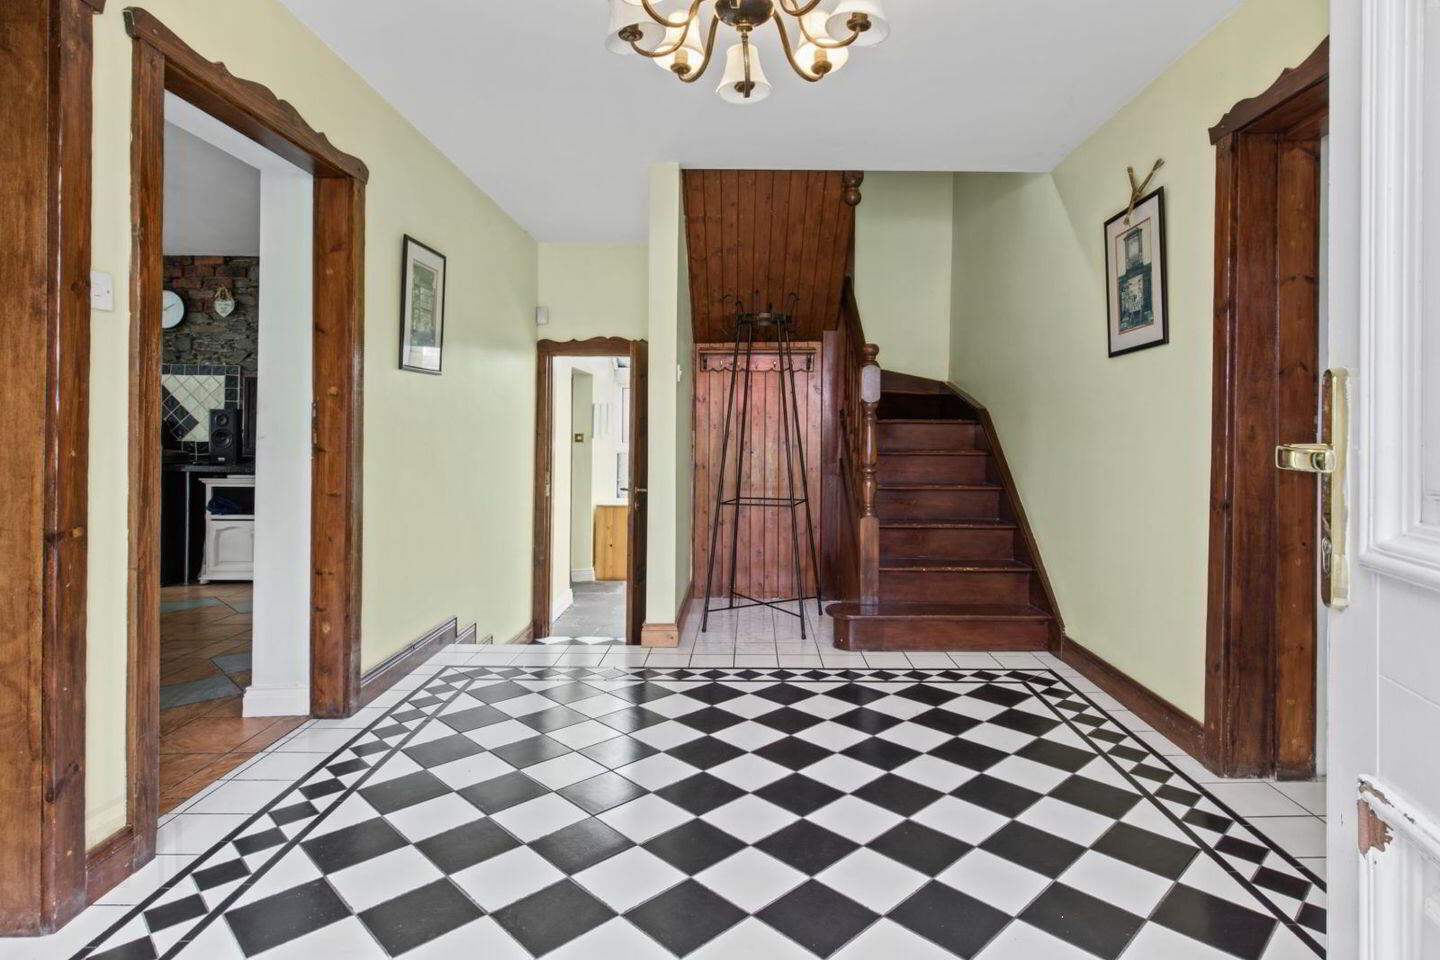
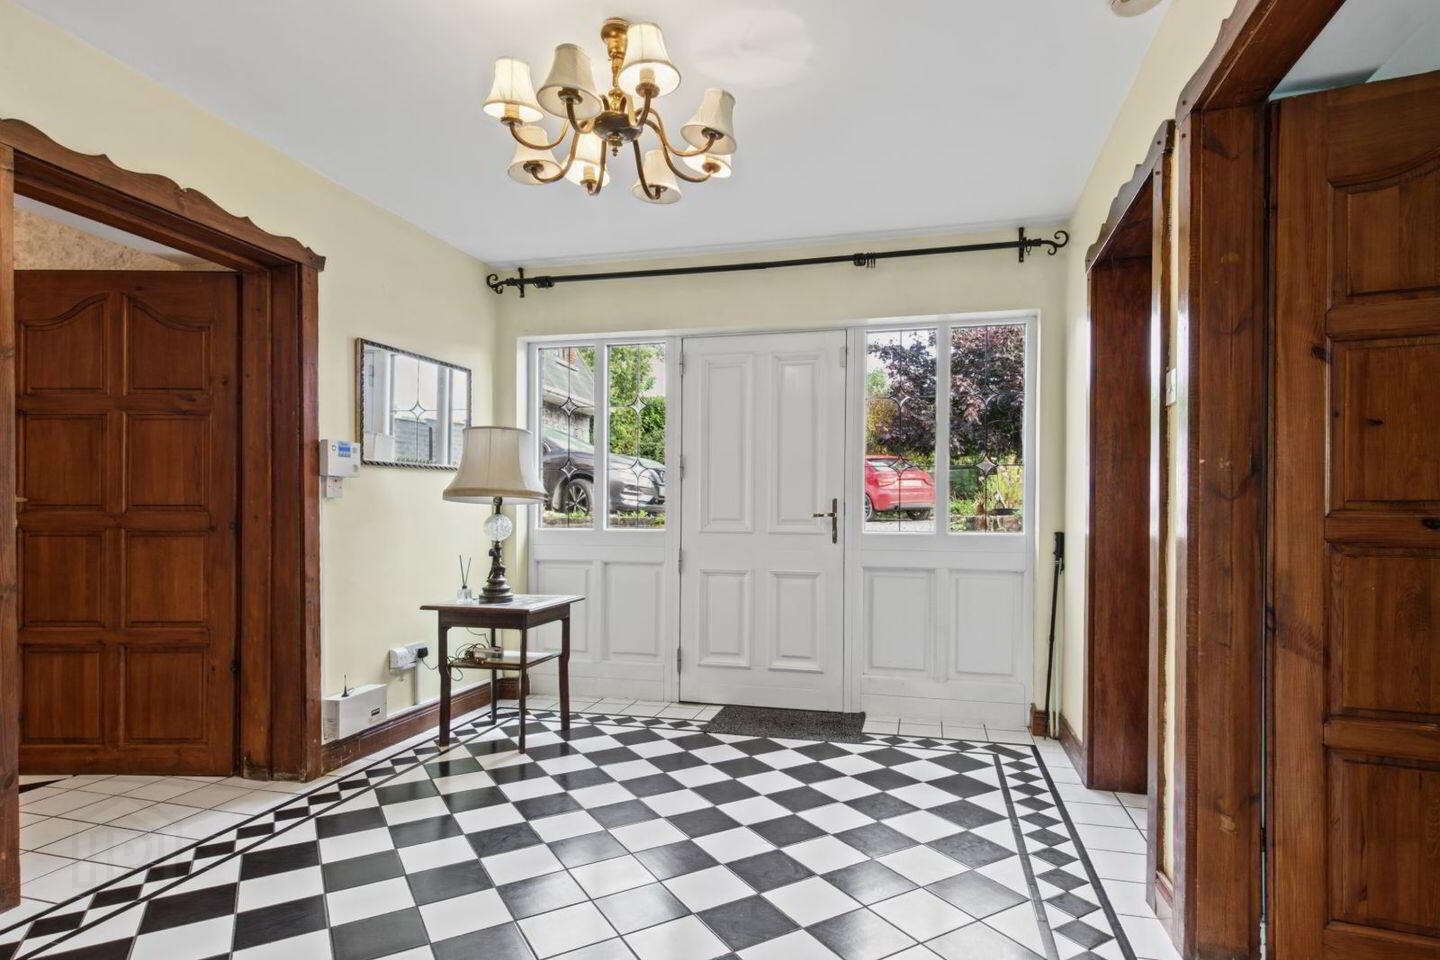
Entrance Hall: 5.8m x 3.0m: Tiled
Sitting Room: 8.0m x 5.0m – teak flooring
Conservatory: 5.1m x 3.5m – uPVC double glazing
Bedroom 1: 3.1m x 4.1m-
Bedroom 2: 4.0m x 4.0m-
Hall: 6.1m x 1.2m-
Bathroom: 3.0m x 2.8m-
Office/Bedroom: 2.7m x 3.0m- including W.H.B. and W.C.
First Floor
Bedroom 3: 5.4m x 4.0m:
Bedroom 4: 8.3m x 4.0m: including storage and two dressing rooms
Bedroom 5: 7.1m x 4.0m: with en-suite bathroom incorporating bath and shower
Landing: 5.4m x 3.8m :
Planning Status
Prospective purchasers should note that the property does not have planning permission for its present conversion into one apartment.
We understand that, having regard to the length of time the property has been in its present configuration, the existing use is considered to be outside the relevant period for planning enforcement. However, no representation or warranty is provided in relation to the planning status or immunity from enforcement, and intending purchasers must satisfy themselves fully in this regard through their own solicitor and planning adviser prior to purchase.
BER Details
BER Rating: D2
BER No.: 115366361
Energy Performance Indicator: Not provided
Travel Time From This Property

Important PlacesAdd your own important places to see how far they are from this property.
Agent Accreditations
Not Provided

Marketed by Robt. B. Daly & Son Ltd
PSR Licence: 001890
+353 41 983 8607




