

Click here to view the 3D tour
Click here to view the 3D tour
Click here to view the 3D tour
Whin Road, Ballygally, Larne, BT40 2QJ
4 Bed Detached House
Offers Over £350,000
Property Overview
Status
For Sale
Style
Detached House
Bedrooms
4
Receptions
3
Property Features
Tenure
Not Provided
Energy Rating
Heating
Oil
Broadband Speed Checker
*³
In partnership with
Property Financials
Stamp Duty
Rates
£3,368.10 pa*¹
Typical Mortgage


Marketed by Brian A Todd & Co Estate Agents
+44 28 2827 9477

Propertynews Currency Partner - helping you transfer money for property purchases in Ireland & Northern Ireland. Speak to an expert
Additional Information
- INDIVIDUALLY DESIGNED SPLIT LEVEL DETACHED BUNGALOW
- OIL FIRED CENTRAL HEATING
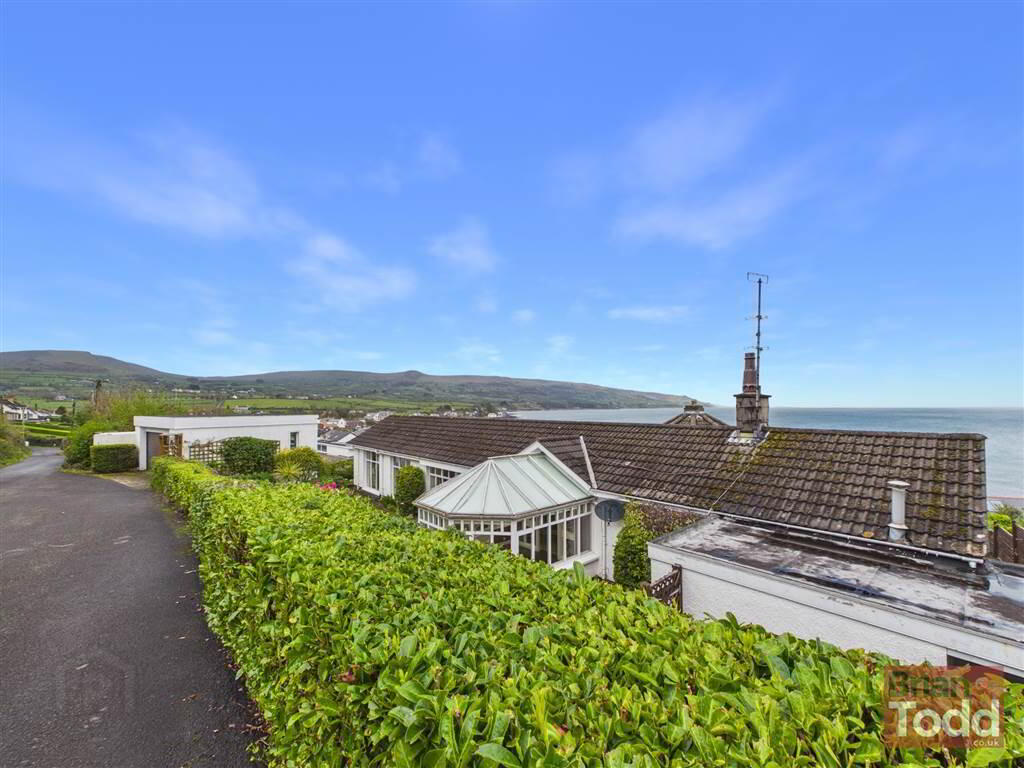
- STUNNING VIEWS TO BALLYGALLY BAY, THE NORTH CHANNEL, GLENS OF ANTRIM AND SCOTLAND
- THREE RECEPTION ROOMS
- FITTED KITCHEN - INTEGRATED APPLIANCES
- SEPARATE UTILITY ROOM
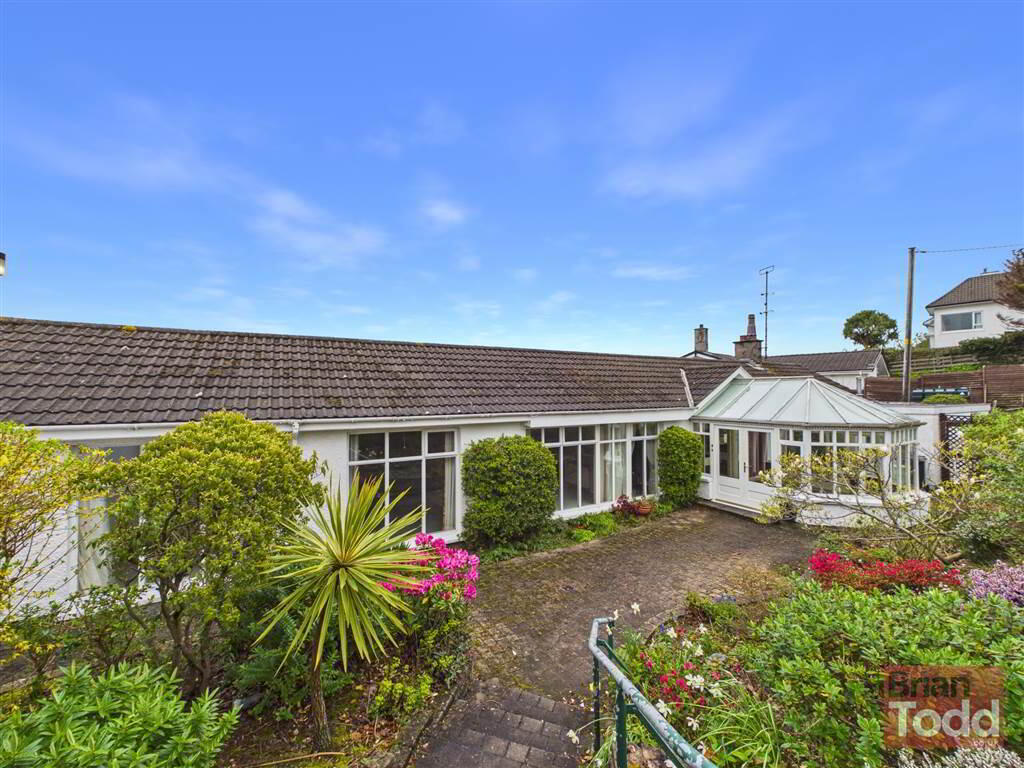
- CONSERVATORY
- BATHROOM - COLOURED SUITE
- FOUR BEDROOMS
- ENSUITE SHOWER ROOM
- GARAGE WITH AUTOMATIC UP AND OVER DOOR
- FRONT GARDEN WITH PAVIOUR FEATURE
- REAR GARDEN IN LAWN WITH MATURE SHRUBS, BUSHES AND FEATURE PATIO
- CHAIN FREE
- HIGHLY REGARDED SEASIDE LOCATION
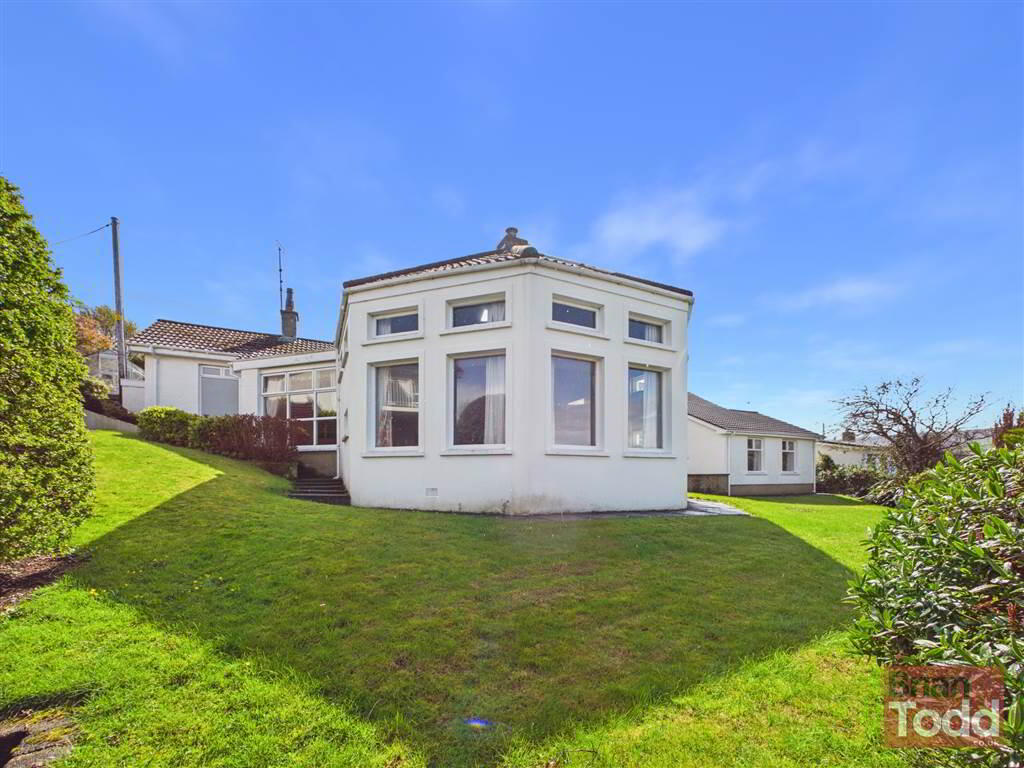
Enjoying simply stunning panoramic views across the surrounding countryside and coastline, the property benefits from a peaceful yet highly convenient setting, accessed via a private road and offering a high degree of privacy and exclusivity.
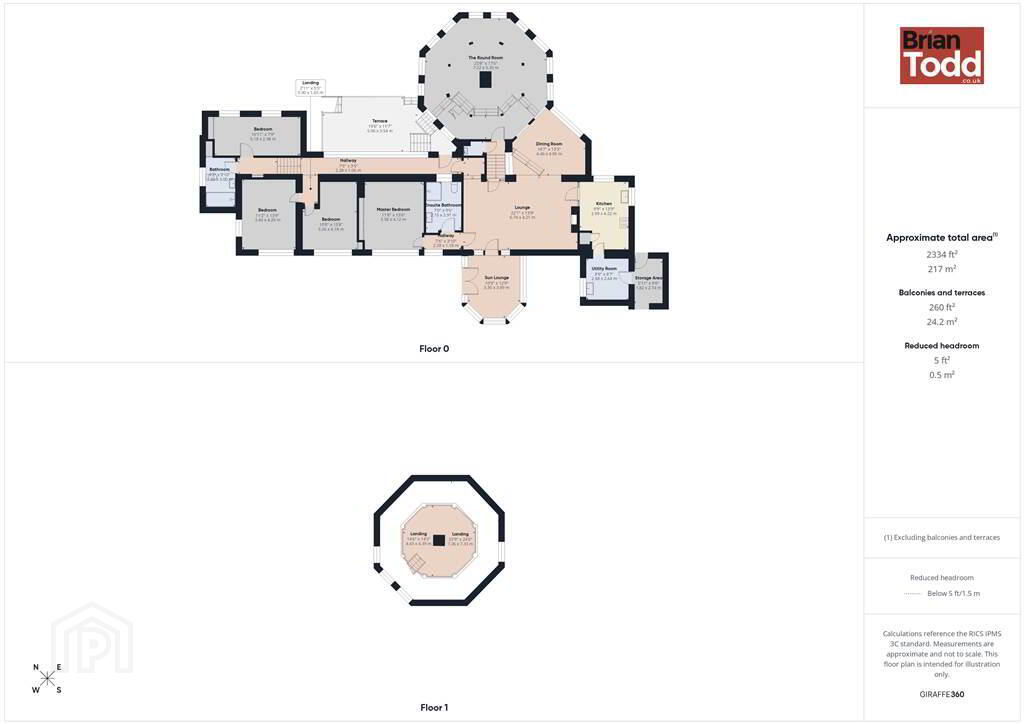
Internally, the property provides bright and well proportioned living accommodation throughout, comprising a spacious lounge and a unique circular reception room thoughtfully designed to maximise the spectacular outlook, a fitted kitchen, four well proportioned bedrooms and a family bathroom.
Externally, the property benefits from a spacious garage, and is complemented by generous surrounding grounds which further enhance its attractive setting and provide excellent outdoor space from which to enjoy the exceptional views.
Properties within this highly regarded coastal location rarely remain on the market for long. Early viewing is highly recommended and strictly by appointment through the selling agents.
Ground Floor
- LOUNGE:
- Feature granite fireplace with cast iron inset and ceramic hearth. Open fire, Tongue and groove ceiling.
- DINING ROOM:
- Coastal views.
- THE ROUND ROOM:
- A unique circular room with feature chimney fireplace. Wood flooring.
Panoramic views. - STEPS UP A LEVEL TO:
- GALLERY AREA
- KITCHEN:
- Range of high and low level units. Granite worktops. One and a half bowled sink. Selection of integrated appliances, including, dishwasher and fridge. Breakfast bar area. Tiled flooring. Part tiled walls. Hotpress.
- UTILITY ROOM:
- Fitted sink. High and low level units. Part tiled walls. Tiled flooring. Coal House.
- SUN LOUNGE:
- Double glazed, with ceramic floor tiling and feature blinds.
- CORRIDOR TO:
- MASTER BEDROOM:
- EN SUITE:
- Four piece suite. Walk in double shower cubicle. Tiled walls.
- BEDROOM (2):
- Built in wardrobe. Stunning views.
- BEDROOM (3):
- BEDROOM (4):
- Built in wardrobe. Tongue and groove ceiling.
- BATHROOM:
- Pastel shaded suite, incorporating bath, w.c, vanity wash hand basin and bidet. Tiled walls.
Outside
- GARAGE:
- Electric up and over door.
- GARDENS:
- FRONT GARDEN:
- Steps to paviour area. Mature shrubs.
- REAR GARDEN:
- In lawn, with mature shrubs and bushes.
Greenhouse and shed.
Vegetable patch.
Paved patio area.
Again stunning Coastal views.
Directions
Ballygally
Travel Time From This Property

Important PlacesAdd your own important places to see how far they are from this property.
Agent Accreditations



Marketed by Brian A Todd & Co Estate Agents
+44 28 2827 9477




