For sale
Added 7 hours ago
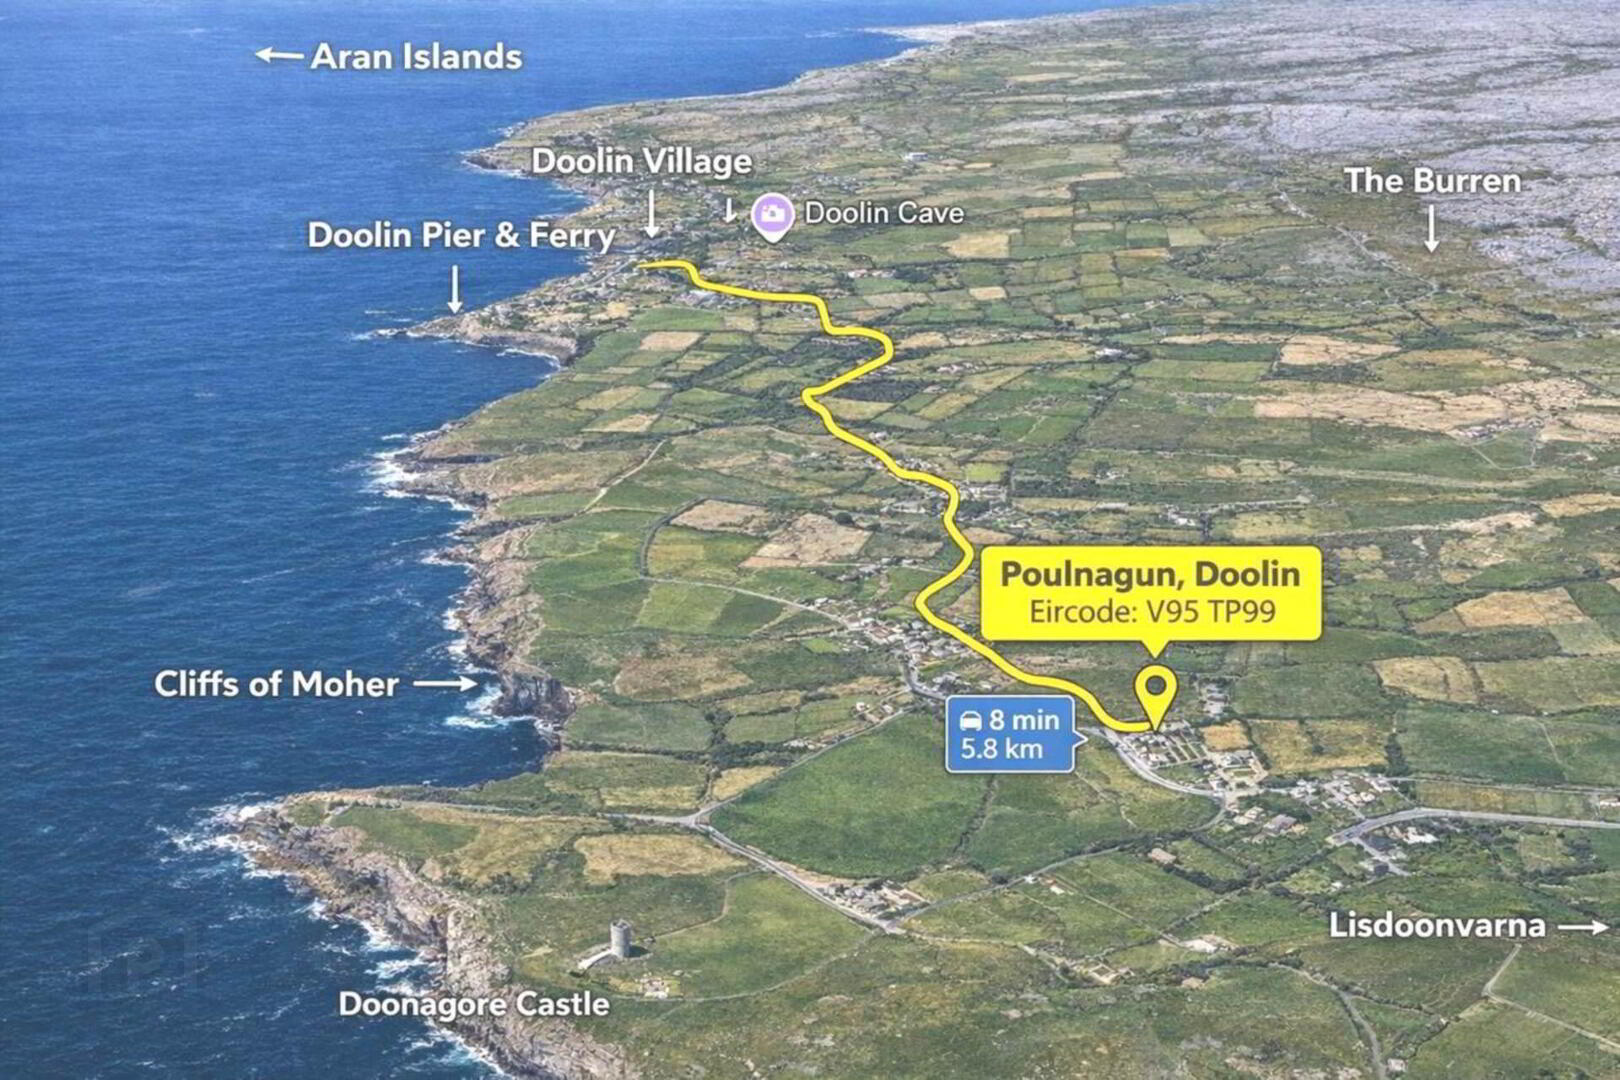
Westview House, Poulnagun, Lisdoonvarna, Cregg, V95TP99
6 Bed Bungalow
Asking Price €650,000
Property Overview
Status
For Sale
Style
Bungalow
Bedrooms
6
Bathrooms
8
Property Features
Size
255.5 sq m (2,750 sq ft)
Tenure
Not Provided
Energy Rating
Property Financials
Stamp Duty
€6,500*²

Marketed by Bradley Homes
PSR Licence: 004430
+353 90 661 7000

Propertynews Currency Partner - helping you transfer money for property purchases in Ireland & Northern Ireland. Speak to an expert
Additional Information
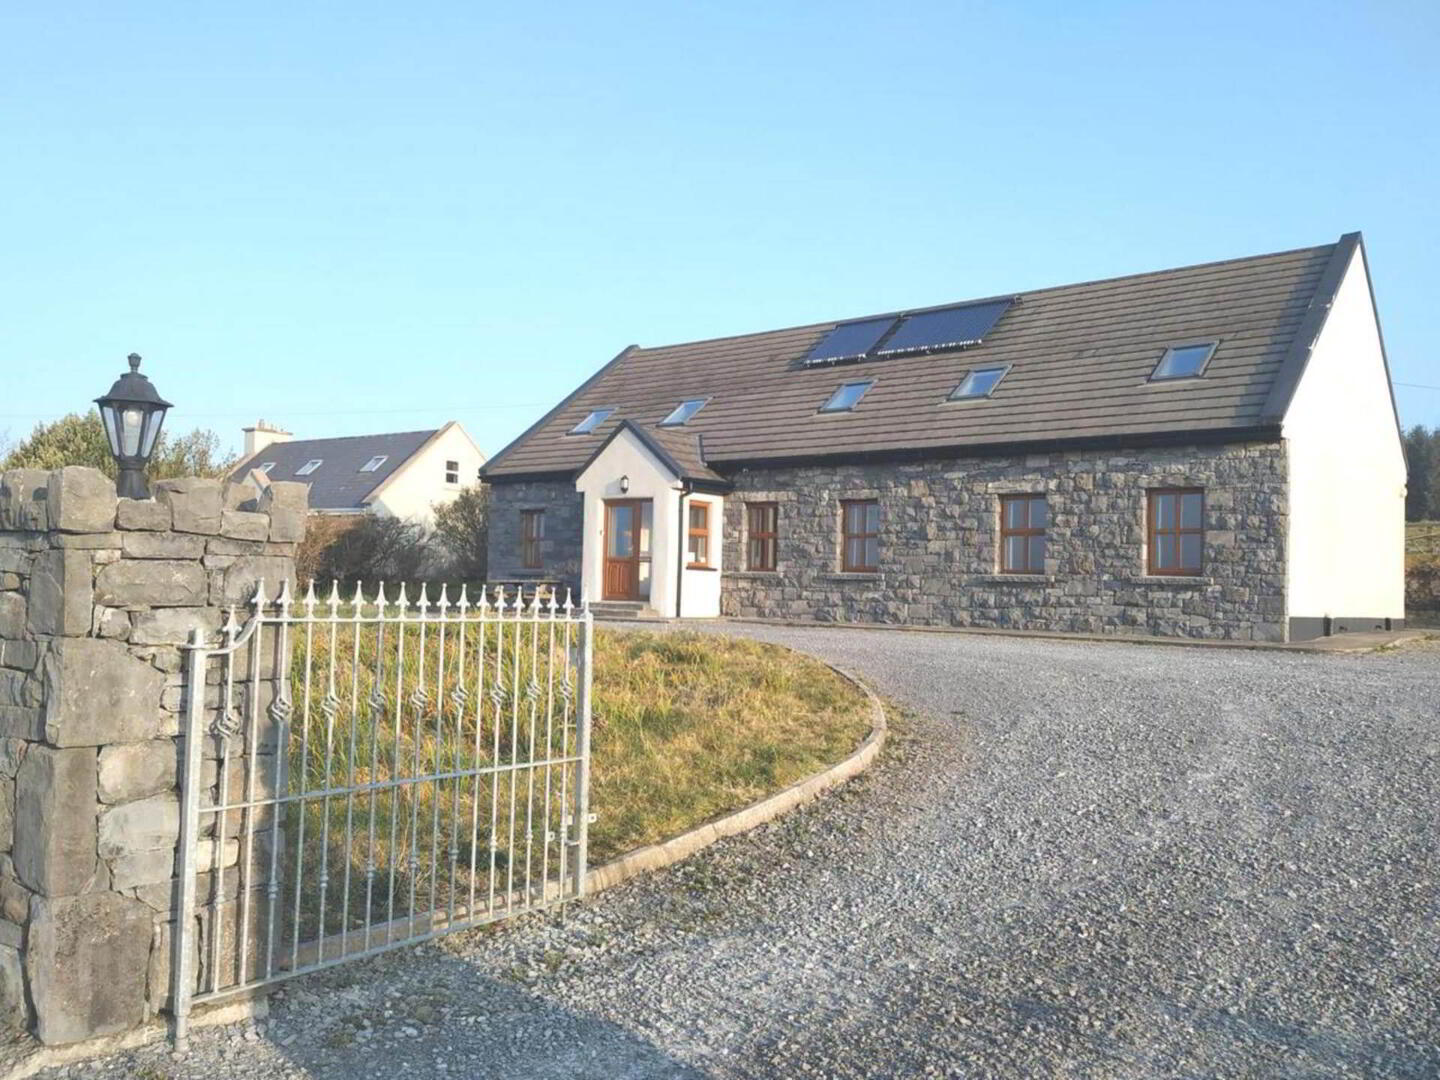
- Elevated site offering natural drainage and a dry, usable garden year round
- Gravel driveway with ample parking for multiple vehicles
- Stone and render exterior giving a strong, low maintenance finish
- Well proportioned rooms throughout with no compromise on finish
- Excellent natural light due to orientation and window placement
- Layout suits both private living and hosting guests without overlap (SPP)
- Strong broadband availability in the area
- Close proximity to walking routes, coastline and all West Clare attractions
- Septic tank on site. Poulngun Group Water Scheme.
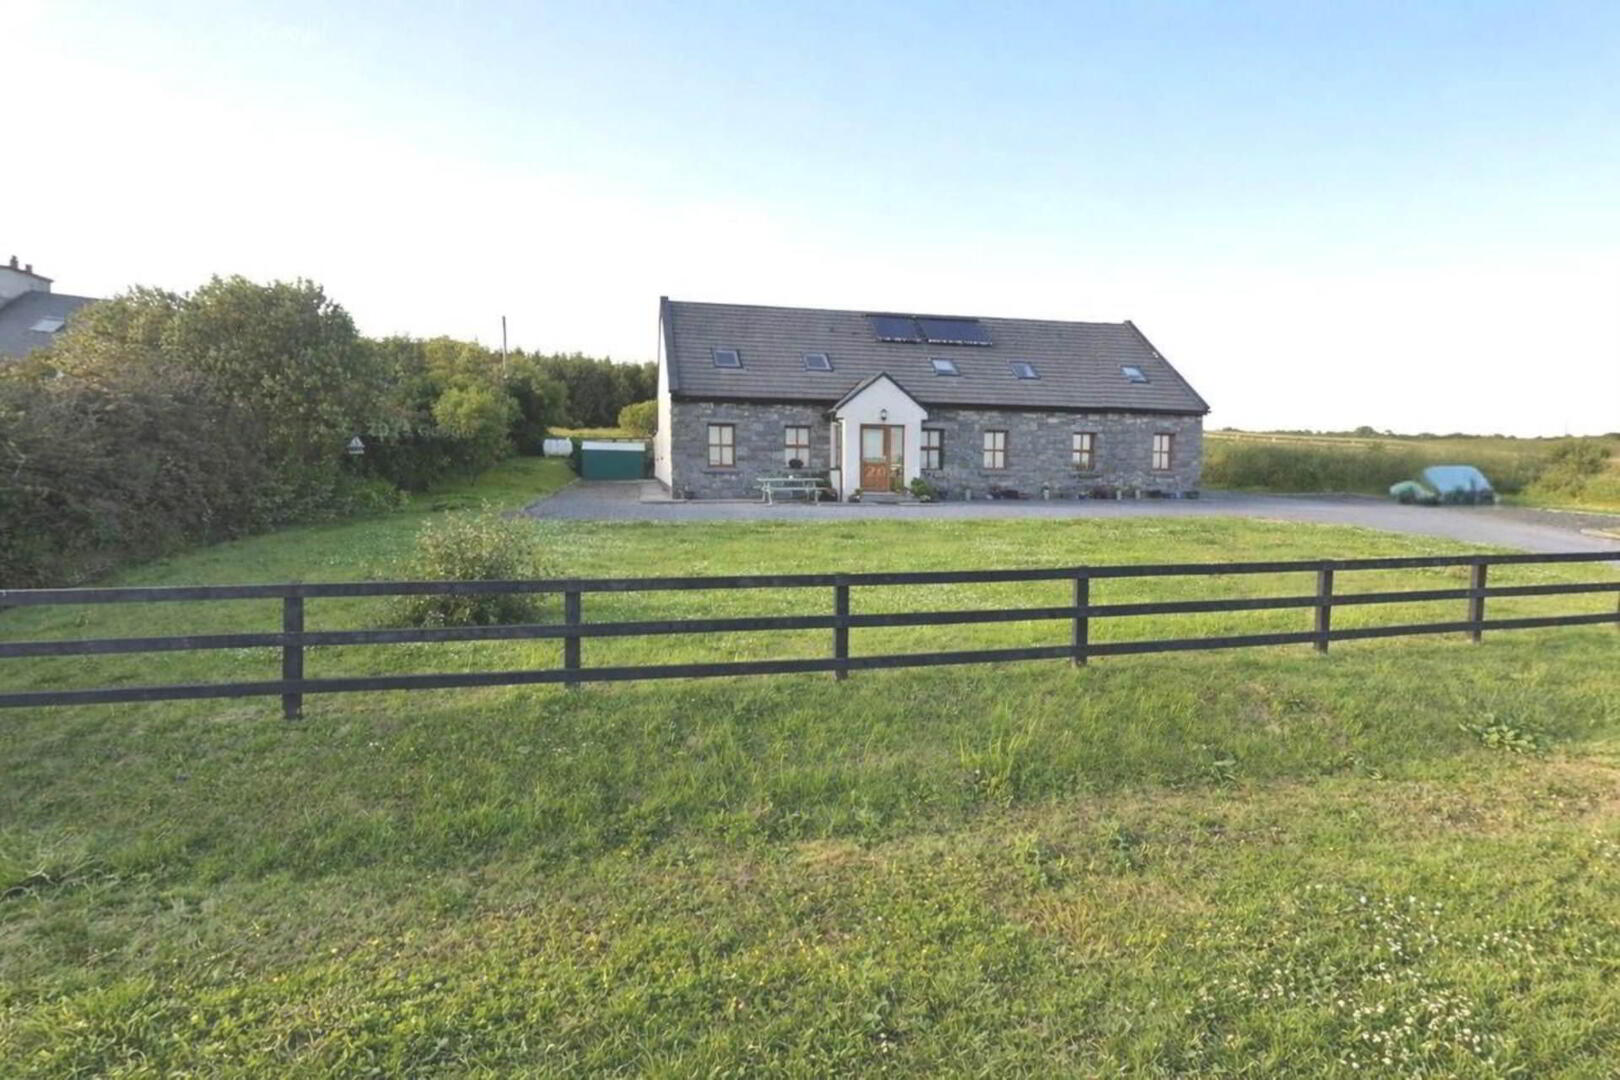
Set on an elevated c. 0.72 acre site between Doolin and Lisdoonvarna, this is one of those houses that quietly outperforms everything else around it.
The setting is a big part of it. You`ve got open countryside in every direction, views towards the Cliffs of Moher from the front, and the Atlantic Ocean sitting on the horizon. It`s private, it`s open, and yet you`re only minutes from Doolin, Lisdoonvarna and the heart of West Clare.
The house itself was built with a clear focus on quality. It`s currently laid out as a 6 bedroom, 8 bathroom home, with three ensuite bedrooms & a shower room at ground floor level alone, something that`s very hard to find locally.
Upstairs has already been pushed much further than a standard dormer. There are two bedrooms, a gym/home office with its own shower room, and a separate storage room. More importantly, the layout is already there for more. There is genuine potential to create additional bedrooms or a self-contained one-bedroom studio, which opens the door to guest accommodation or Airbnb use (subject to planning).
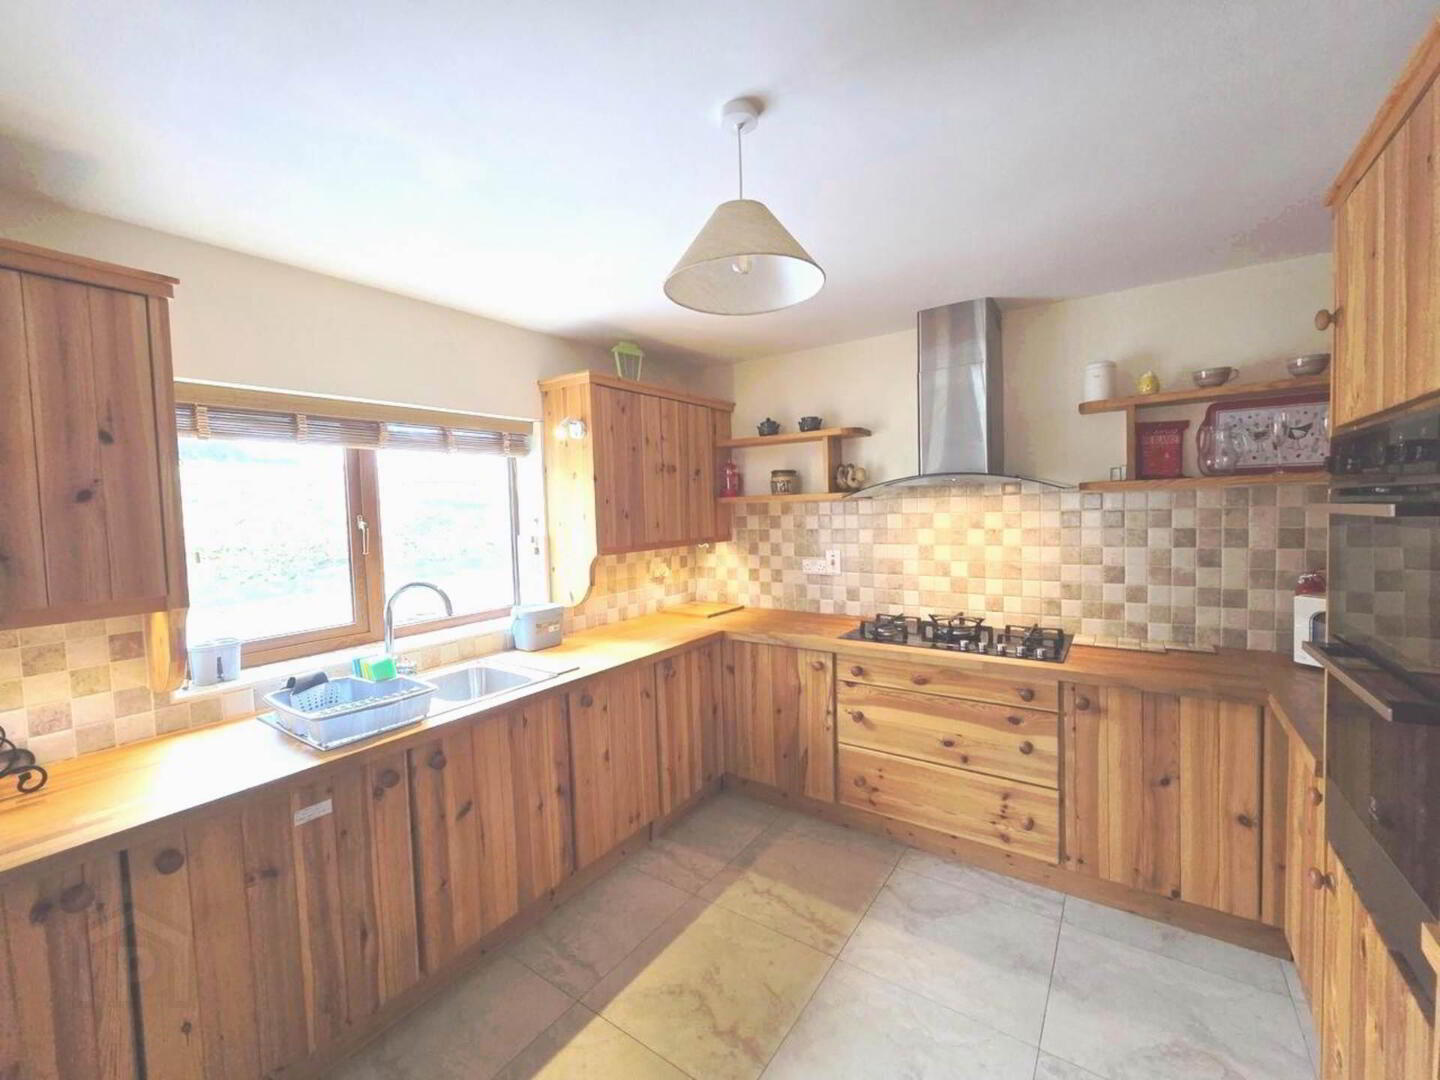
The finish throughout is solid and consistent, good doors, proper ironmongery, quality tiling and sanitary ware, and a bespoke kitchen by Christian Vigurs in Cedar with Beech Block Wood worktops that actually suits the house rather than looking dropped in.
There are also some features here you don`t often see. The house was built using no VOC materials, which means a healthier internal environment and better air quality day to day. Combined with solar tubes on the roof feeding a 400 litre hot water tank, the house is efficient to run and designed with long-term living in mind. The BER is already a strong B2, with clear scope to push it further with an A2 potential.
What stands out most here is the flexibility. It works as a large family home, but it doesn`t`t stop there. The layout, the number of bathrooms, and the way the upstairs is already set up means buyers will immediately see the potential for something more, whether that`s multi-generational living or a property with income potential.
Westview House is not a standardr 6 bed. It`s a house with scale, options, and a setting that`s hard to replicate.
Front Porch - 5'2" (1.57m) x 5'2" (1.57m)
UPVC glass panel entrance doorway, into tiled reception hall
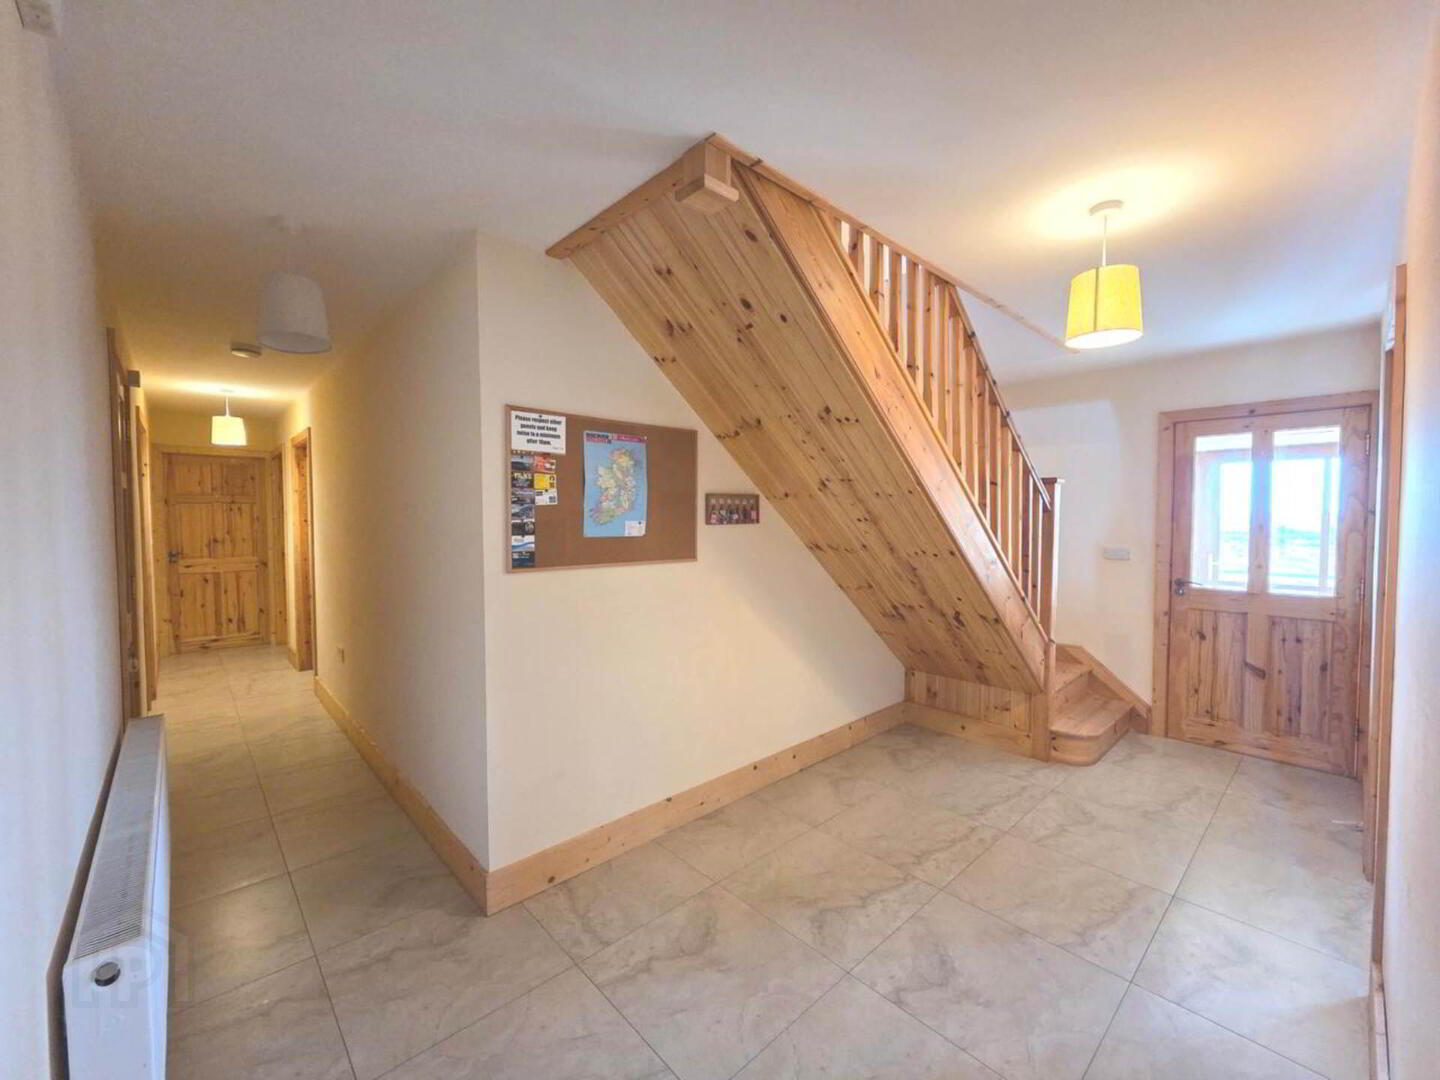
Reception Hallway - 15'8" (4.78m) x 7'5" (2.26m)
Tiled flooring, stairs to first floor
Kitchen/Dining Room - 25'6" (7.77m) x 14'3" (4.34m)
Beautiful handmade bespoke solid wood kitchen cupboards and worktops. Integrated ovens, 5-ring gas hob, extractor fan. Ample storage. Tiled flooring.
Living Room - 18'7" (5.66m) x 15'2" (4.62m)
Open plan between kitchen/dining & living room, with tiled flooring, 3 windows affording lots of light. Double French door to rear.
Laundry Room - 11'6" (3.51m) x 10'2" (3.1m)
Ideally situated in the centre of the property, close to the bedrooms on the ground floor. Fully customised for everyday laundry needs, including indoor drying rack and large folding area. Shower room off and door to side of house.
Shower Room - 10'9" (3.28m) x 3'9" (1.14m)
Ideally located and can be easily accessed from outside via the laundry room. Fully tiled floor to ceiling with wet-room shower area, feature wood ceiling, sink, toilet & heated towel rail.
Sitting Room/ Bedroom 6 - 15'3" (4.65m) x 12'5" (3.78m)
Wooden flooring, two windows overlooking front gardens. Could be used as a 6th bedroom if required.
Bedroom One - 12'2" (3.71m) x 11'6" (3.51m)
With wooden flooring and two windows overlooking front lawn and views. Ensuite bathroom off.
Ensuite Bathroom - 8'2" (2.49m) x 3'3" (0.99m)
Fully tiled floor to ceiling with sink integrated into vanity unit, toilet and shower enclosure with pump shower.
Bedroom Two - 13'7" (4.14m) x 12'2" (3.71m)
Overlooking front gardens and views. Wooden flooring. With ensuite bathroom.
Ensuite Bathroom - 8'3" (2.51m) x 3'0" (0.91m)
Fully tiled with feature wood ceiling. Sink, toilet and large shower enclosure with pump shower.
Bedroom Three - 14'6" (4.42m) x 10'4" (3.15m)
With two windows overlooking rear of property with wooden flooring. Ensuite bathroom.
Ensuite Bathroom - 8'1" (2.46m) x 3'1" (0.94m)
Fully tiled with feature wood ceiling, sink, toilet and shower enclosure with pump shower. Heated towel rail.
First Floor
Landing - 10'7" (3.23m) x 4'7" (1.4m)
With wooden flooring, two velux windows affording lots of light. Under roof storage area. Access to attic area overhead.
Gym/Home Office - 19'2" (5.84m) x 18'9" (5.72m)
Large open plan room to suit a variety of needs. With storage cupboards, worktop area with integrated sink. Two velux windows for ample light. Shower room off.
Shower Room - 7'6" (2.29m) x 5'8" (1.73m)
Fully tiled with sink, toilet and large shower enclosure and pump shower. Heated towel rail
Bedroom Five - 16'0" (4.88m) x 10'7" (3.23m)
With wooden flooring & velux window, with bathroom.
Bathroom - 7'4" (2.24m) x 3'0" (0.91m)
Fully tiled with sink & toilet
Storage Room - 12'5" (3.78m) x 10'3" (3.12m)
Wooden flooring with velux window and bathroom off
Bathroom - 4'6" (1.37m) x 3'0" (0.91m)
Fully tiled with sink & toilet
Bedroom Four - 10'0" (3.05m) x 18'9" (5.72m)
With wooden flooring & velux window. Ensuite off.
Ensuite Bathroom - 3'0" (0.91m) x 3'0" (0.91m)
With sink, toilet, shower enclosure and pump shower
Notice
Please note we have not tested any apparatus, fixtures, fittings, or services. Interested parties must undertake their own investigation into the working order of these items. All measurements are approximate and photographs provided for guidance only.
BER Details
BER Rating: B2
BER No.: 116384819
Energy Performance Indicator: 118.31 kWh/m²/yr
Travel Time From This Property

Important PlacesAdd your own important places to see how far they are from this property.
Agent Accreditations
Not Provided

Marketed by Bradley Homes
PSR Licence: 004430
+353 90 661 7000




