

Click here to view the video
Click here to view the video
Click here to view the video
For sale
Added 2 days ago
Wayside Cottage, 53 Ballinderry Road, Ballinderry Upper, Lisburn, BT28 2NA
3 Bed Detached House with Small Holding
Offers Around £550,000
Property Overview
Status
For Sale
Style
Detached House with Small Holding
Bedrooms
3
Receptions
3
Property Features
Tenure
Not Provided
Energy Rating
Heating
Oil
Broadband Speed Checker
*³
Property Financials
Stamp Duty
Rates
£1,619.25 pa*¹
Typical Mortgage


Marketed by Templeton Robinson (Lisburn)
+44 28 9266 1700

Propertynews Currency Partner - helping you transfer money for property purchases in Ireland & Northern Ireland. Speak to an expert
Additional Information
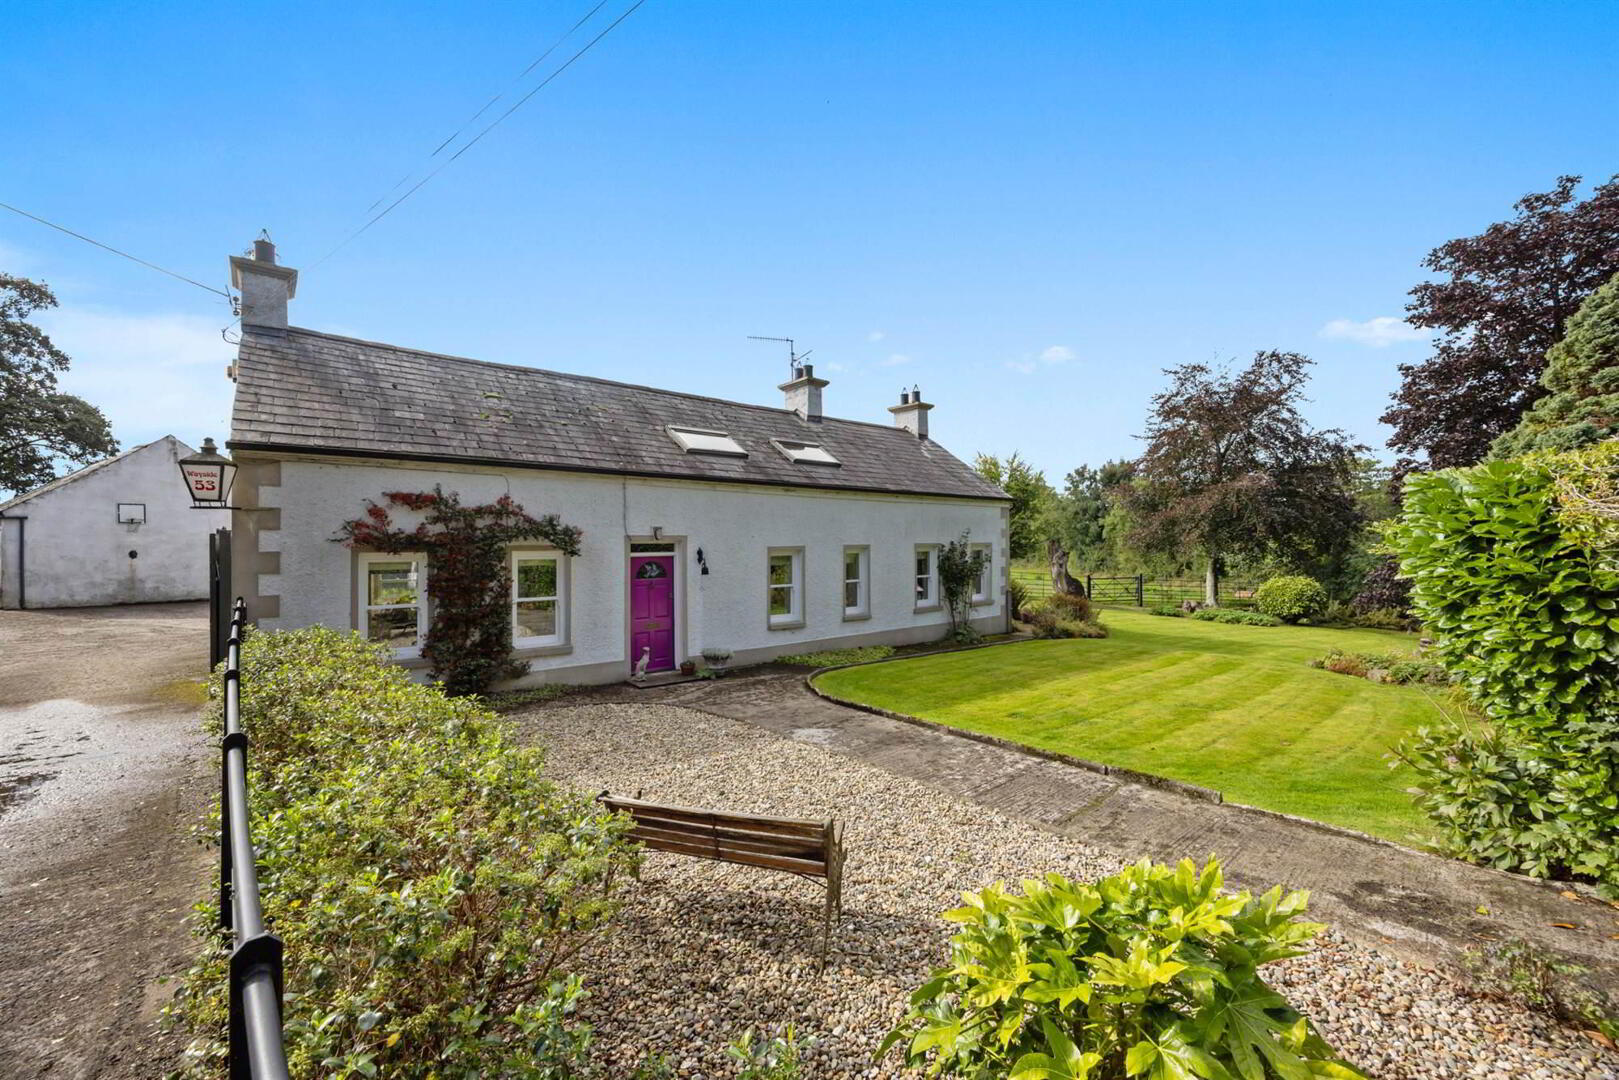
- Charming Early 18th-Century Country Cottage - An attractive period home accompanied by an impressive range of purpose-built equestrian facilities and extensive grounds
- A Home Rich in Character and Original Charm - Retaining a wonderful selection of period features, complemented by modern comforts and beautifully maintained accommodation
- Exceptional Reception Accommodation - Spacious lounge with enclosed cast-iron fireplace, welcoming living room with enclosed stove
- Fitted kitchen, separate dining room and bright sun room overlooking the grounds
- Three Generously Proportioned Bedrooms - Well-presented first-floor accommodation providing comfortable and versatile living space for family or guests
- Contemporary Family Bathroom - Well-appointed bathroom incorporating both a full-size bath and separate shower facilities
- Comfortable and Energy-Efficient Living - Oil-fired central heating and double-glazed windows provide warmth and convenience throughout the home
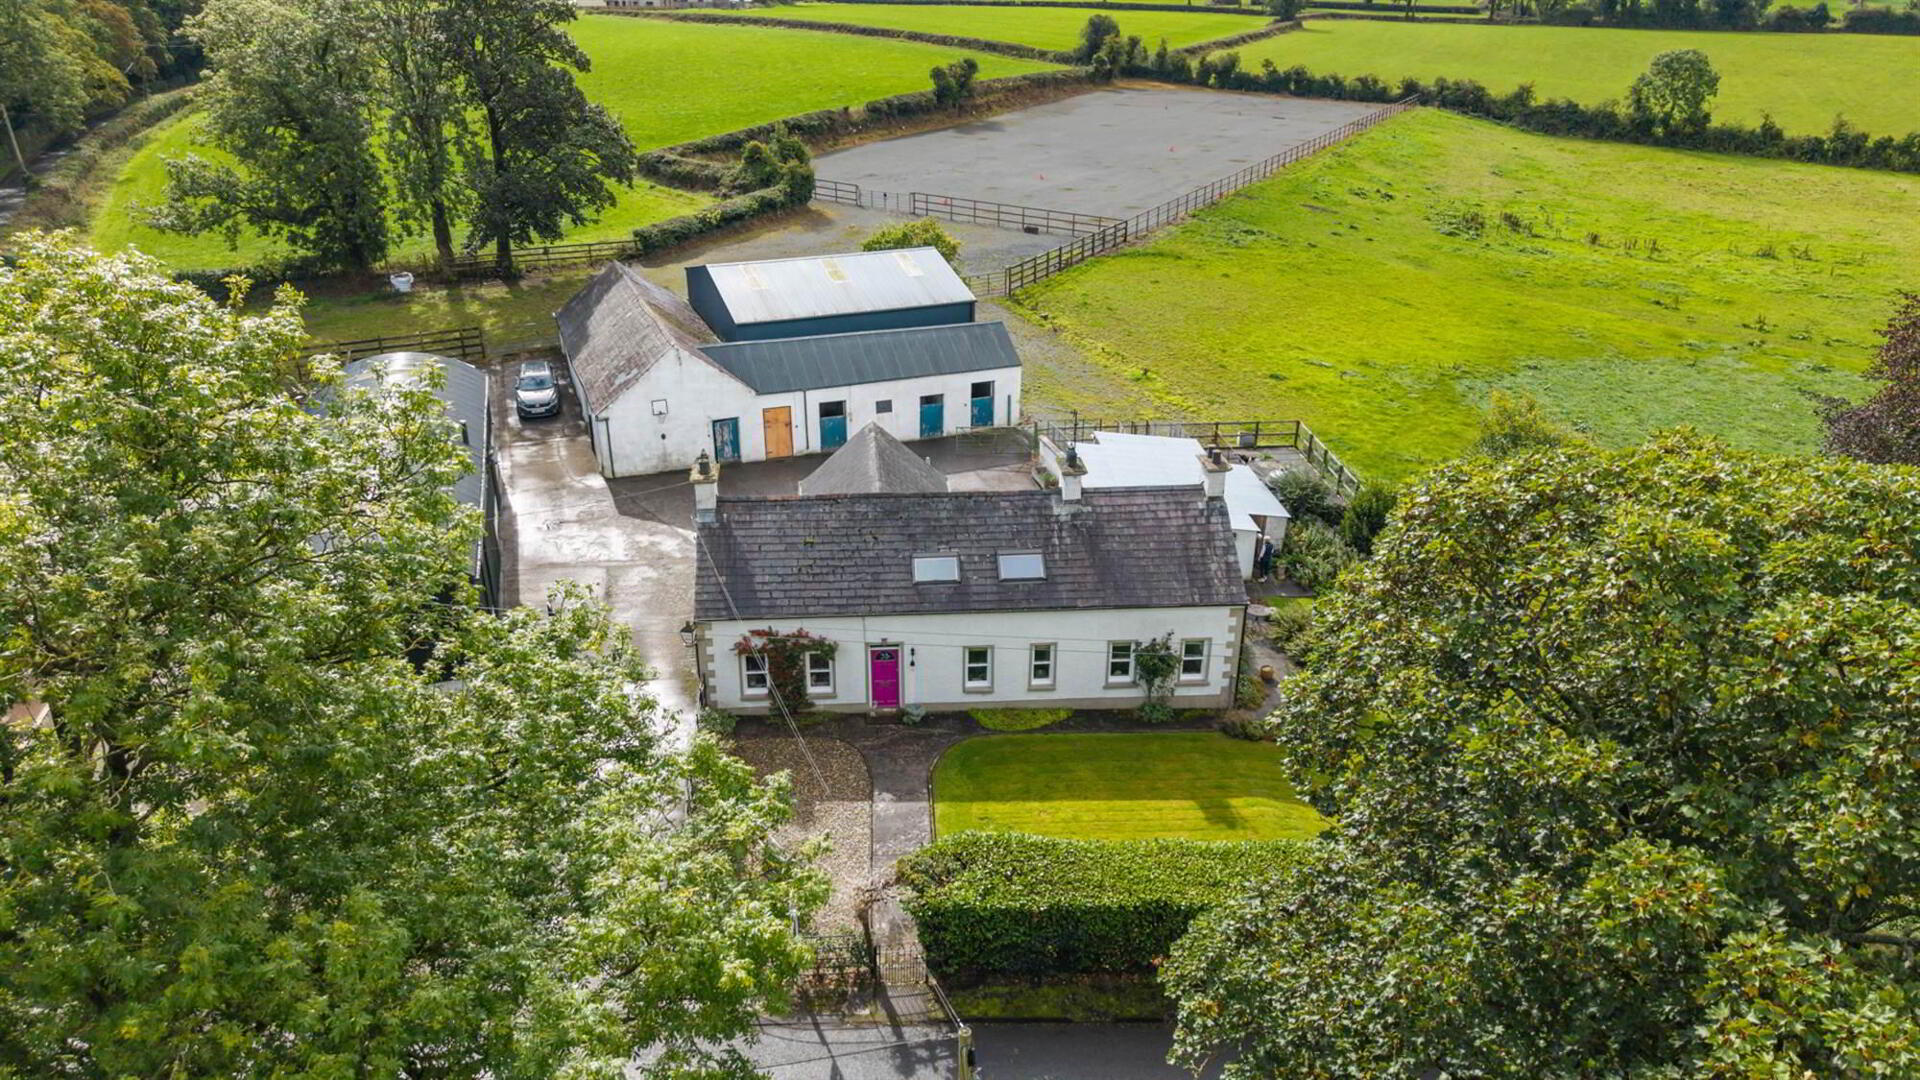
- Outstanding Equestrian Provision - International-sized all-weather arena, dedicated stabling, all-weather paddock and approximately two acres of paddock land, together with four loose boxes
- Excellent Range of Agricultural and Storage Facilities - Including machinery shed, open-fronted lorry shed and a comprehensive range of additional stores
- Offering exceptional flexibility for equestrian, agricultural or countryside pursuits
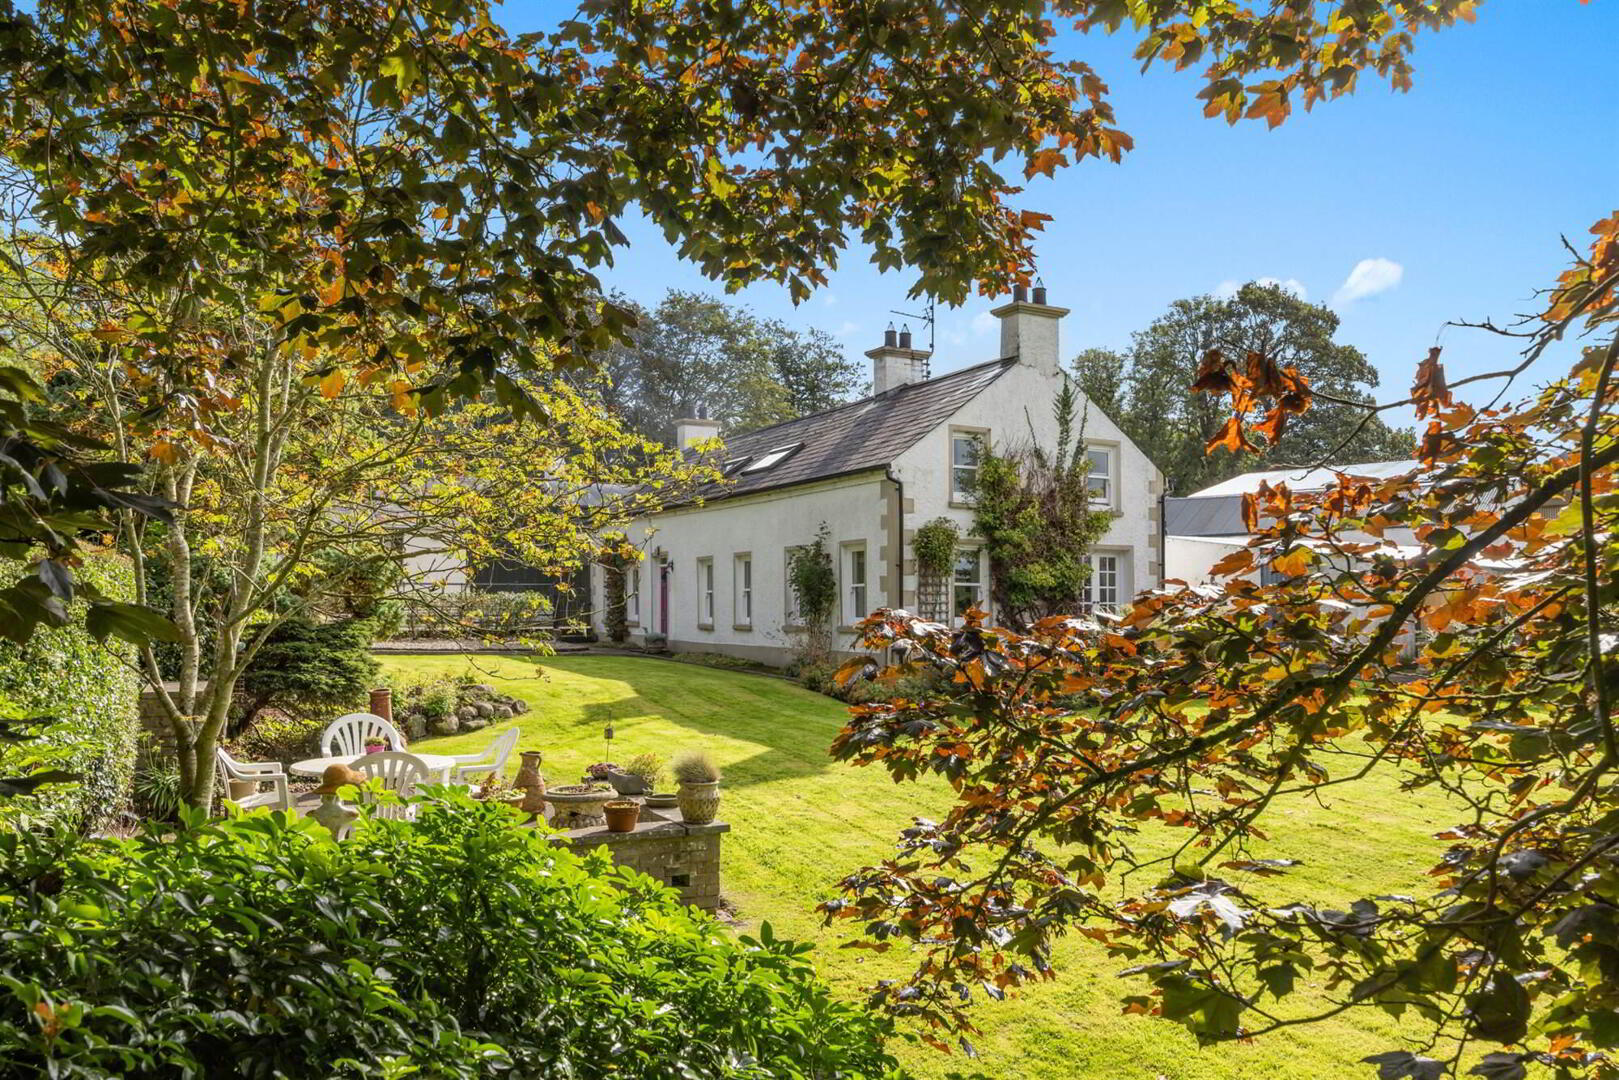
- Beautifully Established Private Gardens - Carefully maintained gardens incorporating a versatile studio and enjoying far-reaching, picturesque views across the surrounding countryside
- Convenient Rural Location - Peaceful countryside surroundings combined with excellent accessibility, with a strong selection of primary and secondary schools all within a short drive
Occupying a wonderfully private position within approximately 3½ acres, this charming early 18th-century cottage presents an exceptional opportunity to enjoy a quintessential country lifestyle, complemented by an extensive range of equestrian facilities.
The cottage itself is filled with character, retaining a wealth of period features while incorporating the comforts expected of a modern home. Bright and well maintained throughout, the accommodation is arranged over two floors. The ground floor includes a welcoming living room, open-plan sitting and dining area, sun room and fitted integrated kitchen. Upstairs are three bedrooms and a family bathroom. Oil-fired central heating and double glazing further enhance the property.
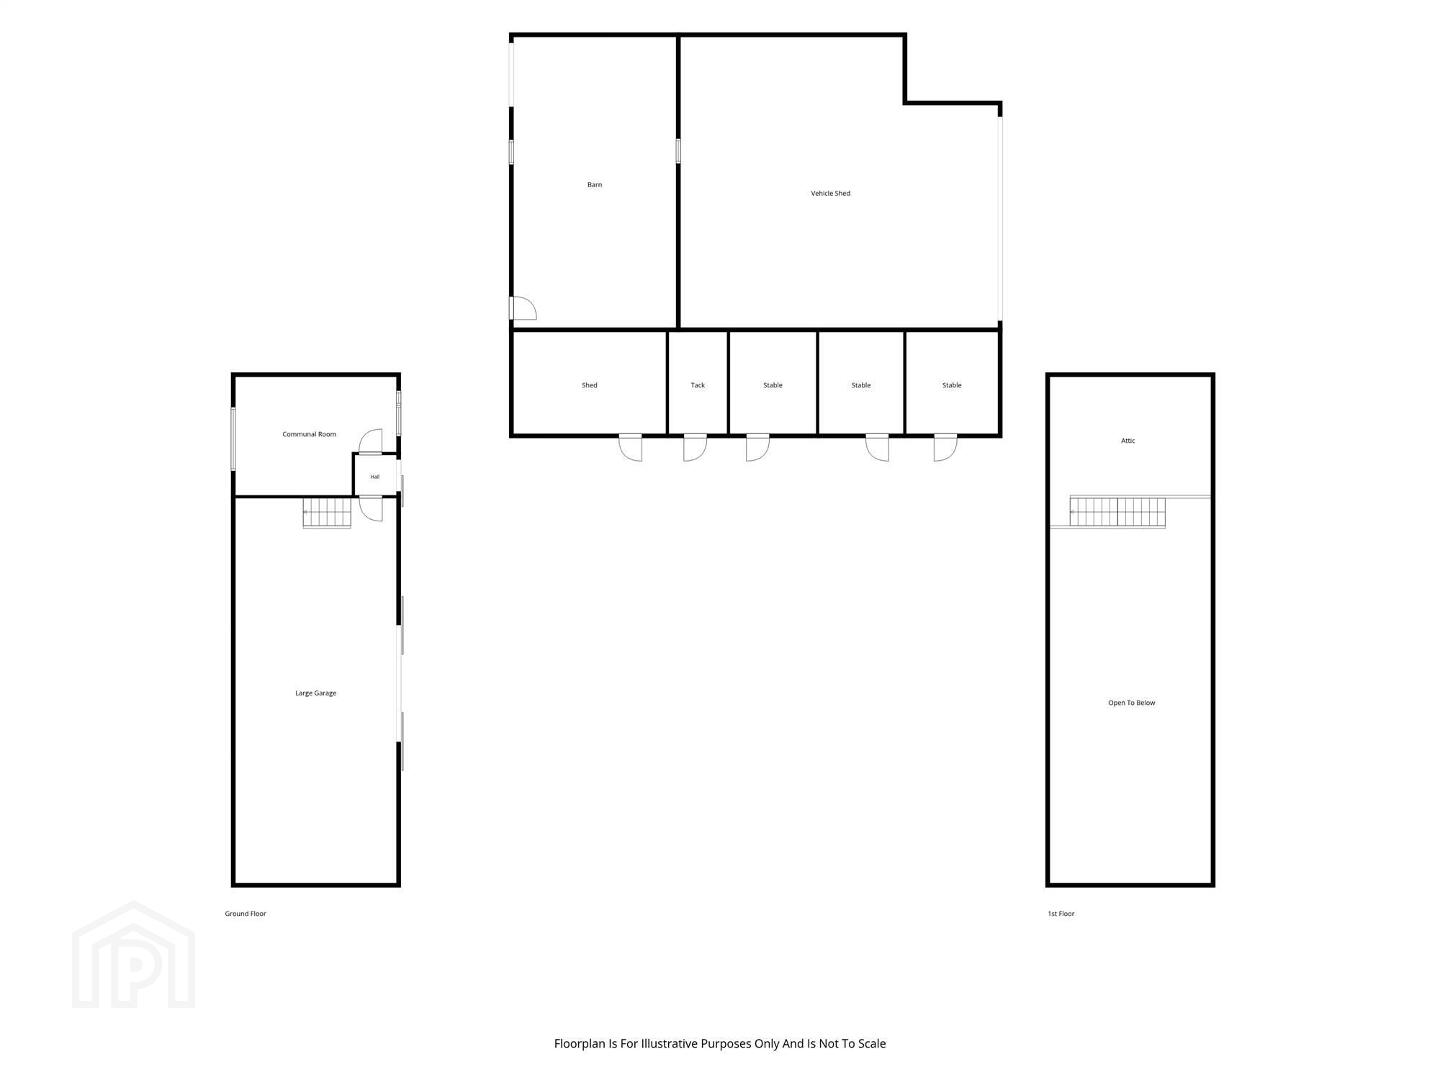
For the equestrian enthusiast, the facilities are a particular highlight. Four loose boxes are accompanied by a feed room, club room, forage and machinery stores and a lorry shed. The impressive 100m x 40m all-weather arena offers excellent versatility for a variety of equestrian activities and could also provide substantial space for vehicle or equipment storage. The adjoining paddock benefits from convenient side road access.
Despite its secluded rural atmosphere, the property is within easy reach of Moira, Lisburn and the wider motorway network. Moira village and Lisburn City, with their excellent range of amenities, are around 10 minutes away, while schools, attractive walking routes and cycling opportunities are all readily accessible.
Ground Floor
- Front door to . . .
- ENTRANCE HALL:
- Welcoming entrance with useful understairs storage cupboard.
- LIVING ROOM:
- 4.88m x 3.15m (16' 0" x 10' 4")
A versatile reception room featuring an attractive cast-iron fireplace with gas fire and quarry-tiled hearth. Two built-in storage cupboards with glazed display cupboards above, recessed ceiling spotlights - LOUNGE:
- 5.m x 4.27m (16' 5" x 14' 0")
A characterful principal reception room centred around an impressive fireplace with brick surround and enclosed multi-fuel cast-iron stove set on a raised quarry-tiled hearth. Painted timber high-level mantel and built-in cupboard with shelving above. Open access to dining room. - DINING ROOM:
- 5.13m x 3.86m (16' 10" x 12' 8")
Generously proportioned dining space featuring a traditional fireplace with brick surround, cast-iron inset and quarry-tiled hearth. High-level mantel and built-in storage with bookshelves above. Provision for wall lighting and french doors opening onto the garden. - SUN ROOM:
- 3.78m x 2.84m (12' 5" x 9' 4")
Bright and versatile additional living space with a range of low-level cupboards, tiled worktops and matching book shelving. Quarry-tiled flooring and external door providing access to the rear yard. Open plan to the kitchen. - KITCHEN:
- 3.66m x 2.74m (12' 0" x 9' 0")
Fitted kitchen comprising stainless-steel single-drainer sink, extensive range of wall and floor-mounted cabinetry and drawers. Integrated Bosch double electric ovens, Belling four-ring ceramic hob with extractor fan, space for fridge and plumbing for dishwasher. Part-tiled walls and quarry-tiled flooring. - Traditional staircase featuring hardwood turned newel posts and matching handrail leading to . . .
First Floor
- LANDING:
- Useful built-in storage cupboards and bookshelves, Velux windows, painted tongue-and-groove ceiling and access to roof space.
- BEDROOM (1):
- 5.08m x 3.12m (16' 8" x 10' 3")
Well-proportioned double bedroom featuring painted tongue-and-groove flooring and ceiling together and recessed spotlighting. - BEDROOM (2):
- 3.91m x 3.02m (12' 10" x 9' 11")
Comfortable bedroom with painted tongue-and-groove ceiling and access to roof space. - BEDROOM (3):
- 5.66m x 3.61m (18' 7" x 11' 10")
Spacious bedroom with an extensive range of built-in pine furniture with recessed spotlighting and access to roof space. - BATHROOM:
- 3.66m x 2.74m (12' 0" x 9' 0")
Characterful bathroom fitted with a white suite comprising a freestanding roll-top cast-iron bath, separate shower enclosure with PVC-cladded walls, glass door and pressurised thermostatically controlled shower. Pedestal wash hand basin and low-flush WC. Hotpress containing lagged copper cylinder. Extractor fan and painted tongue-and-groove flooring.
Outside & Outbuildings
- Concrete driveway leading to a private concrete yard, partially enclosed and providing generous parking to the rear of the residence, together with access to the extensive range of outbuildings.
Outside
- GARAGE:
- 4.98m x 3.76m (16' 4" x 12' 4")
Double doors with lighting and power. - BOILER HOUSE:
- 3.02m x 3.m (9' 11" x 9' 10")
Housing the Warmflow oil-fired boiler, with plumbing and connections for washing machine and tumble dryer, together with light and power. - FOUR LOOSE BOXES:
- 3.66m x 2.74m (12' 0" x 9' 0")
(average). A useful block of four stables, each benefiting from lighting and automatic water drinkers. - FEED HOUSE:
- 5.54m x 3.18m (18' 2" x 10' 5")
Dedicated feed storage facility with lighting. - CLUB HOUSE:
- 5.69m x 4.29m (18' 8" x 14' 1")
Comfortable ancillary space with wood-clad walls, electric wall heaters, lighting and fitted seating area. - MACHINERY SHED:
- 13.41m x 5.94m (44' 0" x 19' 6")
Substantial storage building with double sliding doors, fluorescent lighting and power points. Wooden steps lead to . . . - LOFT:
- 5.94m x 4.57m (19' 6" x 15' 0")
Useful additional storage area above the machinery shed. - FORAGE STORE:
- 10.87m x 5.44m (35' 8" x 17' 10")
Excellent dedicated storage facility with lighting. - ENCLOSED ALL WEATHER TURNOUT PADDOCK:
- Secure paddock area finished with a gravelled surface and excellent drainage providing practical year-round use.
- OPEN-FRONTED PORTAL-FRAMED LORRY SHED:
- 11.58m x 10.62m (38' 0" x 34' 10")
Impressive covered storage facility with open frontage, lighting and power points, suitable for lorry, vehicle and equipment storage. - KENNELS:
- Four individual kennel areas, each with enclosed runs to the front.
- ALL-WEATHER ARENA:
- 100.m x 40.m (328' 1" x 131' 3")
Exceptional international-sized arena enclosed by ranch-style fencing and benefiting from drainage and a gravelled surface. The substantial dimensions provide considerable versatility for equestrian use and a variety of outdoor activities. - PADDOCK:
- Expansive grass paddock circa 2 bounded by hedging providing excellent grazing and complementing the property's extensive equestrian facilities.
- WC:
- Separate WC fitted with white low-flush suite and pedestal wash hand basin. Light point.
- COAL HOUSE:
- Traditional external coal storage facility.
- GARDENS:
- The beautifully established cottage gardens are a particular feature of the property, extending around the front and side of the residence and creating a wonderfully tranquil setting. A gently flowing stream runs alongside the gardens, adding to the sense of privacy and natural appeal.
To the front, the gardens are enclosed by mature hedging, while steel estate railings define the side boundary. A flagged patio provides an ideal outdoor entertaining area and overlooks the beautifully planted gardens.
Directions
Coming along the Ballinderry Road towards the Moira Road junction, number 53 is located on the left hand side just after the turn off for Jennys Lane.
--------------------------------------------------------MONEY LAUNDERING REGULATIONS:
Intending purchasers will be asked to produce identification documentation and we would ask for your co-operation in order that there will be no delay in agreeing the sale.
Travel Time From This Property

Important PlacesAdd your own important places to see how far they are from this property.
Agent Accreditations



Marketed by Templeton Robinson (Lisburn)
+44 28 9266 1700




