
Click here to view the video
Click here to view the video
Click here to view the video
For sale
Added 1 day ago
Viewmount, Knockadosan, Rathdrum
4 Bed Semi-Detached House
Asking Price €465,000
Property Overview
Status
For Sale
Style
Semi-Detached House
Bedrooms
4
Bathrooms
3
Property Features
Size
129.4 sq m (1,393 sq ft)
Tenure
Not Provided
Energy Rating
Property Financials
Stamp Duty
€4,650*²

Marketed by Sherry FitzGerald Arklow
PSR Licence: 002183
+353 402 32367

Propertynews Currency Partner - helping you transfer money for property purchases in Ireland & Northern Ireland. Speak to an expert
Additional Information
- Beautifully presented 4-bedroom semi-detached family home
- Set on an elevated site with attractive countryside views
- Bright, spacious and energy-efficient accommodation
- Air-to-water heating system
- Landscaped rear garden with porcelain patio area
- Mains water, sewage and electricity
- Turnkey condition
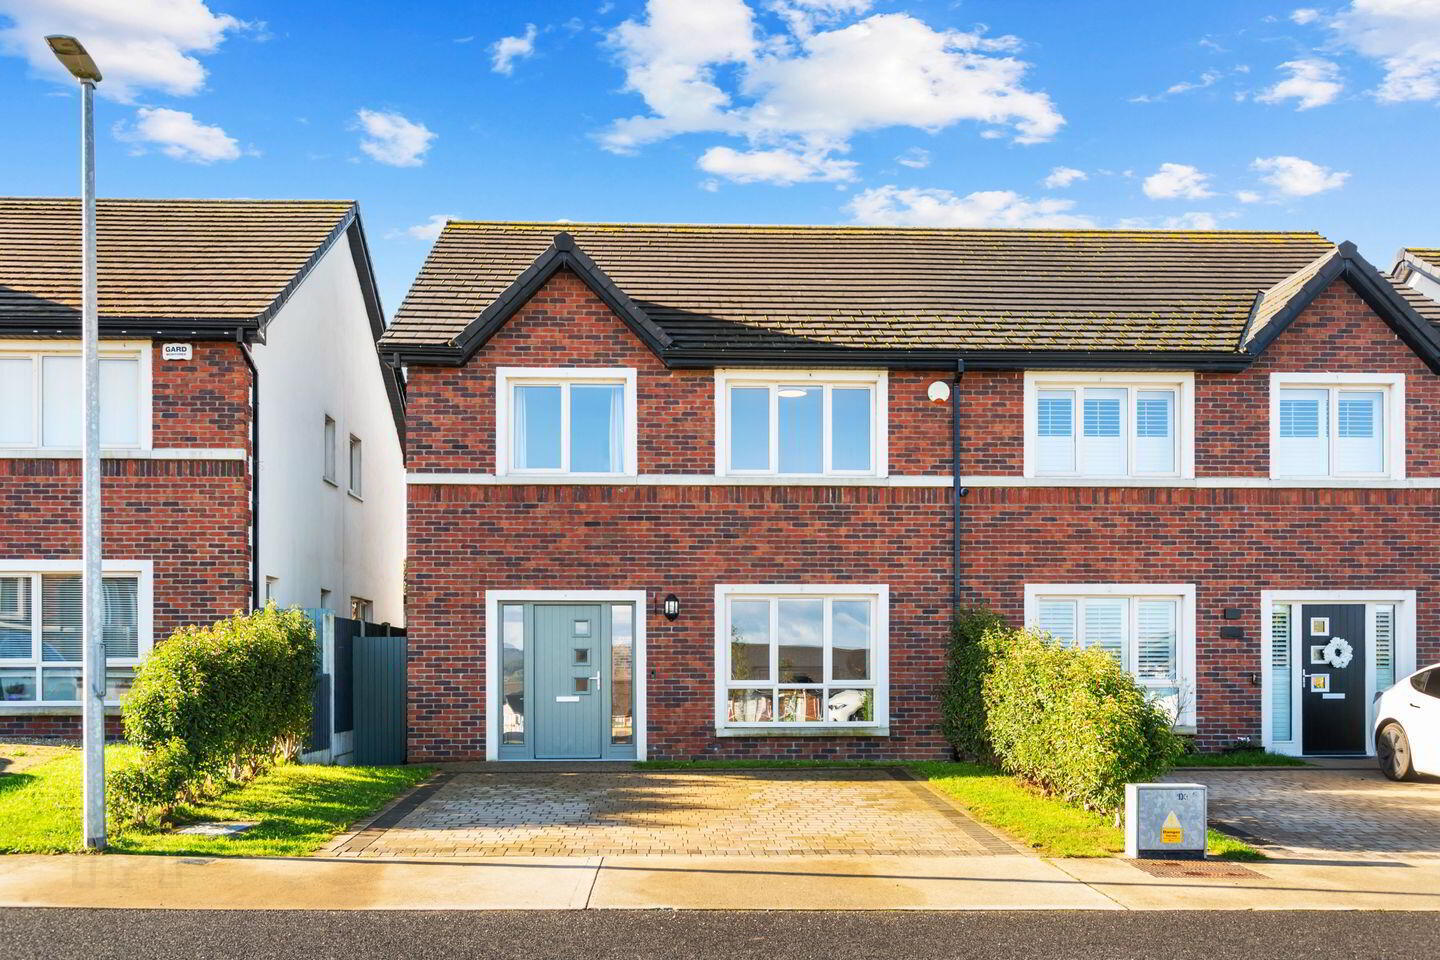
Set on an elevated site within this sought-after development, Viewmount is an exceptionally well-presented four-bedroom semi-detached family home offering bright, spacious accommodation and energy-efficient living throughout. Beautifully maintained and thoughtfully upgraded by its current owners, the property has been enhanced with quality finishes, bespoke storage solutions and stylish décor, creating a home that is both practical and comfortable for modern family life. Enjoying attractive views of the rolling countryside to the front and a beautifully landscaped rear garden to the rear, this turnkey residence combines generous living space, modern convenience and excellent outdoor amenities in a highly desirable setting.
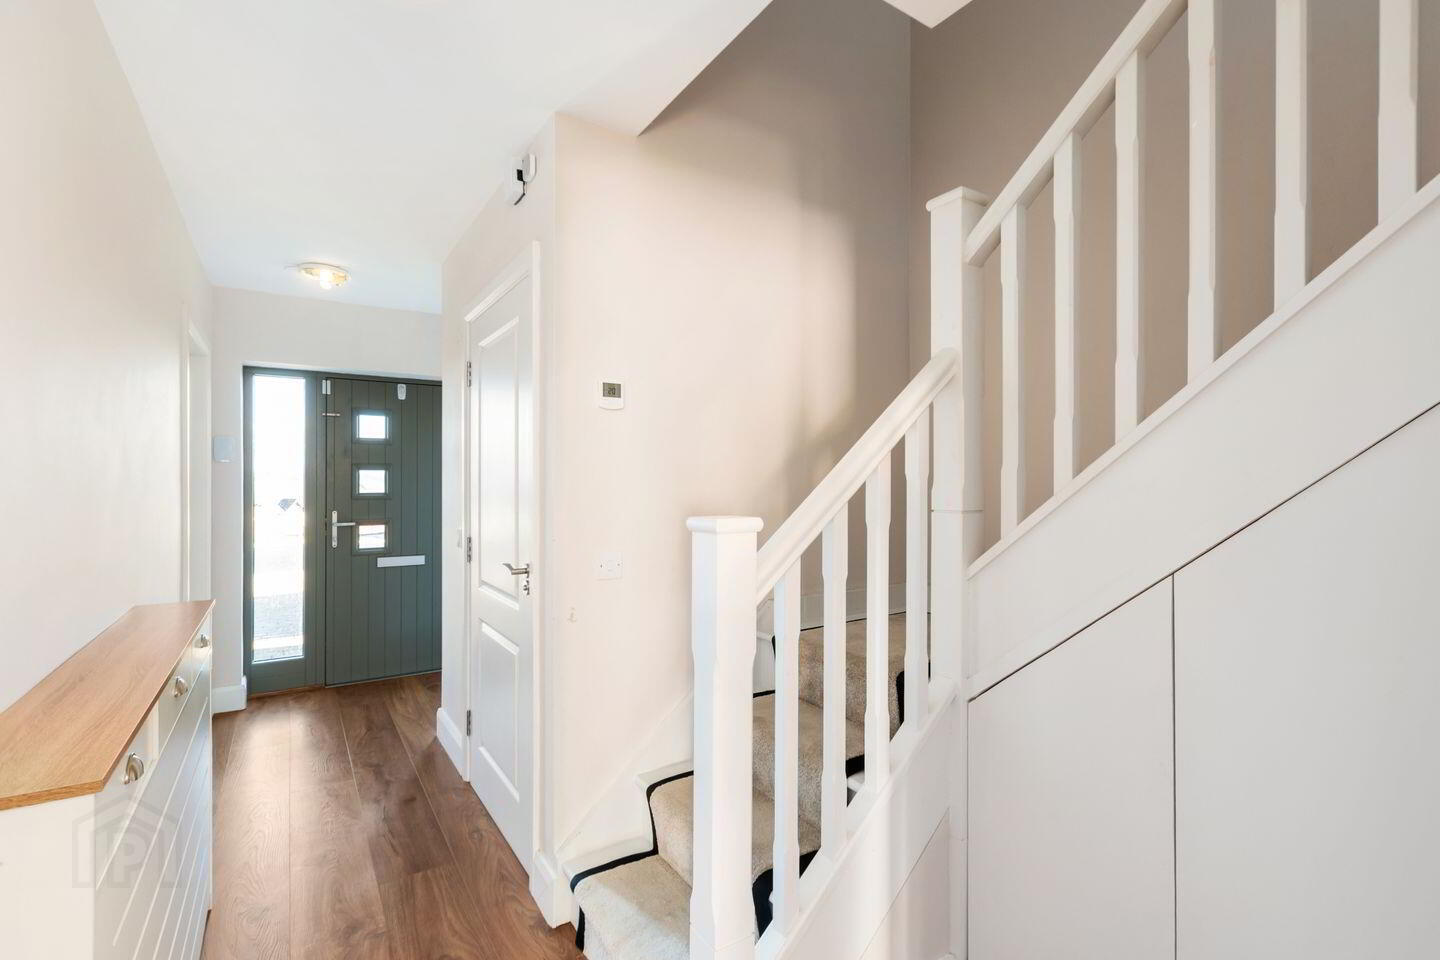
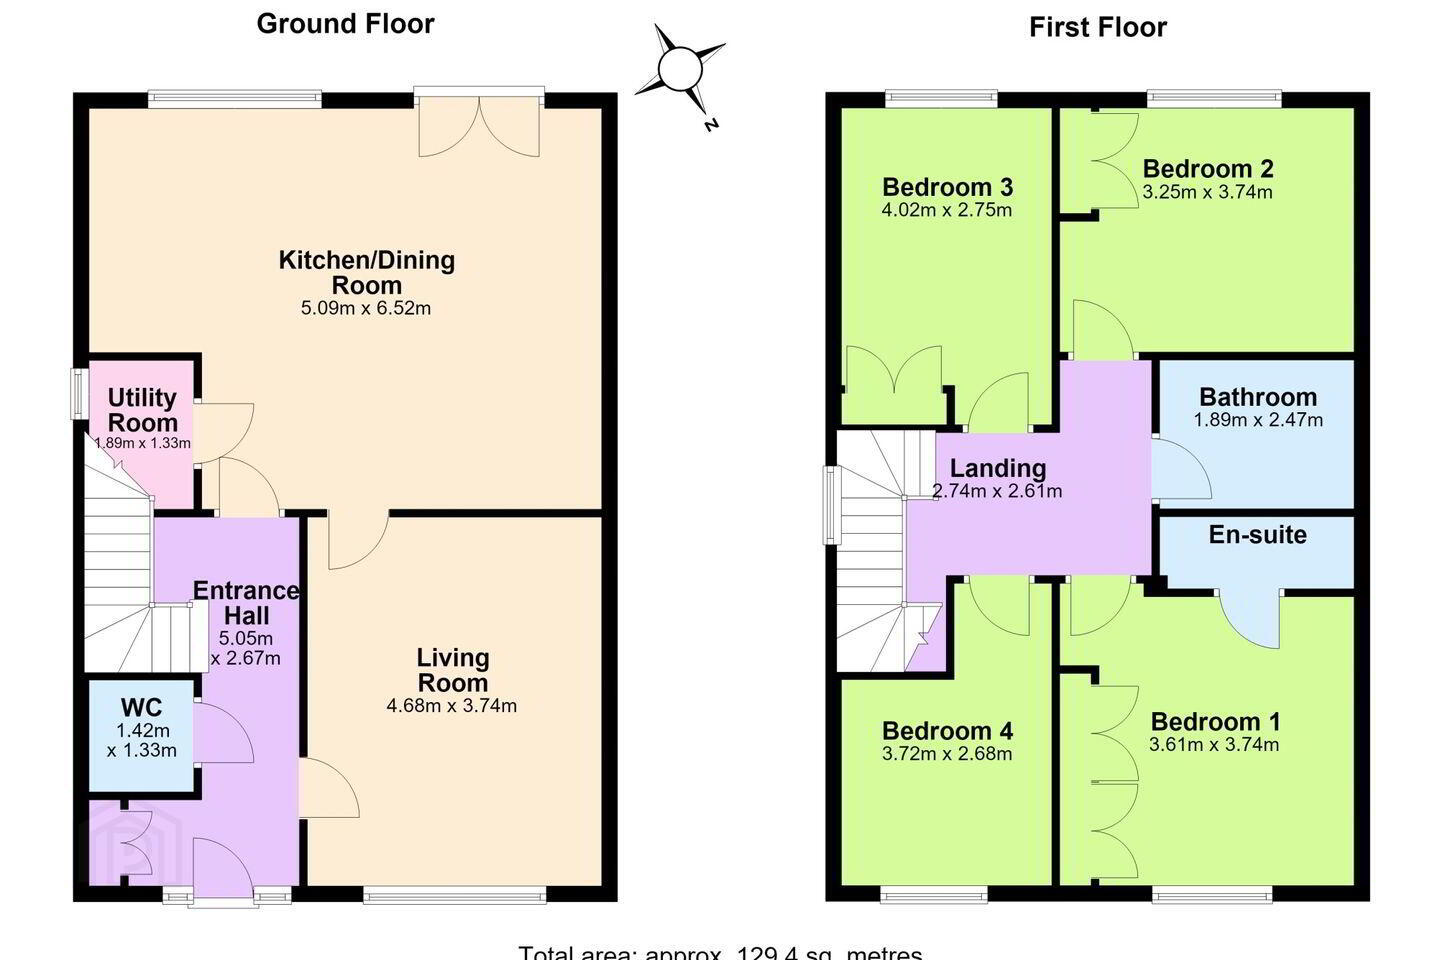
Entrance Hallway 5.05m x 2.67m. A bright and welcoming entrance hallway featuring built-in storage, additional under-stair storage and a guest WC.
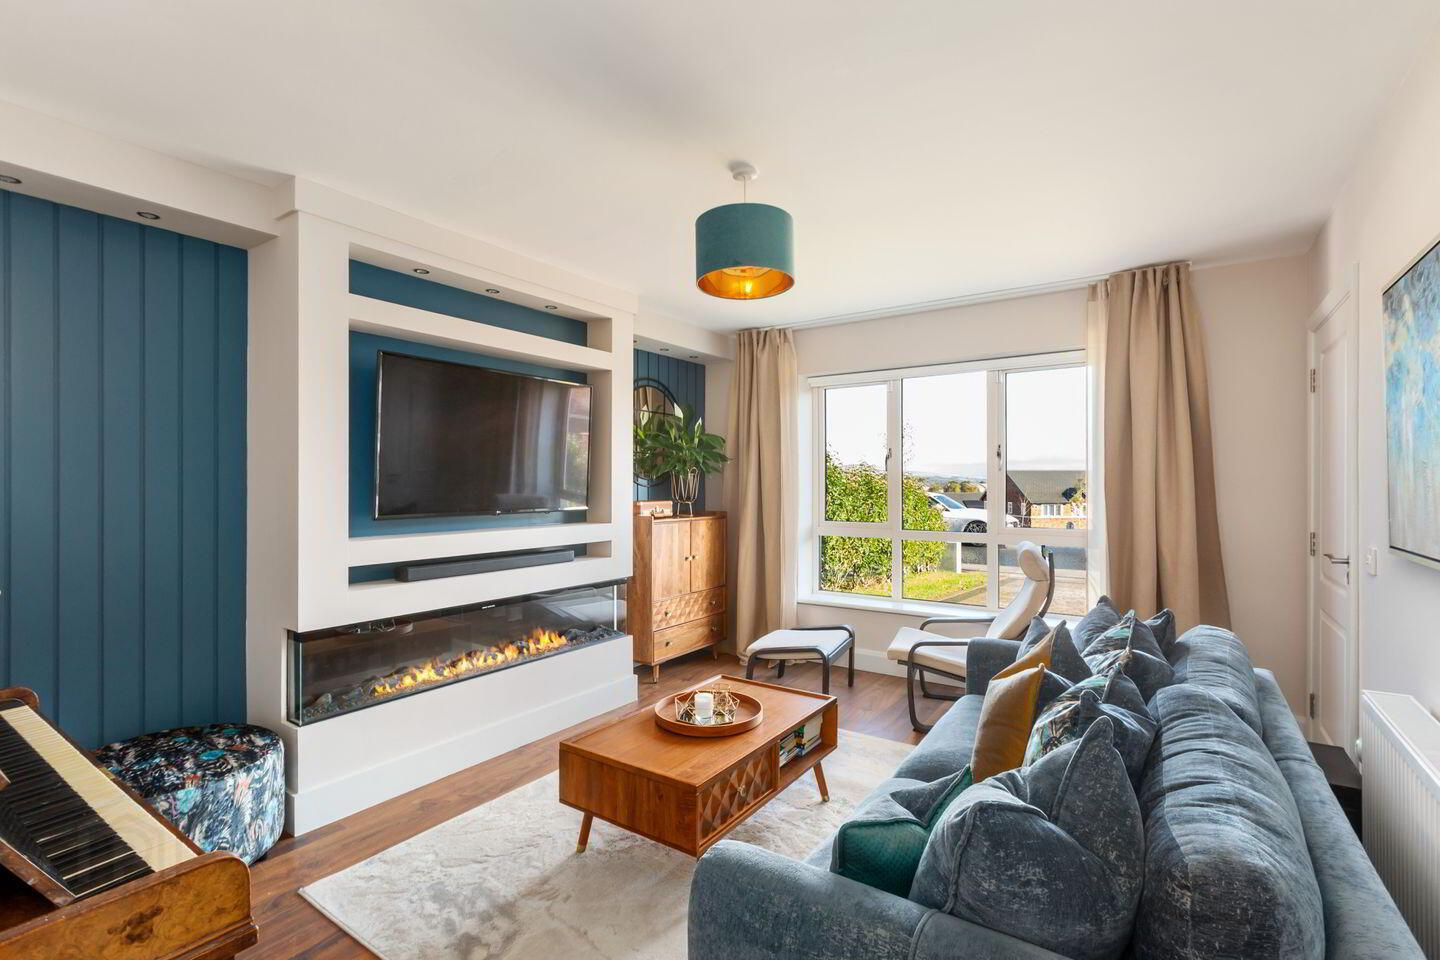
Living Room 4.68m x 3.74m. A spacious and light-filled reception room complete with laminate flooring, decorative wall panelling and a stylish built-in media wall with feature fireplace.
Kitchen / Dining Room 5.09m x 6.52m. The heart of the home, this impressive open-plan space is fitted with an excellent range of floor and wall units, integrated oven and hob, breakfast bar and double doors opening onto the rear garden. A wonderfully bright room ideal for modern family living and entertaining.
Utility Room 1.89m x 1.33m. Conveniently located off the kitchen, the utility room provides additional storage and is plumbed for a washing machine and dryer.
Landing 2.74m x 2.61m. Carpeted landing area with airing cupboard.
Master Bedroom 3.61m x 3.74m. A bright and spacious bedroom positioned to the front of the property, enjoying beautiful views across the surrounding countryside. The room benefits from built-in wardrobes and a modern en-suite with shower cubicle, WC and wash hand basin.
Bedroom 2 3.25m x 3.74m. Generous double bedroom overlooking the rear garden with built-in wardrobes.
Bedroom 3 4.02 x 2.75m. A spacious rear-facing double bedroom complete with built-in wardrobes.
Bedroom 4 3.72m x 2.68m. A further generous double bedroom located to the front of the home, also enjoying the attractive elevated outlook.
Family Bathroom 2.47m x 1.89m. Well-appointed family bathroom comprising bath with overhead shower, WC and wash hand basin, finished with tiled flooring and partially tiled walls.
Outside The rear garden has been thoughtfully landscaped and upgraded to create a superb outdoor space that perfectly complements the quality finish found throughout the home. A generous porcelain tiled patio extends directly from the kitchen/dining area, providing the ideal setting for outdoor dining, entertaining guests or relaxing with family during the warmer months. Steps lead to a well-maintained lawn area offering ample space for children to play and for keen gardeners to enjoy. Attractive red brick boundary walls provide both privacy and a sense of enclosure, while mature shrubbery and planting beds add colour, texture and year-round interest. Designed to be both stylish and low maintenance, this impressive garden serves as a natural extension of the living accommodation and is perfectly suited to modern family life.
BER Details
BER Rating: A2
BER No.: 114373947
Energy Performance Indicator: 37.97 kWh/m²/yr
Travel Time From This Property

Important PlacesAdd your own important places to see how far they are from this property.
Agent Accreditations
Not Provided

Marketed by Sherry FitzGerald Arklow
PSR Licence: 002183
+353 402 32367




