To let
Added 5 hours ago
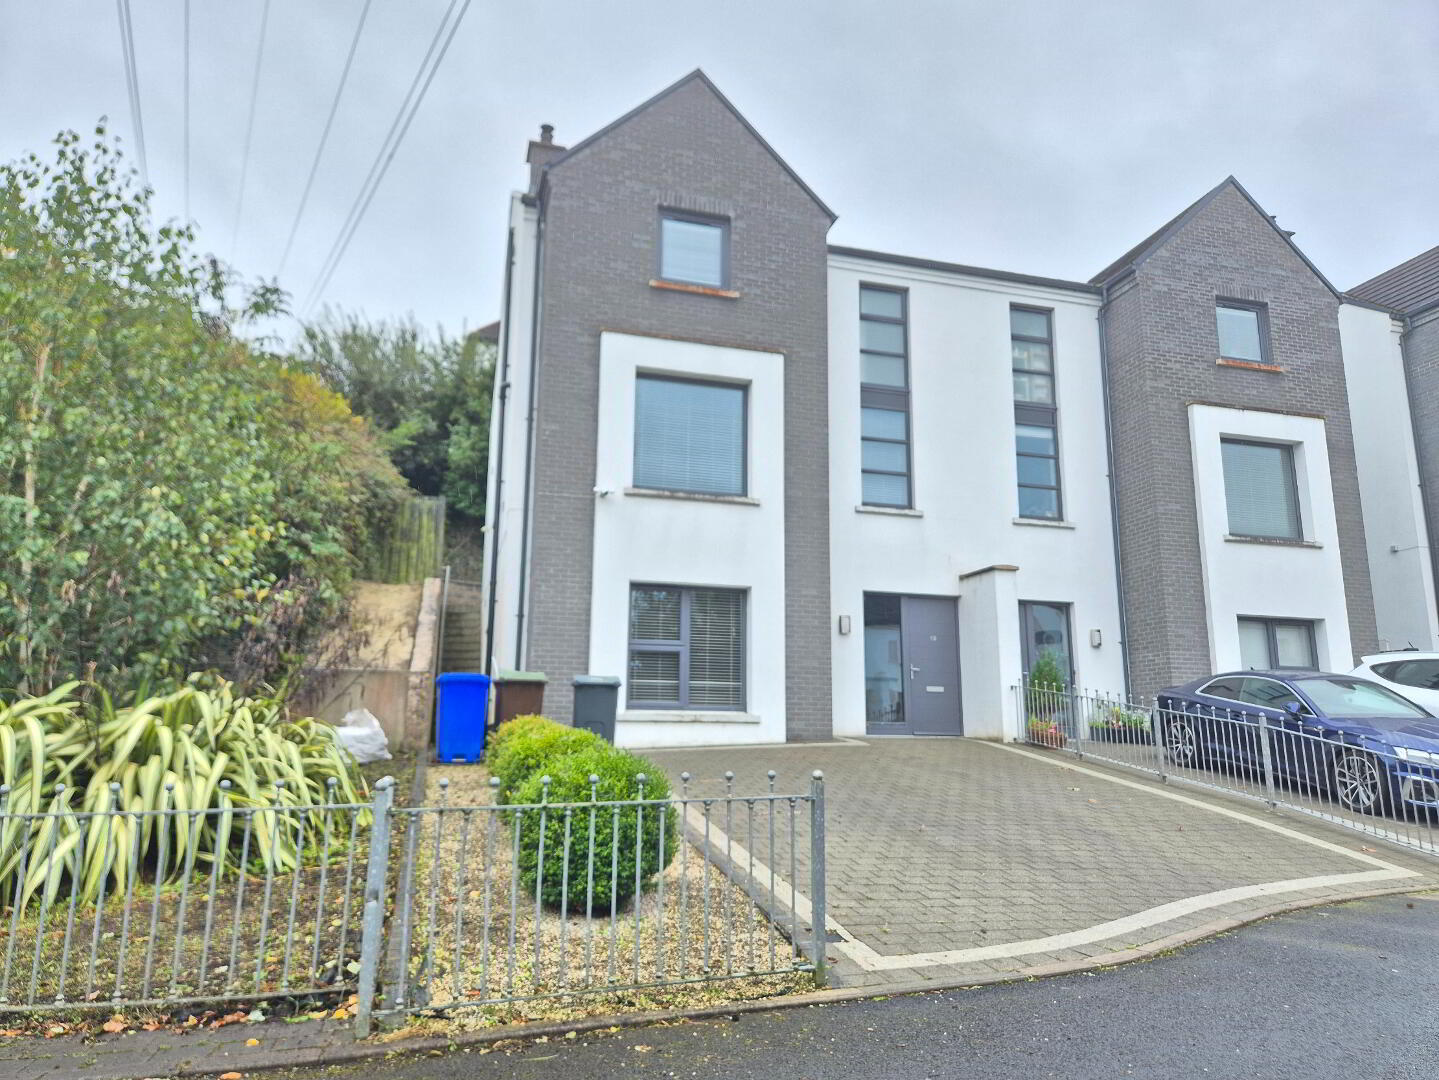
Victoria Gate, Waterside, Derry, BT47 2TP
4 Bed Semi-Detached House
Price £1,500 per month
Property Overview
Status
To Let
Style
Semi-Detached House
Bedrooms
4
Bathrooms
4
Receptions
3
Viewable From
Now
Available From
1 Nov 2026
Property Features
Furnishing
Unfurnished
Size
210 sq m (2,260.4 sq ft)
Heating
Oil
Broadband Speed Checker
*³
Property Financials
Deposit
£1,500
Lease Term
12 months minimum
Rates
Paid by Landlord

Marketed by Midas Estate Agents
+44 28 7135 7872
Additional Information
- 4 / 5 Bedrooms (2 En-suite)
- Three Receptions rooms
- OFCH
- Bespoke Kitchen
- Utility room
- Sun-Terrace to rear
- Professionally Only
Not very often does such a property of this superiority come onto the rental market. Midas Estate Agents are very pleased to be the agent. Set within a gated community this 4 /5 bed semi-detached property has been finished to the highest standards with an equivalent location.
Viewings are strictly through Midas Estate Agents, Applications and all supporting documents are to be sent after the property has been viewed by the applying party.
Internally Compsises of the following;
GROUND FLOOR
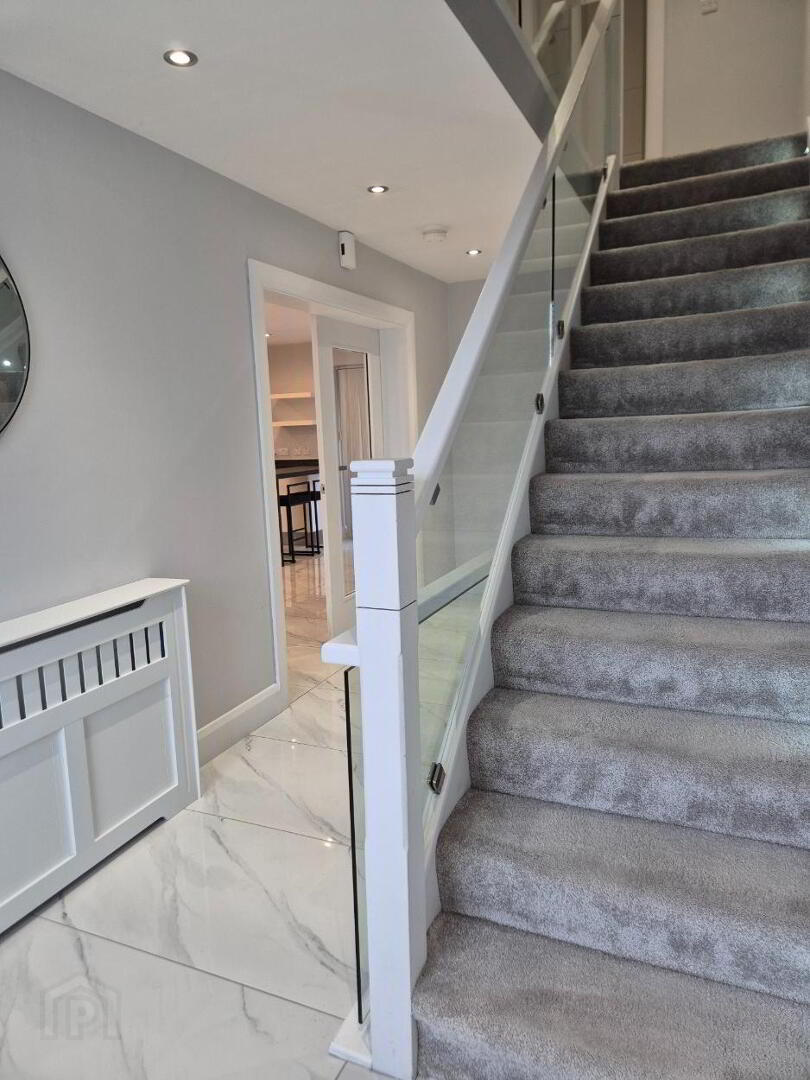
Large open plan entrance hall: With porclain tiled floor
Reception One: 4.5m x 3.9m; Timber flooring
Bedroom One (With Ensuite & Walkin wrdrobe): 3.6m x 3.4m; Carpet flooring
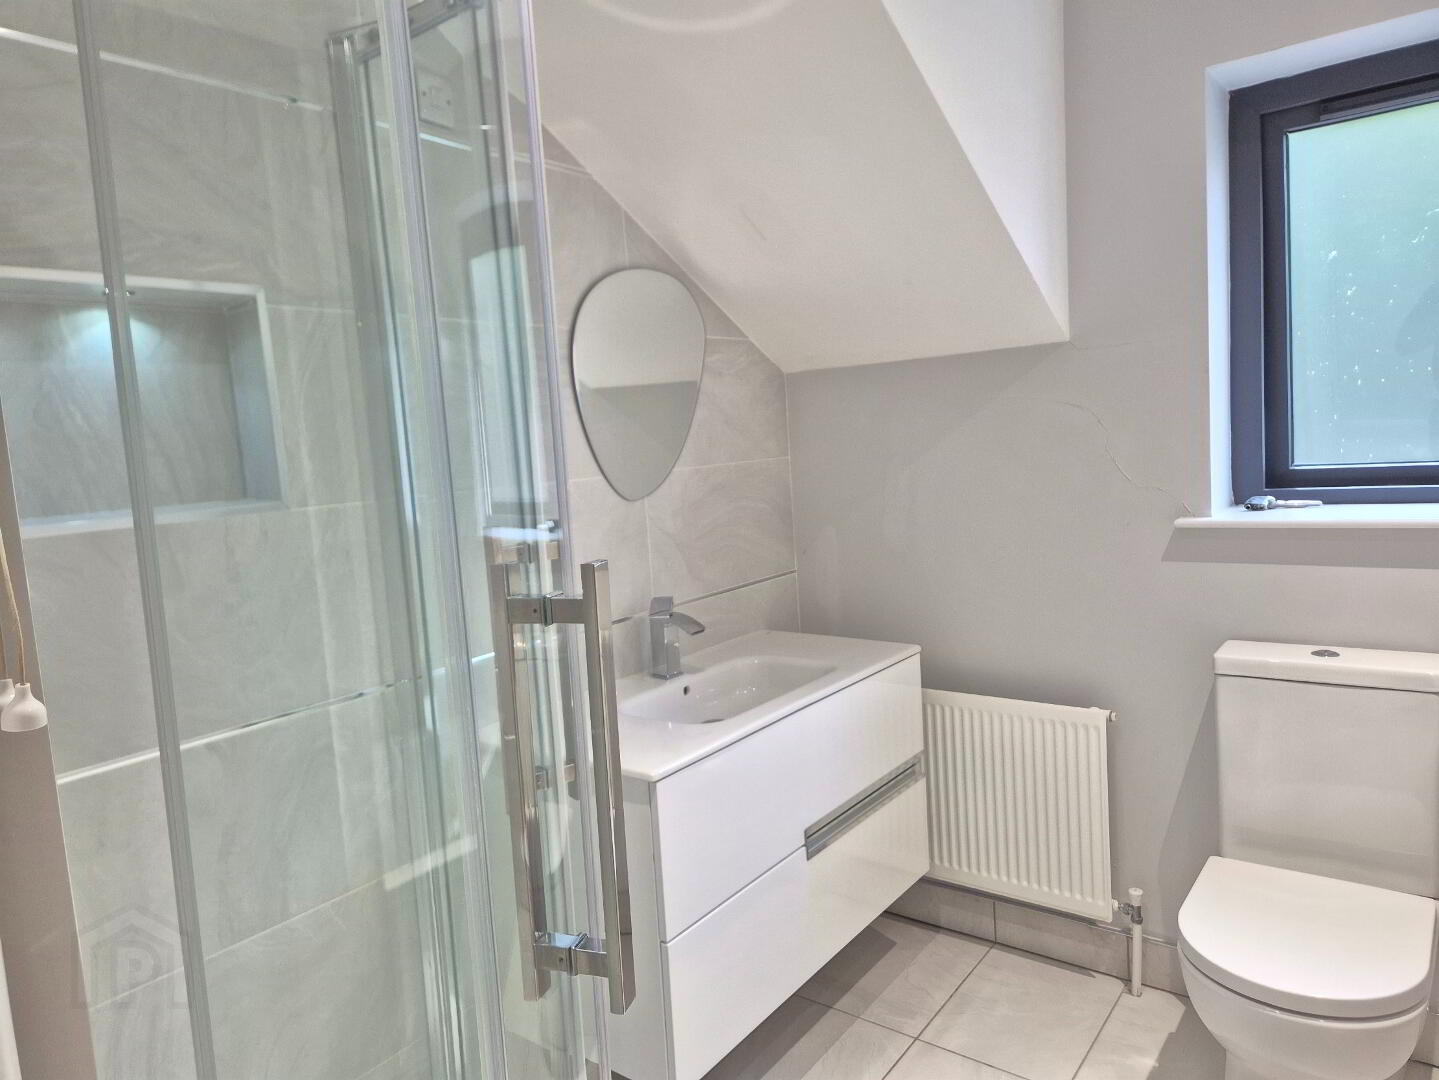
Ensuite: 1.7m x 1.7; Fully tiled, corner shower enclosure with electric shower, Vanity Unit & WC.
Walkin Wardrobe: 1.7m x 1.7m; Large wardrobe with carpet floor coverings
Boot Room:2.0m x 2.0m Tiled floor extended from hallway
WC: 2.0m x 1.0m: Tiled floor, WC & Basin
FIRST FLOOR
Kitchen / Dining / Living Area: 9.3m x 4.5m; Tiled flooring throughout. Selection of High & Low level gloss kitchen cupboards with granite worktop, Bosch fitted applicances, Sliding door to paved patio area. Modern enclosed fireplace with glass front.
Utility: 2.3m x 1.5m; Tiled floor, sink, worktop and plumbed for washing machine.
SECOND FLOOR
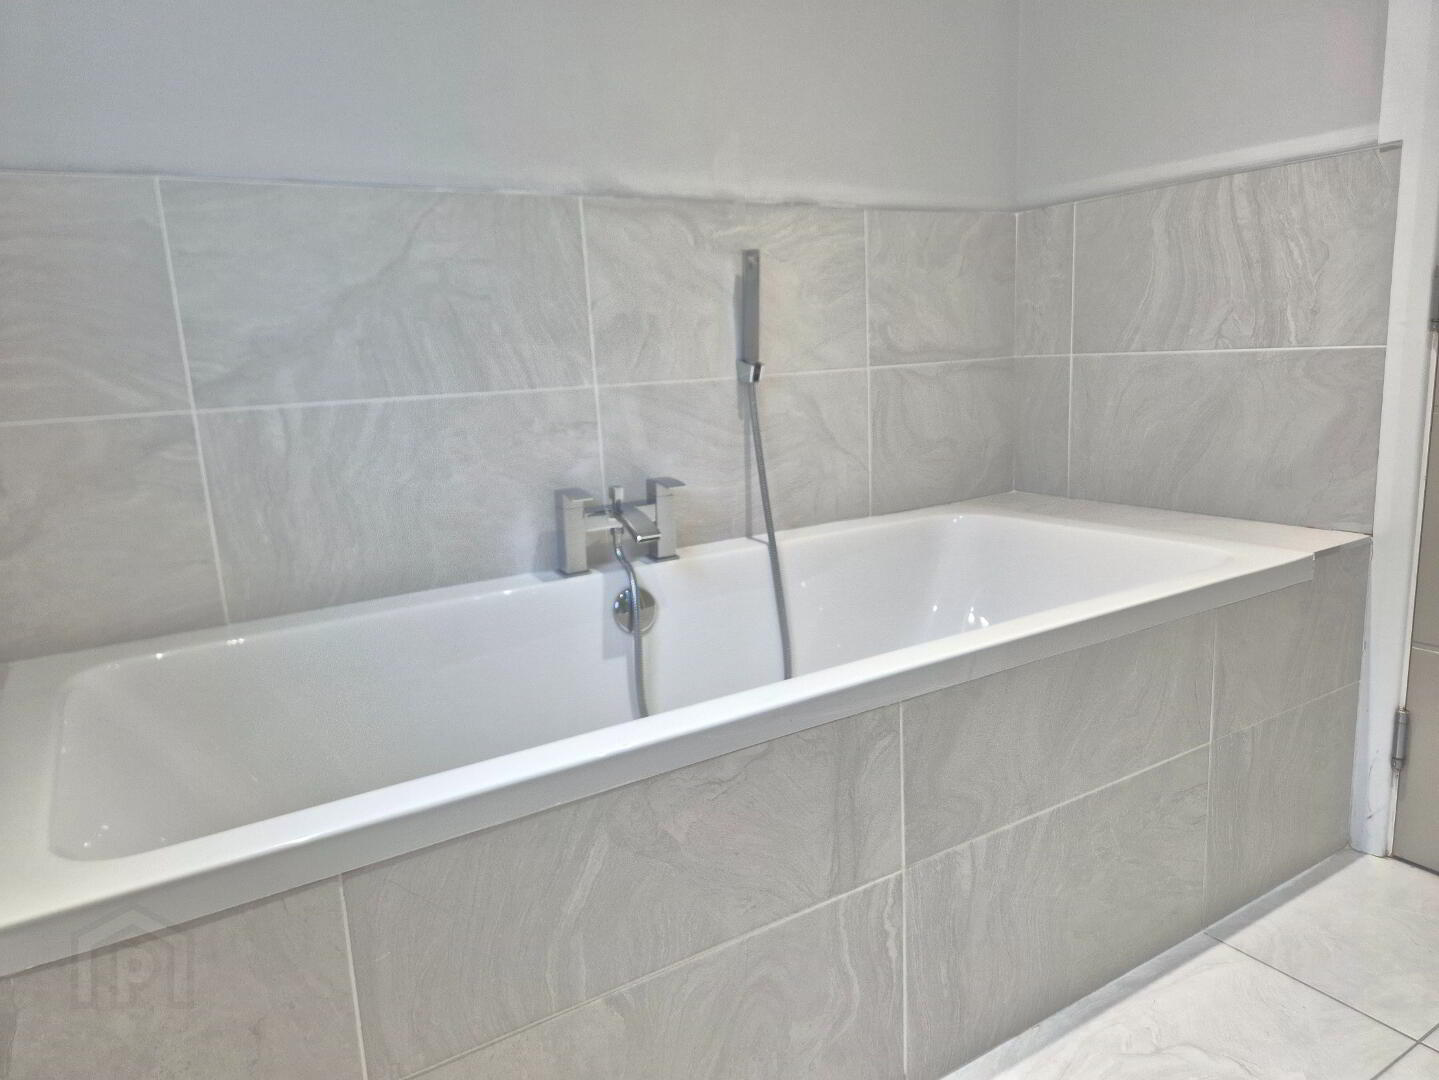
Main Bathroom: 2.6m x 2.1m; Fully tiled with fitted bath, corner shower enclosure with thermostatic shower.
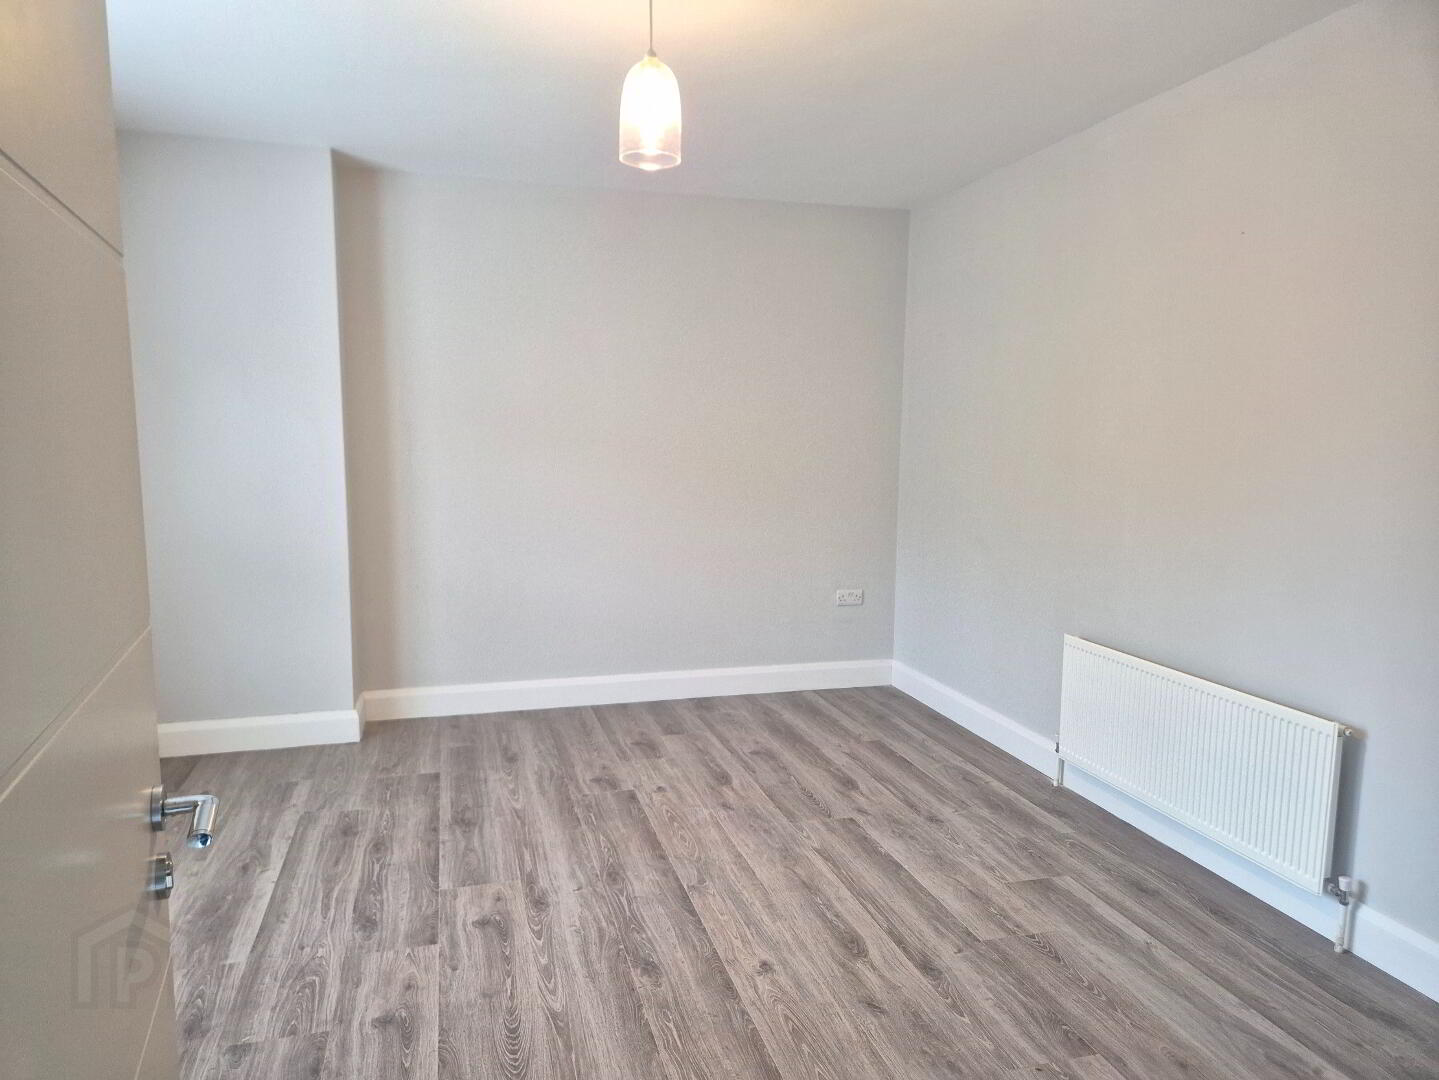
Bed Two: (With Ensuite): 4.6m x 3.7m; Carpet flooring
Ensuite: 2.5m x 2.0m; tiled flooring with corner shower cubicle and thermostatic shower.
Bedroom Three: 4.5m x 2.2m; Carpet flooring
Bedroom Four: 4.2m x 3.0m; Carpet flooring
Externally the property has private carparking and enclose
Directions
Located in the Victoria Gate Development;
Travelling from the city side, take the A2 Craigavon bridge, turn right onto the Victoria Road, then take the second left, sign posted "Victoria Gate".
Follow the road, then turn left at the T junction. Travel along until you approach the Double entry gates. Property located within.
Travel Time From This Property

Important PlacesAdd your own important places to see how far they are from this property.
Agent Accreditations



Marketed by Midas Estate Agents
+44 28 7135 7872


