For sale
Added 10 hours ago
Upper Ballycasheen, Killarney, V93VKD0
4 Bed Bungalow
Asking Price €350,000
Property Overview
Status
For Sale
Style
Bungalow
Bedrooms
4
Bathrooms
4
Property Features
Size
160 sq m (1,722.2 sq ft)
Tenure
Not Provided
Energy Rating
Heating
Oil
Property Financials
Stamp Duty
€3,500*²

Marketed by Sherry FitzGerald Coghlan
PSR Licence: 003568
+353 64 663 1892

Propertynews Currency Partner - helping you transfer money for property purchases in Ireland & Northern Ireland. Speak to an expert
Additional Information
- Folio: KY 24456
- Oil fired central heating
- Large south facing garden - .33 acre site
- Walking distance to all amenities
- Detached garage
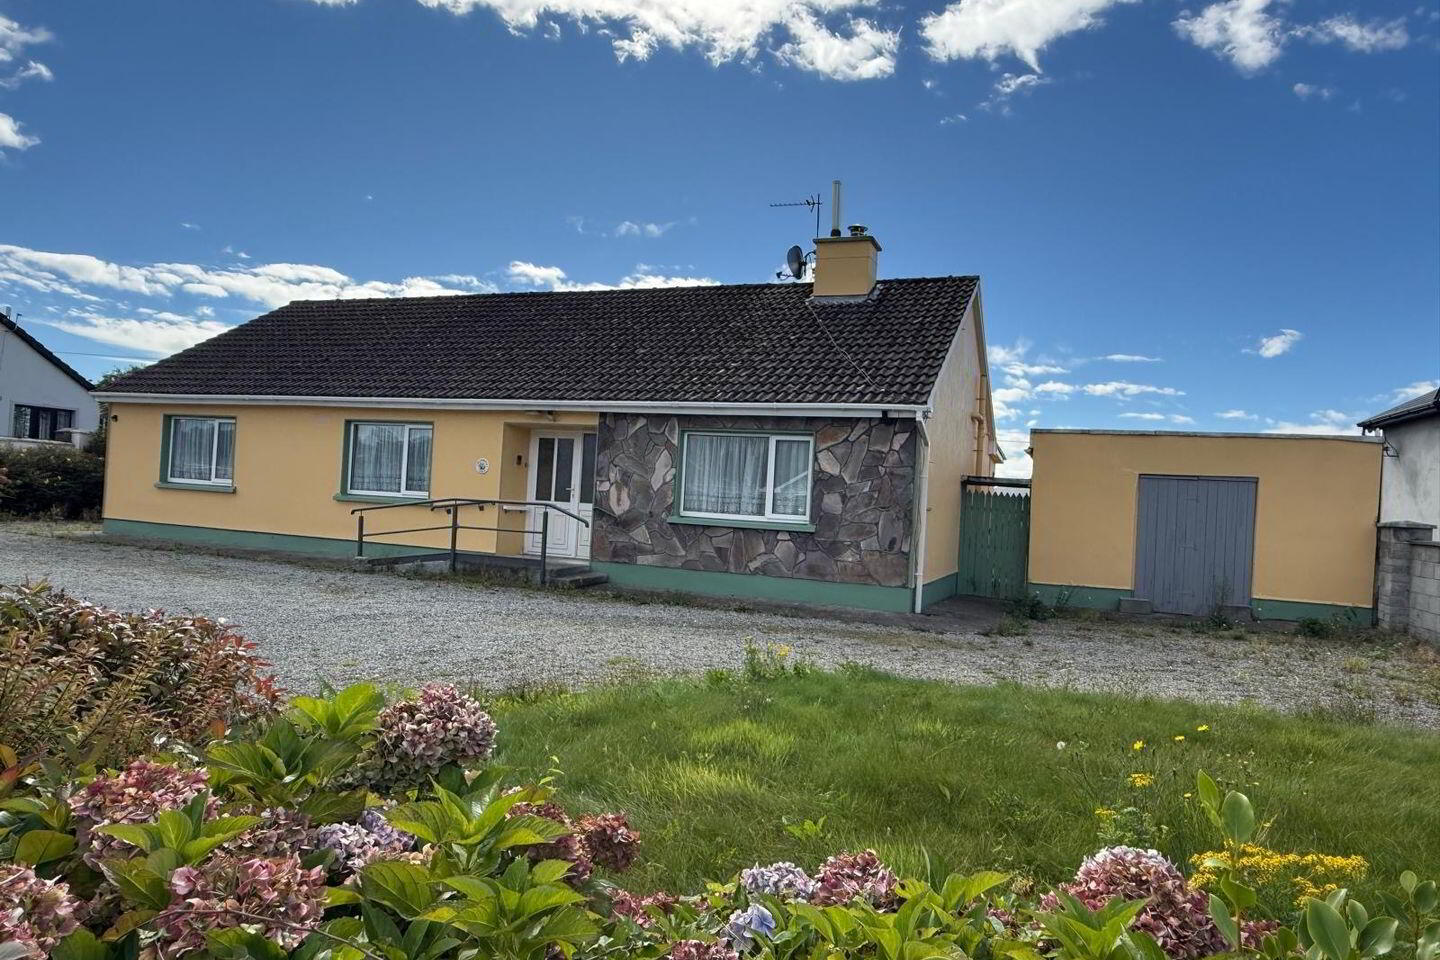
This spacious four-bedroomed bungalow, set on an extensive .33-acre site, offers excellent family accommodation together with a large, private south-facing rear garden.
Ideally located within walking distance of Daly’s SuperValu Centre, Woodlands Industrial Estate and Killarney Sports & Leisure Centre, the property is approximately 1.75 km from Killarney town centre, combining convenient access to local amenities with the benefits of a generous residential site.
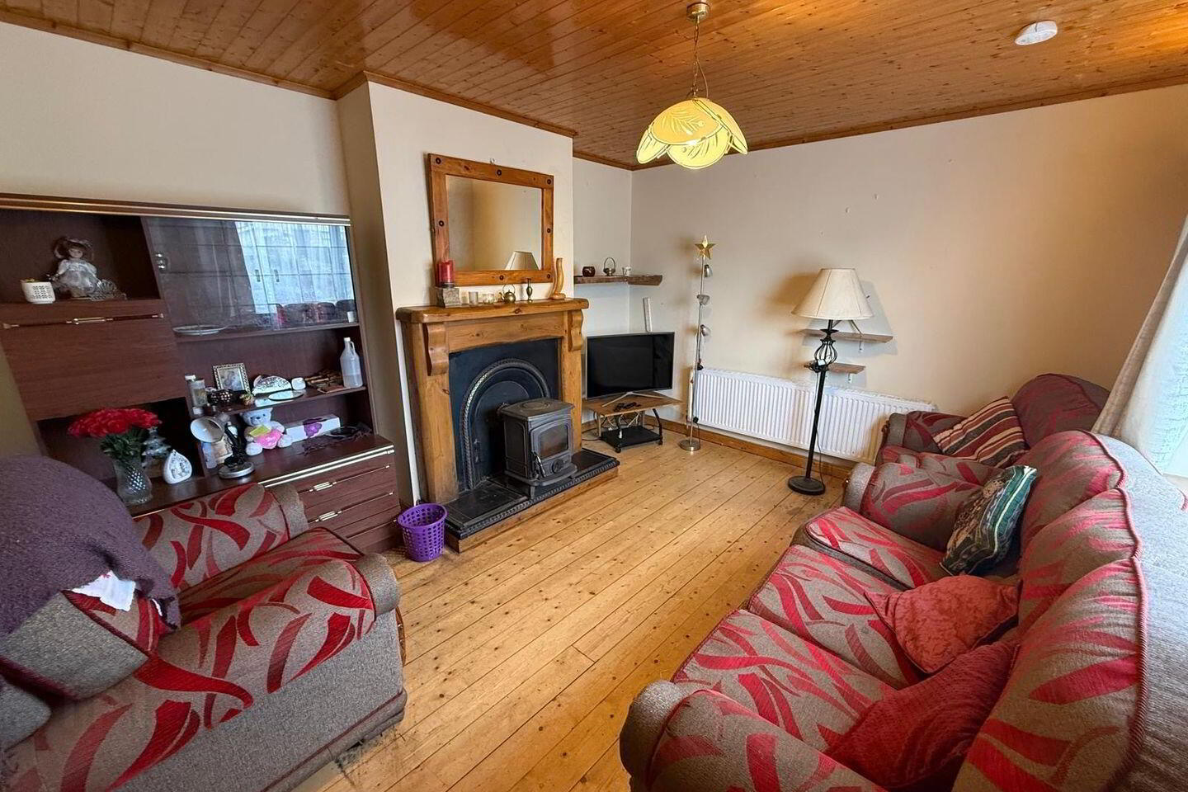
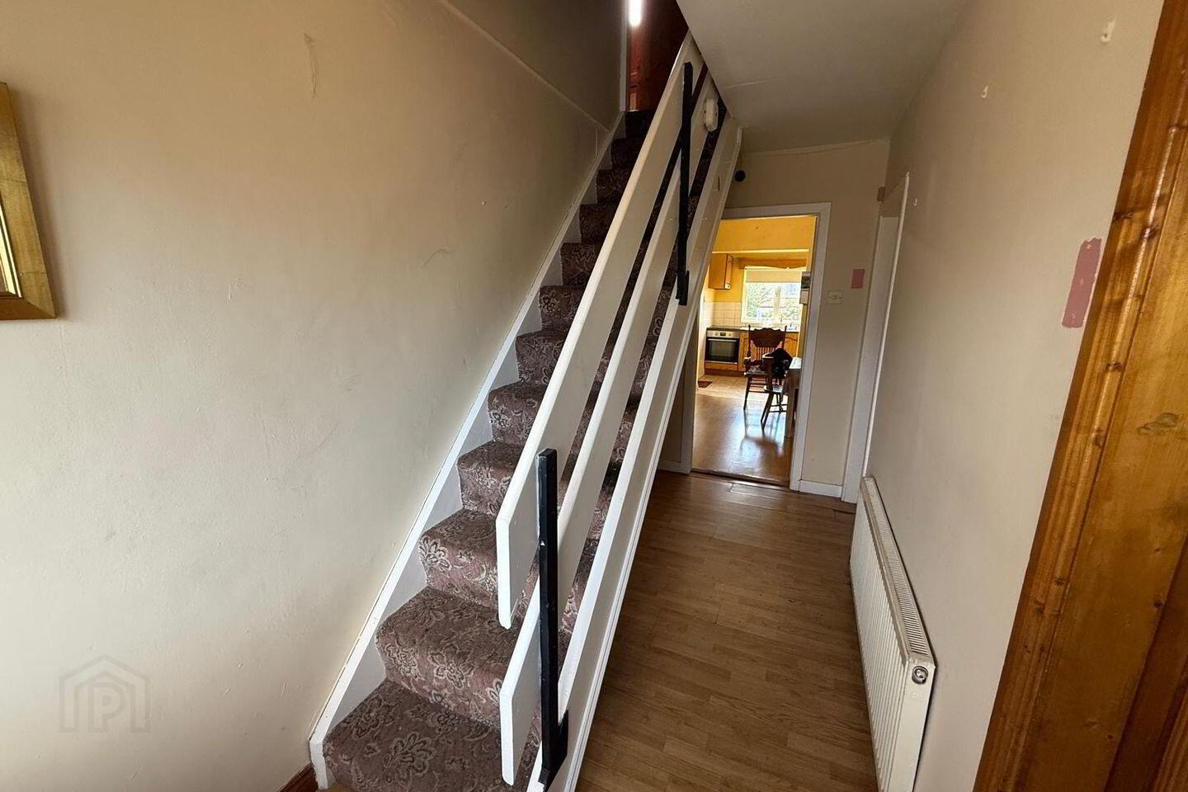
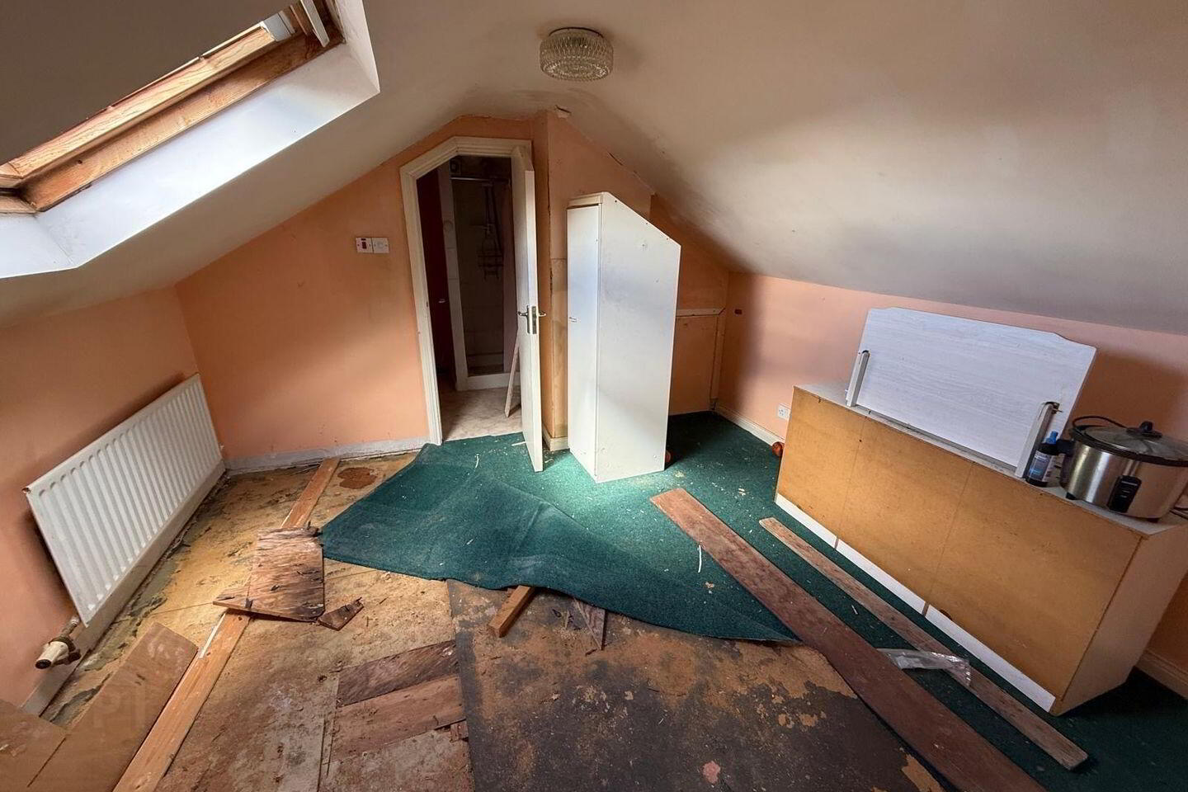
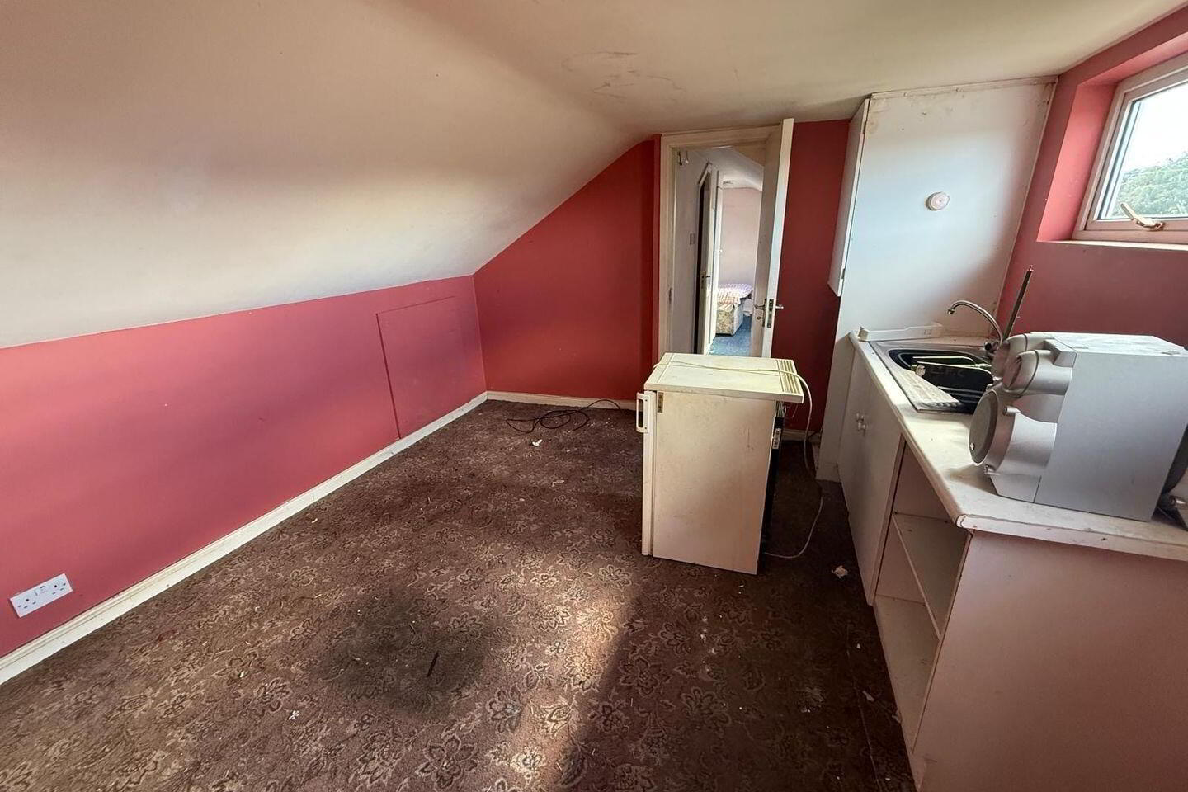
The accommodation extends over ground and attic levels. At ground floor level, the property comprises an entrance hall, sitting room, kitchen/dining room, living room, bathroom and four bedrooms, two of which are en-suite. The attic level provides two additional en-suite bedrooms, offering excellent flexibility for family living, guest accommodation or home working.
Externally, the property benefits from a substantial rear garden with a south-facing aspect, a storage shed and a detached garage. There is also extensive off-street parking to the front.
With its generous site, flexible accommodation and convenient location close to Killarney town and a range of local amenities, this property offers considerable potential as a family home.
Entrance Hall 4.20 x 1.73 + 5.8 x 1
Sitting room 4.23 x 3.56. Stove
Dining room 3.20 x 4.30
Sunroom (extension) 2.25 x 2.78
Kitchen (extension) 3.50 x 2.22
Kitchen 3.00 x 3.76
Bathroom 2.00 x 1.98
Bedroom 1 4.20 x 3.65. Includes en-suite - (shower, wc, whb.
Bedroom 2 3.00 x 2.60
Bedroom 3 4.10 x 3.60. Includes en-suite - shower, wc, whb.
Bedroom 4 4.23 x 2.72
Detached garage
Area: House 115 sq.m.
Attic 46 sq.m.
Total: 160 sq.m., (1,722 sq.ft.)
BER Details
BER Rating: E
BER No.: 109129403
Energy Performance Indicator: 284.55 kWh/m²/yr
Travel Time From This Property

Important PlacesAdd your own important places to see how far they are from this property.
Agent Accreditations
Not Provided

Marketed by Sherry FitzGerald Coghlan
PSR Licence: 003568
+353 64 663 1892




