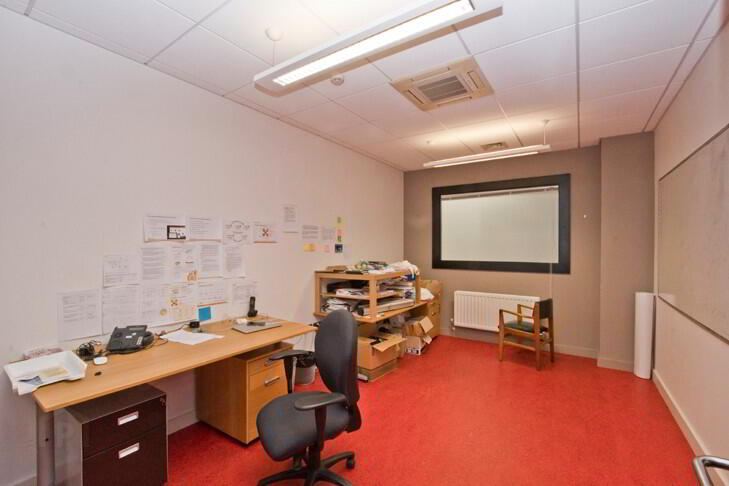
Unit B4 19 Heron Road, Sydenham Business Park, Belfast, BT3 9LE
Offices (1,949 sq ft)
Asking Price £22,000 per year
Property Overview
Status
To Let
Style
Offices
Property Features
Size
181.1 sq m (1,949 sq ft)
Energy Rating
Property Financials
Lease Term
3 years minimum
Rates
Paid by Tenant

Marketed by Templeton Robinson Commercial
+44 28 9131 3830
Additional Information
First Floor Offices c.1,949 sq.ft. (181.1 sq.m.) plus 2 car parking spaces
LOCATION
Sydenham Business Park is established as one of Northern Ireland's premier business locations. It is situated approximately 3 miles east of the city centre and is easily accessible from either the Dee Street junction of the A2 or from Holywood Exchange, giving access to the provinces road network. George Best City Airport is also within a few minutes drive.
Neighbouring occupiers include Kone, United Optical, Liquid Line, JS Vape Supplier and the Clear Group.
DESCRIPTION
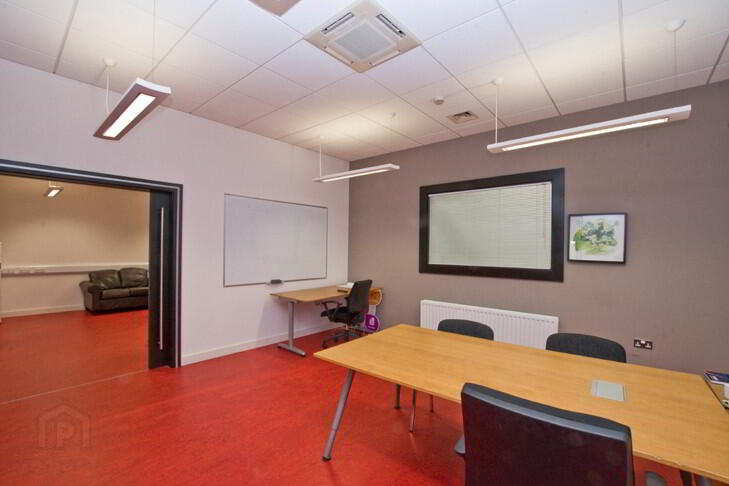
The offices are fitted to a very high standard to include airconditioning, perimeter trunking with data & power points, vinyl flooring, suspended ceiling with recessed and diffused fluorescent lighting plus separate male and female WC’s.
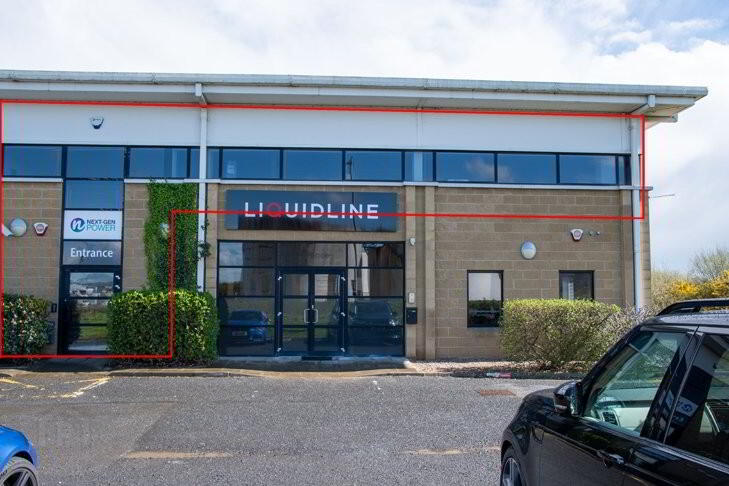
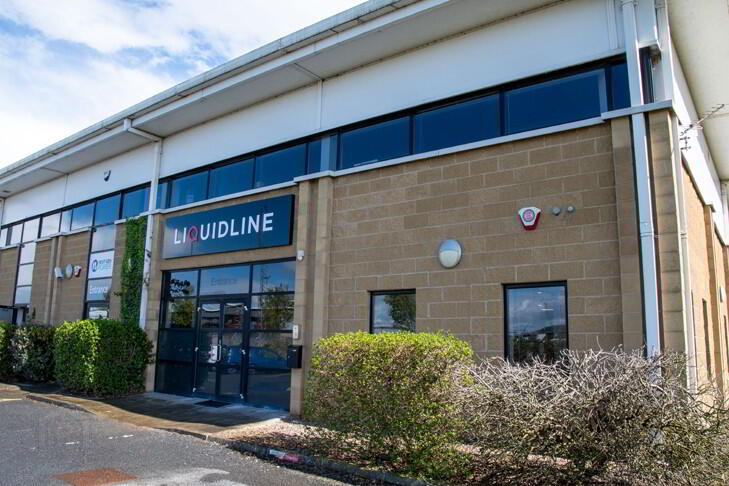
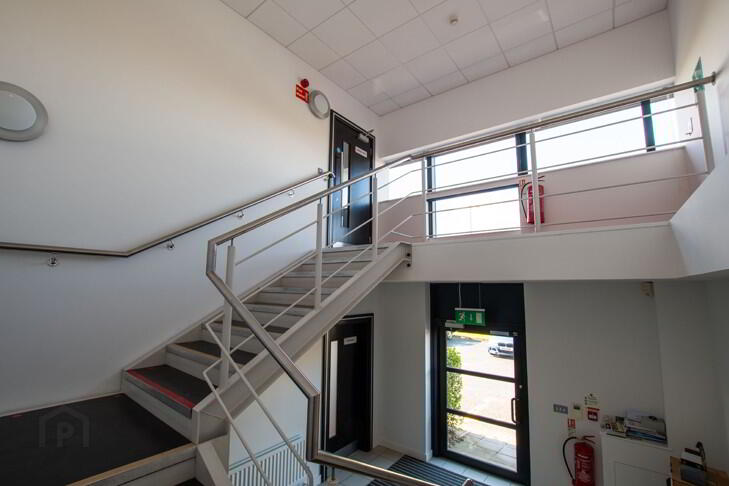
The office suite has its own dedicated entrance at Ground Floor level and is arranged as large open plan office, private offices and large kitchen / break out room plus two dedicated car parking spaces. There is also ample additional on site car parking in the vicinity.
The offices come partly furnished.
ACCOMMODATION
Main Office - c.1,214 sq.ft. (112.8 sq.m.)
Private Office - c.259 sq.ft. (24.1 sq.m.)
Private Office - c.179 sq.ft. (16.6 sq.m.)
Server Room / Store - c.50 sq.ft. (4.6 sq.m.)
Kitchen / Training Room - c.247 sq.ft. (23 sq.m.)
plus Male and Female WC's
Outside 2 no Car Park spaces
Total Accommodation c.1,949 sq.ft. (181.1 sq.m.)
LEASE DETAILS
RENT, GROUND RENT AND SERVICE CHARGE
£22,000 per annum excl.
TERM
3 Years minimum
REPAIRS/INSURANCE
Full Internal Repairing and Insuring basis VAT Prices quoted are exclusive of VAT, which is chargeable on the rent and outgoings
RATES
NAV - £16,200
Rates payable 2026/27 with SBRR - £10,535
EPC
C-59
VIEWING
By appointment with Sole Agent 028 9131 3830
Travel Time From This Property

Important PlacesAdd your own important places to see how far they are from this property.
Agent Accreditations
Not Provided

Marketed by Templeton Robinson Commercial
+44 28 9131 3830




