To let
Added 1 day ago
Unit 16, Carryduff Business Park, Comber Road, Carryduff, BT8 8AN
Warehouse (10,777 sq ft)
£70,000 per year
Property Overview
Status
To Let
Style
Warehouse
Viewable From
Now
Available From
Now
Property Features
Size
1,001.2 sq m (10,777 sq ft)

Marketed by Lambert Smith Hampton
+44 28 9032 7954
Additional Information
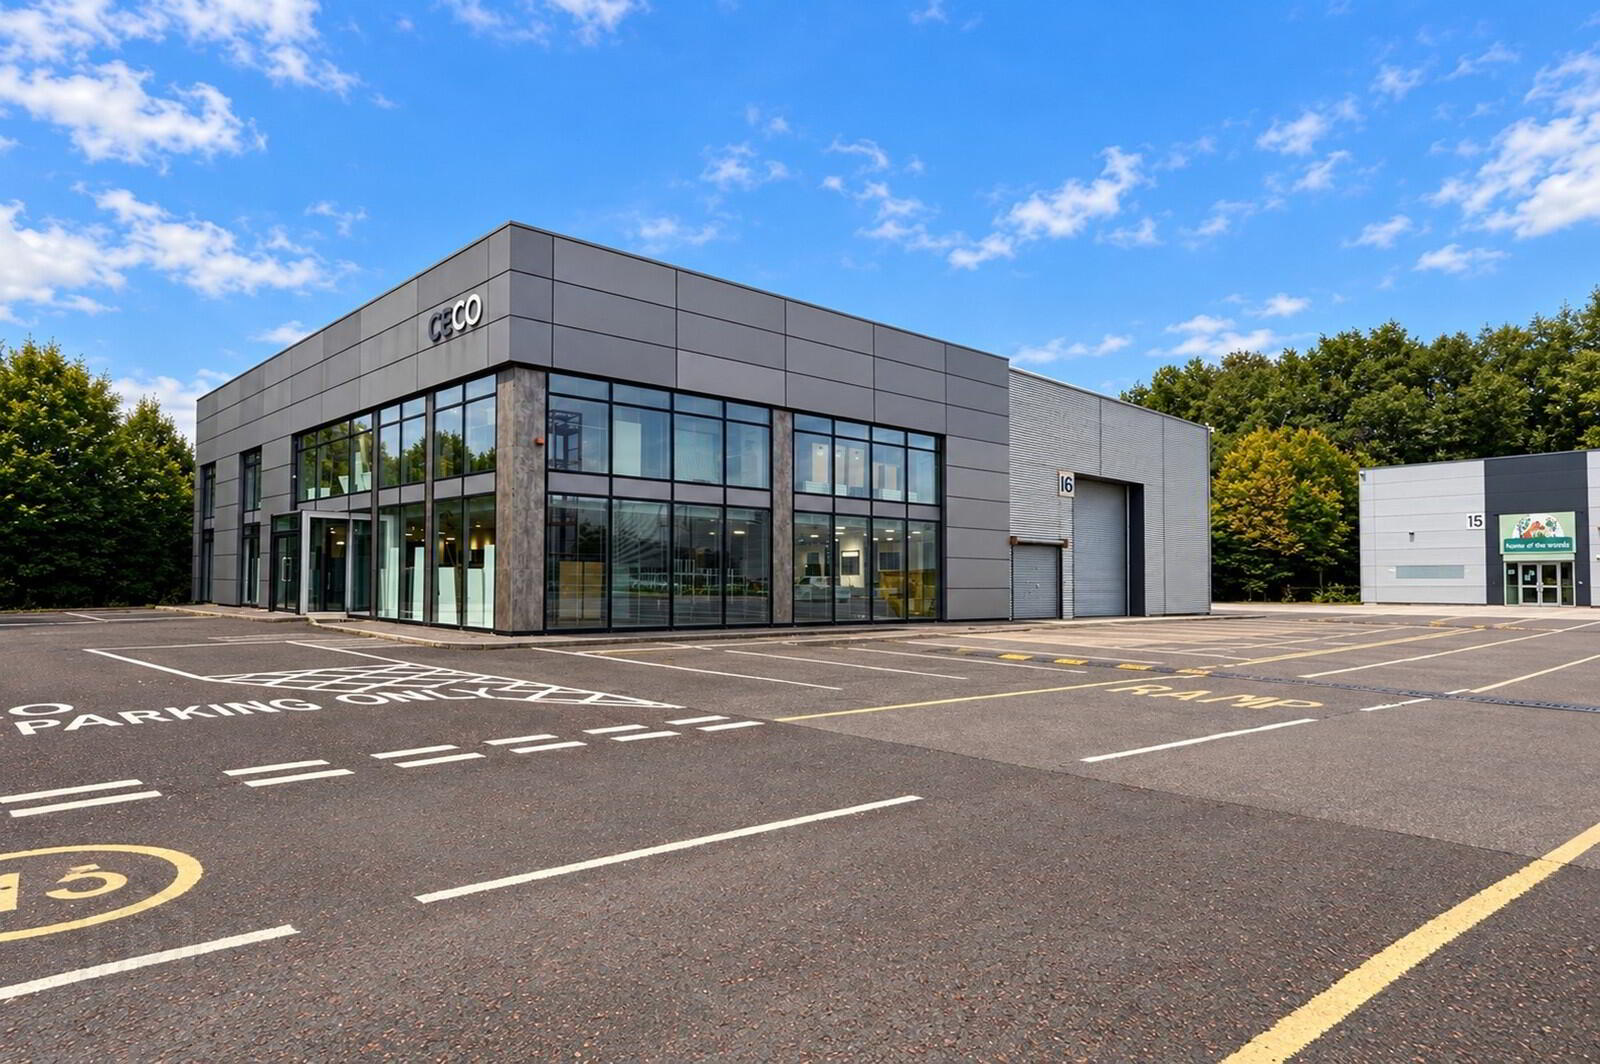
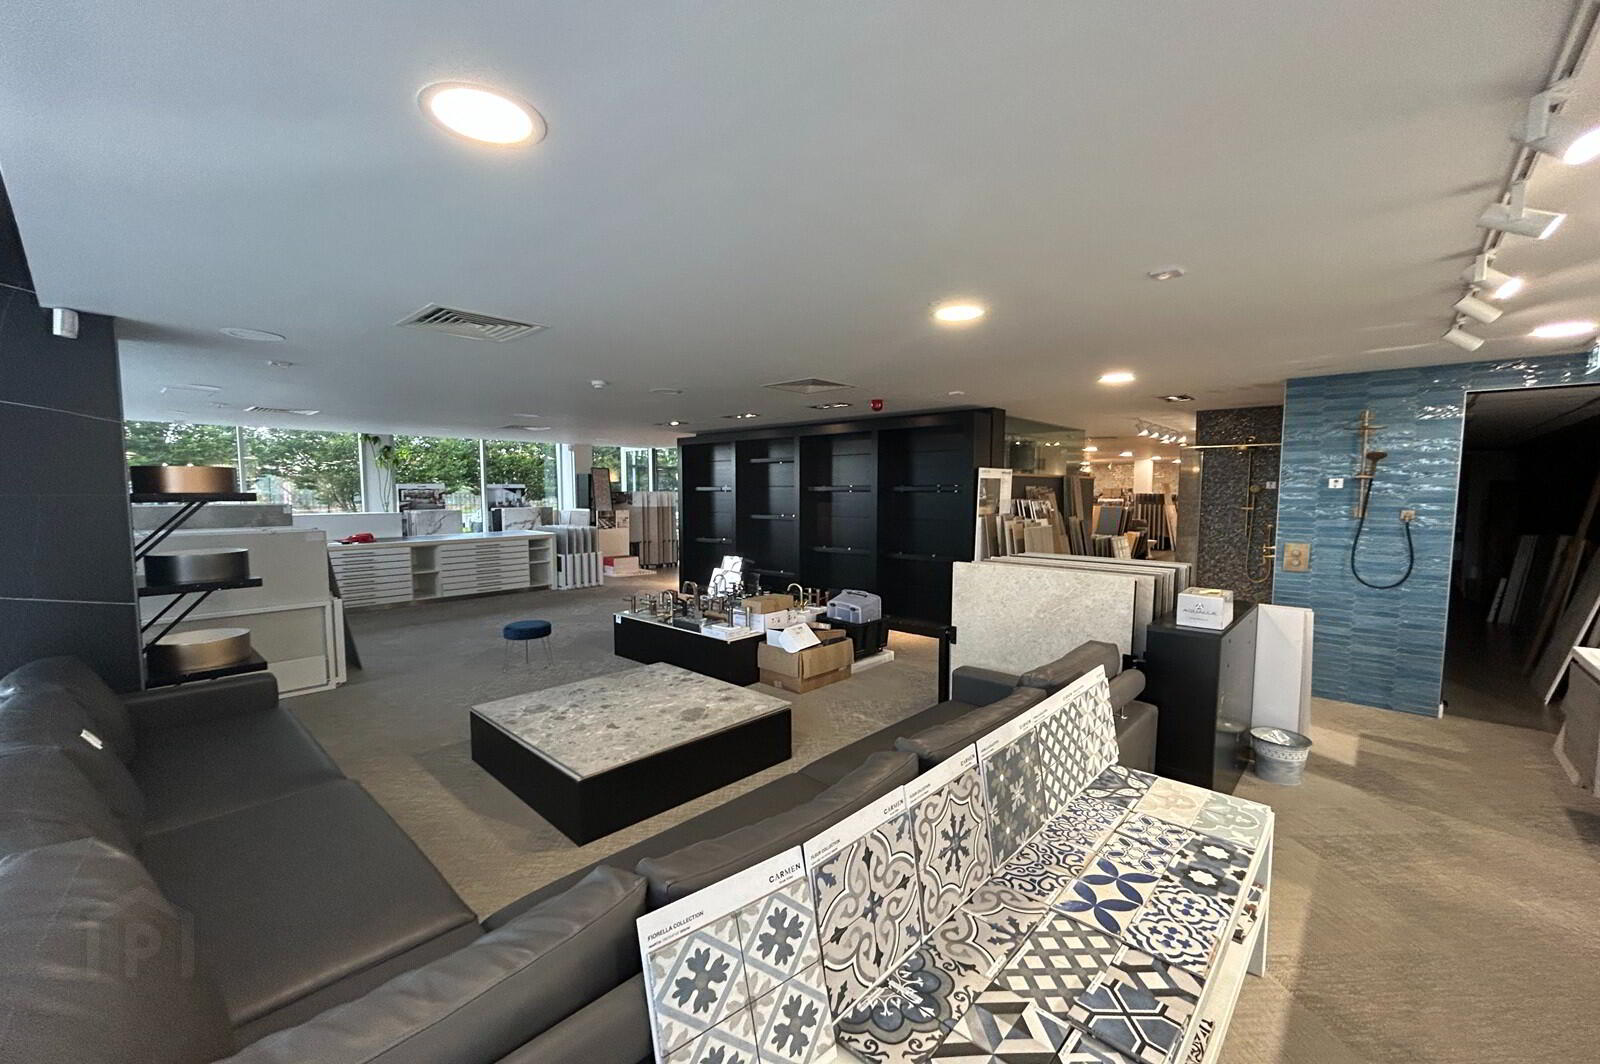
- Modern detached showroom, office and warehouse facility finished to a high specification throughout.
- The property provides a total of 10,777 sq ft comprising 4,776 sq ft of warehouse accommodation and 6,001 sq ft of high-quality showroom and office
accommodation arranged over two floors - Prominent headquarters-style building featuring an attractive contemporary façade with extensive floor-to-ceiling glazing.
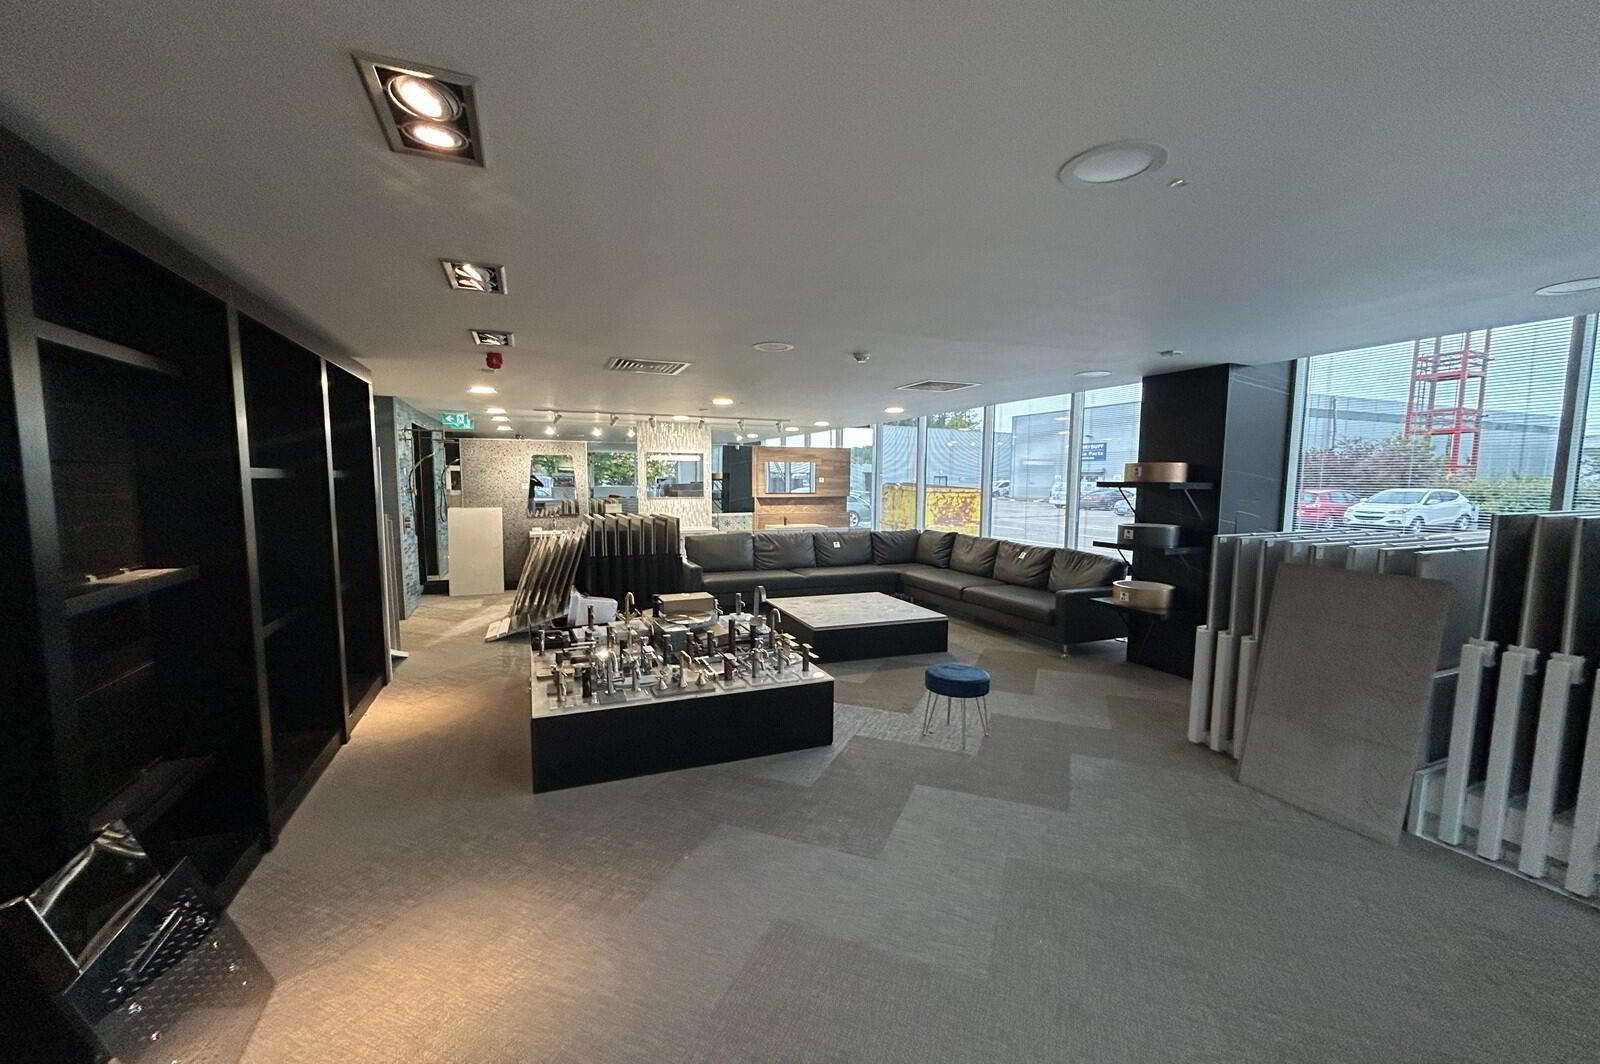
- High-quality showroom accommodation providing excellent natural light and strong customer-facing appeal.
- The building benefits from a disabled access lift to the first floor.
- Modern office accommodation incorporating open-plan workspace, meeting rooms and staff facilities.
- The first floor comprises showroom space, 3 x individual offices, open plan office space, a kitchen and male and female WCs.
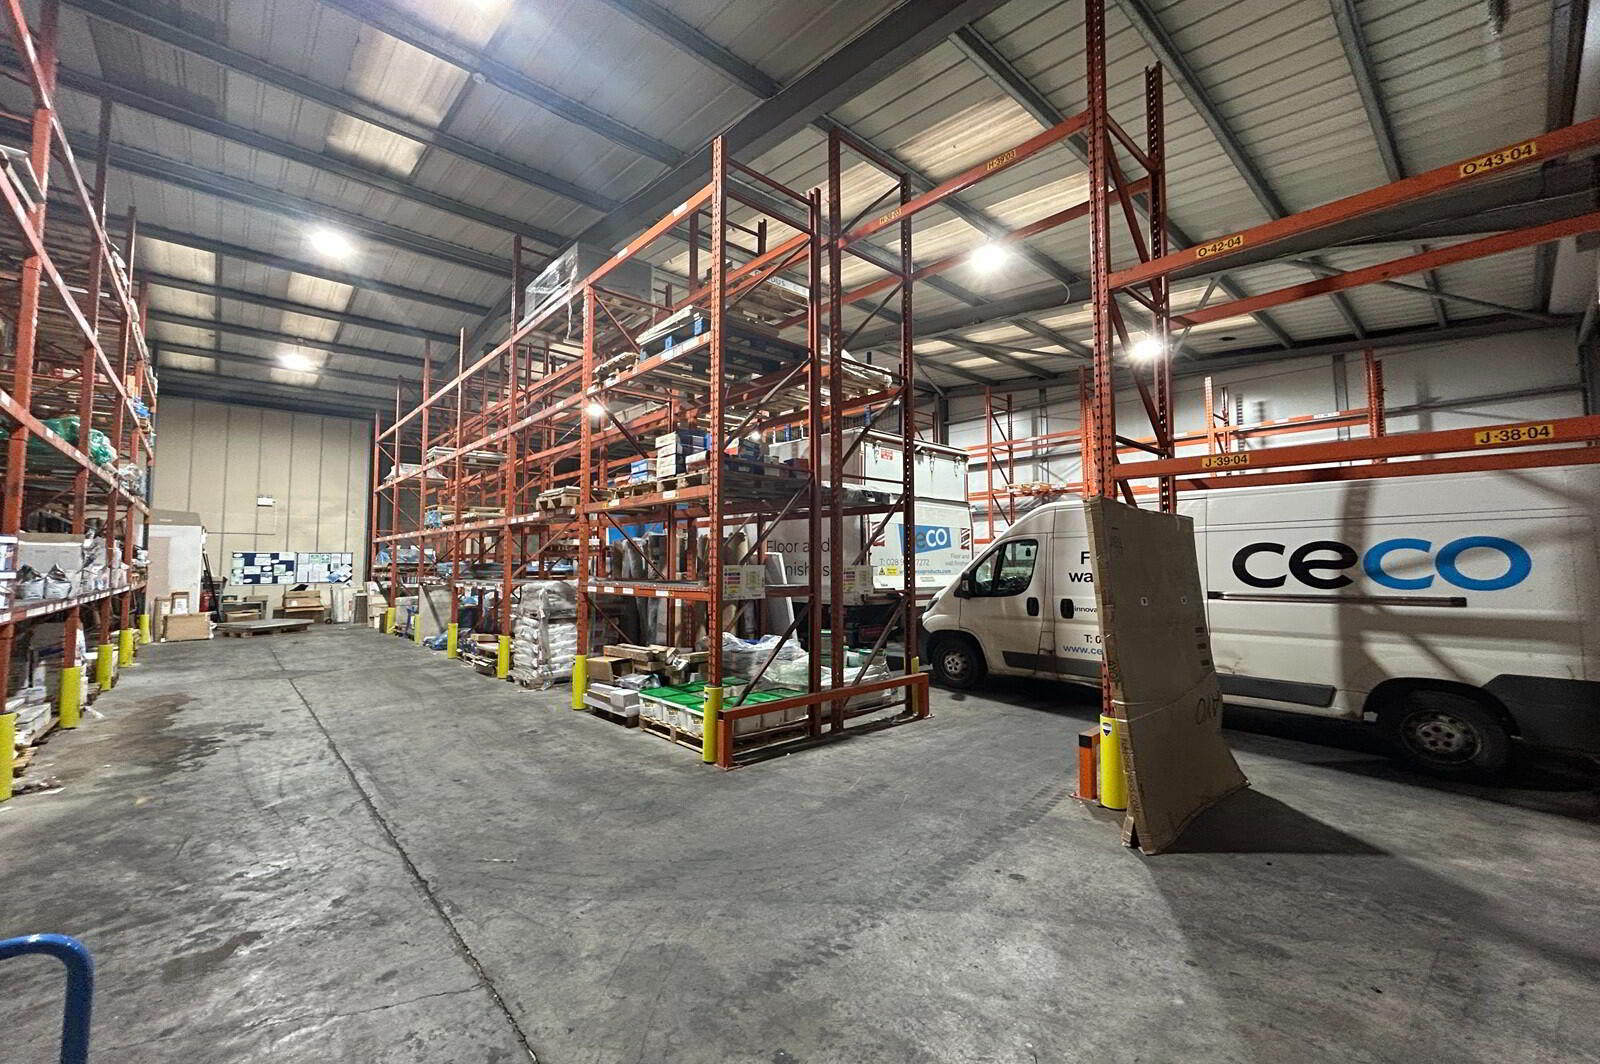
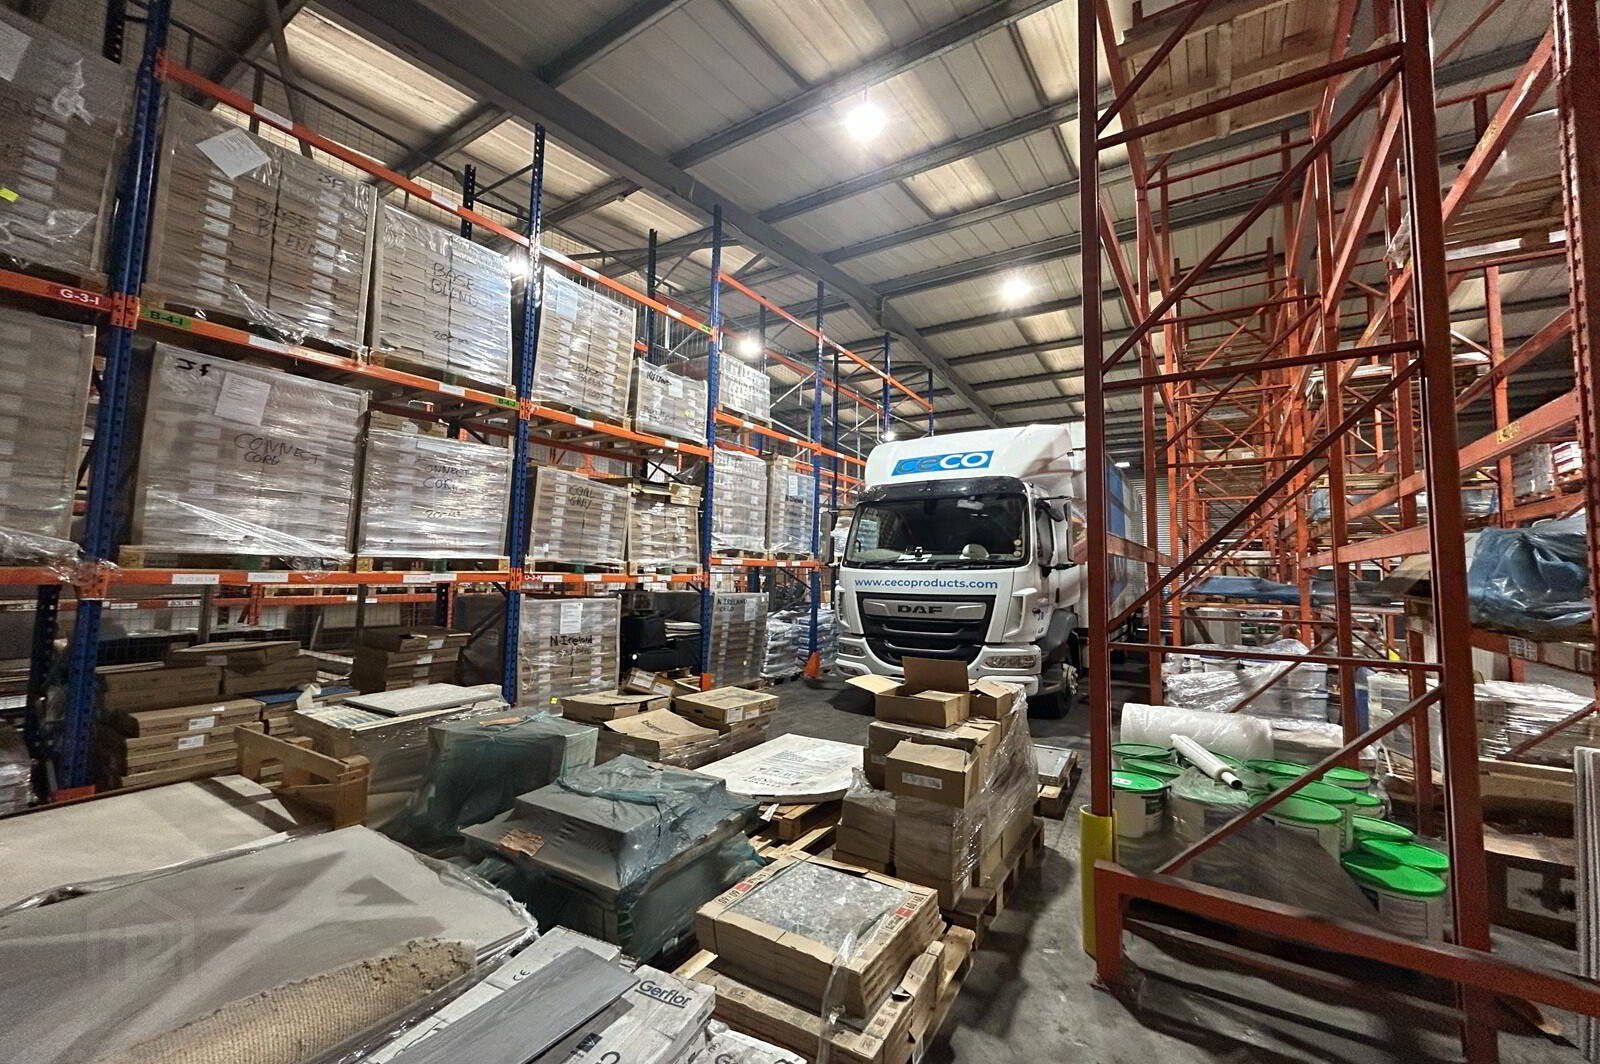
- Warehouse constructed to a modern specification with clear-span accommodation and concrete floor.
- Eaves height of approximately 5.38 metres with a maximum apex height of approximately 7.20 metres.
- Electrically operated roller shutter door measuring approximately 4.82m (w) x 4.86m (h).
- Warehouse fitted with high-bay lighting and suitable for storage, manufacturing or distribution operations.
- Excellent loading and servicing provision with dedicated warehouse access.
- Generous onsite car parking and circulation areas for staff, customers and deliveries.
- Suitable for a range of uses including showroom, trade counter, distribution, logistics and corporate headquarters occupation.
- Ready for immediate occupation with a high-quality fit-out offering minimal capital expenditure requirements.
Travel Time From This Property

Important PlacesAdd your own important places to see how far they are from this property.
Agent Accreditations
Not Provided

Marketed by Lambert Smith Hampton
+44 28 9032 7954




