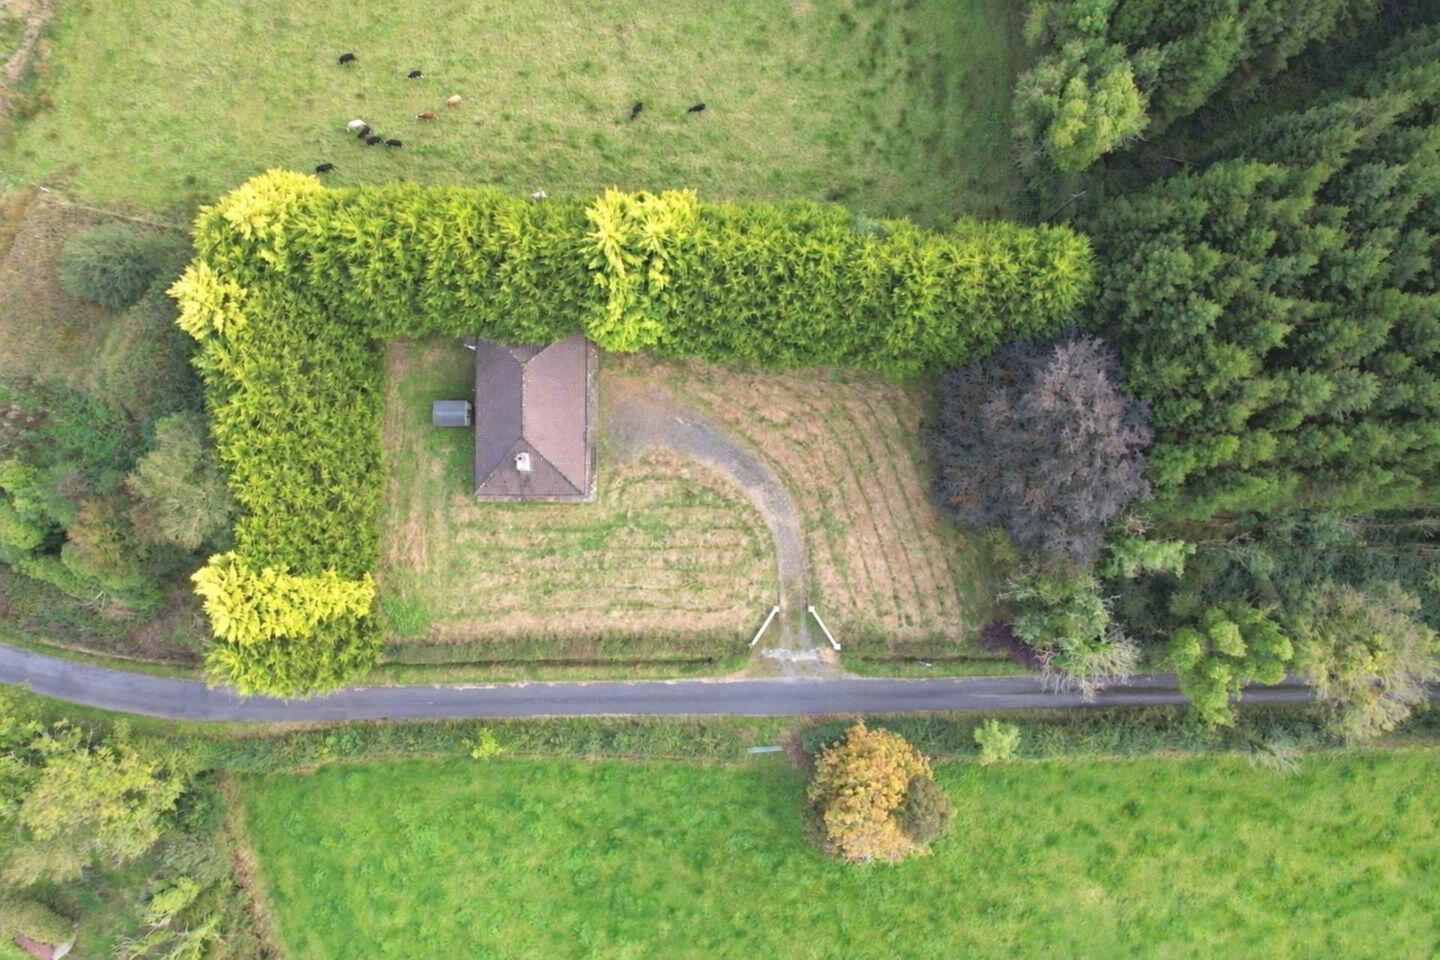
Tyrur, Newbridge, H53XE02
3 Bed Bungalow
Asking Price €150,000
Property Overview
Status
For Sale
Style
Bungalow
Bedrooms
3
Bathrooms
1
Property Features
Size
91 sq m (979.9 sq ft)
Tenure
Not Provided
Energy Rating
Property Financials
Stamp Duty
€1,500*²

Marketed by Bradley Homes
PSR Licence: 004430
+353 90 661 7000

Propertynews Currency Partner - helping you transfer money for property purchases in Ireland & Northern Ireland. Speak to an expert
Additional Information
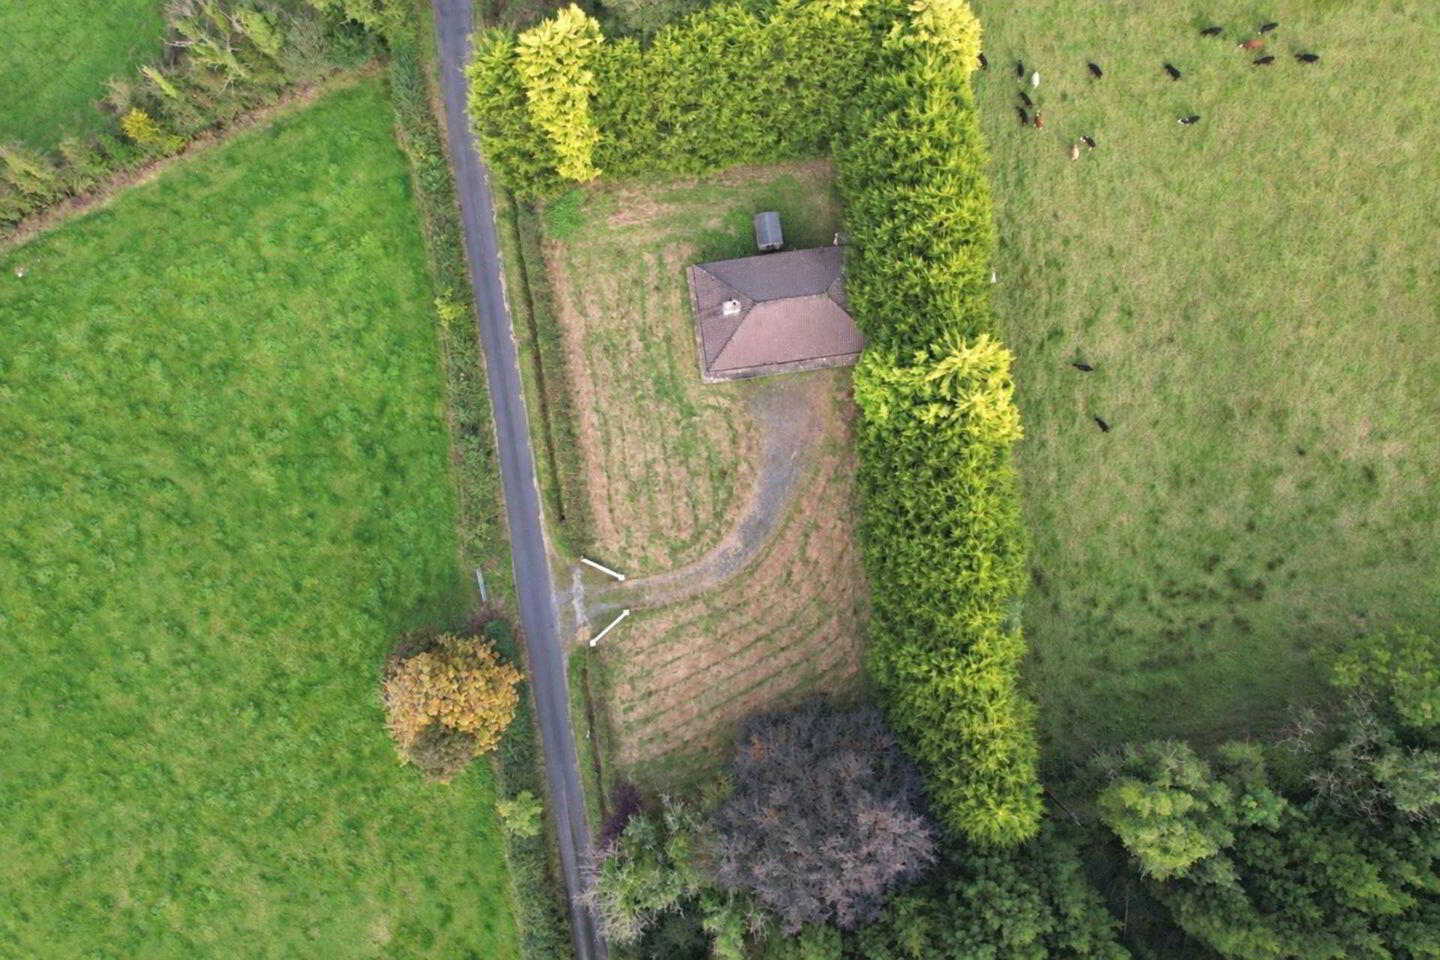
- Set back from the road with existing curved driveway that leads to the house
- A solid house to make your own, without starting from scratch
- No box bedroom, all bedrooms are a generously sized
- A generous dining room with windows on two sides
- A kitchen with its own door to outside
- Water softening system on site
- Oil fired central heating with "grant firebird" boiler
- Timber shed at the rear for the things you don`t want in the house
- Over half an acre to enjoy once the trees are brought back under control
- Come for a look. You might leave with renovation plans!
A three bed bungalow, over half an acre and a €150,000 guide price. This one is worth getting out of the car for.
Yes, the trees have got out of hand. Yes, the house needs updating. But come and stand on this site before you make up your mind.
There`s a proper three-bedroom home here with a layout you can work with, plenty of ground around it and a location that makes the project well worth considering.
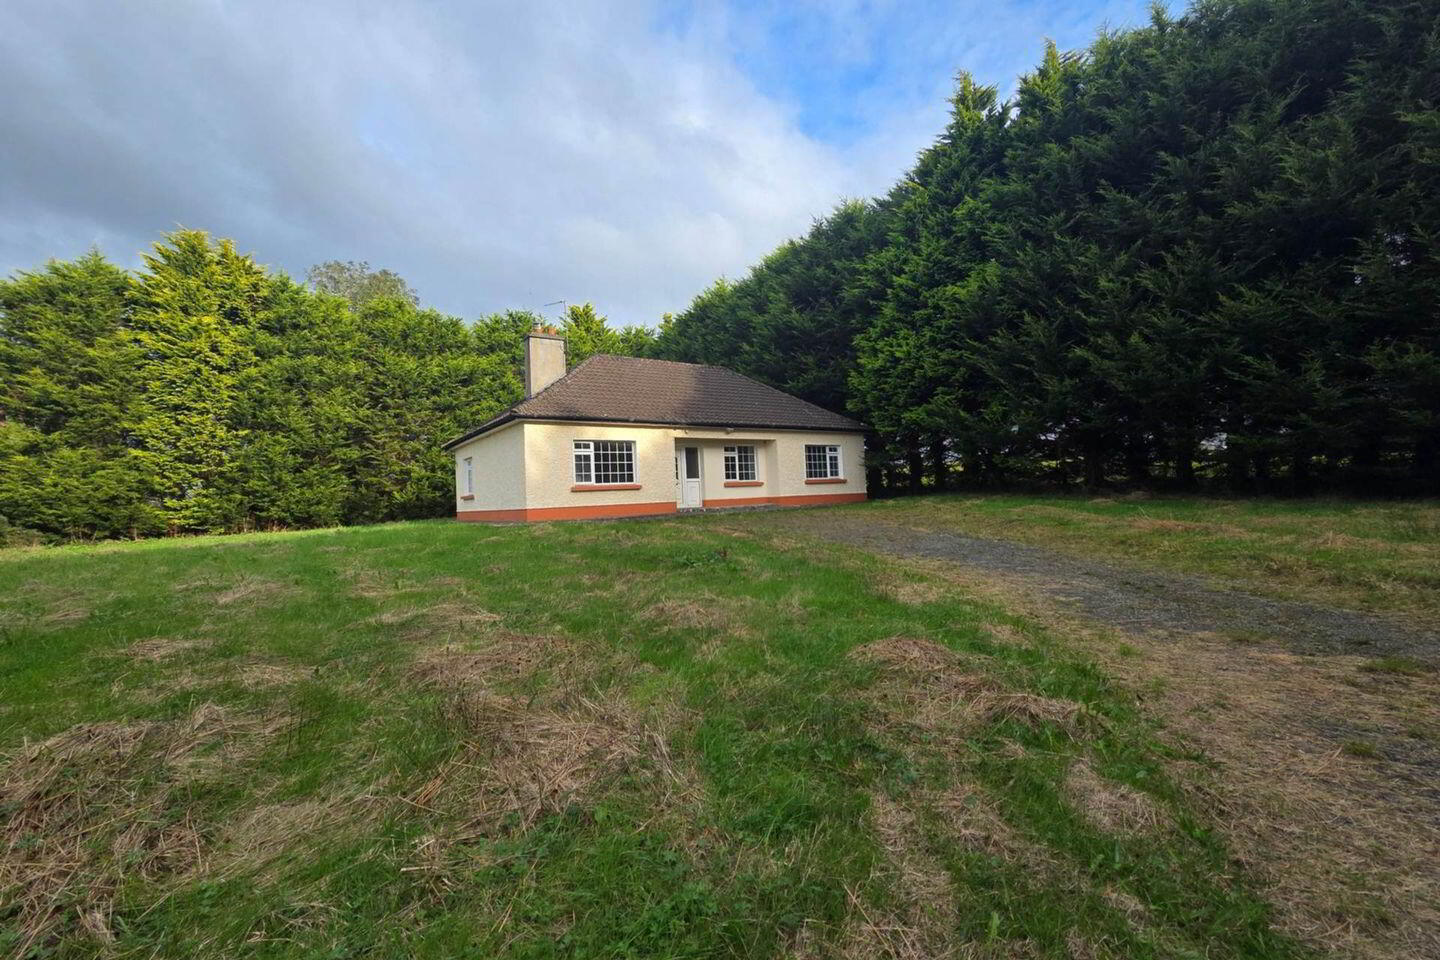
This 1950`s bungalow needs a new owner with ideas and the energy to get stuck in. It needs updating, certainly, but much of what you see is decorative. It has three large bedrooms, a sitting room, dining room, kitchen and family bathroom, all on a c. 0.57 acre site.
The layout has possibilities too. We could see the dining room becoming a bright kitchen/dining space, with the current kitchen making a very handy utility room.
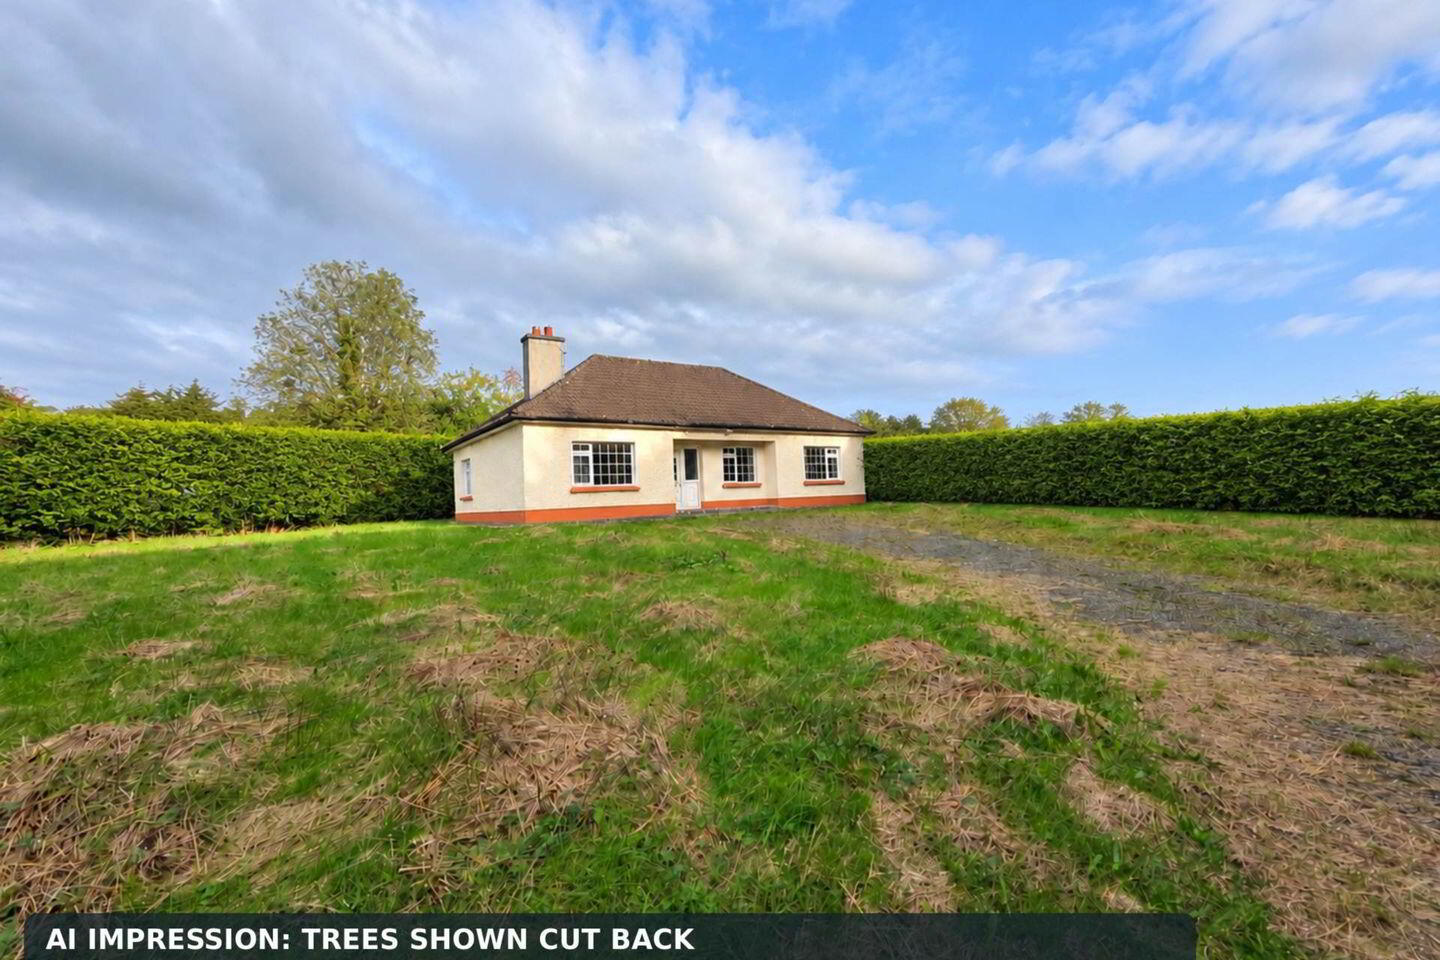
The big job outside is obvious: the conifers have grown far too tall and are encroaching along the side. Cut them back and you could have a completely different feel to the site. We`ve included clearly marked AI impressions to help show that possibility.
There`s electricity and water at the house, and the septic tank is within the site boundary. We saw no obvious damp during our visit, and the roof appears to be in good condition. The plumbing may be something a buyer chooses to upgrade. As always with an older house, we recommend getting your own survey.
The location is a real draw, just 5.7 km from Mountbellew, with its shops, schools, agricultural college, childcare, medical services, pharmacy and sports facilities. There`s easy access to the N63 towards Galway, with Tuam and Ballinasloe also within reach.
The house has been vacant for over two years, meeting the vacancy period required for the Vacant Property Refurbishment Grant. A buyer could qualify for up to €50,000, subject to their application, the proposed works and local authority approval. Separate SEAI grants may also be available for eligible upgrades such as insulation, windows and doors, heating or solar panels.
At €150,000, we think this one is well worth getting out to see. Walk around the house, take in the size of the site, and picture what you would do with it. Call Bradley Homes to arrange a viewing.
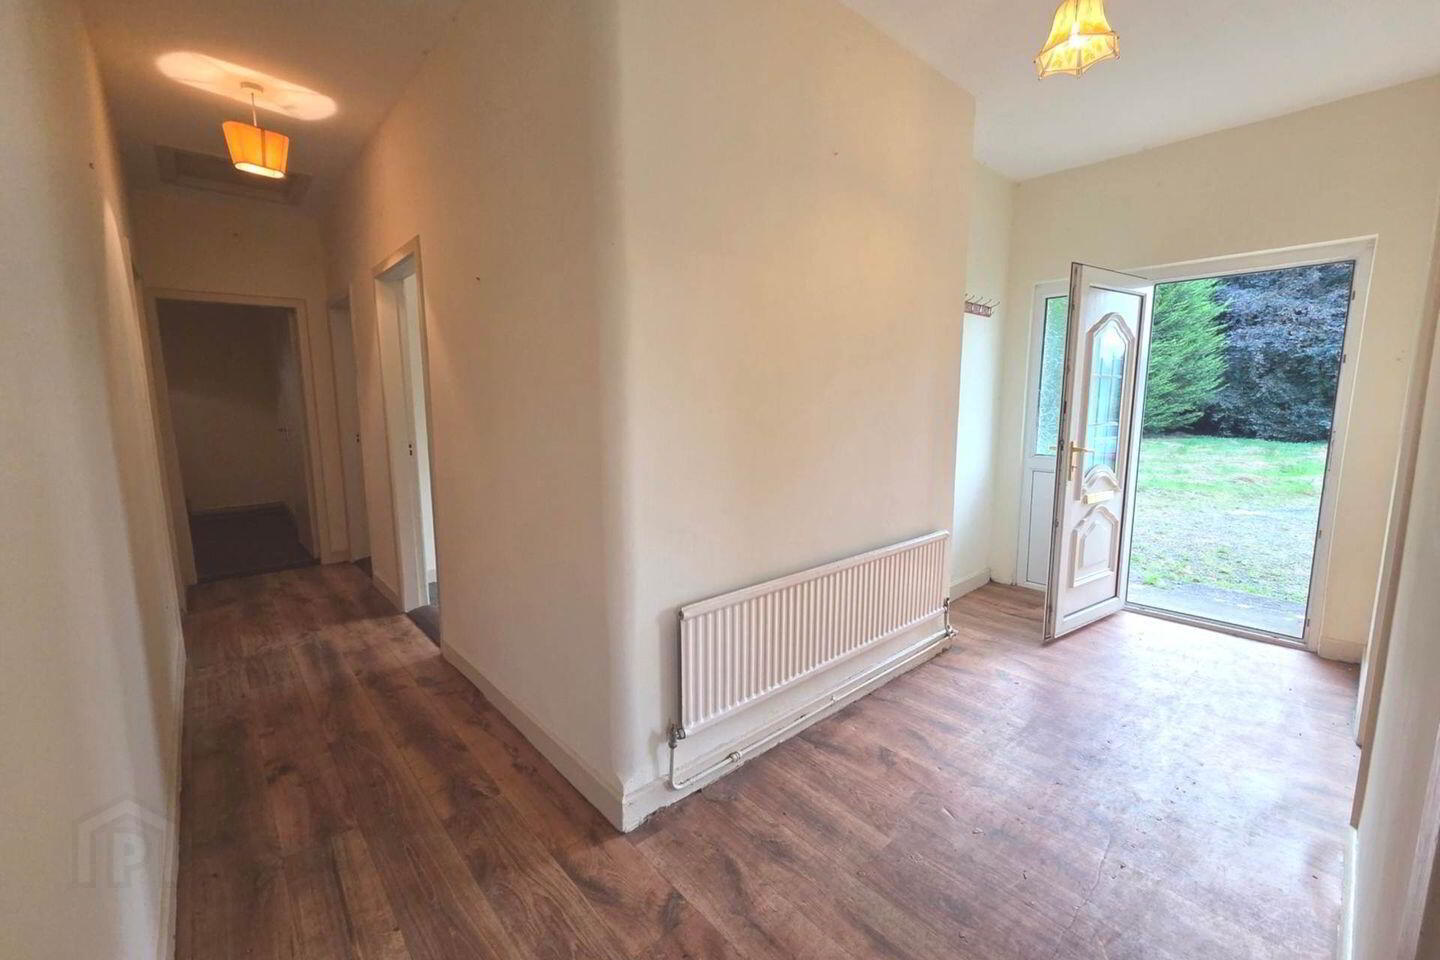
Reception Hall - 14'5" (4.39m) x 6'8" (2.03m)
UPVC Door, Radiator, Linoleum flooring
Sitting Room - 13'2" (4.01m) x 13'1" (3.99m)
Wooden flooring, open fireplace, ceiling coving, large window overlooking front, radiator.
Living Room - 13'1" (3.99m) x 10'9" (3.28m)
With solid fuel stove, two windows, one over looking the rear & one to the side. Linoleum flooring, hot press off.
Kitchen - 10'5" (3.18m) x 7'6" (2.29m)
Located at the rear with door off to side gardens with fitted worktops & cupboards. Plumbed for washing machine. Linoleum flooring.
Hallway Two - 18'9" (5.72m) x 3'5" (1.04m)
Linoleum flooring with three bedrooms and family bathroom off
Bedroom One - 10'5" (3.18m) x 9'6" (2.9m)
Double bedroom located overlooking front gardens
Bedroom Two - 12'5" (3.78m) x 13'2" (4.01m)
Large double bedroom overlooking front garden with built-in wardrobes.
Bedroom Three - 10'10" (3.3m) x 10'10" (3.3m)
Double bedroom located at the rear.
Bathroom - 7'4" (2.24m) x 6'3" (1.91m)
With sink, bath with electric shower over and toilet.
Directions
H3 XE02
Notice
Please note we have not tested any apparatus, fixtures, fittings, or services. Interested parties must undertake their own investigation into the working order of these items. All measurements are approximate and photographs provided for guidance only.
BER Details
BER Rating: D2
BER No.: 104134556
Energy Performance Indicator: 284.15 kWh/m²/yr
Travel Time From This Property

Important PlacesAdd your own important places to see how far they are from this property.
Agent Accreditations
Not Provided

Marketed by Bradley Homes
PSR Licence: 004430
+353 90 661 7000




