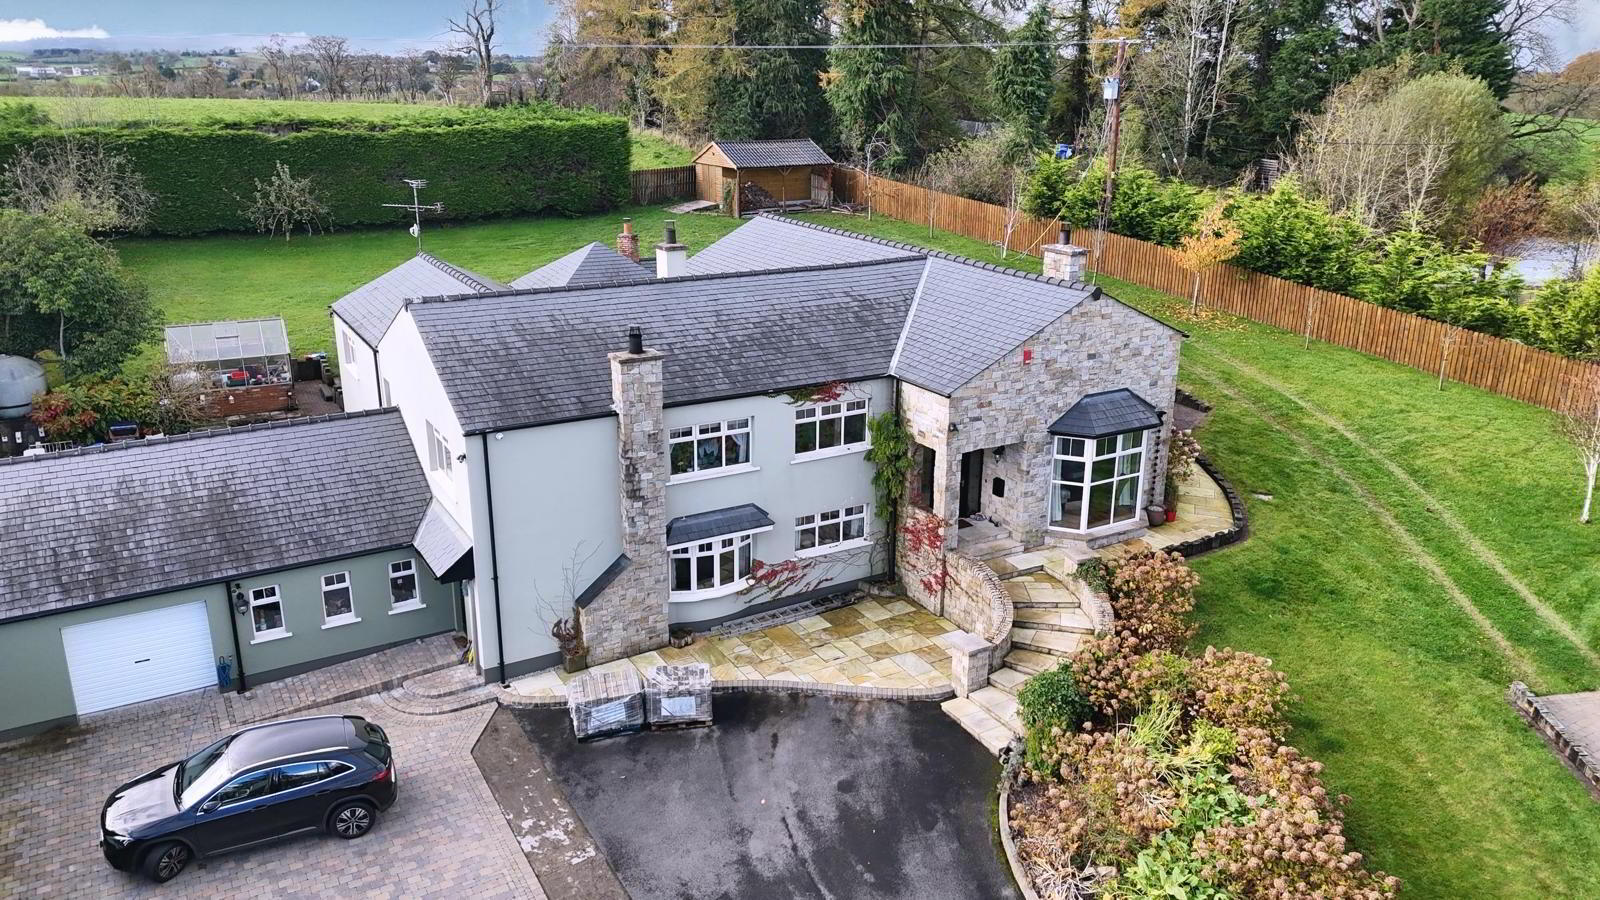
"Two Trees", 44 Bankmore Road 1 of 92
panoramic icon
"Two Trees", 44 Bankmore Road 2 of 92
"Two Trees", 44 Bankmore Road 3 of 92
panoramic icon
panoramic icon
panoramic icon
panoramic icon
panoramic icon
panoramic icon
panoramic icon
panoramic icon
panoramic icon
panoramic icon
panoramic icon
"Two Trees", 44 Bankmore Road 91 of 92
panoramic icon
"Two Trees", 44 Bankmore Road 92 of 92
panoramic icon
"Two Trees", 44 Bankmore Road 1 of 92
panoramic icon
"Two Trees", 44 Bankmore Road 2 of 92
"Two Trees", 44 Bankmore Road 3 of 92
panoramic icon
panoramic icon
panoramic icon
panoramic icon
panoramic icon
panoramic icon
panoramic icon
panoramic icon
panoramic icon
panoramic icon
panoramic icon
"Two Trees", 44 Bankmore Road 91 of 92
panoramic icon
"Two Trees", 44 Bankmore Road 92 of 92
panoramic icon
"Two Trees", 44 Bankmore Road 1 of 92
panoramic icon
"Two Trees", 44 Bankmore Road 2 of 92
"Two Trees", 44 Bankmore Road 3 of 92
panoramic icon
panoramic icon
panoramic icon
panoramic icon
panoramic icon
panoramic icon
panoramic icon
panoramic icon
panoramic icon
panoramic icon
panoramic icon
"Two Trees", 44 Bankmore Road 91 of 92
panoramic icon
"Two Trees", 44 Bankmore Road 92 of 92
panoramic icon
Printer Friendly

"Two Trees", 44 Bankmore Road, Omagh, BT79 0EU

6 Bed Detached House

Offers Over £525,000

Property Overview

Status

For Sale

Style

Detached House

Bedrooms

6

Bathrooms

2

Receptions

3

Property Features

Tenure

Not Provided

Heating

Oil

Broadband Speed

Property Financials

Stamp Duty

Rates

£3,108.37 pa

Typical Mortgage

Agent Logo

Contact Pollock RICS

+44 28 8224 5440

Currencies Direct

Propertynews Currency Partner - helping you transfer money for property purchases in Ireland & Northern Ireland. Speak to an expert

advertisement

Additional Information


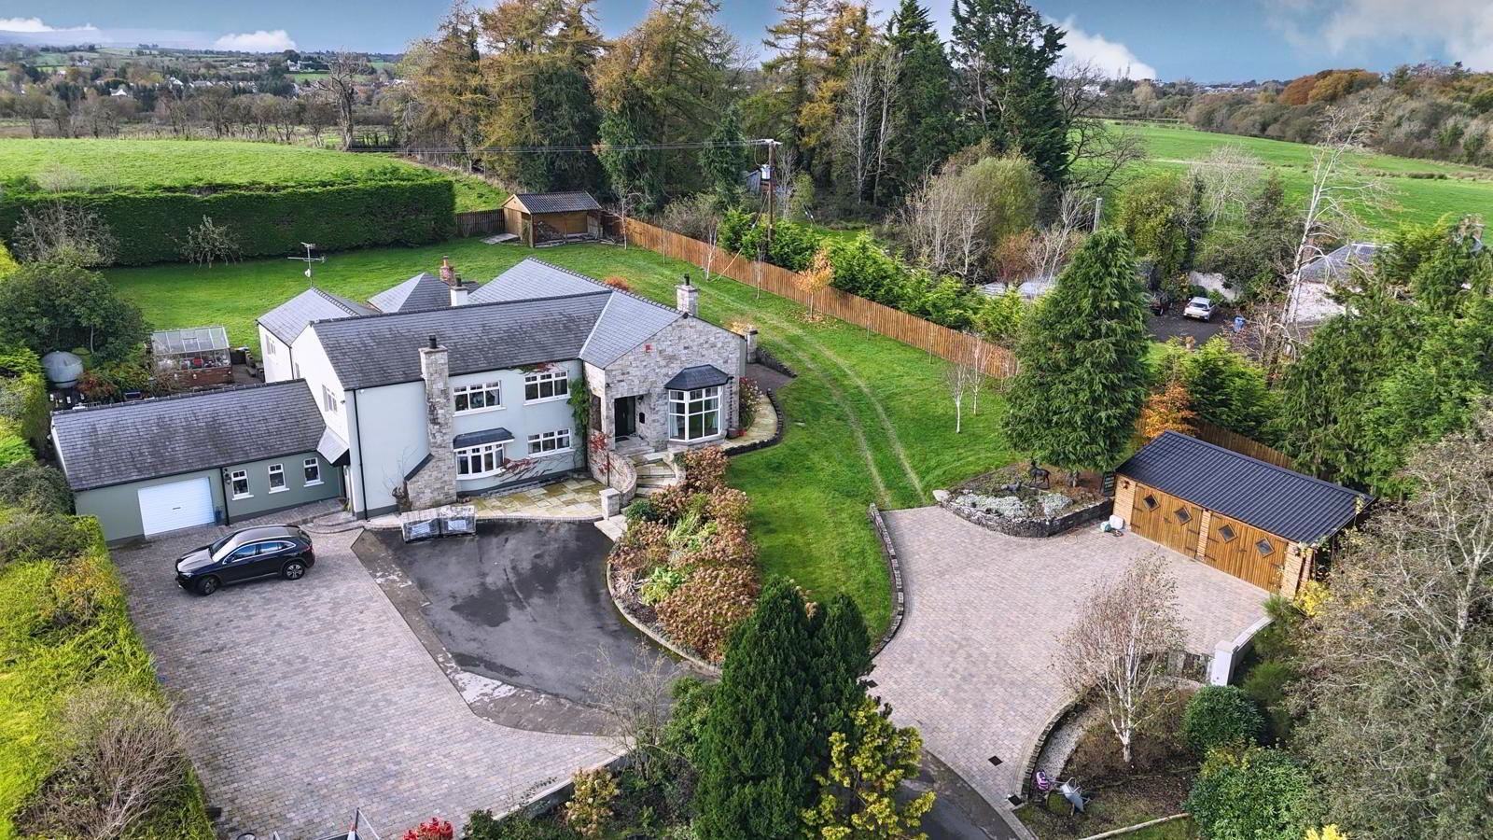
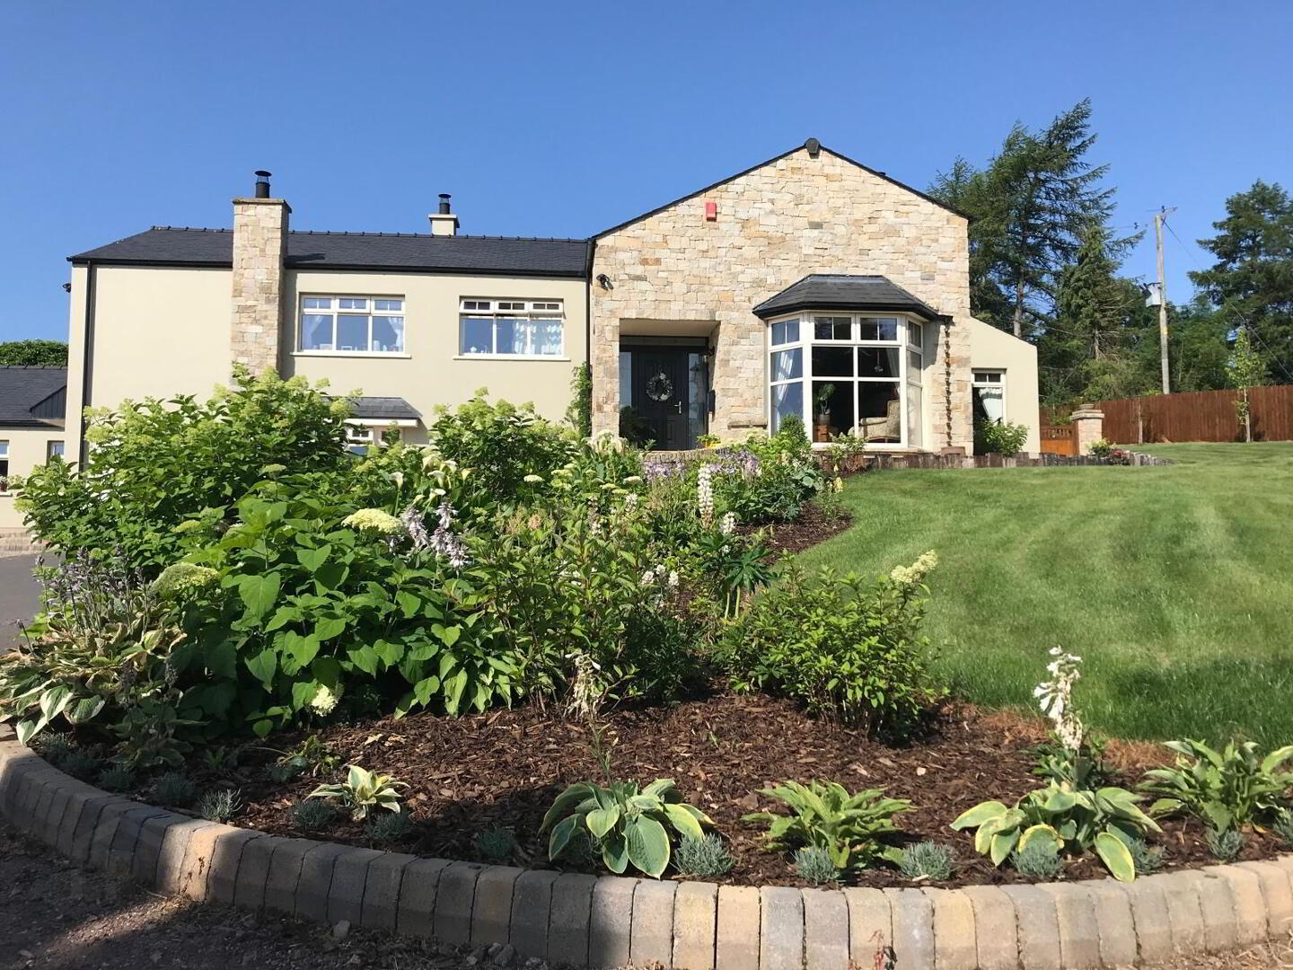
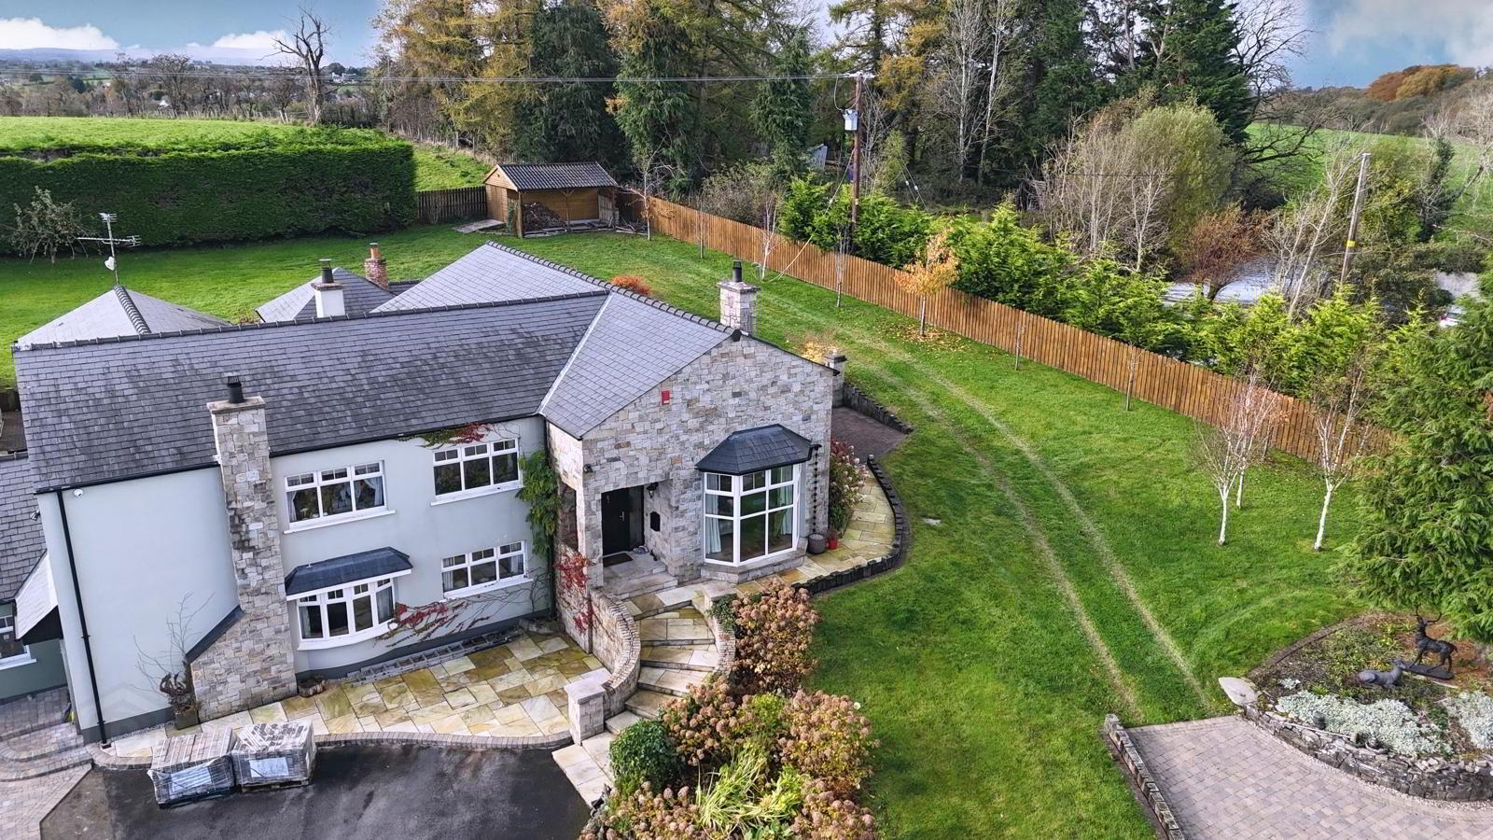
EXCELLENT DETACHED FAMILY RESIDENCE WITH GARAGES AND GROUNDS


THIS IMPRESSIVE PROPERTY IS SITUATED IN AN APPEALING LOCATION ON THE BOUNDARY OF OMAGH, WITHIN WALKING DISTANCE & CONVENIENT TO HOSPITAL & SCHOOLS, AMENITIES & ONWARD ROAD LINKS(A5).


*3 RECEPTION ROOMS

*6 BEDROOMS (1 ENSUITE)

*OIL-FIRED CENTRAL HEATING (COND BOILER/ PART UNDERFLOOR)

*TRIPLE GLAZED WINDOWS

*GARDEN TERRACE / OUTDOOR ENTERTAINEMENT AREA

*MATURE SITE - CIRCA 1 ACRE


ACCOMMODATION:

GROUND FLOOR:


ENTRANCE PORCH: 2.1m x 1.3m Glass panel doors to hallway, marble tiled floor


HALLWAY: 3.65m x 2.15m Marble tiled floor


LOUNGE: 7m x 3.6m Multi -fuel stove with feature natural stone surround, plank style flooring, large bay window with garden views, open to dining area


DINING AREA: 4m x 3m


KITCHEN/ DINING & SITTING AREA: 10m x 8.7m Luxury crafted bespoke inframe painted fitted kitchen units with large island / seating area, designer granite worksurface, upstands, double butler sink , hot tap, integrated eye level ovens (2no), induction hob, , warming drawer , microwave dishwasher, wine cooler, fitted dresser, tile floor, full height feature windows and sliding door to patio/garden area


KITCHEN PANTRY: 2.4m x 1.5m  Walk in, shelved


BEDROOM 1:  5.6m m(lp) x 4.65m(wp)

ENSUITE: 3.45m(lp) x 2.1m (wp) White suite with large shower unit, wc, vanity unit, wall tiles, tile floor, towel rail


BEDROOM 2: 4m m(lp) x 3.(Wp)


BEDROOM 3: 3.15m x 3.15m


BEDROOM 4: 3.15m m x 3.1m


BEDROOM 5:


LINEN CLOSET: Shelved


HOTPRESS / CLOSET: Shelved


BATHROOM: 3.5m x 2.4m White suite with free standing bath, separate large walk in shower, wc, vanity unit, heated towel rail, wall panelling ,tile floor


LOWER GROUND:


The lower ground floor is incorporated into the main residence via an internal staircase off the kitchen area. The layout also provides flexibility as a separate annexe or possible home business space – benefiting from independent external level access.


UTILITY/KITCHENETTE: Fitted units, provision for appliances


LIVING AREA: 6.25m x 4m Wall panelling, multi fuel stove with surround


DINING AREA: 4m x 3m open arch to living area


STORAGE CLOSET: 2.2m x 1.45m


WC:


BEDROOM 6:  4.1m  x 3.2m


FIRST FLOOR:


GAMES ROOM/ STUDIO: 9.2m x 3.85m


*High specification finish

*Solid concrete slab first floors

*Natural stone exterior

*Natural slate roof slates


OUTSIDE:


PAVED PATIO AREA:

COVERED TERRACE: Open fireplace


INTEGRAL GARAGE: 7m x 5.2m


DOUBLE GARAGE: 8m x 5.75m Barn style double doors (2), insulated, power & water supply


LOG STORE:


GREEN HOUSE:


*Mature shrub & flower beds.            

*Wild garden.                

*Large level lawn area.           

*Paved paths.

* Enclosed gardens to front, side and rear.  

* Tarmac driveway. 

* Stone Entrance pillars with electronic gates.         

* Pleasant views of the surrounding countryside.

* Spacious landscaped gardens extending to circa 1 acre in total.


This excellent detached family property has been fully modernised and completed to the highest specification in 2017. This detached residence benefits from its spacious accommodation in addition to landscaped gardens and excellent outside space, in a much sought after and convenient location.


Seldom do properties of this standard become available and we would strongly recommend internal inspection.  

Location

Travel Time From This Property

No important places graphic

Important PlacesAdd your own important places to see how far they are from this property.

Agent Accreditations

Logo for TPOS
Logo for Information Commissioner's Office
Logo for RICS

Broadband Checker

Fixed-line broadband services at "Two Trees", 44 Bankmore Road

Broadband typeHighest available download speedHighest available upload speedAvailability
Standard 3 Mbps1 Mbps
Superfast N/AN/A
Ultrafast 900 Mbps110 Mbps
Fibrefast with 982 Mbps310 Mbps

The speeds indicated on our checker represent the maximum estimated fixed-line speeds as predicted by the network operators providing services in a particular area. Please note that these are estimates, and actual service availability and speeds received at a given property may differ.

Besides fixed-line services, options for 4G, 5G, or satellite broadband may be available at the address, contingent upon the necessary hardware. These alternatives are not reflected in the checker's estimates.

Broadband availability information is provided for guidance purposes only.

Property For Sale in BT79 0EU | Property For Sale in BT79 | Property For Sale in County Tyrone | Property For Sale in Omagh Area | Property For Sale in Omagh | Pollock RICS *¹ Rates information is provided for guidance purposes only, as the information source is subject to change. Please check the LPSNI website for further detail. *² Stamp Duty Land Tax information is provided for guidance purposes only. Please check the UK Government website for further details (www.gov.uk). Higher amount applies when purchasing as buy to let or as an additional property. *³ The speeds indicated on our checker represent the maximum estimated fixed-line speeds as predicted by the network operators providing services in a particular area. Please note that these are estimates, and actual service availability and speeds received at a given property may differ. Besides fixed-line services, options for 4G, 5G, or satellite broadband may be available at the address, contingent upon the necessary hardware. These alternatives are not reflected in the checker's estimates.
Agent Logo

Contact Pollock RICS

+44 28 8224 5440

Similar Properties

  • Property For Sale in BT79 0EU | Property For Sale in BT79 | Property For Sale in County Tyrone | Property For Sale in Omagh Area | Property For Sale in Omagh | Pollock RICS *¹ Rates information is provided for guidance purposes only, as the information source is subject to change. Please check the LPSNI website for further detail. *² Stamp Duty Land Tax information is provided for guidance purposes only. Please check the UK Government website for further details (www.gov.uk). Higher amount applies when purchasing as buy to let or as an additional property. *³ The speeds indicated on our checker represent the maximum estimated fixed-line speeds as predicted by the network operators providing services in a particular area. Please note that these are estimates, and actual service availability and speeds received at a given property may differ. Besides fixed-line services, options for 4G, 5G, or satellite broadband may be available at the address, contingent upon the necessary hardware. These alternatives are not reflected in the checker's estimates.
    advertisement