
Click here to view the video
Click here to view the video
Click here to view the video
For sale
Added 45 minutes ago
Tullyhoner, Breenagh, Letterkenny, F92R894
3 Bed Detached House
Price €469,000
Property Overview
Status
For Sale
Style
Detached House
Bedrooms
3
Bathrooms
4
Receptions
1
Property Features
Size
266.6 sq m (2,870 sq ft)
Tenure
Freehold
Energy Rating
BERB
Property Financials
Stamp Duty
€4,690*²

Marketed by Glen Estates
PSR Licence: 004448
+353 74 910 2220

Propertynews Currency Partner - helping you transfer money for property purchases in Ireland & Northern Ireland. Speak to an expert
Additional Information
- Three bedroom detached property
- Excellent BER B rating
- Extensively landscaped grounds
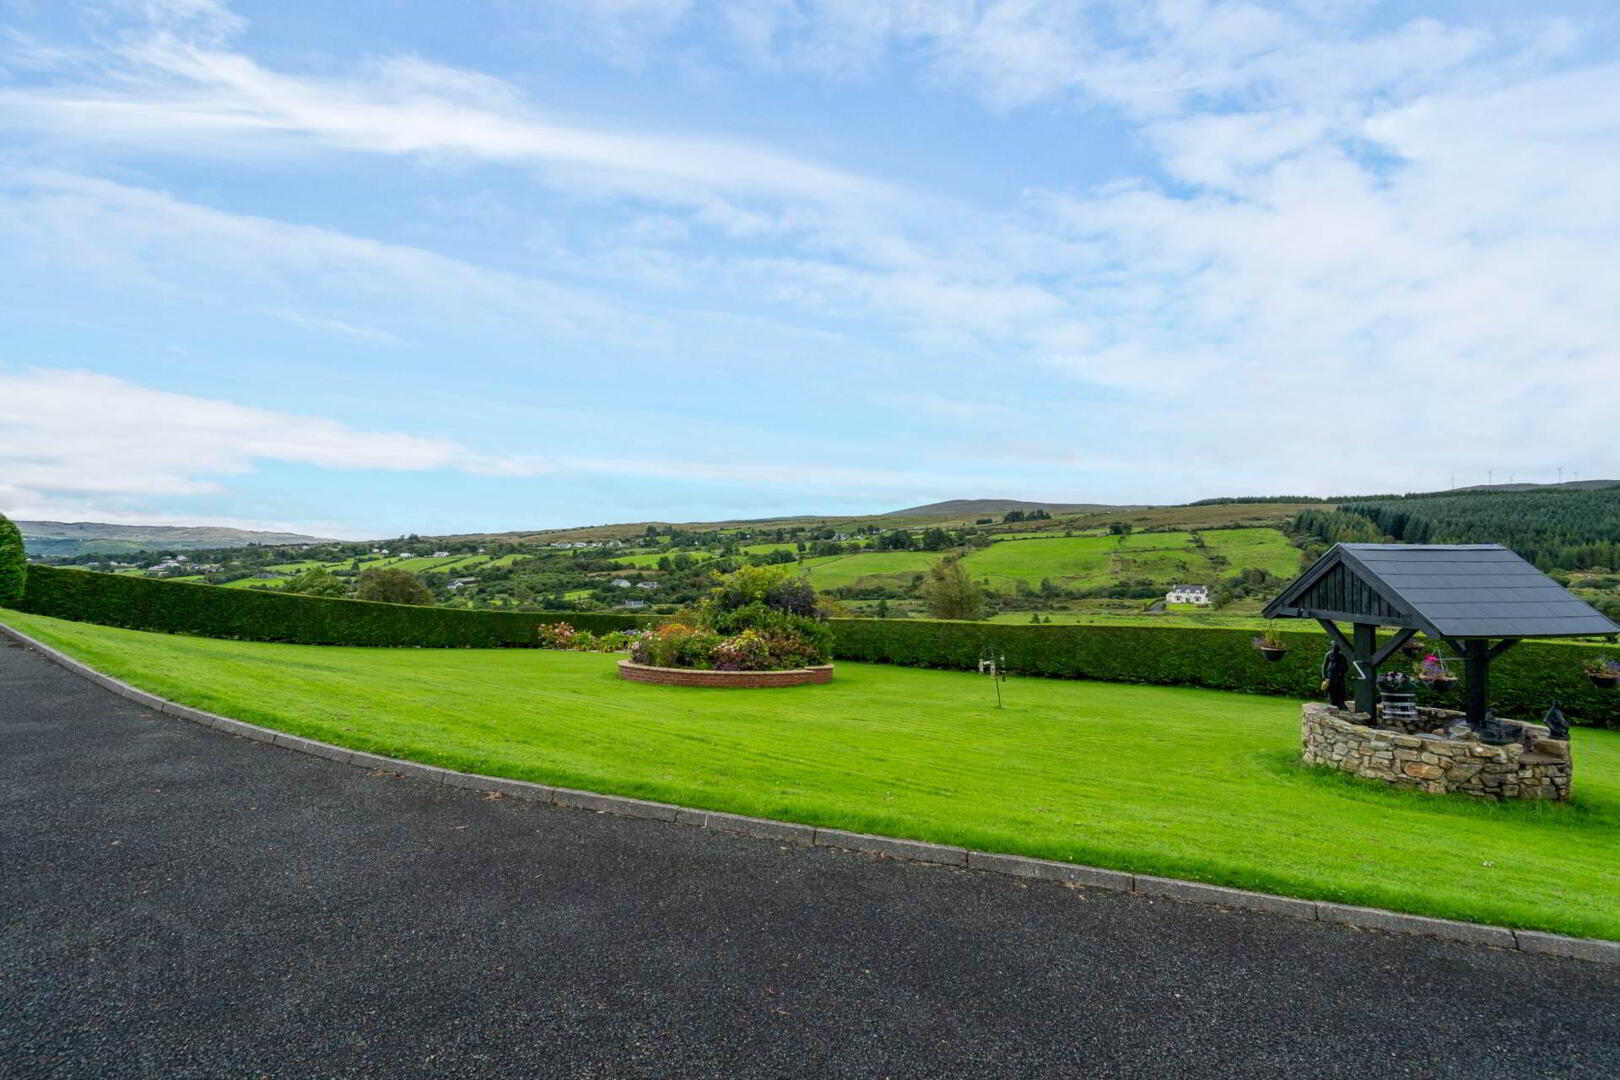
- Enjoys stunning views over the surrounding countryside
- Beautifully maintained property
- Useful garage / workshop space
Internally, the accommodation comprises of three bedrooms, four bathrooms (three of which are ensuite), sitting room, dining room, kitchen, sunroom and a large utility room. The sunroom provides an ideal space to relax and enjoy the attractive views and surrounding landscape. The property also benefits from an excellent BER B energy rating.
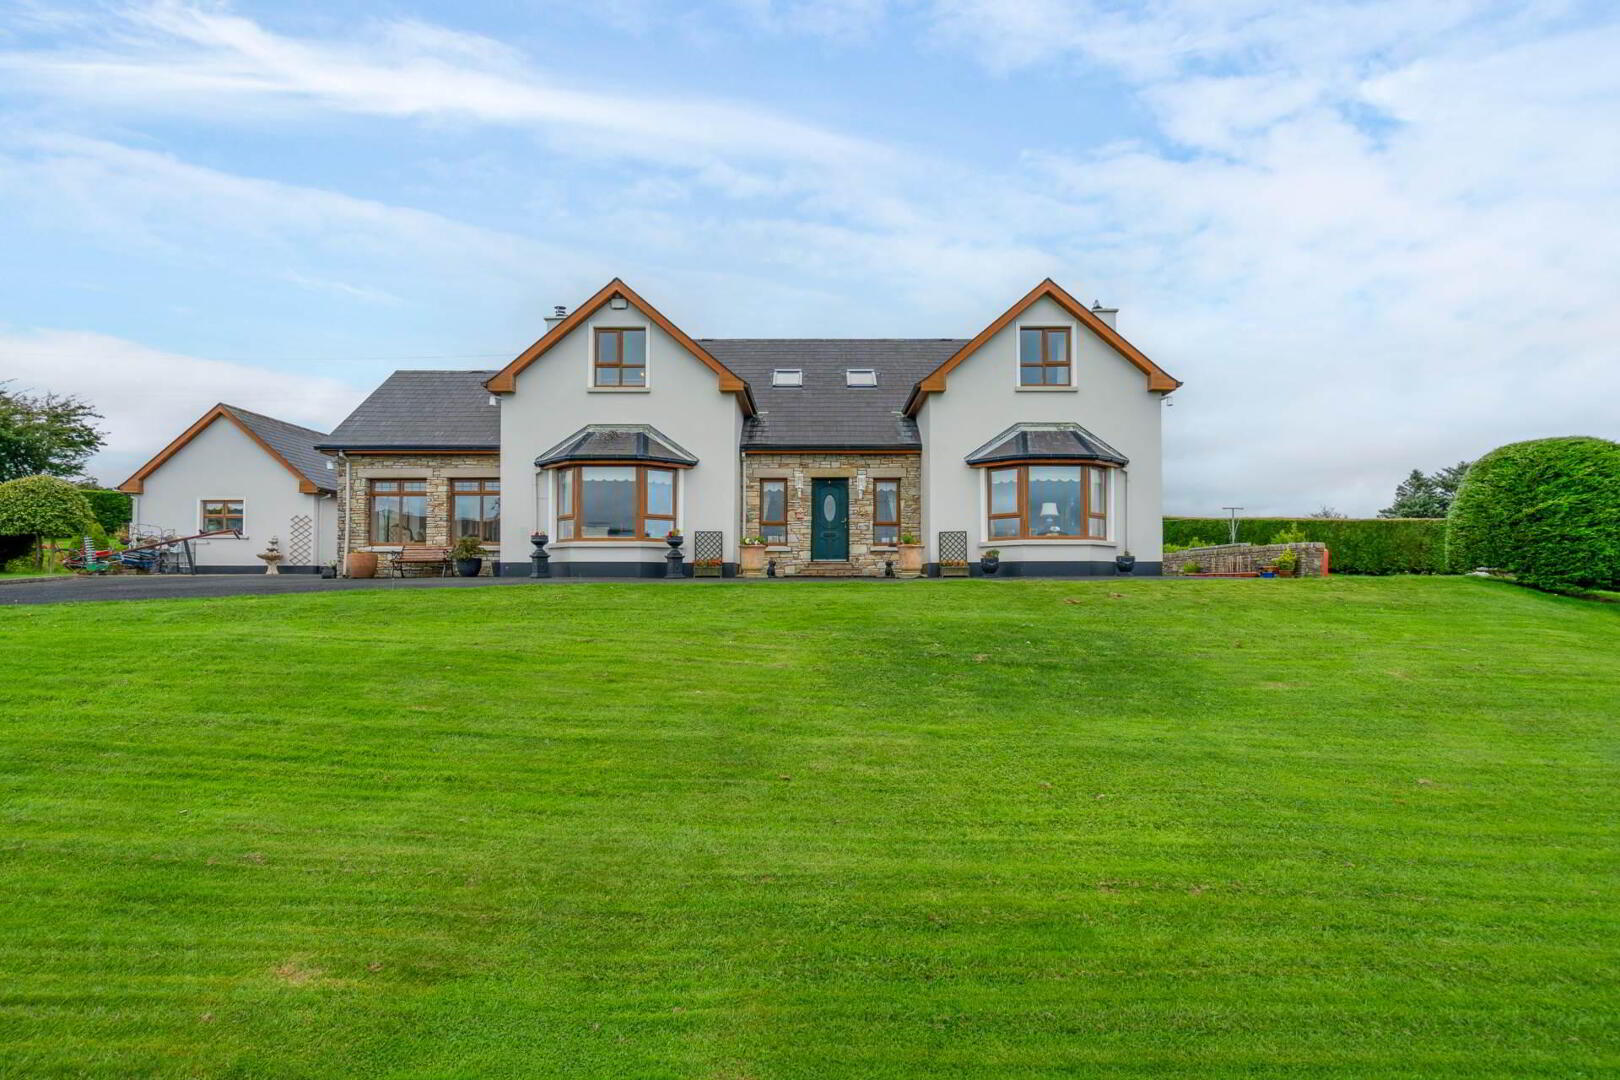
Externally, the property is a real standout, with the grounds extensively landscaped and meticulously maintained. A number of beautiful feature points throughout the gardens add to the property`s unique character and appeal. To the rear is a particularly attractive rockery, complemented by a decorative stone wall surrounding the rear of the property.
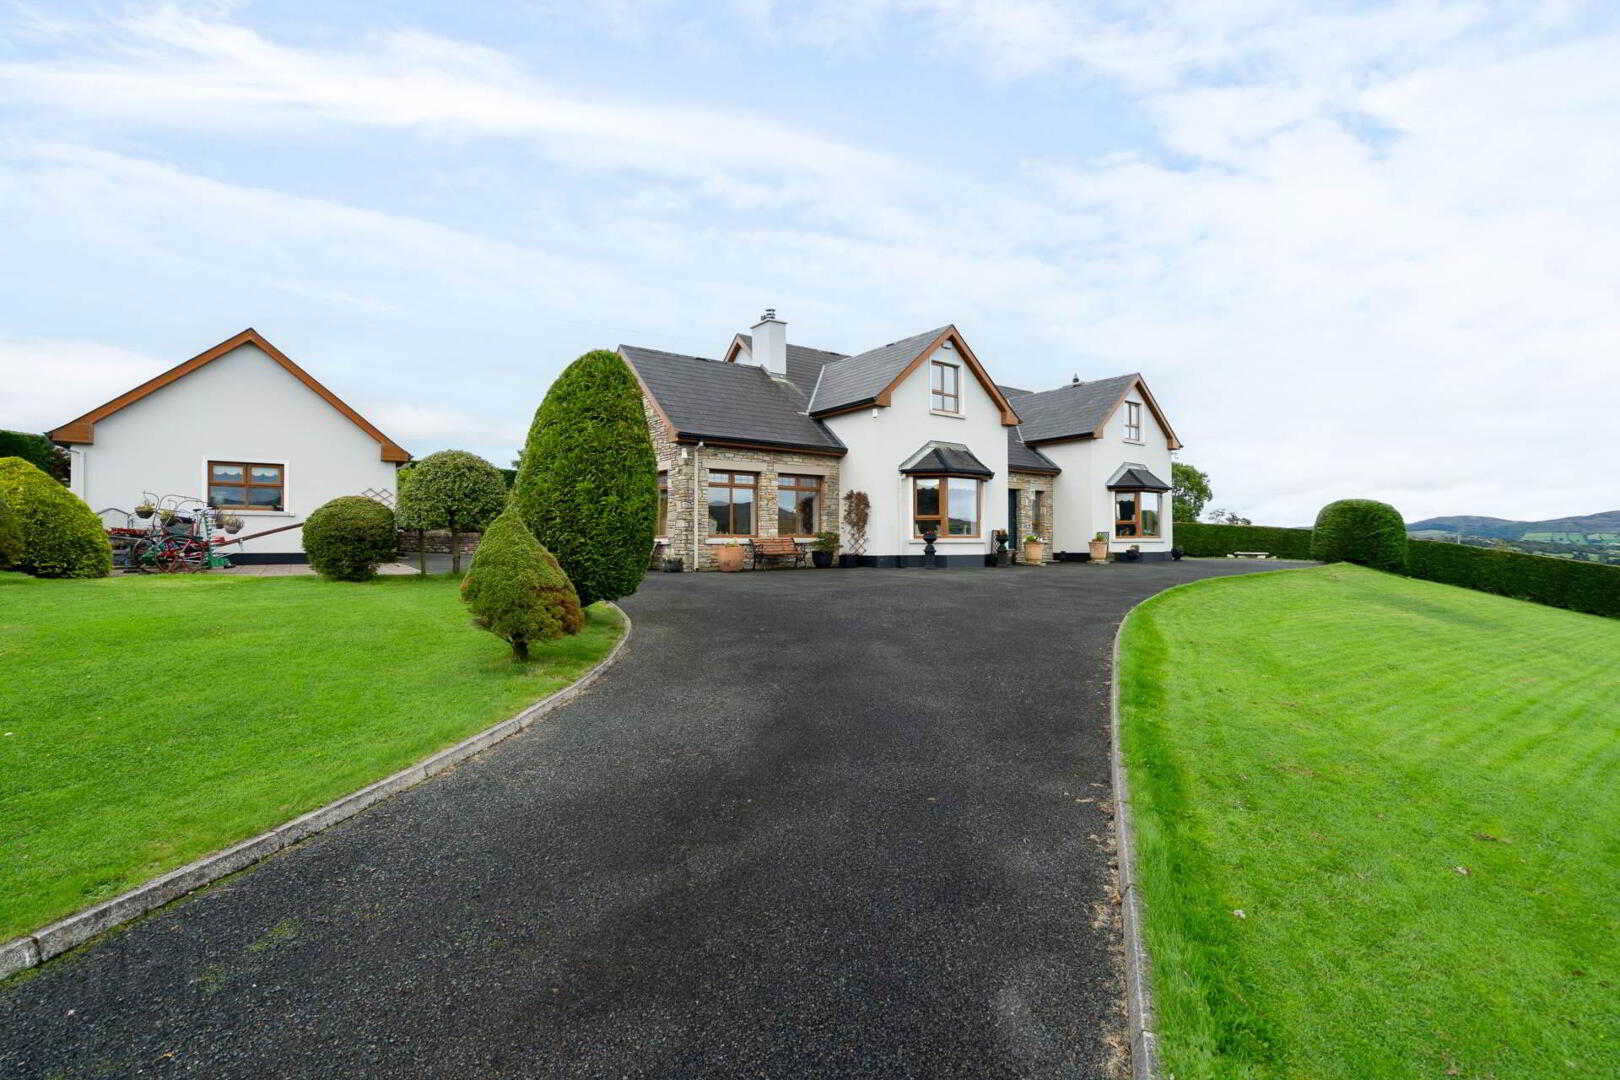
The property also benefits from a substantial detached garage/workshop measuring approximately 18ft x 26ft. This versatile space is fitted with a wash hand basin and toilet and features extensive plumbing and electrical points, together with an electric roller door.
Combining excellent accommodation, stunning countryside views and beautifully landscaped grounds, this is a wonderful turnkey property that offers a peaceful setting together with generous and highly practical additional space.
Early viewing is highly recommended to fully appreciate all that this unique property has to offer.
---
Paved steps lead to a partially glazed PVC front door.
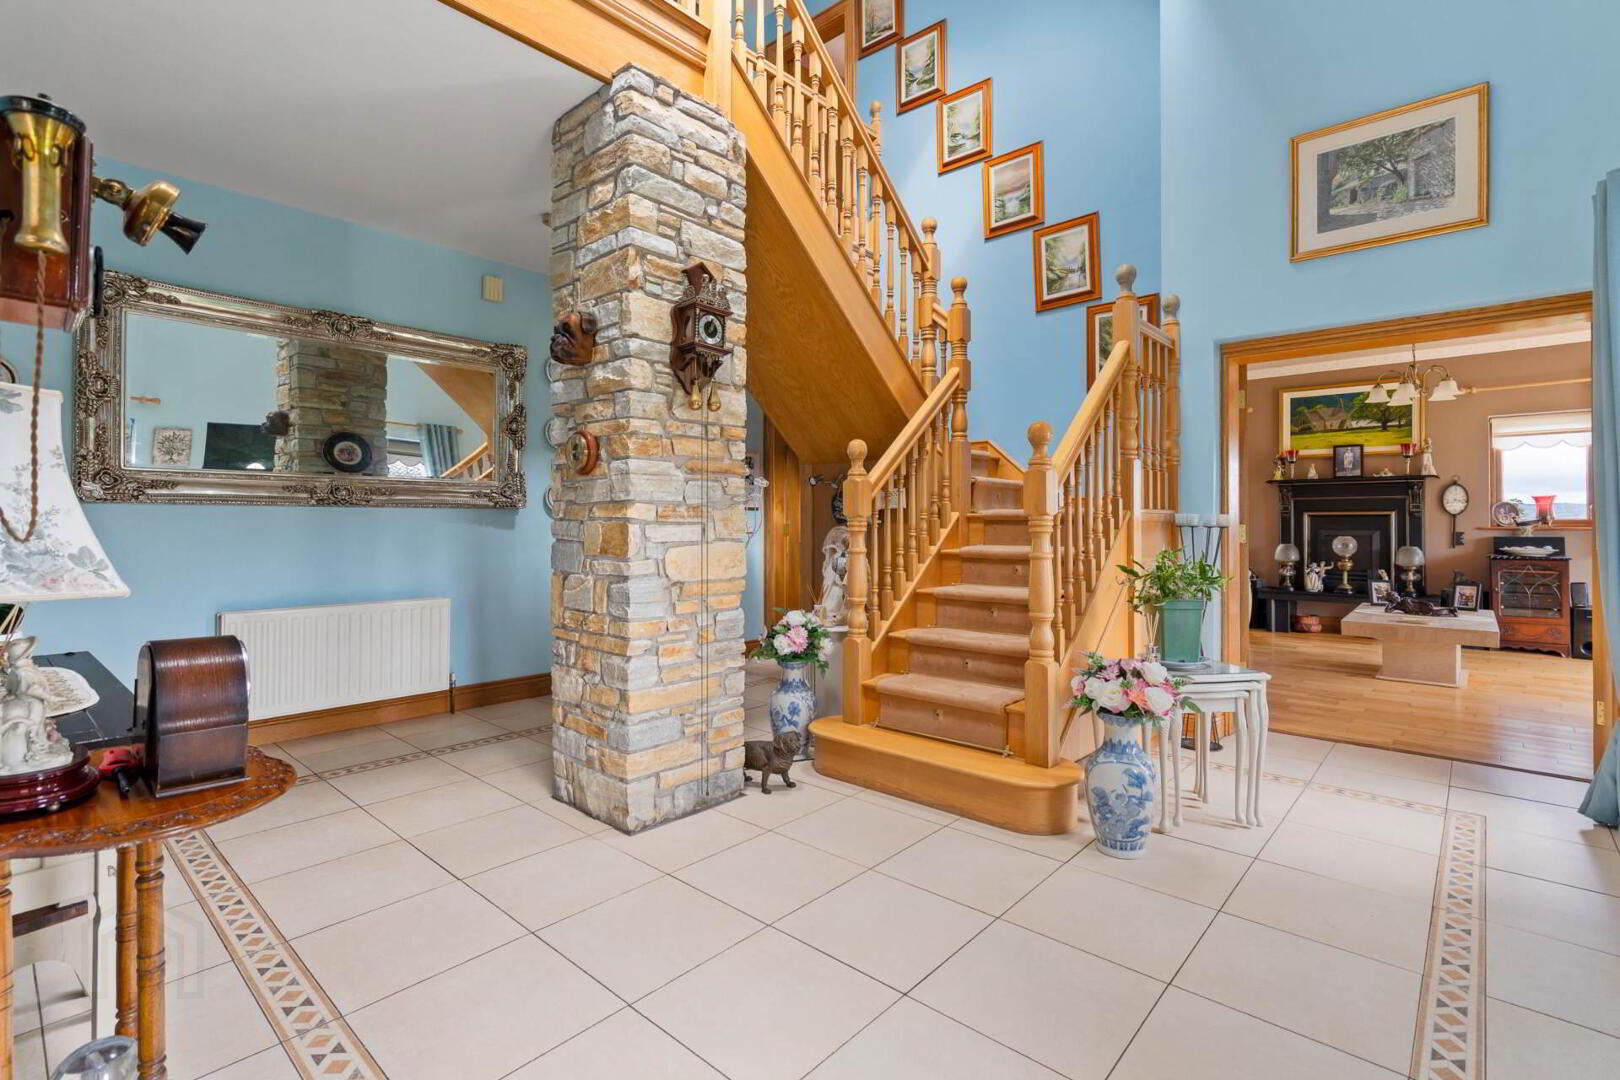
Entrance Hallway: 17.4 x 14 ft, with decorative tiled flooring, a feature stone-built column and a decorative staircase.
Sitting Room: 14.3 x 19.9 ft, leading to a bay window, with solid oak flooring, and coving and cornicing to the ceiling. Features a gas fireplace, with a decorative cast iron surround. This room enjoys beautiful views over the surrounding countryside.
Kitchen: 18.1 x 14.4 ft, with decorative tiled flooring, and a stone feature wall. Extensive built-in wall and base solid oak kitchen units, with a tiled surround, an integrated fridge-freezer, and an integrated dishwasher. Double sink and drainer unit, with mixer taps over. Large island unit with a granite worktop, a cooker point and an extractor hood over.
Dining Area: 16.7 x 14.5 ft, leading to bay window, with tiled flooring, and coving and cornicing to the ceiling. Features an inset solid fuel stove with a decorative stone surround. This room also benefits from spectacular countryside views.
Sunroom: 17 x 13 ft, with solid oak flooring, and a pine tongue and groove, vaulted ceiling. Features a solid fuel stove with a back boiler set on a slate plinth, with a decorative stone surround. Glazed double French doors lead to the rear.
Utility Room: Tiled flooring, and built-in wall and base storage units providing ample storage, with a tiled surround. Stainless steel single sink and drainer unit. Plumbed for washing machine and wired for tumble dryer. A partially glazed PVC door leads to the rear.
Bedroom Three (Downstairs): 14.5 x 12 ft, with timber flooring.
Ensuite: Tiled flooring, fully tiled walls, with a white two-piece suite. Double shower cubicle with glass shower doors, containing an Aqualisa shower.
Main Bathroom: 10.6 x 8.9 ft, with tiled flooring, fully tiled walls, and a white three-piece suite.
A solid oak staircase with carpet flooring, leads to the first floor.
Bedroom One: 22.3 x 14.6 ft, with timber flooring and a walk-in wardrobe providing extensive shelving and handing space. This bedroom overlooks uninterrupted countryside views.
Ensuite: Tiled flooring, partially tiled walls, with a white two-piece suite. A fully tiled separate shower cubicle, with glass shower enclosure, contains a Triton T90 electric shower.
Bedroom Two: 19.4 x 14.4 ft, with timber flooring, and a walk-in wardrobe providing extensive hanging and shelving space.
Ensuite: Tiled flooring, partially tiled walls, with a white two-piece suite. A fully tiled separate shower cubicle, with glass shower doors contains an Aqualisa power shower.
Outside: Stone entrance walls with electric gates, lead to a tarmac driveway surrounding the house, providing ample parking. The front garden is laid to lawn, with mature hedging to the boundaries. The property is extensively landscaped, with many beautiful feature points, which make this property particularly unique. To the rear, is a meticulously presented rockery, with a decorative stone wall surrounding the rear of the property. There is also a detached garage / workshop, measuring at 18 x 26 ft, which features a wash hand basin, toilet, extensive plumbing and electrical points, and an electric roller door.
Disclaimer - The above particulars are issued by Glen Estates on the understanding that all negotiations are conducted through them. Information contained in the brochure does not form any part of any offer or contract and is provided in good faith, for guidance only. Glen estates have not tested any apparatus, fixtures, fittings, or services. Interested parties must undertake their own investigation into the working order of these items. Maps and plans are not to scale and measurements are approximate, photographs provided for guidance only. The particulars, descriptions, dimensions, references to condition, permissions or licences for use or occupation, access and any other details, such as prices, rents or any other outgoings are for guidance only and may be subject to change. Intending purchasers / tenants must satisfy themselves as to the accuracy of details provided to them either verbally or as part of this brochure. Neither Glen Estates or any of its employees have any authority to make or give any representation or warranty in respect of this property.
BER Details
BER Rating: B
BER No.: 106426000
Energy Performance Indicator: Not provided
Travel Time From This Property

Important PlacesAdd your own important places to see how far they are from this property.
Agent Accreditations
Not Provided

Marketed by Glen Estates
PSR Licence: 004448
+353 74 910 2220




