
SALE AGREED
SALE AGREED
SALE AGREED
SALE AGREED
SALE AGREED
SALE AGREED
SALE AGREED
SALE AGREED
SALE AGREED
SALE AGREED
SALE AGREED
SALE AGREED
SALE AGREED
SALE AGREED
SALE AGREED
SALE AGREED
SALE AGREED
SALE AGREED
SALE AGREED
SALE AGREED
SALE AGREED
SALE AGREED
SALE AGREED
SALE AGREED
SALE AGREED
SALE AGREED
SALE AGREED
SALE AGREED
SALE AGREED
SALE AGREED
SALE AGREED
SALE AGREED
SALE AGREED
SALE AGREED
SALE AGREED
SALE AGREED
SALE AGREED
SALE AGREED
SALE AGREED
SALE AGREED
SALE AGREED
SALE AGREED
SALE AGREED
SALE AGREED
SALE AGREED
SALE AGREED
SALE AGREED
SALE AGREED
SALE AGREED
SALE AGREED
SALE AGREED
SALE AGREED
SALE AGREED
SALE AGREED
SALE AGREED
SALE AGREED
SALE AGREED
SALE AGREED
SALE AGREED
SALE AGREED
SALE AGREED
SALE AGREED
SALE AGREED
SALE AGREED
SALE AGREED
SALE AGREED
SALE AGREED
SALE AGREED
SALE AGREED
SALE AGREED
SALE AGREED
SALE AGREED
Tudor Lodge, 8a Harrys Road, Royal Hillsborough, BT26 6HJ
4 Bed Detached House
Sale agreed
Property Overview
Status
Sale Agreed
Style
Detached House
Bedrooms
4
Receptions
4
Property Features
Tenure
Not Provided
Energy Rating
Heating
Oil
Broadband Speed Checker
*³
Property Financials
Price
Last listed at Offers Around £750,000
Rates
£2,857.50 pa*¹

Marketed by Dalzell Estate Agents
+44 28 9266 6638

Propertynews Currency Partner - helping you transfer money for property purchases in Ireland & Northern Ireland. Speak to an expert
Additional Information
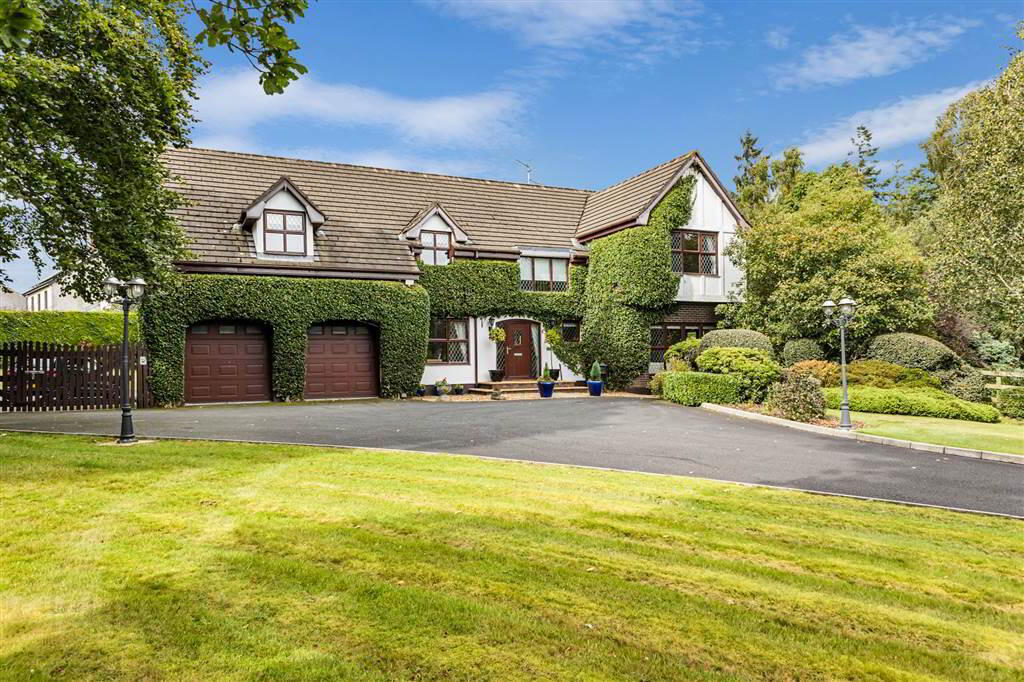
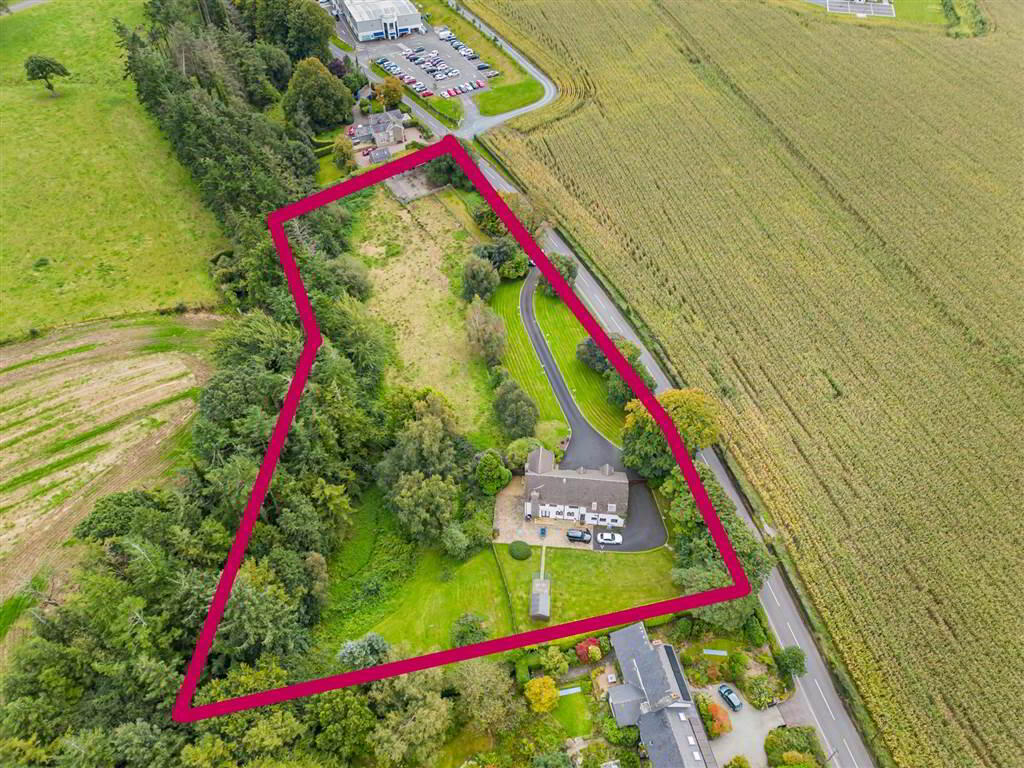
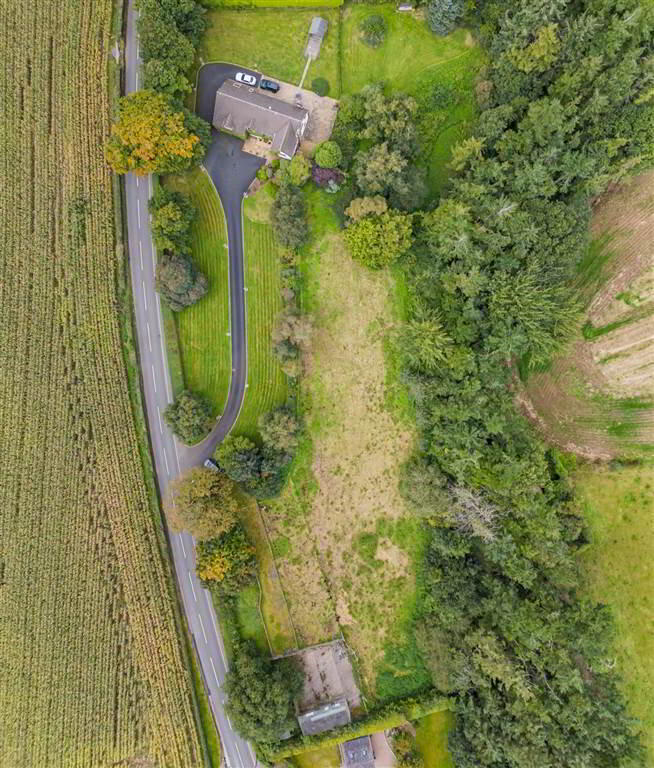
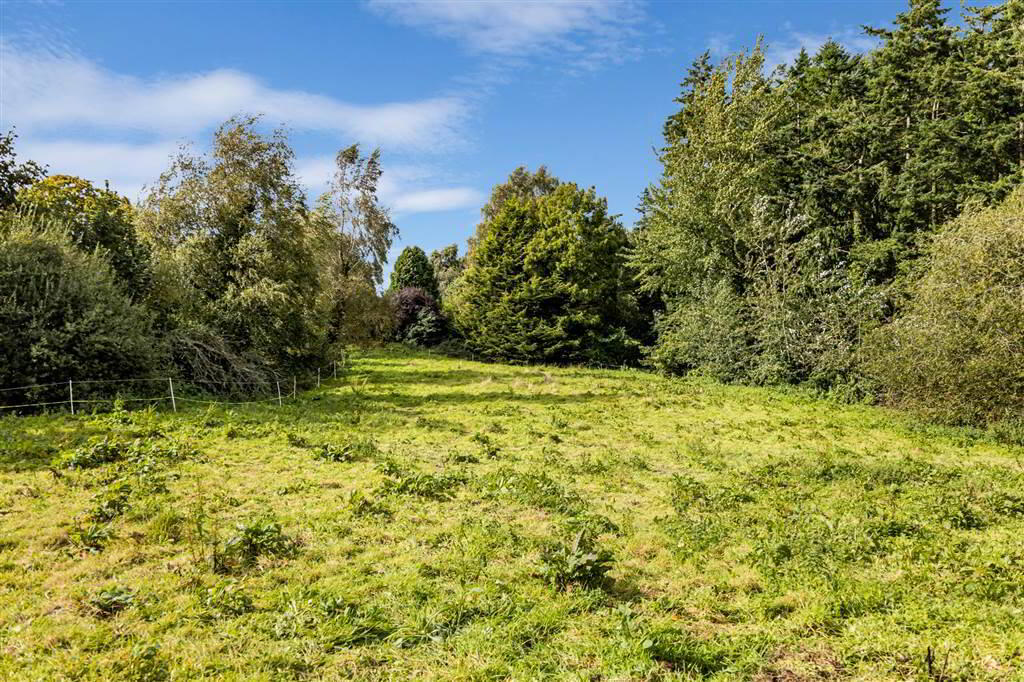
This eye-catching landmark home comprises impressive, generously proportioned luxury accommodation over two floors, finished to an exacting specification throughout along with mature grounds of about 2½ acres with paddocks and stables.
From the spacious Reception Hall, three Reception Rooms, Refitted Kitchen, Master Bedroom with Dressing Room and modern Ensuite Shower Room plus three further Bedrooms (one with Ensuite) and a refitted Bathroom; this stunning family home just does not disappoint.
Externally, the property is approached by a long winding drive, lined by period style coach lamps and leading to spacious tarmac parking to front, side and rear plus an Integral Double Garage.
Mature landscaped gardens bound the house with the enclosed rear garden enjoying spacious patios, along with dog housing and enclosed pen.
A further paddock and stabling is located to the side of the property and borders the Eglantine Estate.
As if all of this is not enough, the property is also ideally placed for commuting, with the motorway network at the Sprucefield roundabout only a few minutes away by car.
Accommodation comprises in brief:-
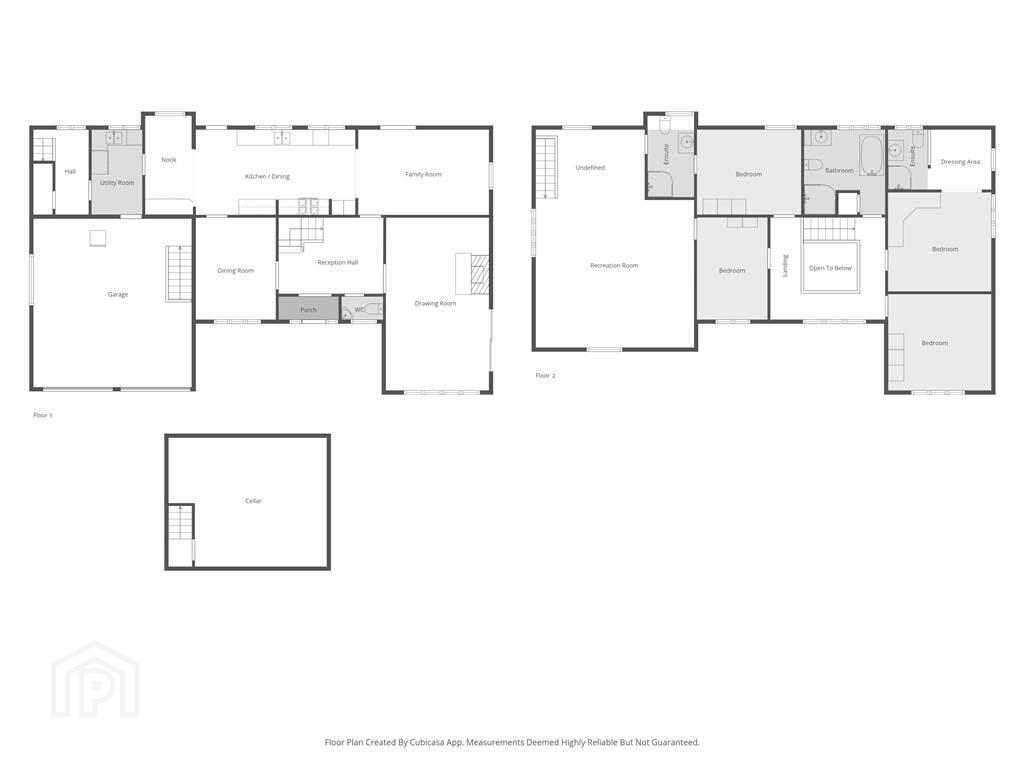
Ground floor: Reception Hall; Cloakroom with w.c.; Drawing Room; Dining Room; Open Plan Family Room; Kitchen and Dining Area; Utility Room.
First floor: Gallery Landing; Master Bedroom with Dressing Room and Ensuite Shower Room; 3 further Bedrooms (one with an Ensuite); Bathroom; Large Games Room.
Specification includes: Oil fired central heating; uPVC double glazed windows and Alarm system.
Outside
Integral double garage 20' 6" x 18' 7" (6.25m x 5.67m) with electric, light and power. Stairs to basement store.
Ground Floor
- PORCH:
- Tiled floor. Leaded glass twin panels.
- RECEPTION HALL:
- Solid herringbone oak flooring. Glazed double doors to Drawing room:-
- CLOAKROOM:
- Oak flooring. Part tiled walls. Wash hand basin and mixer tap. Stainless steel heated towel rail. WC.
- DRAWING ROOM:
- 6.4m x 3.89m (21' 0" x 12' 9")
Solid oak flooring. Twin patio doors. Feature marble carved fireplace with large opening containing basket grate. Cornice ceiling and centrepiece. - DINING ROOM:
- 4.m x 3.08m (13' 1" x 10' 1")
Twin glazed doors to hall. Door to Kitchen. Solid oak flooring. - OPEN PLAN FAMILY AREA:
- 5.m x 3.11m (16' 5" x 10' 2")
Solid oak herringbone flooring. Twin patio doors. Fireplace with inset cast iron stove and slate hearth. Leading to: - REFITTED KITCHEN WITH DINING AREA:
- 8.2m x 3.1m (26' 11" x 10' 2")
Recently refitted with an extensive range of high and low level units with white doorss and matching quartz worksurfaces with upturns and window sills. Inset Franke stainless steel sink unit with pillar mixer tap. Integrated dishwasher, Borch underoven, Rayban stove/oven and 4 ring hob. Wine cooler and fridge/freezer. Celing downlighting. Porcelain tiled floor. - UTILITY ROOM:
- 3.1m x 1.925m (10' 2" x 6' 4")
Tiled floor and part tiled walls. Stainless steel sink unit with mixer tap. High and low level units in cream and wood effect worktop. Space for American fridge. Door to Garage. Door to:- - REAR HALL:
- Understairs storage. Stairs to first floor via Games Room.
First Floor
- GALLERY LANDING:
- 4.47m x 4.m (14' 8" x 13' 1")
- BEDROOM 1:
- 3.9m x 3.7m (12' 10" x 12' 2")
Central ceiling rose. 'L' shaped custom built units with wardrobes and shelving. Archway to:- - DRESSING ROOM:
- 2.32m x 2.m (7' 7" x 6' 7")
'L' shaped dressing table leading to:- - SHOWER ROOM:
- Quadrant shower cubicle with power shower. Feature vanity wash hand basin with drawers and cupboards under. W.C. Part tiled walls. Heated towel rail. Ceiling downlighters.
- BEDROOM 2:
- 3.9m x 3.9m (12' 10" x 12' 10")
- BEDROOM 3:
- 4.2m x 3.1m (13' 9" x 10' 2")
- ENSUITE SHOWER ROOM:
- Quadrant shower cubicle with 'Mira' electric shower. Vanitory wash hand basin with tiled splash back. W.C. Tiled floor. Door to Games Room.
- BEDROOM 4:
- 4.m x 2.8m (13' 1" x 9' 2")
Door to:- - GAMES ROOM:
- 6.23m x 5.8m (20' 5" x 19' 0")
plus (11'2" x 10'6") (3.4 x 3.2)
Part laminate flooring. Stairs to Rear Hallway. - RE-FITTED BATHROOM:
- Tiled floor and part tiled walls. White suite with large shower cubicle with electric shower. Vanitory unit with cupboard and drawers under. Stand-alone 'Clearwater' roll top bath with claw feet and antique style mixer tap with telephone shower attachment. Fitted mirror with light over. Heated towel radiator. Built-in hotpress.
Directions
Harrys Road is off the Lisburn Road (A1) Hillsborough.
Travel Time From This Property

Important PlacesAdd your own important places to see how far they are from this property.
Agent Accreditations



Marketed by Dalzell Estate Agents
+44 28 9266 6638




