
For sale
Added 1 day ago
Trooperfield House, 27 Ravarnet Road, Lisburn, BT27 5NB
4 Bed Detached Bungalow
Offers Around £499,950
Property Overview
Status
For Sale
Style
Detached Bungalow
Bedrooms
4
Bathrooms
2
Receptions
3
Property Features
Size
235 sq m (2,529 sq ft)
Tenure
Not Provided
Energy Rating
Heating
Oil
Broadband Speed Checker
*³
In partnership with
Property Financials
Stamp Duty
Rates
£2,762.25 pa*¹
Typical Mortgage


Marketed by Templeton Robinson (Lisburn)
+44 28 9266 1700

Propertynews Currency Partner - helping you transfer money for property purchases in Ireland & Northern Ireland. Speak to an expert
Additional Information
- Impressive Detached Bungalow Extending To Over 2,500 Sq Ft, Offering Generously Proportioned Accommodation Throughout
- Four Well-Appointed Bedrooms, Including A Spacious Principal Suite With En-Suite Facilities And Extensive Mirrored Fitted Storage
- Three Versatile Reception Rooms, Incorporating A Comfortable Living Room, Separate Formal Dining Room And Light-Filled Sun Room Overlooking The Gardens
- Substantial Fitted Kitchen With Central Island, Range Cooker And Dedicated Breakfast Area, Ideal For Everyday Family Living And Informal Entertaining
- Separate Utility Room Providing Additional Practicality And Convenient Space For Household Appliances And Storage
- Integral Double Garage Offering Secure Parking And Valuable Additional Storage Space
- Well-Appointed Family Bathroom Featuring Both A Full-Sized Bath And Separate Shower
- Extensive Mature Gardens And Private Lawns, Providing A Beautifully Established Setting With Ample Space For Outdoor Relaxation And Family Recreation
- Generous Paved Patio Area Adjoining The Sun Room, Creating An Ideal Setting For Dining And Outdoor Entertaining
- Sweeping Private Driveway With Attractive Pillared Entrance, Generous Parking Provision And Ample Turning Space
- Elevated And Private Setting With Attractive Open Views Across The Surrounding Countryside
- Desirable Combination Of Peaceful Rural Surroundings And Convenient Access To Lisburn, Hillsborough, Belfast And The Wider Road Network
- Oil-Fired Central Heating And Double Glazing Throughout, Enhancing Comfort And Practicality
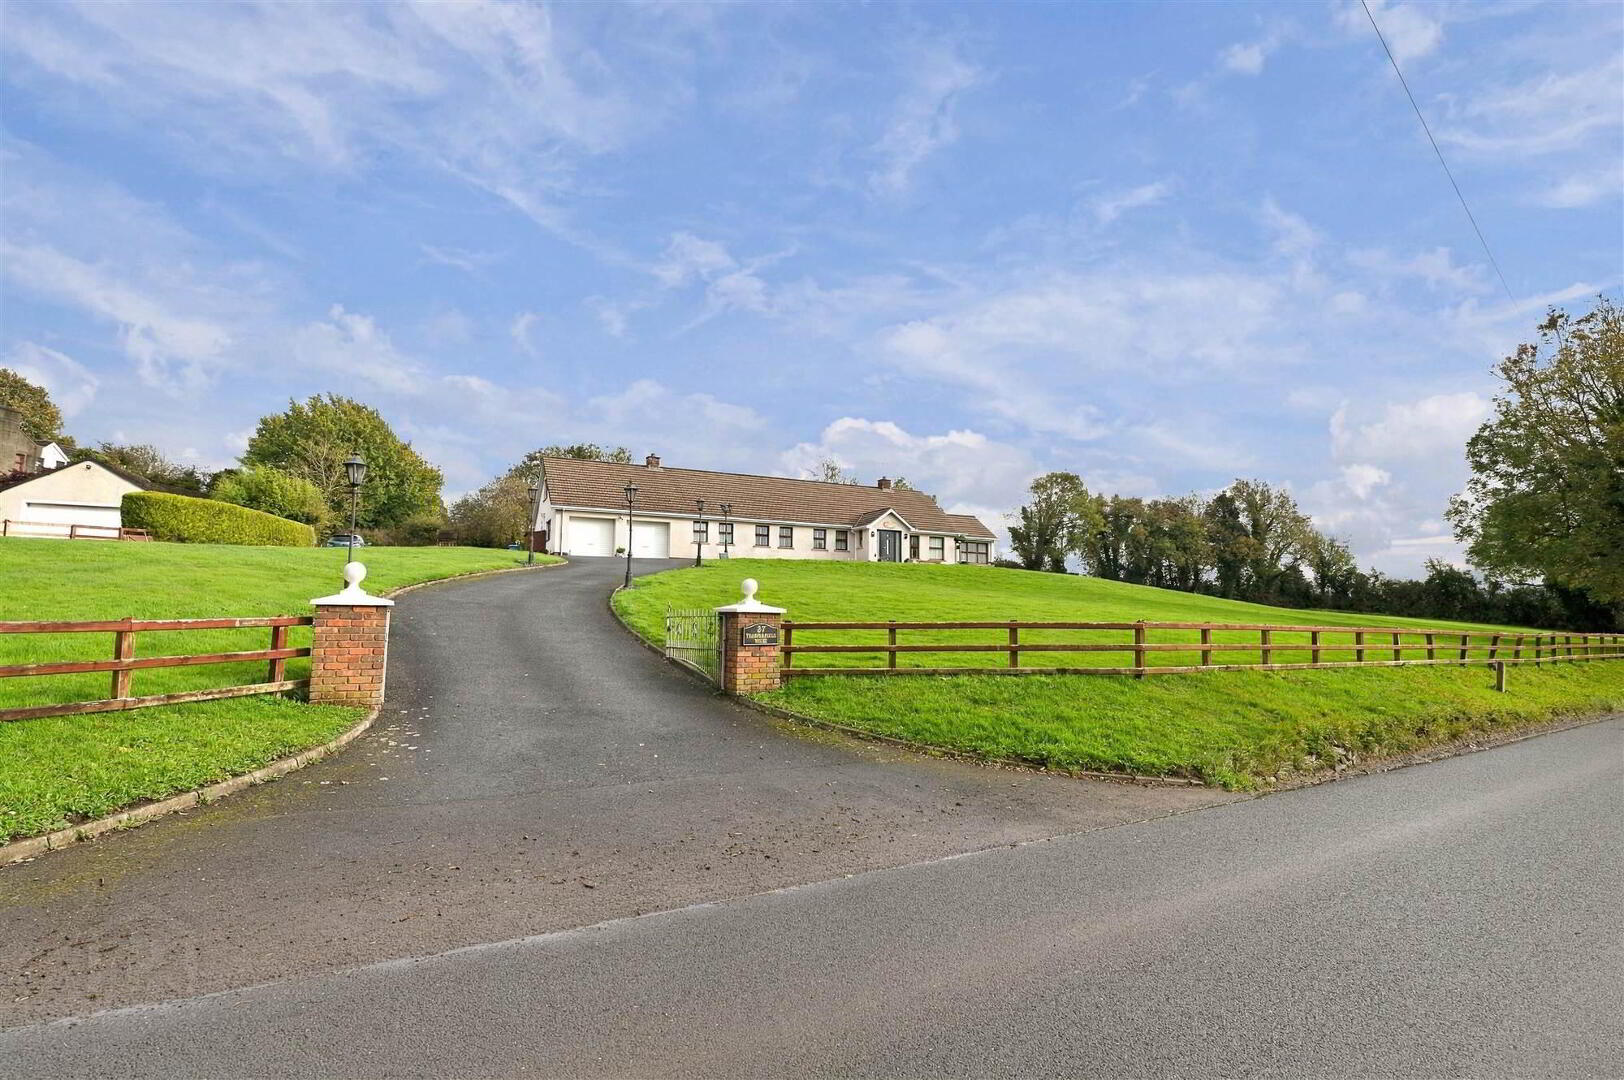
A sweeping driveway, framed by brick pillars and timber fencing, leads to this substantial single-storey residence, where an attractive cream-rendered exterior is complemented by a tiled roof and established landscaped surroundings. Extending to over 2,500 sq ft, the accommodation has been thoughtfully arranged to combine generous proportions with practical family living.
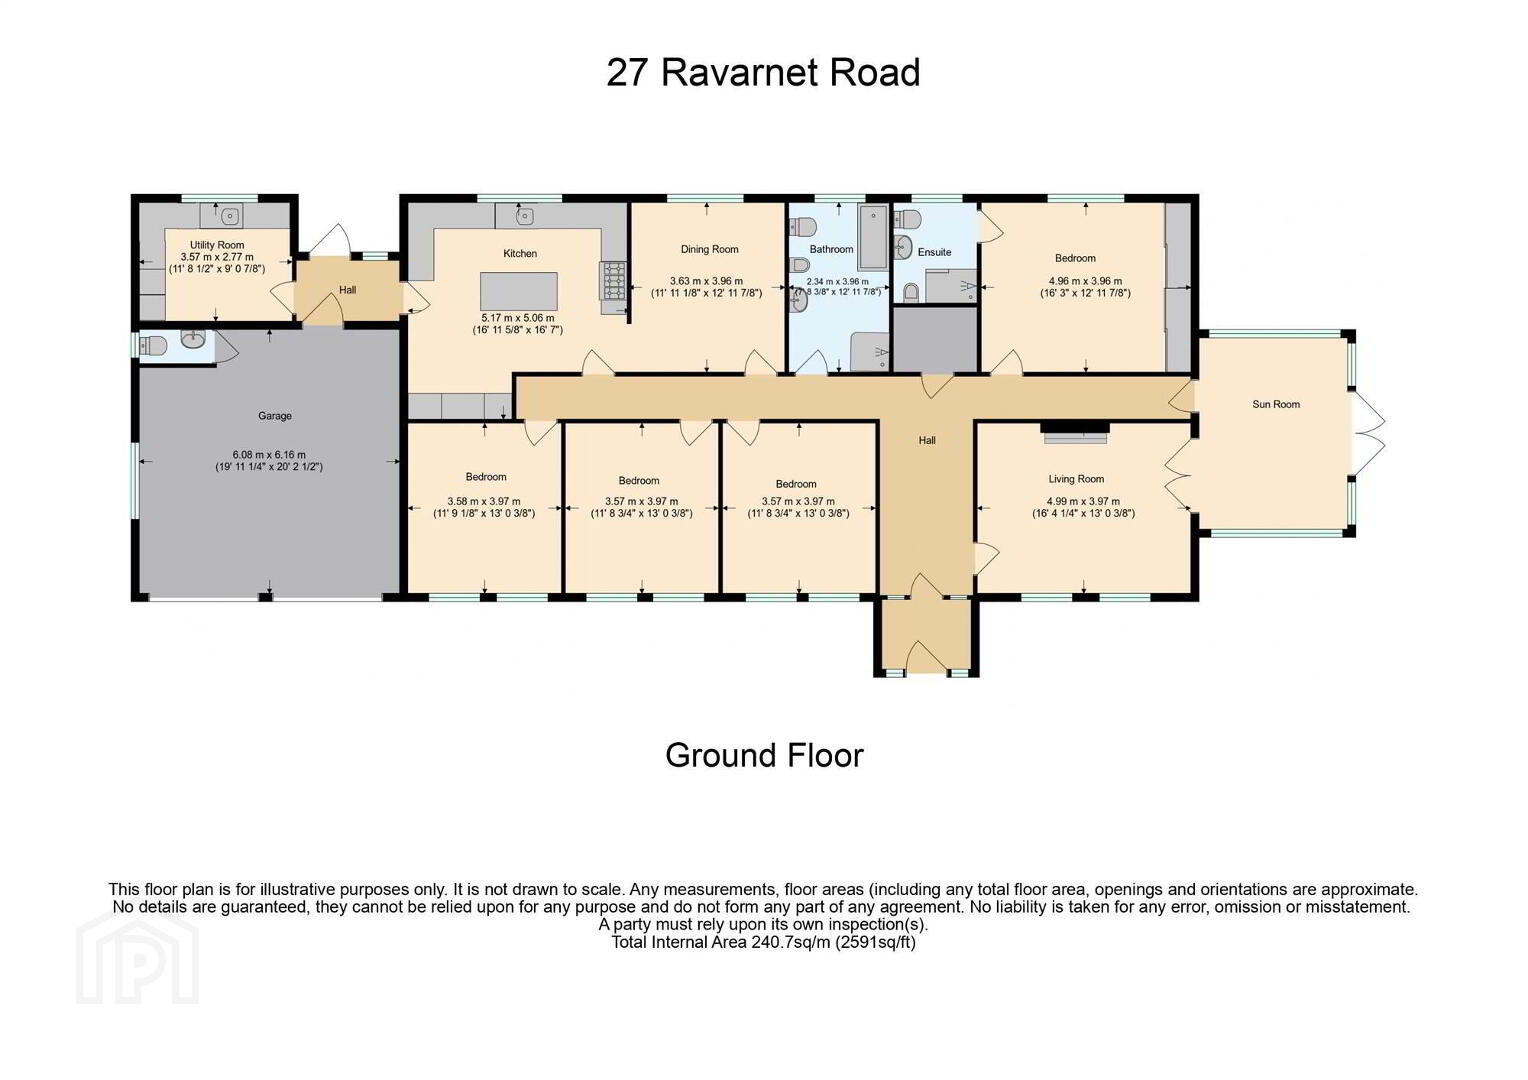
The interior offers four well-appointed bedrooms, including a principal bedroom with en-suite facilities, alongside three reception rooms, a spacious fitted kitchen with dining area, separate utility room and integral double garage. A welcoming central hallway provides access to the principal accommodation, with the reception spaces offering flexibility for both formal entertaining and relaxed everyday living.
The kitchen forms a natural hub of the home, featuring a central island, range cooker and breakfast area. The principal living spaces are complemented by a dedicated dining room and a light-filled sun room, where expansive views across the gardens create a particularly appealing setting in which to relax throughout the seasons.
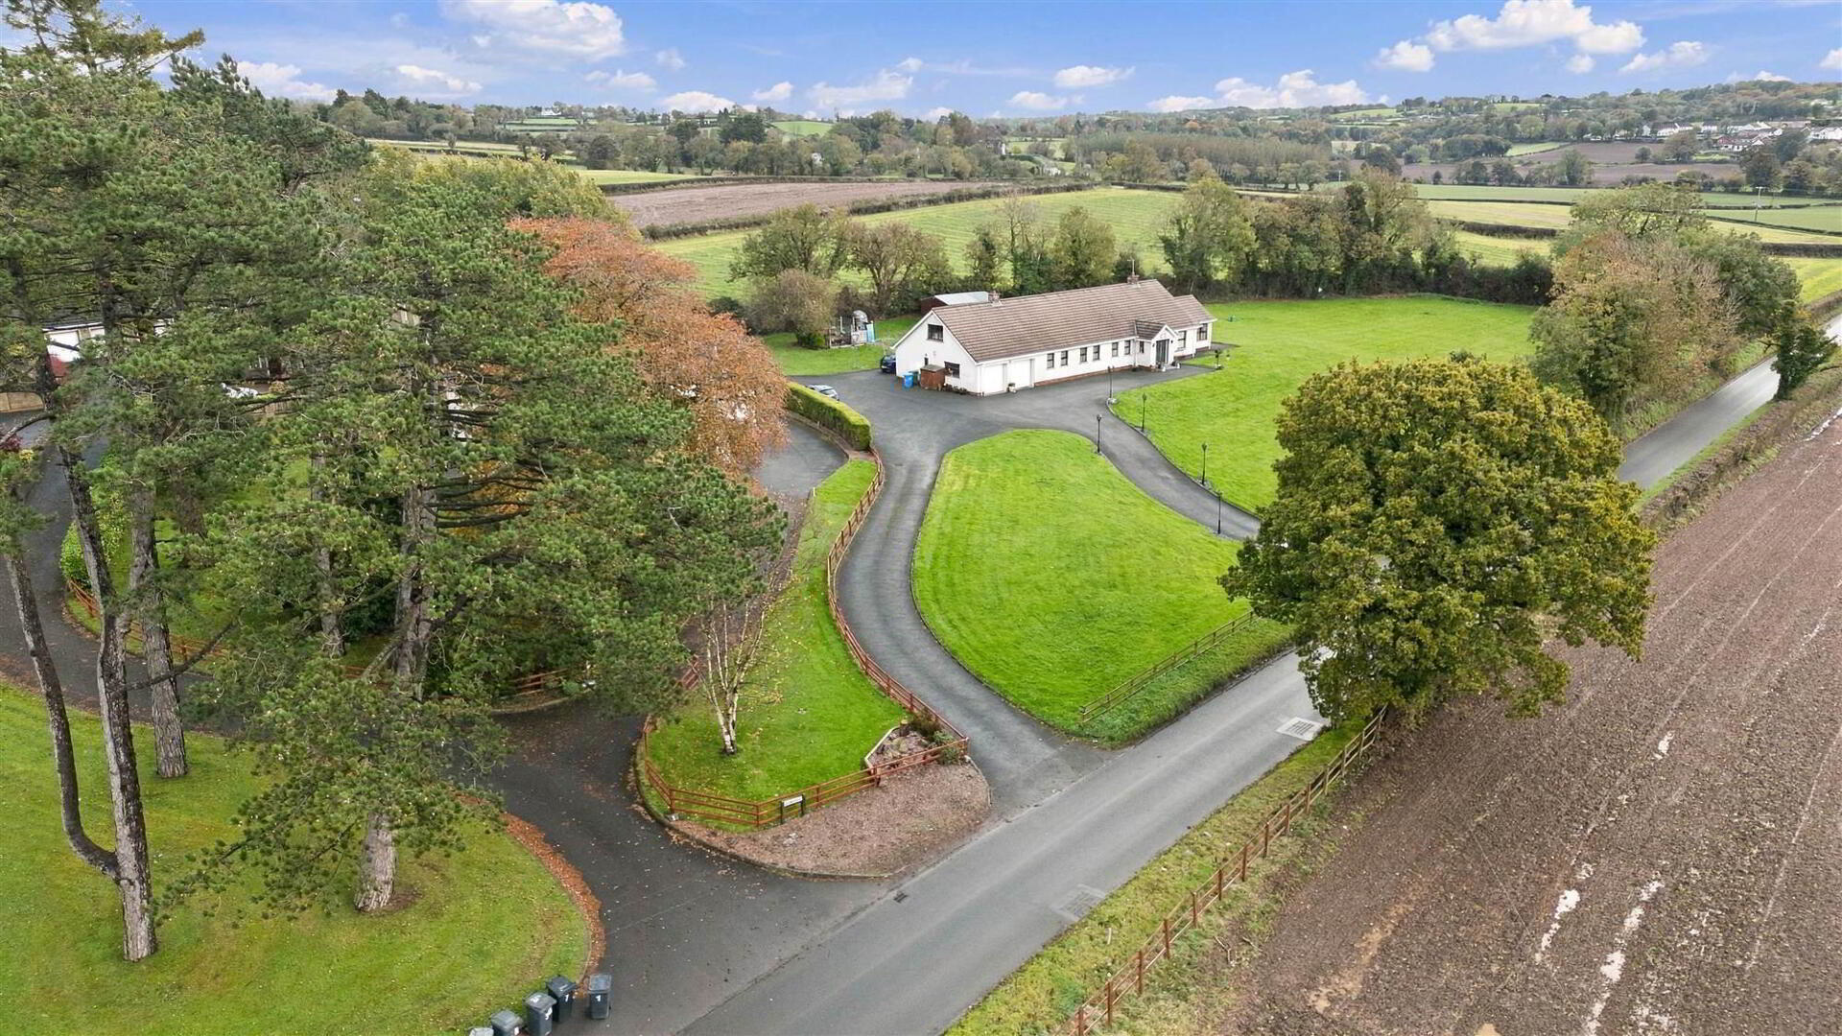
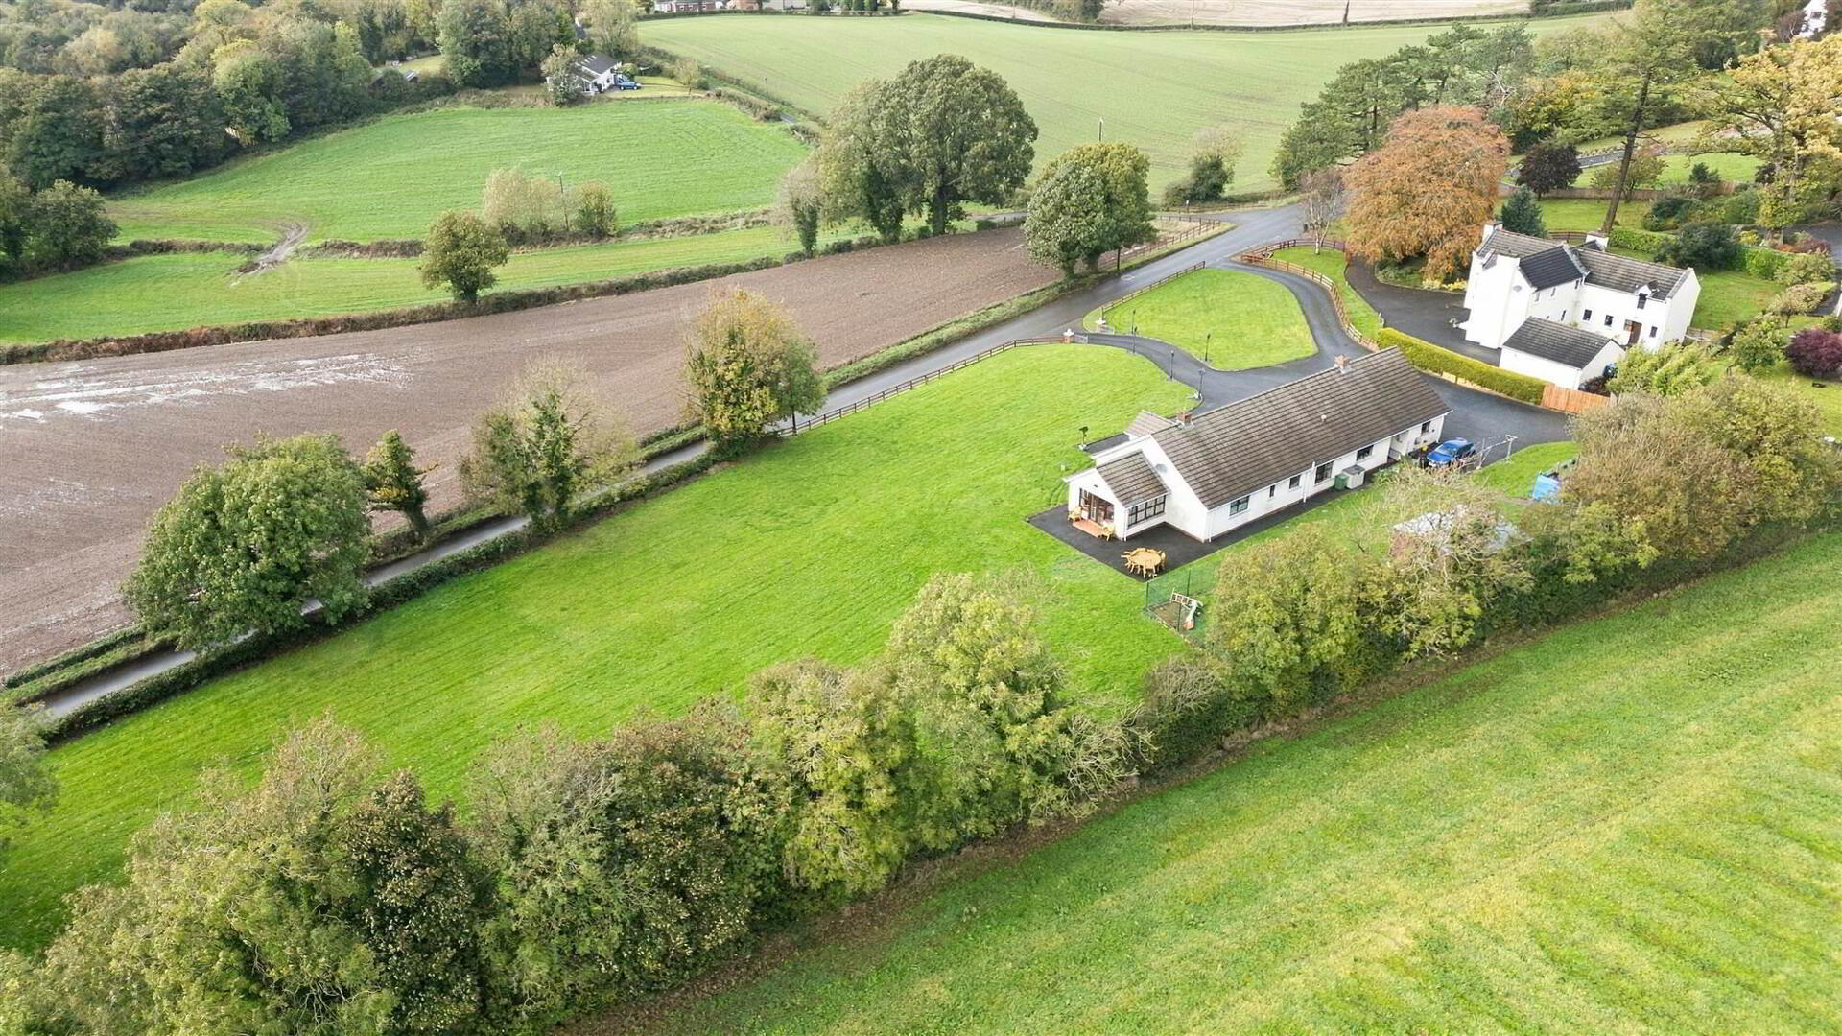
Externally, the property is equally impressive. Extensive lawns, mature trees and established hedging create a private and verdant setting, while a paved patio provides an inviting space for outdoor dining and entertaining. Additional recreational space further enhances the appeal for family life.
Trooperfield House represents a rare opportunity to acquire a substantial detached bungalow with generous accommodation, extensive private grounds and a desirable balance of rural surroundings and everyday convenience.
Entrance
- ENTRANCE PORCH:
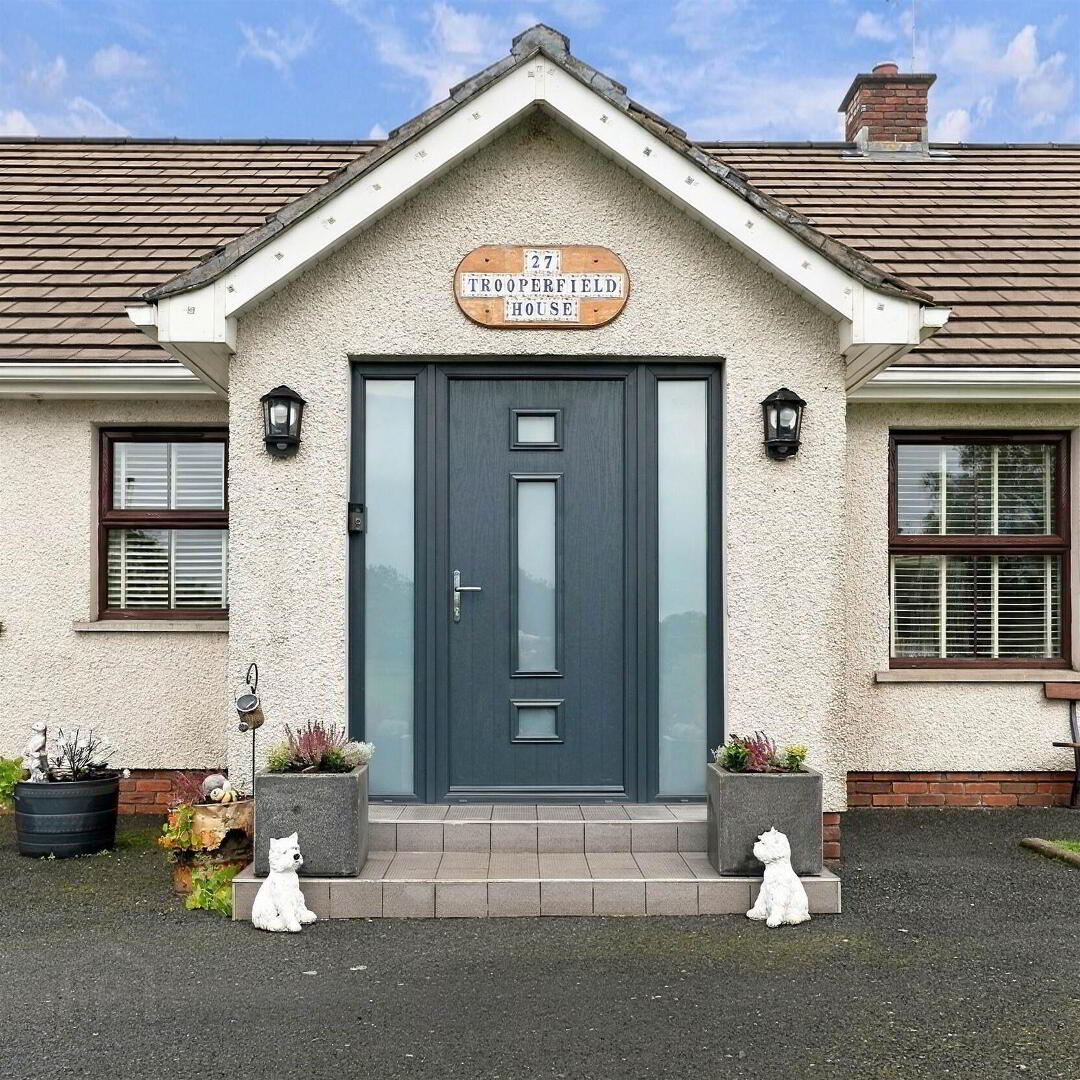
- Tiled entrance porch with composite front door, glass inset and glass side lights into...
Ground Floor
- RECEPTION HALL:
- Laminate effect flooring, potential for conversion to upper floor subject to all the necessary consents, cornice ceiling.
- LIVING ROOM:
- 4.98m x 3.96m (16' 4" x 13' 0")
At widest points. Outlook to front, cornice ceiling, ceiling rose, feature fireplace with carved surround, cast iron inset and gas coal fire with Granite hearth, french door leading to... - SUN ROOM:
- 4.88m x 3.96m (16' 0" x 13' 0")
At widest points. Triple aspect across front, side and rear garden, cornice ceiling, low voltage recessed spotlighting, upvc double glazed french doors to patio garden. - KITCHEN:
- 5.16m x 5.05m (16' 11" x 16' 7")
At widest points. Solid wooden fully fitted kitchen with range of high and low level units, Granite worktops, inset sink with side drainer and chrome taps, tiled floor, part tiled walls, space for range style cooker with tiled splashback and built in extractor fan, built in dishwasher, breakfast island with Granite worktops and seating area, glass cabinets, outlook to rear garden, open to... - DINING ROOM:
- 3.63m x 3.94m (11' 11" x 12' 11")
At widest points. Outlook to rear garden, serving area, exposed brick wall, space for American style fridge/freezer and range of built in pantry storage, low voltage recessed spotlighting, door into rear hallway, with access door and window to rear patio garden and access door to... - INTEGRAL DOUBLE GARAGE:
- 6.07m x 6.15m (19' 11" x 20' 2")
At widest points. Double electric roller shutter, window to side. Separate WC with low flush WC and wash hand basin with pedestal and tap, window. - UTILITY ROOM:
- 3.56m x 2.74m (11' 8" x 9' 0")
At widest points. With range of high and low level units, laminate wood effect worktops, stainless steel sink with side drainer and tap, outlook to rear garden. - BEDROOM (1):
- 4.95m x 3.94m (16' 3" x 12' 11")
At widest points, outlook to rear garden, wood effect flooring, built in slide robes with mirrors. - ENSUITE SHOWER ROOM:
- White suite comprising low flush WC, pedestal wash hand basin with taps, fully tiled walls, tiled floor, corner shower unit with fully tiled shower enclosure, shower with chrome thermostatic control valve and telephone attachment, extractor fan, frosted glass window.
- FAMILY BATHROOM:
- White suite comprising low flush WC with push button, wash hand basin with pedestal and chrome taps and vanity unit, bidet, panelled bath with chrome taps and jacuzzi inset, fully tiled walls and tiled floor, corner shower unit with fully tiled shower enclosure, chrome thermostatic control valve with telephone attachment, low voltage recessed spotlights, frosted glass window with extractor fan.
- BEDROOM (2):
- 3.96m x 3.58m (13' 0" x 11' 9")
At widest points. Outlook to front, built in robes and vanity unit with sink and tap, low voltage recessed spotlighting. - BEDROOM (3):
- 3.96m x 3.56m (13' 0" x 11' 8")
At widest points. Outlook to front, built in vanity unit with sink and tap, low voltage recessed spotlighting. - BEDROOM (4):
- 3.96m x 3.56m (13' 0" x 11' 8")
At widest points. Built in vanity unit with sink and tap, low voltage recessed spotlighting.
Outside
- REAR:
- Extensive enclosed private rear garden occupying a private elevated site with built in secluded play area, access to oil tank and access to oil boiler, mature lawns with views across rolling countryside.
- FRONT:
- Excellent degree of privacy surrounded by mature hedgerows and fencing, future development potential to side for business subject to usual consents.
- OUTSIDE:
- Extensive front, side and corner site approached by a double sweeping driveway with dual entry, extensive tarmac driveway and surrounding tarmac areas, bounded by mature hedgerows and secure fencing, light pillared entrance.
Directions
Coming along the Hillsborough Old Road towards Spruucefield turn left on to Ravarnet Road. Continue past the turn off for Waterloo Road and number 27 is located on the left hand side.
--------------------------------------------------------MONEY LAUNDERING REGULATIONS:
Intending purchasers will be asked to produce identification documentation and we would ask for your co-operation in order that there will be no delay in agreeing the sale.
Travel Time From This Property

Important PlacesAdd your own important places to see how far they are from this property.
Agent Accreditations


Marketed by Templeton Robinson (Lisburn)
+44 28 9266 1700


