
Click here to view the 3D tour
Click here to view the 3D tour
Click here to view the 3D tour
For sale
Added 2 days ago
Tra Beag Cottage, Culfin, Renvyle, Galway City, H91TC5E
4 Bed Detached House
Asking Price €395,000
Property Overview
Status
For Sale
Style
Detached House
Bedrooms
4
Bathrooms
1
Property Features
Size
142.6 sq m (1,535 sq ft)
Tenure
Not Provided
Energy Rating
Property Financials
Stamp Duty
€3,950*²

Marketed by Spencer Auctioneers Ltd
PSR Licence: 003722
+353 91 552 999

Propertynews Currency Partner - helping you transfer money for property purchases in Ireland & Northern Ireland. Speak to an expert
Additional Information
- 4/5 bedroom detached family home extending to 143 square meters
- Set on a site of 1.74 acres
- Under 5 minutes walk to Culfin beach
- Easy access to Lettergesh and Glassillaun beach
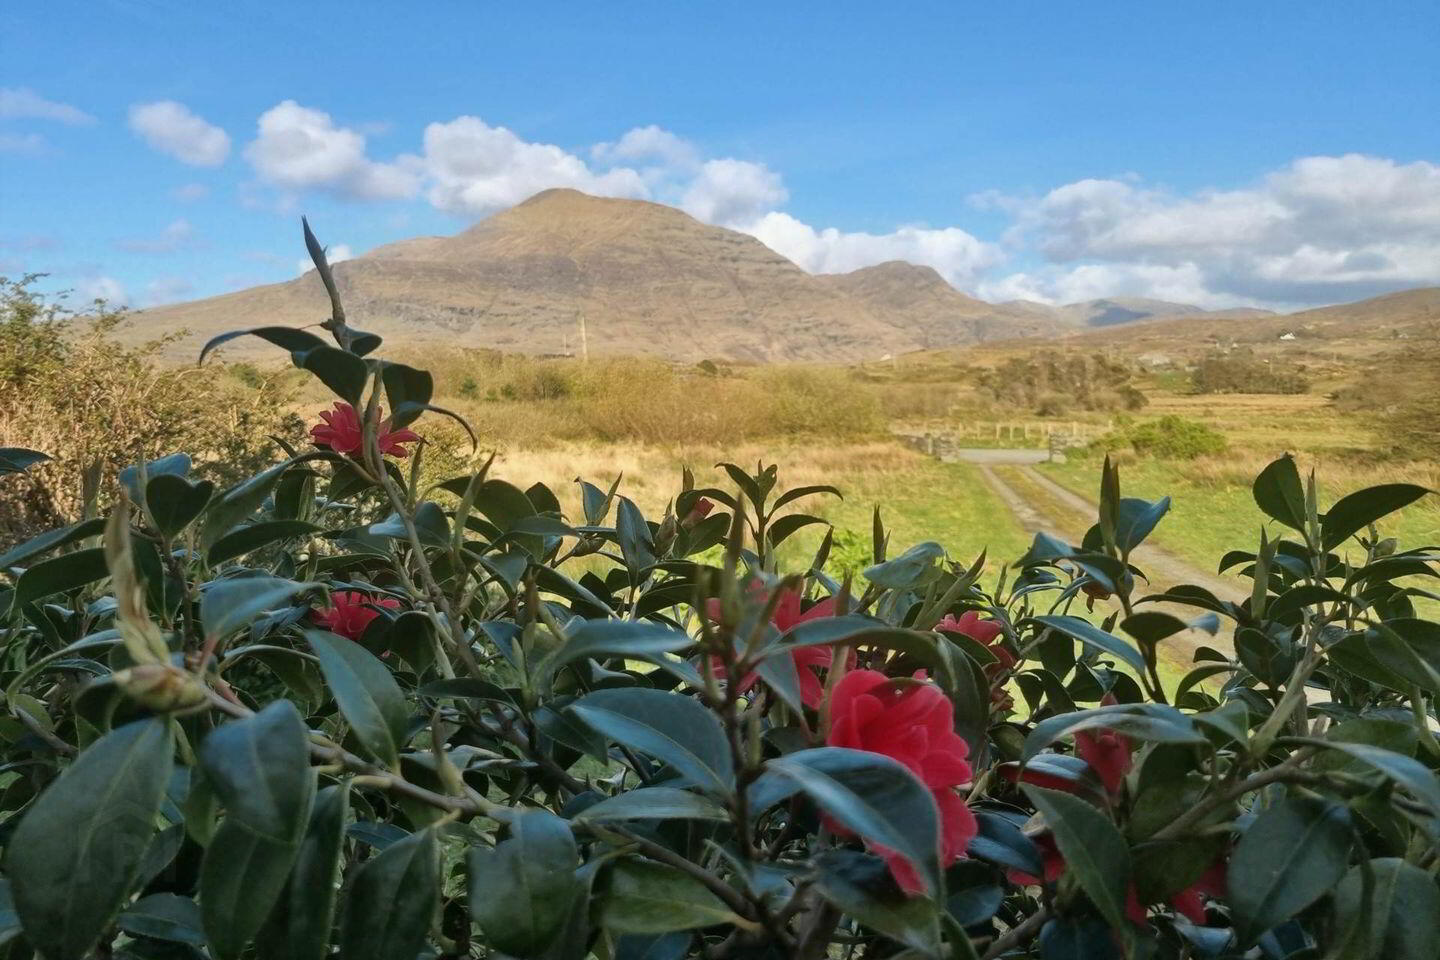
- Stunning views over the 12 bens.
A Rare Coastal Retreat in the Heart of Connemara
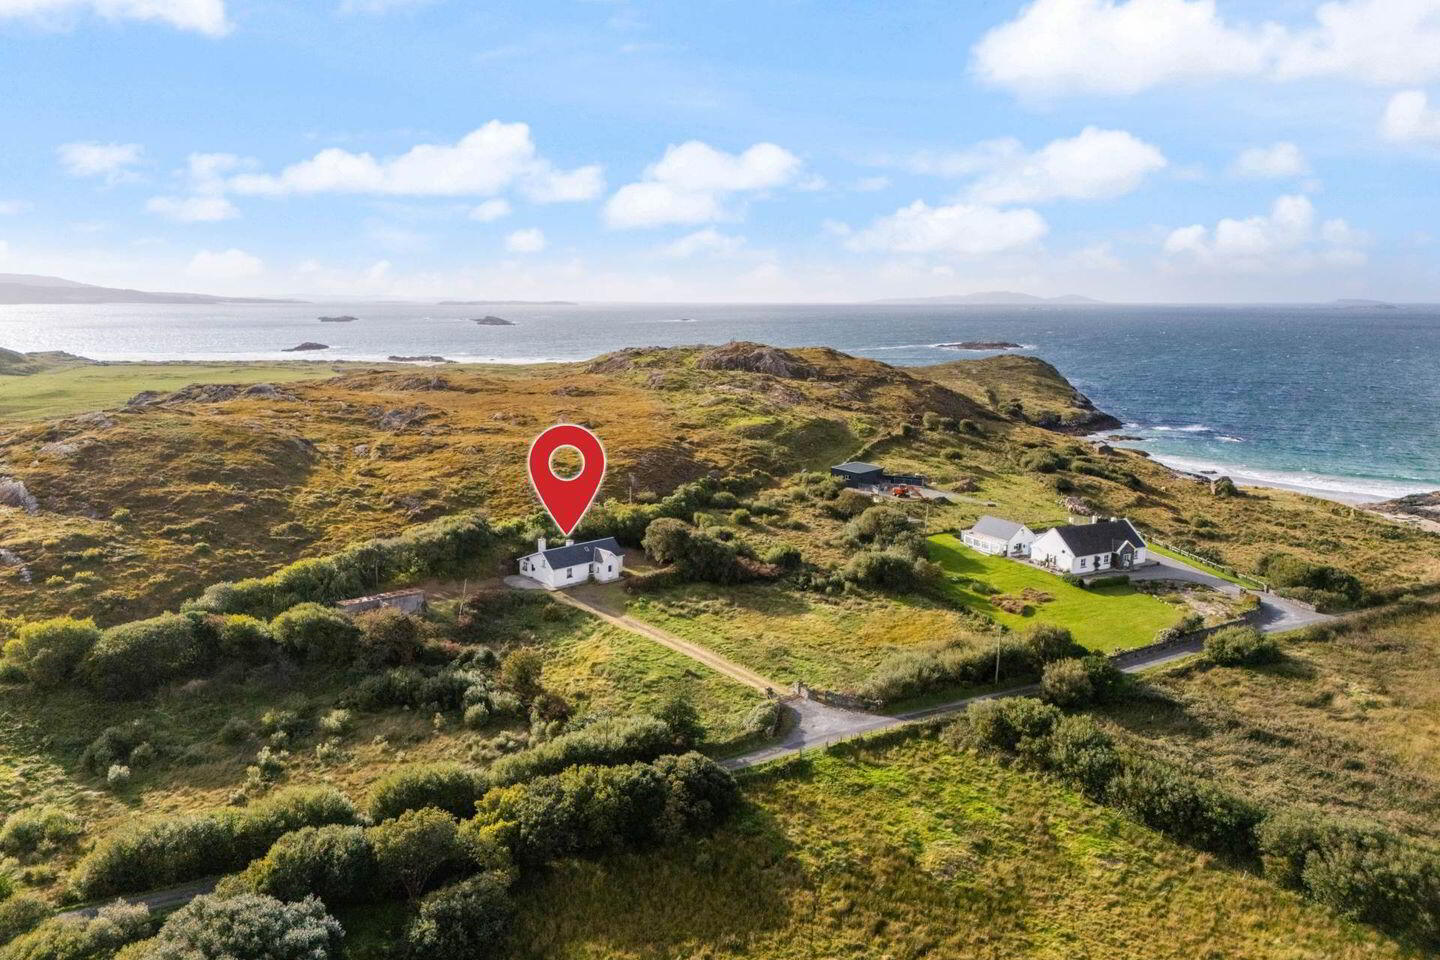
Wake each morning to the sound of the Atlantic and enjoy a short stroll to the white sands of beautiful Culfin Beach (tra beag). Set on approximately 1.74 acres in one of the most spectacular locations along Ireland`s Wild Atlantic Way, Tra Beag Cottage presents a rare opportunity to acquire a spacious family home surrounded by some of Connemara`s finest scenery.
Nestled between the magnificent beaches of Culfin, Lettergesh and Glassilaun, and commanding breathtaking views of Maoil Reidh, Ireland`s third largest mountain, with Ben Coona to your right, this charming four-bedroom detached residence combines privacy, tranquillity and natural beauty with convenient access to Letterfrack, Kylemore Abbey, Connemara National Park and Clifden.
Whether you are seeking an exceptional holiday retreat, a permanent family home, a tranquil place to retire to or an investment in one of Ireland`s most desirable coastal location close to ATU furniture college this property offers outstanding living or rental potential.
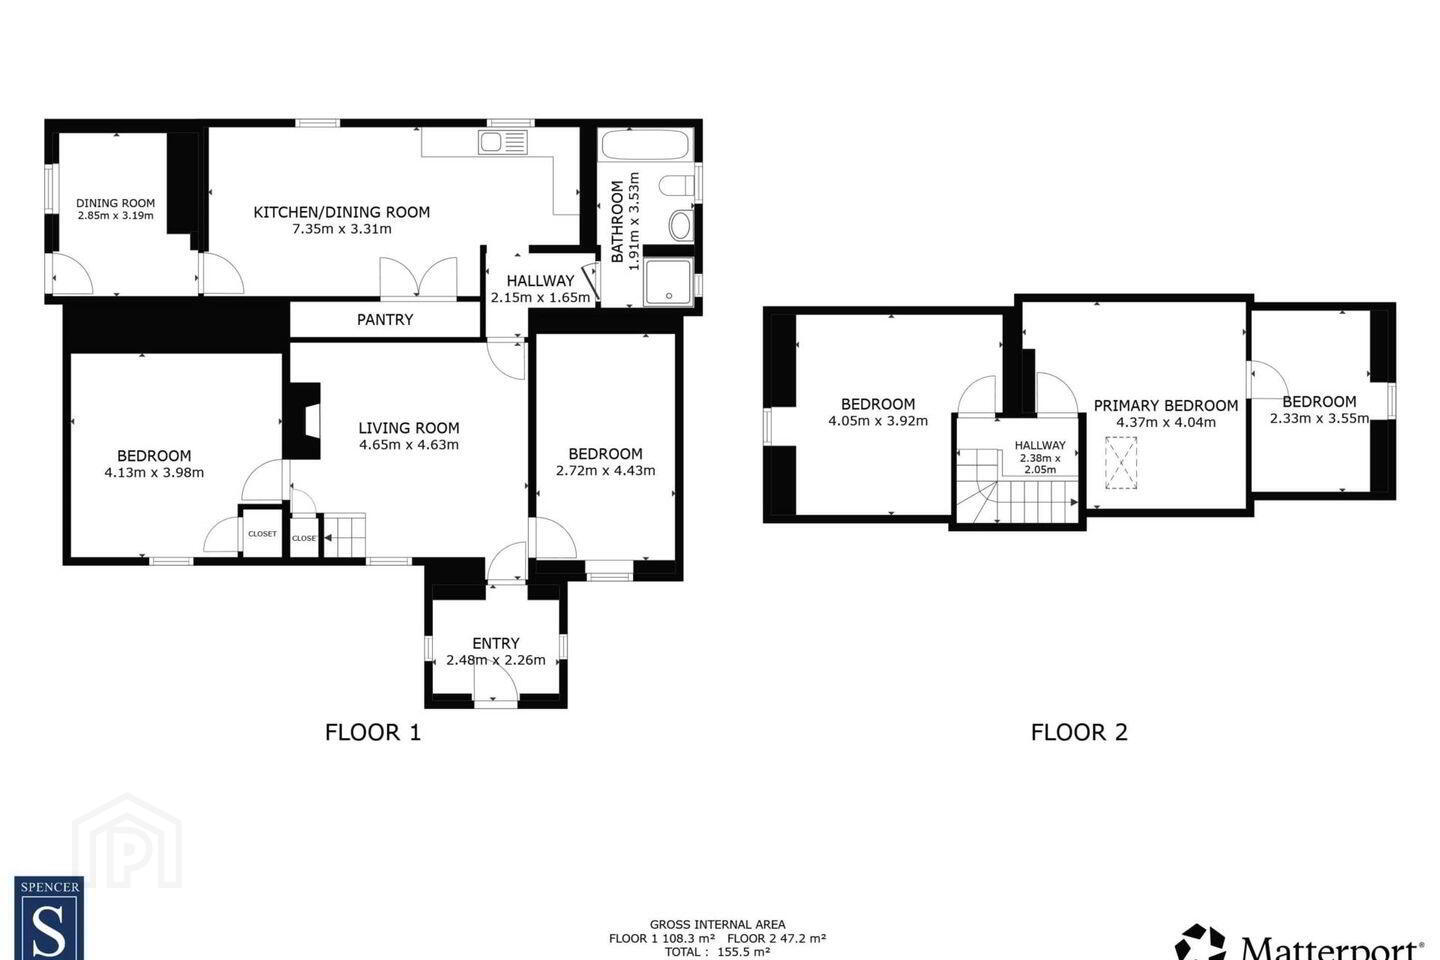
The accommodation extends to approximately 143 sq m and comprises of generous living spaces, four bedrooms with the option of a fifth, a large kitchen and dining area, a utility room and mature gardens. Dimensions: Approx. 143 sq m (1,539 sq ft). The substantial site also includes an outbuilding, offering further potential subject to planning permission.
Properties within walking distance of an unspoilt sandy beach in this part of Connemara rarely come to market. This is an opportunity to enjoy an exceptional coastal lifestyle, where beaches, mountains and spectacular sunsets form part of everyday life.
Viewing is highly recommended to fully appreciate the unique setting and considerable potential of this property.
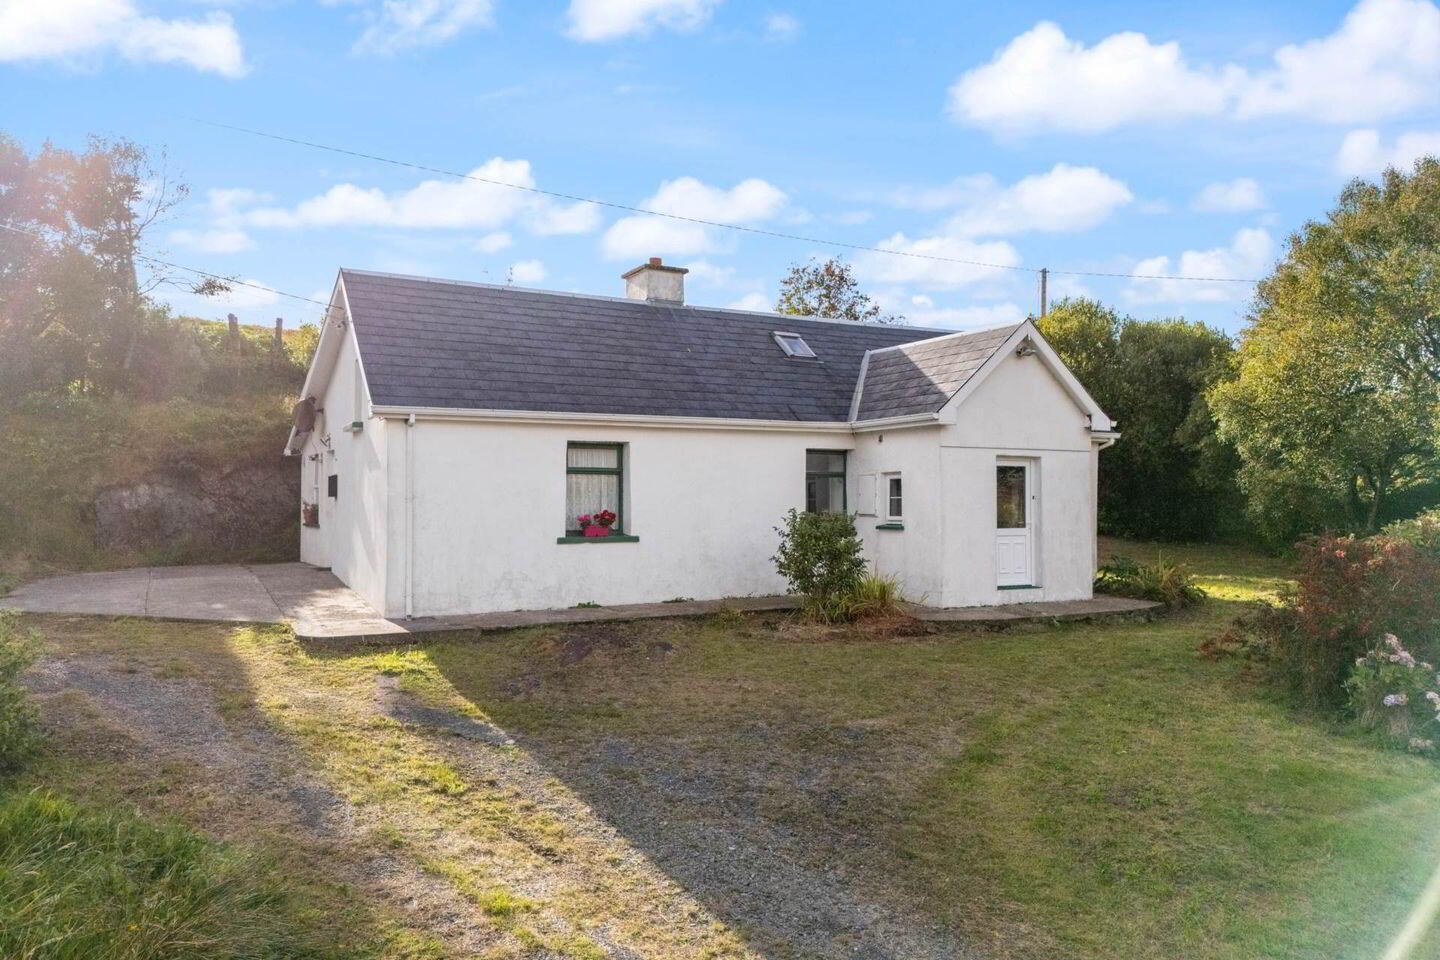
UPVC double glazed door leading into front porch.
Front Porch - 8'0" (2.44m) x 5'8" (1.73m)
(E, S, N) with carpeted flooring throughout, wood panelled ceiling, main electric fuse box, built-in shelving, double glazed windows to side and door leading into living room.
Living Room - 15'1" (4.6m) x 13'1" (3.99m)
(E) with laminate flooring throughout, wall mounted heater, solid fuel stove set on a liscanor slate hearth with a wooden mantle and surround, television point, doors leading to two bedrooms and inner hallway, which leads into the kitchen / dining room and bathroom. Stairs rising to first floor.
Kitchen / Dining Room - 23'7" (7.19m) x 11'2" (3.4m)
(W) with door leading to bathroom and archway leading to kitchen area. The kitchen comprises of a matching range of floor mounted units, with inset stainless steel sink drainer with a tiled splash back, large solid fuel range with tiled splashback, access to hot press and storage, linoleum flooring throughout, Velux window, wall mounted heater, wood panelled ceiling. Door leading to utility area.
Utility Room - 10'7" (3.23m) x 8'7" (2.62m)
(S) with double glazed door giving access to outside, with tiled flooring throughout, wood panelled ceiling, strip light and worktop.
Bathroom - 10'10" (3.3m) x 5'6" (1.68m)
(W) being a split room between bathroom and shower room, the bathroom has laminate flooring throughout, bath with panelled surround and tiled walls, low level WC, wash hand basin, obscured double glazed window to side, panelled ceiling. The shower room has a large walk-in shower cubicle with Mira Elite QT wall mounted shower, walls being fully tiled, panelled ceiling.
Bedroom 1 - 13'4" (4.06m) x 13'0" (3.96m)
(E) with carpeted flooring throughout, wall mounted heater, views to front, built-in cupboard.
Bedroom 2 - 13'2" (4.01m) x 7'10" (2.39m)
(E) with carpeted flooring throughout, views to front.
From living room stairs leading to first floor.
Landing - 7'11" (2.41m) x 6'9" (2.06m)
(low head height) being split level and doors leading to two bedrooms.
Bedroom 3 - 13'2" (4.01m) x 13'2" (4.01m)
(S) with carpeted flooring throughout, views to side.
Bedroom 4 - 13'3" (4.04m) x 12'11" (3.94m)
(E) with carpeted flooring throughout, Velux window to front and door leading to bedroom 5.
Bedroom 5 - 13'6" (4.11m) x 8'4" (2.54m)
(N) with carpeted flooring throughout.
Outside
the property is approached by a driveway leading up to the front and side of the property. There are maintained gardens to the front and more gardens that could be improved, if desired. To the side of the property is a semi-derelict shed that could provide future opportunities for development of a new shed/garage or possibly further accommodation subject to planning.
Directions
Eircode H91 T5CE
Notice
Please note we have not tested any apparatus, fixtures, fittings, or services. Interested parties must undertake their own investigation into the working order of these items. All measurements are approximate and photographs provided for guidance only.
BER Details
BER Rating: E2
BER No.: 103440871
Energy Performance Indicator: 373.84 kWh/m²/yr
Travel Time From This Property

Important PlacesAdd your own important places to see how far they are from this property.
Agent Accreditations
Not Provided

Marketed by Spencer Auctioneers Ltd
PSR Licence: 003722
+353 91 552 999




