
Click here to view the video
Click here to view the video
Click here to view the video
Timber Lodge, Kilbrannish, Bunclody, Y21H3E7
5 Bed Detached House
Asking Price €845,000
Property Overview
Status
For Sale
Style
Detached House
Bedrooms
5
Bathrooms
7
Property Features
Size
635 sq m (6,835.1 sq ft)
Tenure
Not Provided
Energy Rating
Property Financials
Stamp Duty
€8,450*²

Marketed by QUINN PROPERTY
PSR Licence: 002020
+353 53 948 0000

Propertynews Currency Partner - helping you transfer money for property purchases in Ireland & Northern Ireland. Speak to an expert
Additional Information
8373
Superior Five Bedroom Country Residence Set On C. 4.57 Acres Of Mature Grounds For Sale By Private Treaty
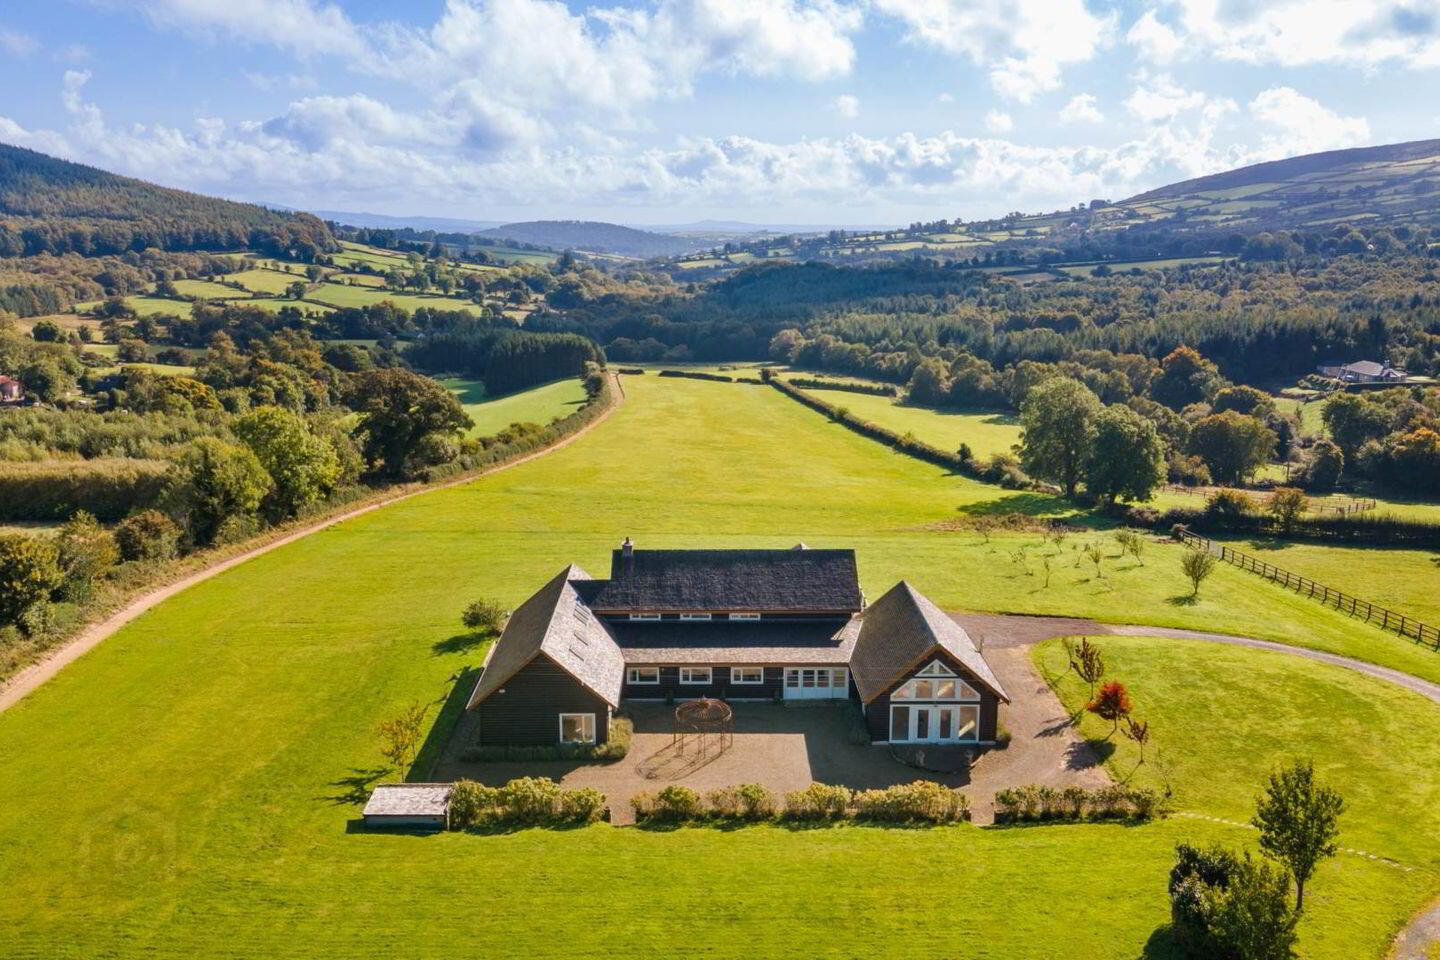
Jack Quinn, specialist in Country Homes for QUINN PROPERTY, is excited to present Timber Lodge` to the Local, Irish and International market. Timber Lodge` is a truly unique and exceptional residence set on approximately 4.57 acres. Surrounded by stunning, panoramic views that stretch across the landscape and offering a serene and picturesque setting, this property is unique and truly unforgettable.
LOCATION:
Timber Lodge` is nestled a short drive from a range of nearby towns and amenities. Bunclody is a 7km drive. Discover the charm of Bunclody with its scenic river walks, lush golf course, and welcoming local cafés, restaurants and pubs. Enjoy modern amenities including boutique shopping, cozy accommodations, wellness centres, pre, primary and secondary schools and numerous sporting clubs. Daily commuter services are available and Enniscorthy is 25km drive, Gorey 37km and South Dublin an hour and a half commute (via M9).
DESCRIPTION:
The residence is two storied, of timber construction and extends to a C. 635m ². It is accessed through a secure gated entrance leading to a well maintained gravelled driveway. The rear of the property offers a sheltered patio overlooking the surrounding countryside with a canopy overhead. An elevated balcony offers sweeping views and creates a perfect spot to relax and take in the surrounding natural beauty.
Set on an impressive c. 4.57 acres, this property provides exceptional space, privacy and endless potential for outdoor living or development. Timber Lodge is surrounded by lush green pastures and a dedicated Gallop, offering ample space for equestrian activities. With well-maintained terrain and stunning natural surroundings, it`s an ideal setting for riders to train or simply enjoy the freedom of the open land.
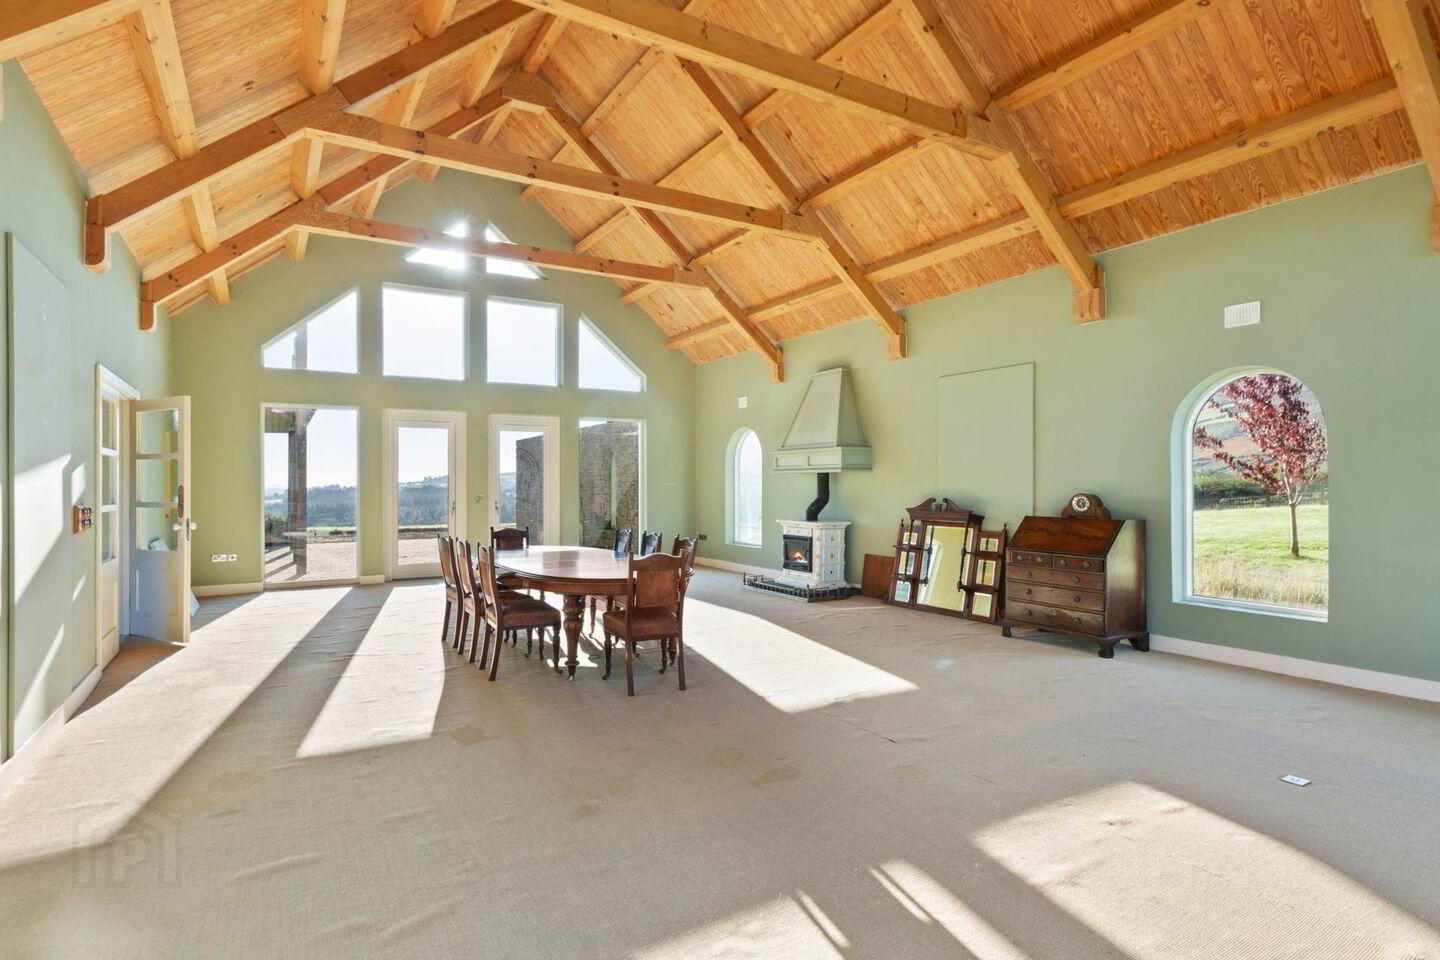
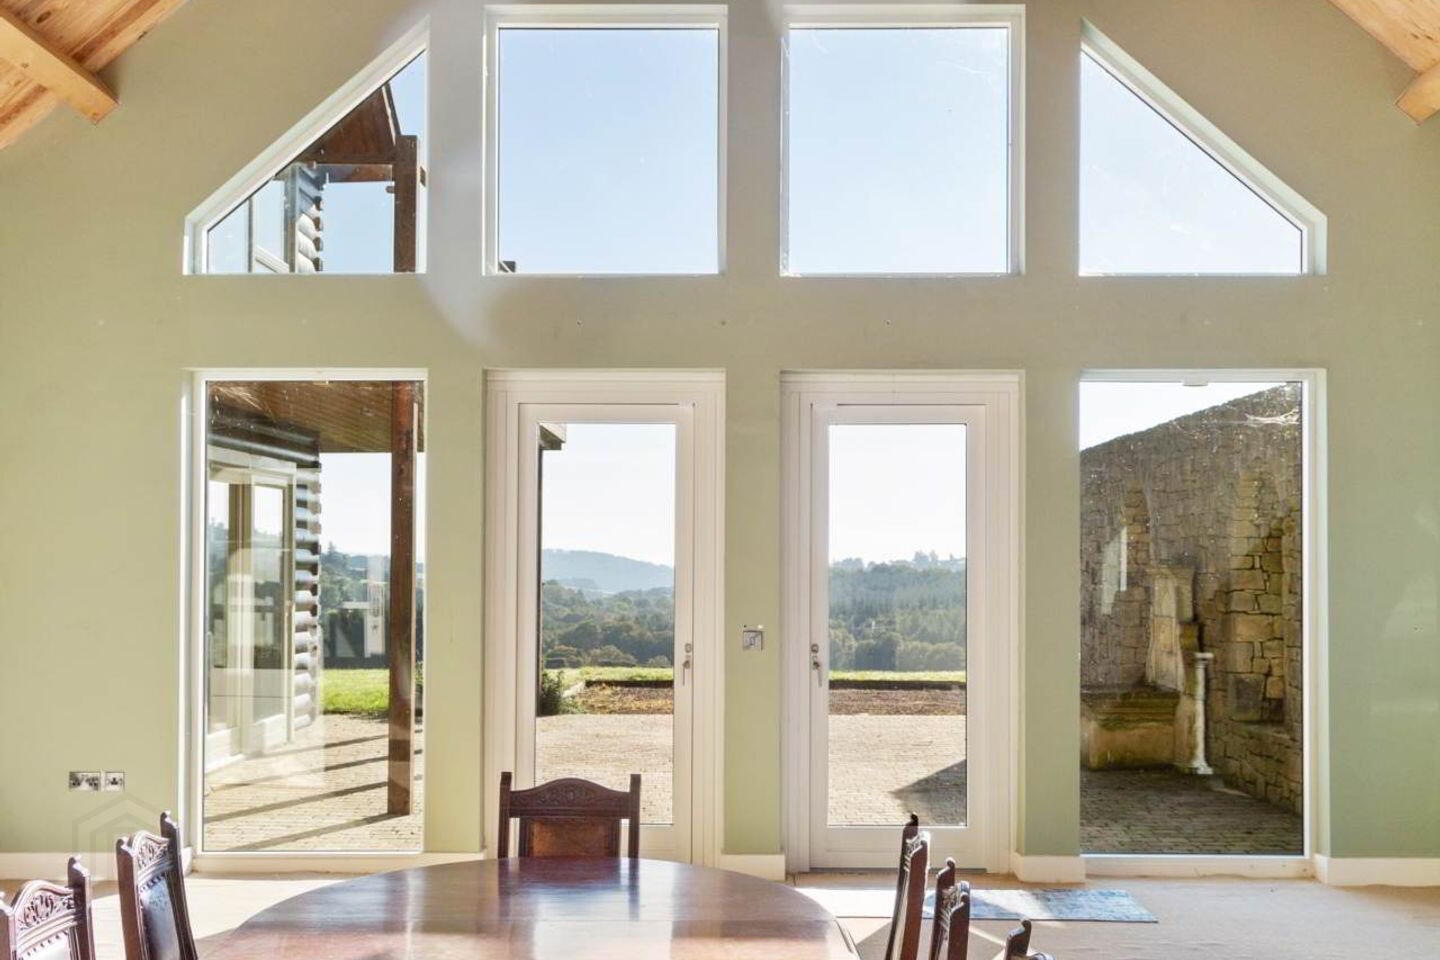
Prepare to be impressed by the expansive rooms, bathed in natural light streaming through floor-to-ceiling glass windows. Exposed wooden beams stretch across high ceilings adding warmth and character to the open space.
This isn`t just a place to call home - it`s a space to thrive. Every square foot reflects a commitment to excellence, with premium finishes, expansive layouts and innovative design to take full advantage of breathtaking views that transform everyday living into an extraordinary experience.
Ground Floor Accommodation :
Entrance Hall: 4.23m x 9.61m Tiled flooring, spacious entrance hall, double door entrance, small room off the hall, doors to Great hall
Great Hall: 12.28m x 7.40m Large dual aspect reception room with feature ceiling with exposed wooden beams, access doors to front and rear, serving hatch, wood burning stove and access to sheltered patio to rear
Kitchen/Dining Room: 7.89m x 5.71m Tiled flooring, large open plan kitchen/breakfast room with range of fitted units, Aga Range cooker, large kitchen island, flagstone tiling, feature ceiling with exposed wooden beams and door to patio and garden
Dining Room: 7.89m x 4.84m Tiled flooring, spacious reception room, feature ceiling with exposed wood beams and doors to rear
Sitting Room: 7.89m x 5.72m Carpet flooring, large reception room, feature fireplace with wood burning stove, feature ceiling with exposed beams, door to rear and door to hall
Cloakroom: 2.83m x 4.06m Tiled flooring
W.C.: 1.57m x 1.03m Tiled flooring, W.C., W.H.B.
Utility Room: 4.03m x 6.87m Tiled flooring, plumbed for washing machine, fitted storage units, double sink
Entrance Hall: 9.62m x 4.47m Tiled flooring, recessed lighting, double height area
W.C.: 3.75m x 1.97m Tiled flooring, W.C., W.H.B.
Bedroom 2: 3.75m x 5.34m Door to rear garden
Bedroom 3: 4.43m x 4.01m Carpet flooring
Bathroom: 5.24m x 4.01m Large bathroom, walk-in-shower, freestanding bath, W.C., W.H.B.
Bedroom 4: 4.49m x 4.14m Carpet flooring
Bedroom 5: 4.49m x 3.30m Carpet flooring
First Floor Accommodation: First Floor Accommodation: First Floor Accommodation:
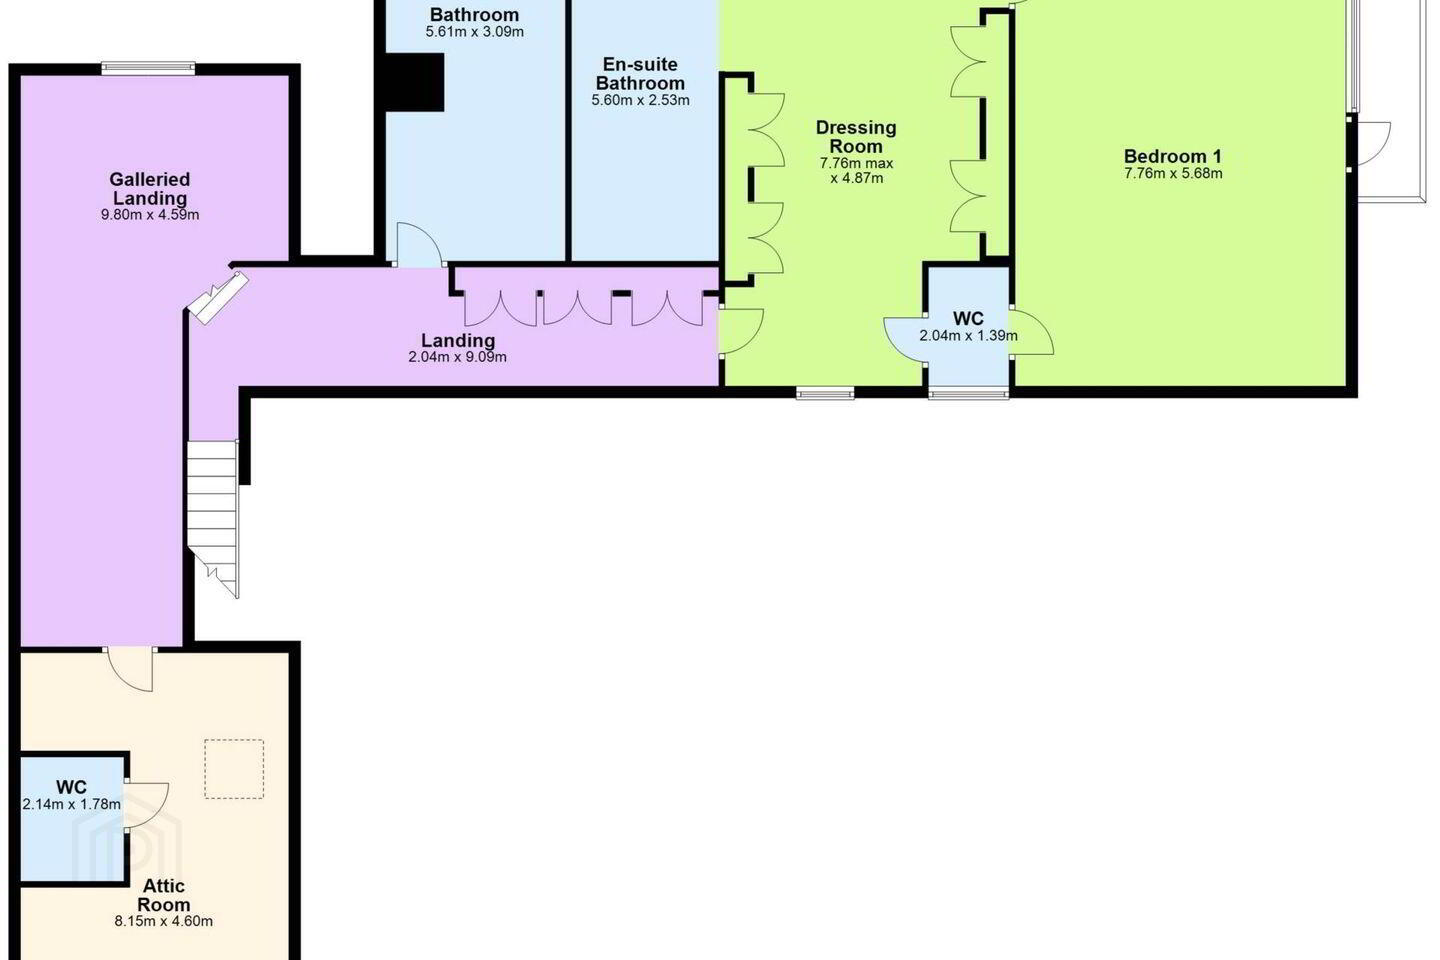
Landing: 2.04m x 9.09m Large landing with seated area, wood panelling to walls & ceiling, velux windows
Galleried Landing: 9.80m x 4.59m
Attic Room: 8.15m x 4.60m Wooden flooring, velux window
En-Suite: 2.14m x 1.78m Tiled flooring, W.C., W.H.B.
Bathroom: 5.61m x 3.09m Tiled flooring, W.C. W.H.B., bath with integrated shower, ample fitted wardrobes
Bedroom 1: 7.76m x 5.68m Carpet flooring, vaulted ceiling, access to rear balcony
Dressing Room: 7.76m x 4.87m Fitted storage
W.C.: 2.04m x 1.39m Carpet flooring, W.C., W.H.B.
Ensuite Bathroom: 5.60m x 2.53m Freestanding bath
SERVICES & FEATURES:
Air To Water Heating System
Gas Heating System
Private Well
Septic Tank
Alarm
CCTV
Electric Security Gates with Intercom
Year of Construction: 2015
Property Extends to 635m²
BER DETAILS:
BER: B2
BER No: 115192213
Energy Performance Indicator: 109.09 kWh/m²/yr
Notice
Please note we have not tested any apparatus, fixtures, fittings, or services. Interested parties must undertake their own investigation into the working order of these items. All measurements are approximate and photographs provided for guidance only.
BER Details
BER Rating: B2
BER No.: 115192213
Energy Performance Indicator: 109.09 kWh/m²/yr
Travel Time From This Property

Important PlacesAdd your own important places to see how far they are from this property.
Agent Accreditations
Not Provided

Marketed by QUINN PROPERTY
PSR Licence: 002020
+353 53 948 0000




