
Click here to view the video
Click here to view the video
Click here to view the video
For sale
Added 2 days ago
Ticknevin, Carbury, W91A0V9
3 Bed Detached House
Asking Price €390,000
Property Overview
Status
For Sale
Style
Detached House
Bedrooms
3
Bathrooms
1
Property Features
Size
133 sq m (1,431.6 sq ft)
Tenure
Not Provided
Energy Rating
Property Financials
Stamp Duty
€3,900*²

Marketed by Kelly Hudson Properties
PSR Licence: 001492
+353 45 430 336

Propertynews Currency Partner - helping you transfer money for property purchases in Ireland & Northern Ireland. Speak to an expert
Additional Information
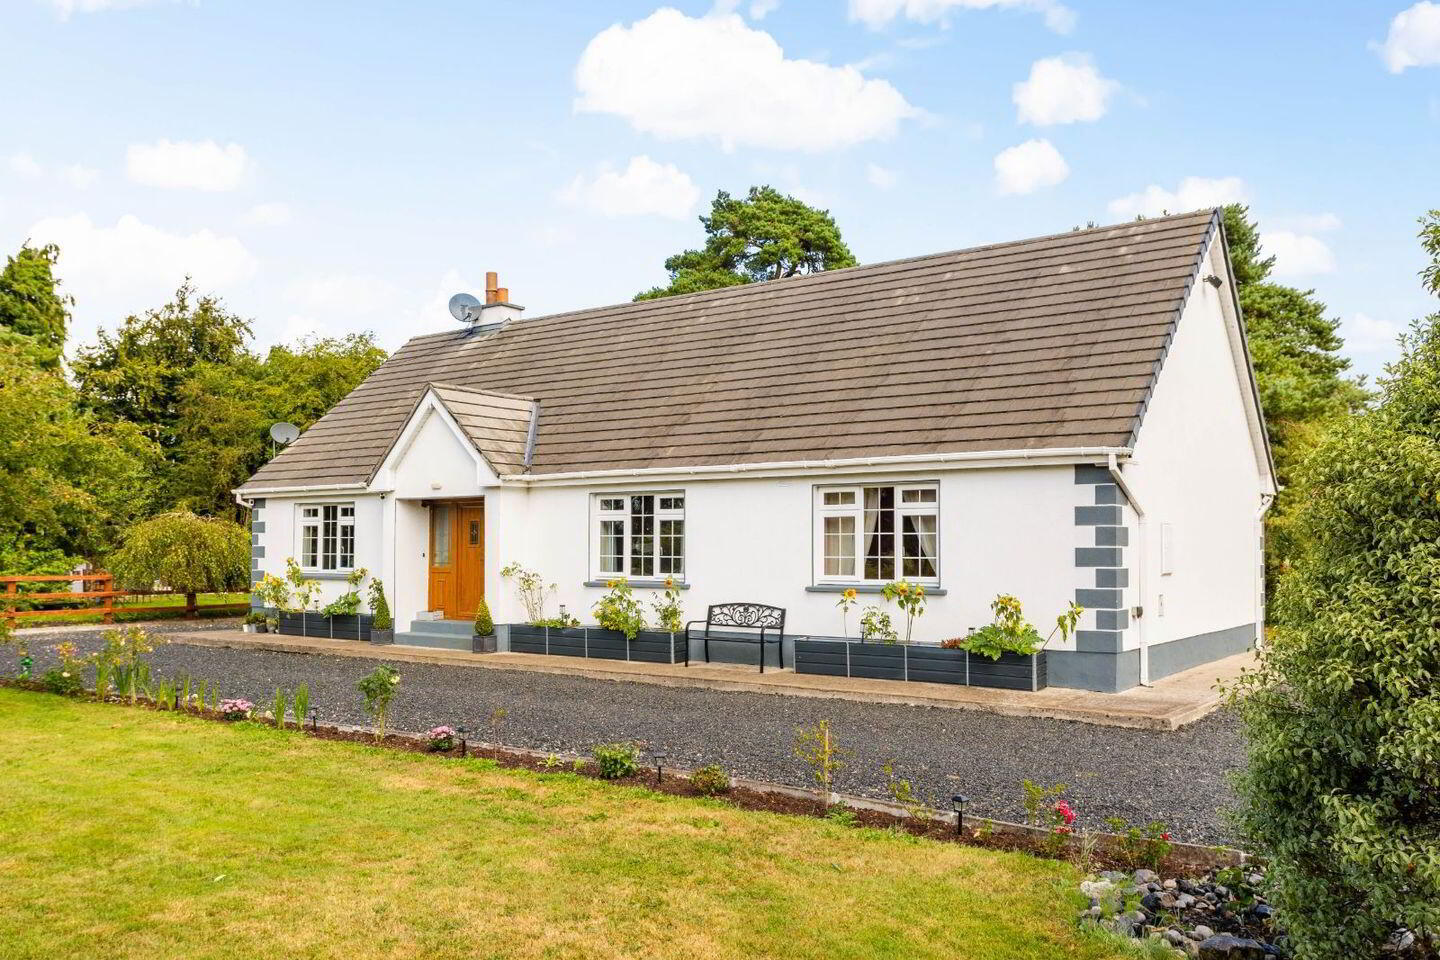
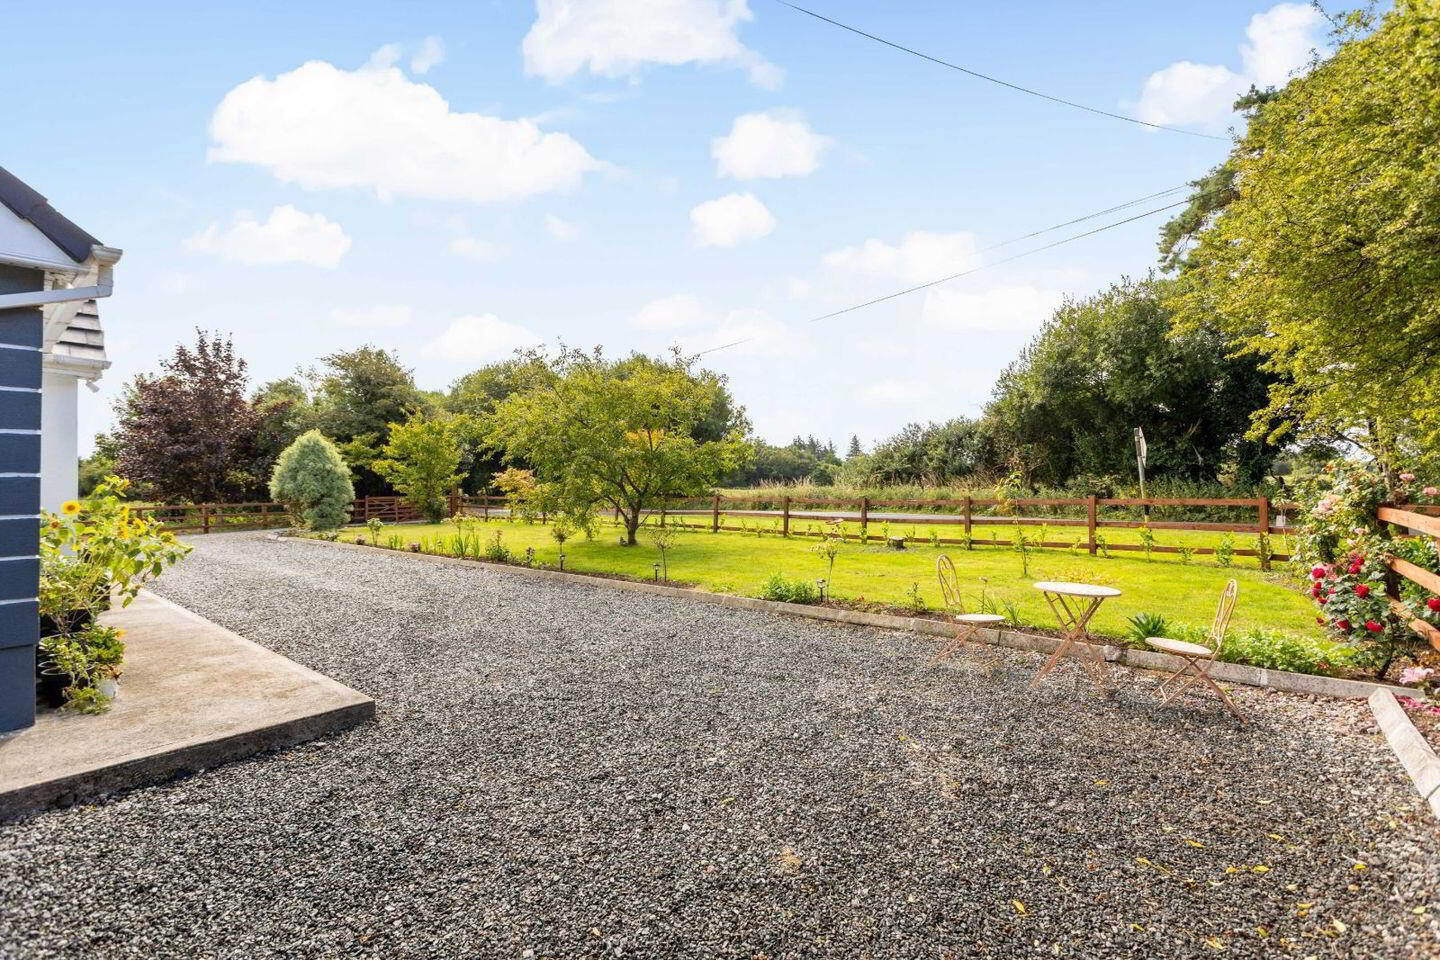
Kelly Hudson Properties present this homely 3 bed detached property on c.0.66acre site to the market. Enjoy the benefits of county life living with this spacious & cosy home c. 133 sqm with extra attic space. This family home comes to the market in great condition throughout and has been well maintained by its current owners. It compromises of kitchen with French doors leading to garden area, sitting room with fireplace with wrought iron insert and polished hearth, fully plumbed utility room with back door leading to garden area, Guest WC, Main bathroom with bath and separate shower, WHB/WC, Three bedrooms– all have a TV point and wooden flooring. Patio area to the rear and gravel entrance and drive with lighting.
Situated just over 1 kms from the primary school, Carbury is little over 6kms and Derrinturn is 5kms. The larger town of Edenderry is approx 11km. The vibrant Carbury GAA club is also on your doorstep. Expect to be impressed. Viewing is highly recommended!
ACCOMMODATION:
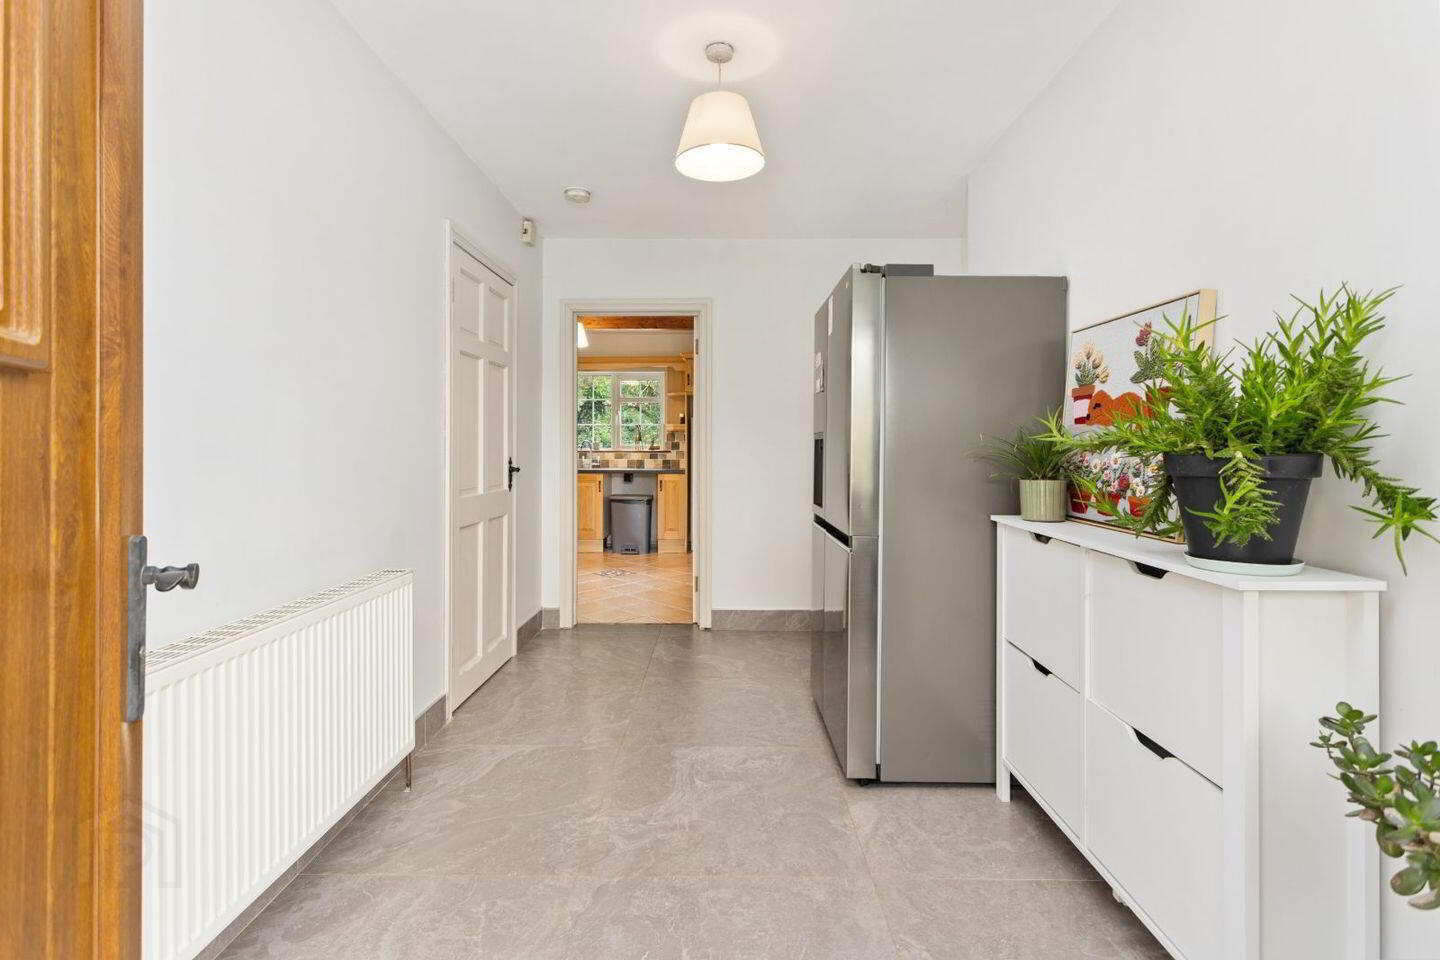
Hallway: Light fittings, ceramic tiles, alarm point
Kitchen/Dining: Ceramic tiles, light fitting, tiled splash back area, fitted kitchen, stainless sink, Range Master cooker, French doors leading to garden area
Utility Room: Ceramic tiles, fully plumbed, back door leading to garden
Guest WC: Tiled floor, WHB,WC
Sittingroom: Light fitting, feature fireplace with Stove fire, wooden floor, TV point, volted ceiling
Bathroom: Tiled floor, bath, tilled surround, separate electric shower, whb, wc
Bedroom 1: Light fitting , wooden floor and TV point
Bedroom 2: Light fitting , wooden floor and TV point
Bedroom 3: Light fitting , wooden floor and TV point, curtains
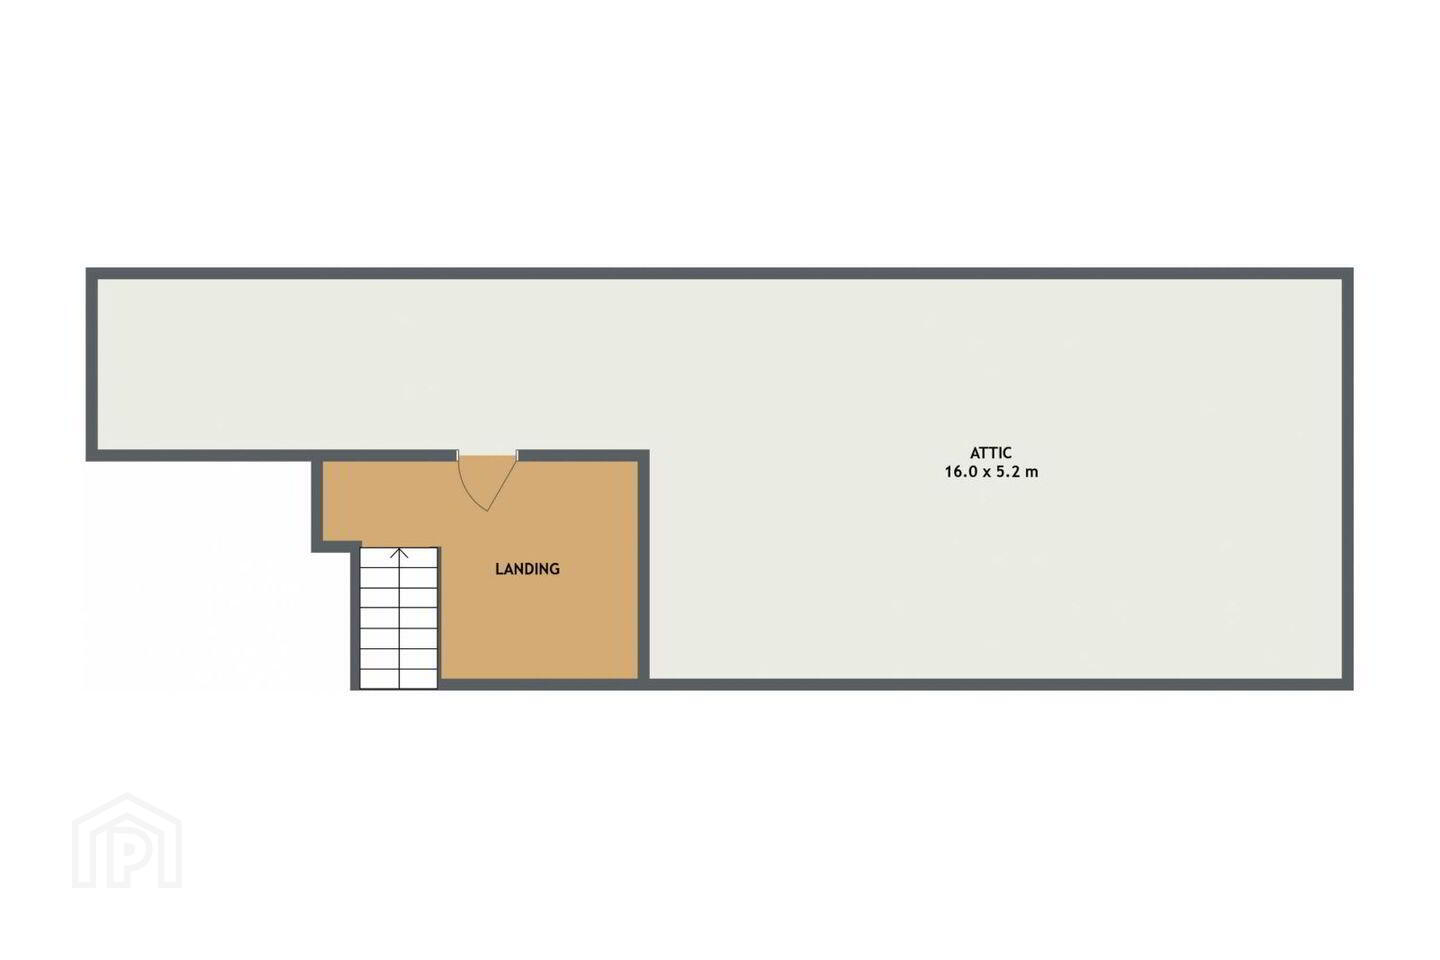
Office Area on Landing: Wooden Floor, Recessed lighting
Features
Wired for alarm
Hall door PVC
Selected blinds and light fittings included
Cable TV/ Satellite
Broadband/WIFI
Attic ready for conversion with velux windows
PVC, double glazed windows
Outside tap
Outside light
Patio area to rear
Landscaped mature gardens
Not overlooked
Ample car parking
Gravel drive
Gravel entrance with lighting
Mains Water
Private Septic Tank
Duel Central Heating System—oil & solid fuel
Builth c. 2007
C.133.07sqm/ c.1432sqs with addition attic space c. 700sqft
VIEWING IS STRICTLY BY APPOINTMENT ONLY.
The above particulars are issued by Kelly Hudson Properties on the understanding that all negotiations are conducted through them. Every care is
taken in preparing particulars that are issued for guidance only and the firm do not hold themselves responsible for any inaccuracies.
Licence No:001492
BER Details
BER Rating: C2
BER No.: 118759794
Energy Performance Indicator: Not provided
Travel Time From This Property

Important PlacesAdd your own important places to see how far they are from this property.
Agent Accreditations
Not Provided

Marketed by Kelly Hudson Properties
PSR Licence: 001492
+353 45 430 336




