SALE AGREED
SALE AGREED
SALE AGREED
SALE AGREED
SALE AGREED
SALE AGREED
SALE AGREED
SALE AGREED
SALE AGREED
SALE AGREED
SALE AGREED
SALE AGREED
SALE AGREED
SALE AGREED
SALE AGREED
SALE AGREED
SALE AGREED
SALE AGREED
SALE AGREED
SALE AGREED
SALE AGREED
SALE AGREED
SALE AGREED
SALE AGREED
SALE AGREED
SALE AGREED
SALE AGREED
SALE AGREED
SALE AGREED
SALE AGREED
SALE AGREED
SALE AGREED
SALE AGREED
SALE AGREED
SALE AGREED
SALE AGREED
SALE AGREED
SALE AGREED
SALE AGREED
SALE AGREED
SALE AGREED
SALE AGREED
SALE AGREED
SALE AGREED
SALE AGREED
SALE AGREED
SALE AGREED
SALE AGREED
SALE AGREED
SALE AGREED
SALE AGREED
SALE AGREED
SALE AGREED
SALE AGREED
SALE AGREED
SALE AGREED
SALE AGREED
SALE AGREED
SALE AGREED
SALE AGREED
SALE AGREED
SALE AGREED
SALE AGREED
SALE AGREED
SALE AGREED
SALE AGREED
SALE AGREED
SALE AGREED
SALE AGREED
SALE AGREED
SALE AGREED
SALE AGREED
SALE AGREED
SALE AGREED
SALE AGREED
SALE AGREED
SALE AGREED
SALE AGREED
SALE AGREED
SALE AGREED
SALE AGREED
SALE AGREED
SALE AGREED
SALE AGREED
SALE AGREED
SALE AGREED
SALE AGREED
SALE AGREED
SALE AGREED
SALE AGREED
SALE AGREED
SALE AGREED
SALE AGREED
SALE AGREED
SALE AGREED
SALE AGREED
SALE AGREED
SALE AGREED
SALE AGREED
SALE AGREED
SALE AGREED
SALE AGREED
SALE AGREED
SALE AGREED
SALE AGREED
Three Apartments @, 47 Ashley Avenue, Belfast, BT9 7BT
Apartments
Sale agreed
Property Overview
Status
Sale Agreed
Style
Apartments
Property Features
Tenure
Leasehold
Energy Rating
Heating
Gas
Broadband Speed Checker
Property Financials
Price
Last listed at Offers Over £445,000
Rates
Not Provided*¹

Marketed by Templeton Robinson (Lisburn Road)
+44 28 9066 3030

Propertynews Currency Partner - helping you transfer money for property purchases in Ireland & Northern Ireland. Speak to an expert
Additional Information
- Fantastic Investment Opportunity, Two Three Bedrooms Apartments and One one bedroom Apartment, Fully Let Achieving £44,400 Per Annum
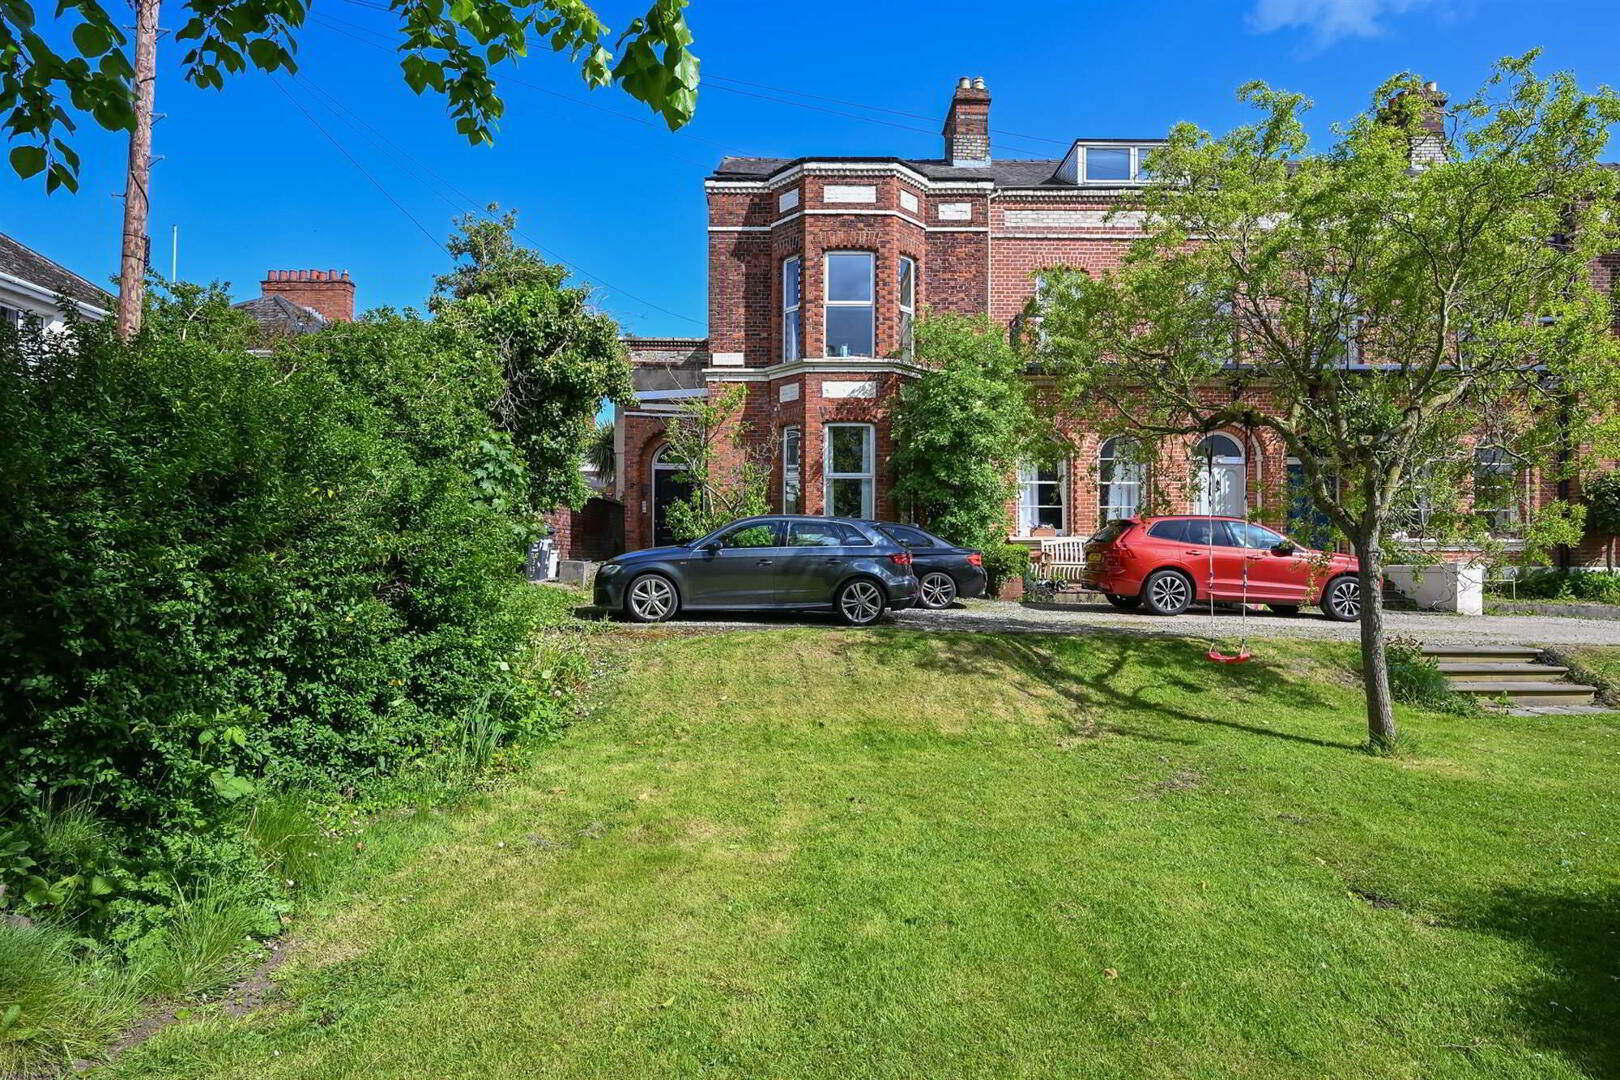
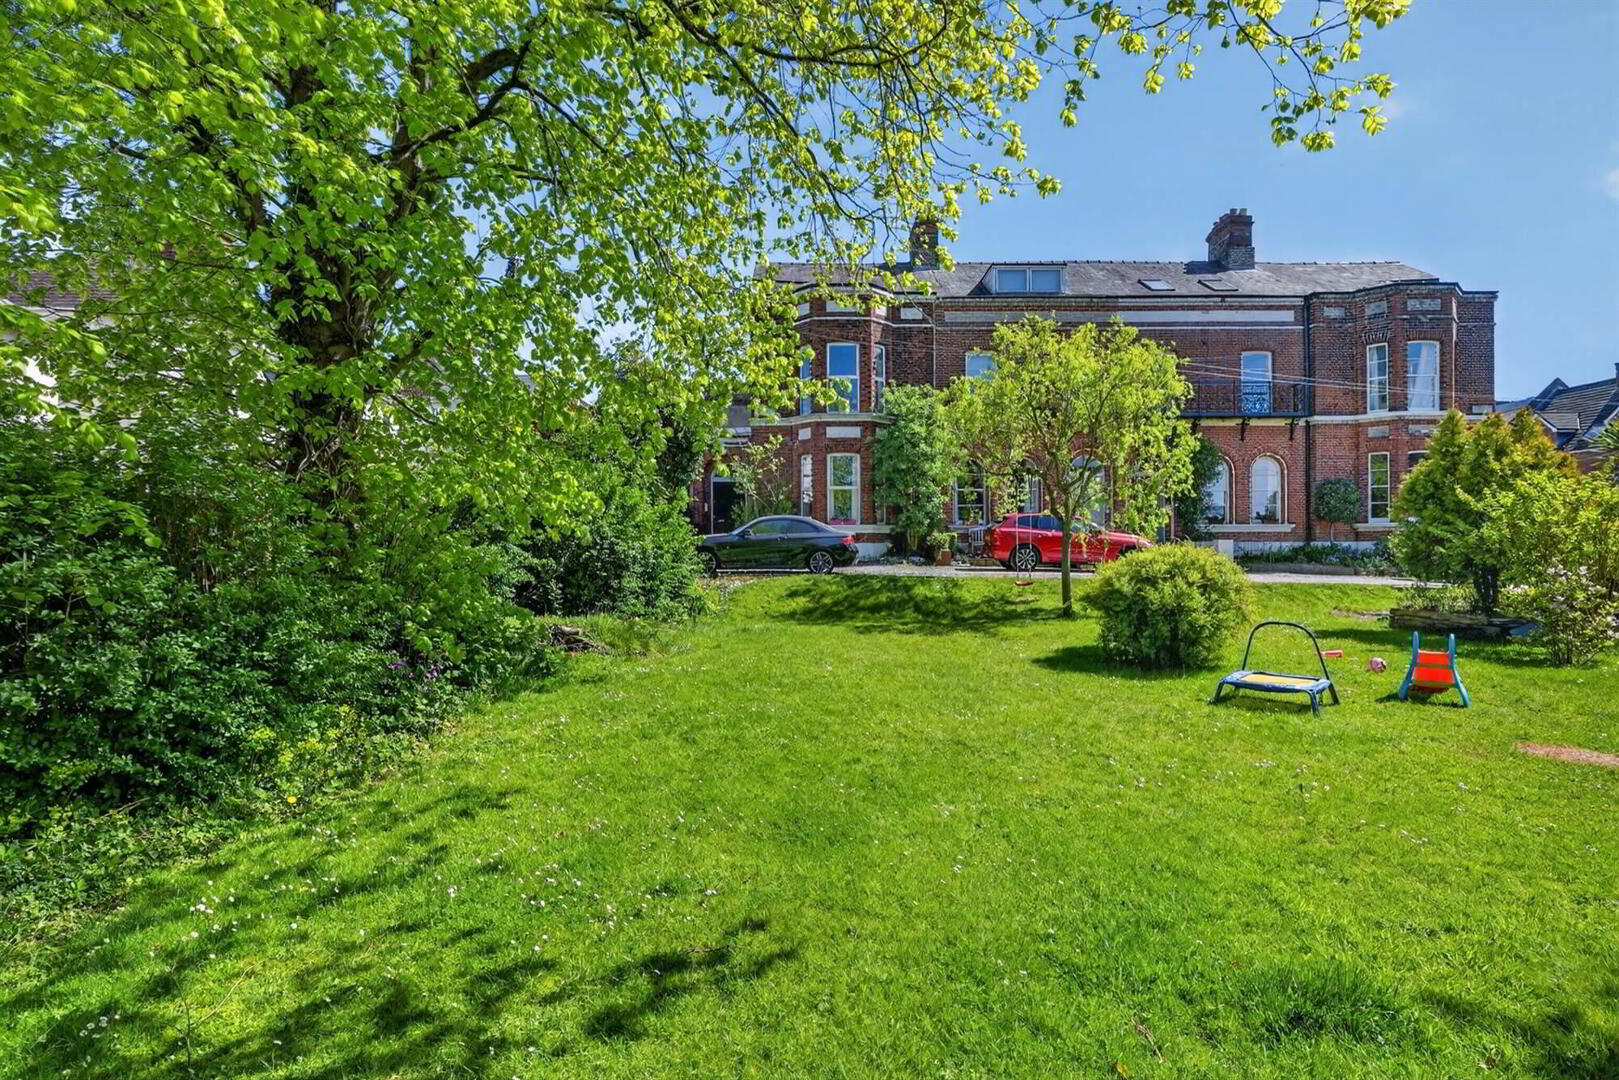
- Grade B1 Listed Townhouse with Fabulous, Mature Communal Gardens to the Front and City Views
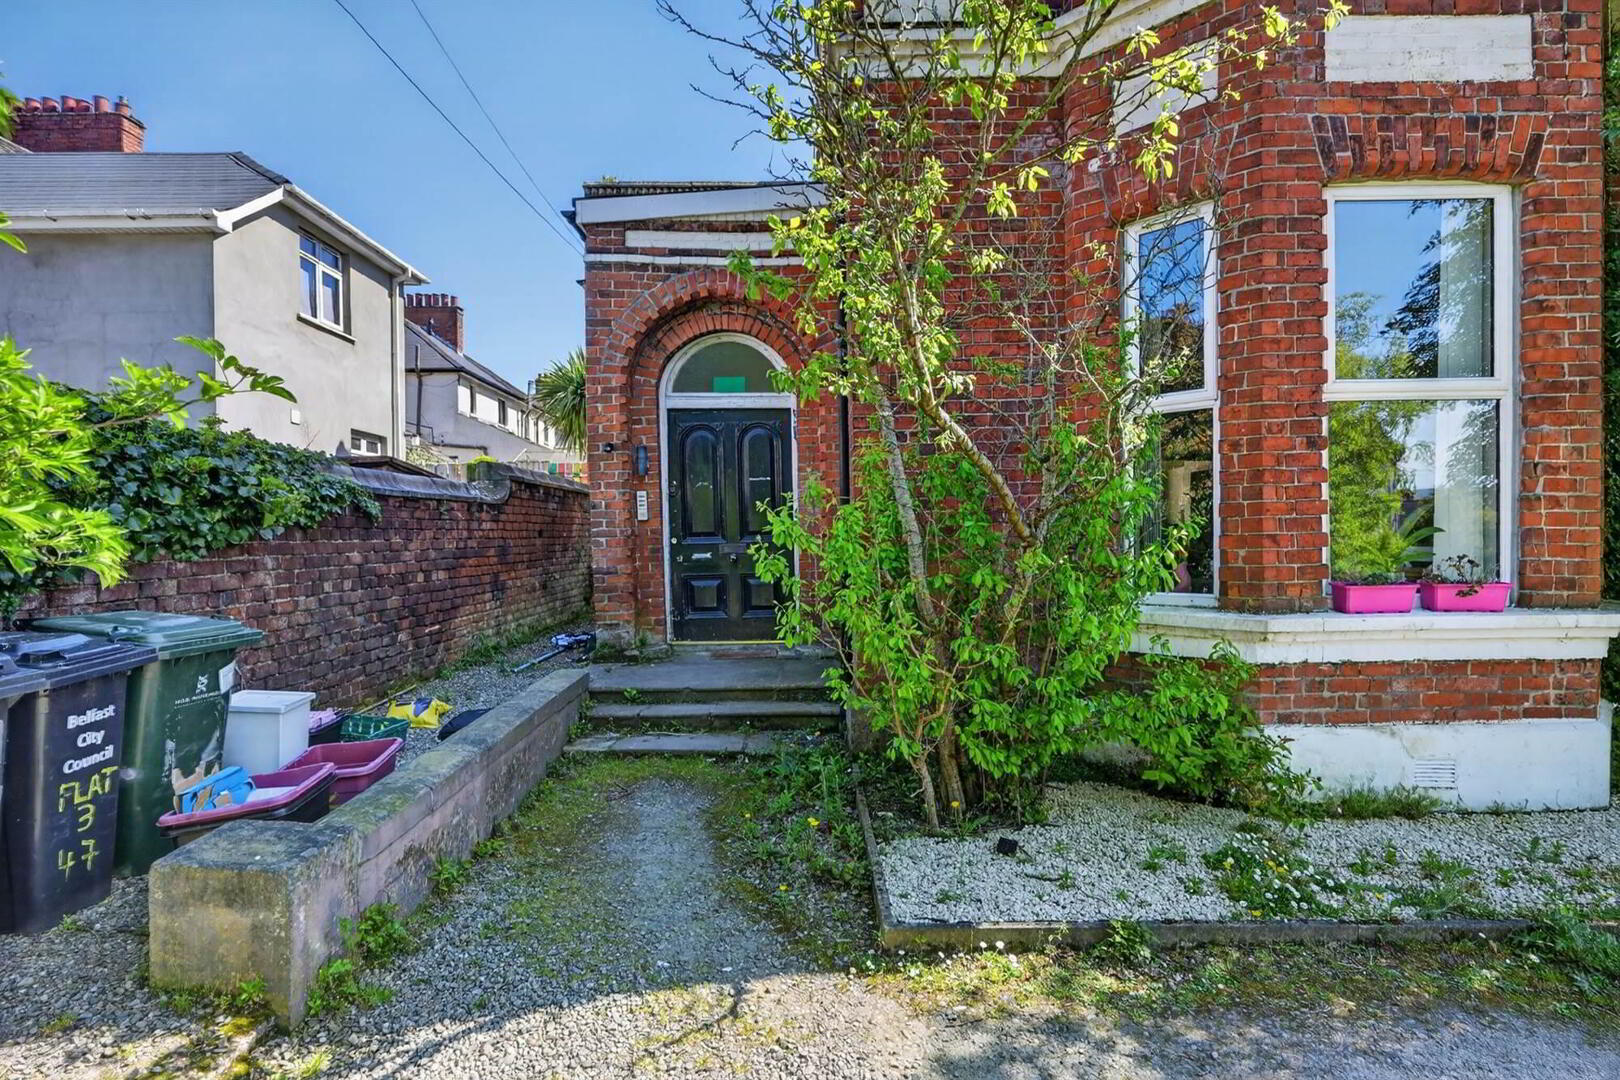
- Communal Entrance Hall
- Ground Floor Apt 1 with Open Plan Lounge and Modern Fitted Kitchen, Three Bedrooms and Shower Room
- First Floor Apt 2 with Open Plan Lounge and Modern Fitted Kitchen, One Bedroom and Bathroom
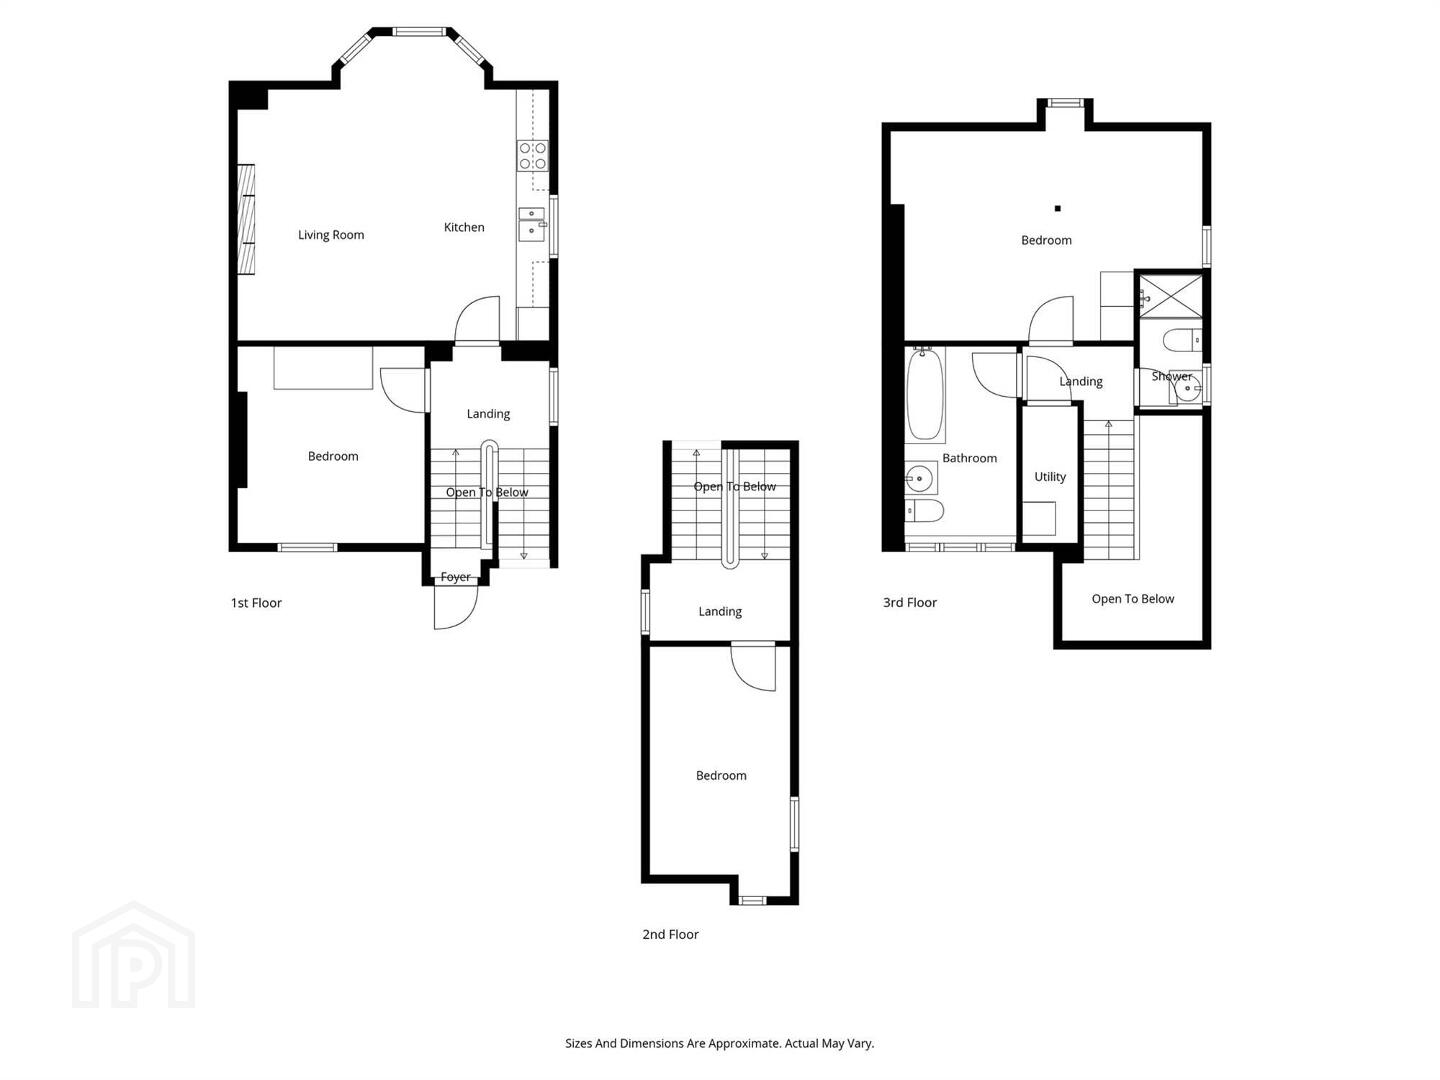
- First and Second Floor Apt 3 with Open Plan Lounge and Modern Fitted Kitchen, Three Bedrooms, Shower Room and Bathroom
- Gas Heating for Each Apartment / Double Glazed Windows
- Stoned Car Parking Space
- Fully Let with Income of £44,400 Per Annum
- Most convenient location near to a diverse range of amenities including:
- Leading Schools, Queen's University, both the Royal and City Hospitals, the city centre and many tempting shops and bar-restaurants on the Lisburn Road
This handsome end terrace comprises three apartments, 2 three bedroom apartments, one on the ground floor with a patio to the rear and another one bedroom apartment.
The properties each have their own gas boilers and are double glazed. They have the benefit of beautiful mature communal gardens to the front and a stoned car parking space.
Rarely does a property like this come to the market for sale in this much sought after area appealing to those looking for an excellent investment opportunity. Early inspection is a must as this is one not to be missed.
Apt 1
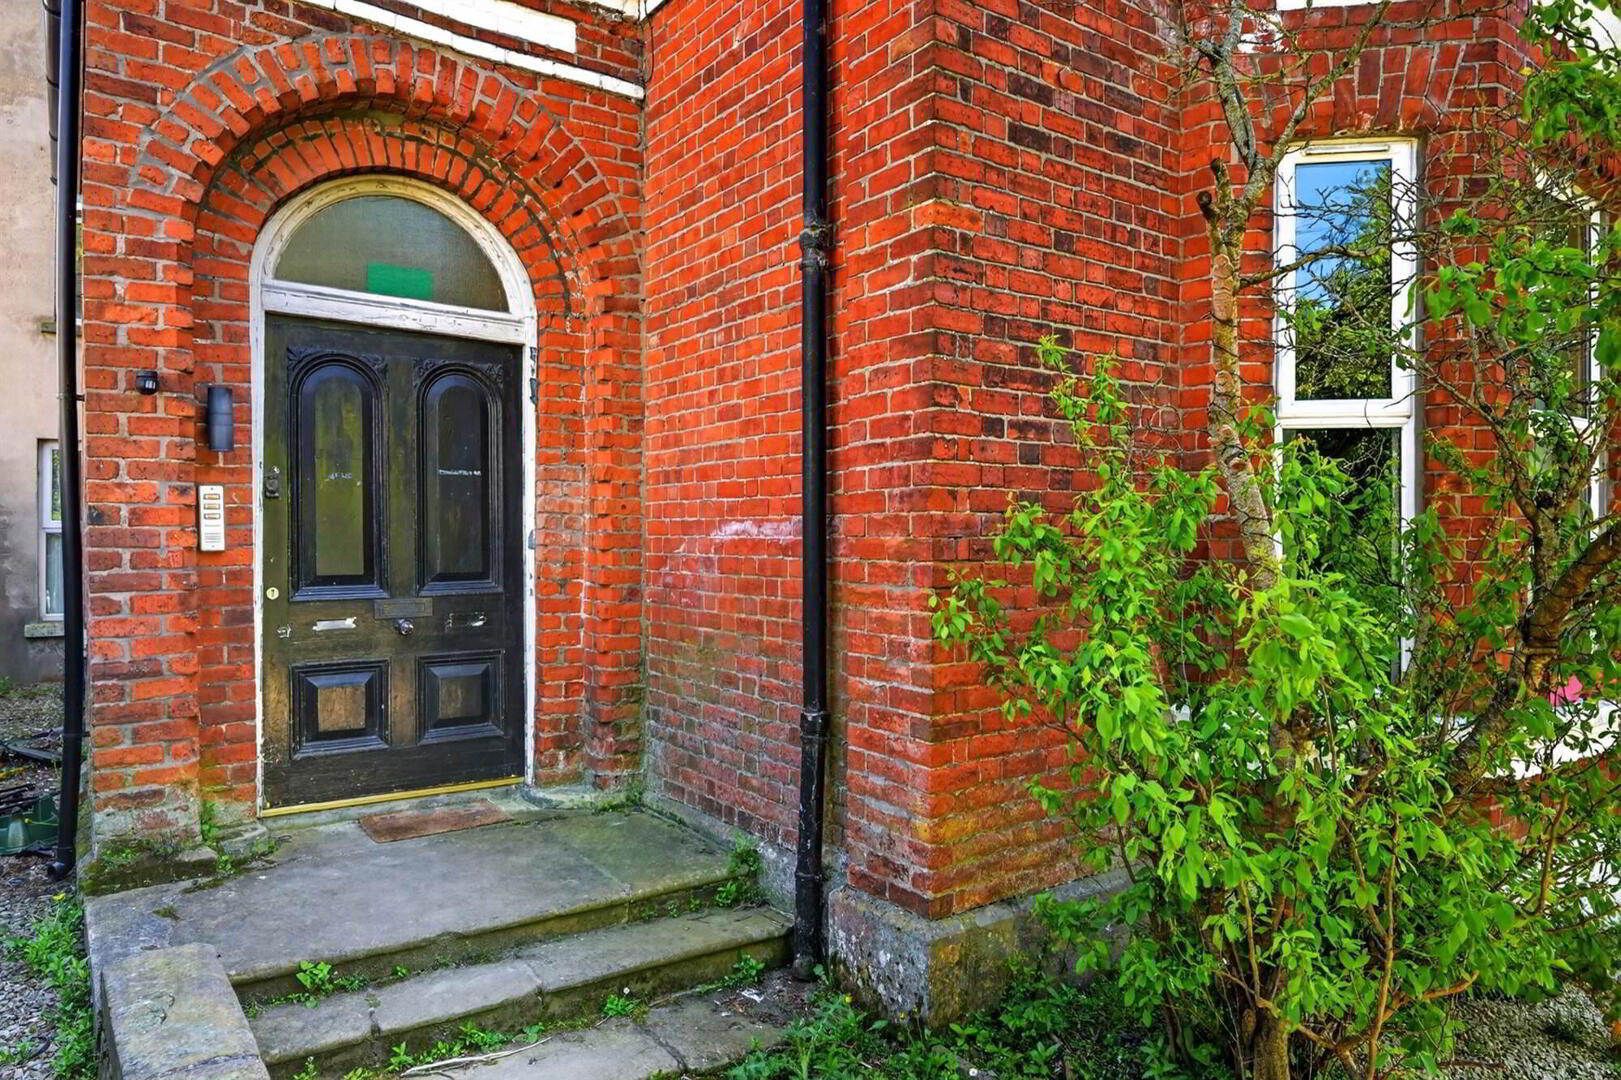
- Hardwood front door and fan light to...
- COMMUNAL HALL:
- Ceramic tiled floor, meter cupboard.
- Hardwood front door to...
- ENTRANCE HALL:
- LOUNGE:
- 5.72m x 5.66m (18' 9" x 18' 7")
Attractive fireplace with brick inset and slate hearth, laminate wood effect floor, bay window, open plan to... - MODERN FITTED KITCHEN:
- 3.18m x 3.m (10' 5" x 9' 10")
Range of high and low level units, work surfaces, 1.5 Belfast double sink unit, integrated oven and hob, extractor fan over, space for fridge/freezer, integrated dishwasher, integrated washing machine, gas boiler, part tiled walls, porcelain tiled floor, low voltage spotlights. - INNER HALLWAY:
- Laminate wood effect floor, cloaks area, under stair storage, door to paved patio.
- SHOWER ROOM:
- White suite comprising low flush WC, pedestal wash hand basin, Fully tiled shower cubicle with electric shower, part tiled walls, ceramic tiled floor, extractor fan.
- BEDROOM (3):
- 2.79m x 2.62m (9' 2" x 8' 7")
At widest points. - BEDROOM (1):
- 3.71m x 2.95m (12' 2" x 9' 8")
- MODERN BATHROOM:
- White suite comprising low flush WC, pedestal wash hand basin, panelled bath with over head shower, fully tiled shower cubicle, fully tiled walls, ceramic tiled floor, extractor fan.
- BEDROOM (3):
- 3.53m x 2.87m (11' 7" x 9' 5")
- OUTSIDE:
- Enclosed paved patio garden.
Apt 2
- Hardwood front door to...
- ENTRANCE HALL:
- LOUNGE OPEN PLAN TO KITCHEN/DINING:
- 4.95m x 3.71m (16' 3" x 12' 2")
Black high gloss range of high and lovel level units, work surfaces, single drainer stainless steel sink unit, integrated oven and hob, integrated fridge, integrated Ikea stainless steel extractor fan, low voltage spotlighting, part tiled walls, part tiled floor and part laminate wood effect flooring. - UTILITY ROOM:
- Units, work surfaces, plumbed for washing machine, gas boiler, tiled floor.
- MODERN BATHROOM:
- White suite comprising low flush WC, pedestal wash hand basin, panelled bath with shower over, part tiled walls, ceramic tiled floor.
- BEDROOM (1):
- 3.66m x 3.05m (12' 0" x 10' 0")
At widest points.
Apt 3
- Hardwood front door to...
- Stairs to 1st floor return landing.
- BEDROOM (3):
- 3.48m x 3.43m (11' 5" x 11' 3")
At widest points. - LOUNGE OPEN PLAN TO DINING ROOM/MODERN FITTED KITHCEN:
- 5.69m x 5.44m (18' 8" x 17' 10")
Into bay. High gloss range of high and low level units, work surfaces, 1.5 Belfast style single drainer sink unit, gas boiler, integrated dishwasher, integrated oven and hob, stainless steel extractor fan, part tiled walls, fireplace with lead hearth, laminate wood effect flooring. - SECOND FLOOR RETURN LANDING:
- BEDROOM (2):
- 3.12m x 2.51m (10' 3" x 8' 3")
At widest points. - SECOND FLOOR LANDING:
- Utility cupboard plumbed for washing machine.
- SHOWER ROOM:
- White suite comprising low flush WC, pedestal wash hand basin, fully tiles shower cubicle, ceramic tiled floor, tongue and groove ceiling.
- BEDROOM (1):
- 5.41m x 3.73m (17' 9" x 12' 3")
Storage into eaves, built in wardrobe, Velux window. - MODERN BATHROOM:
- White suite comprising low flush WC, pedestal wash hand basin, panelled bath with shower over, low voltage spotlighting, extractor fan.
Directions
Leaving Belfast on the Lisburn Road turn right into Ashley Avenue before Tate's Avenue. Number 47 is approximately a third of the way down on the right hand side and at a right angle to the avenue.
--------------------------------------------------------MONEY LAUNDERING REGULATIONS:
Intending purchasers will be asked to produce identification documentation and we would ask for your co-operation in order that there will be no delay in agreeing the sale.
Travel Time From This Property

Important PlacesAdd your own important places to see how far they are from this property.
Agent Accreditations


Marketed by Templeton Robinson (Lisburn Road)
+44 28 9066 3030


