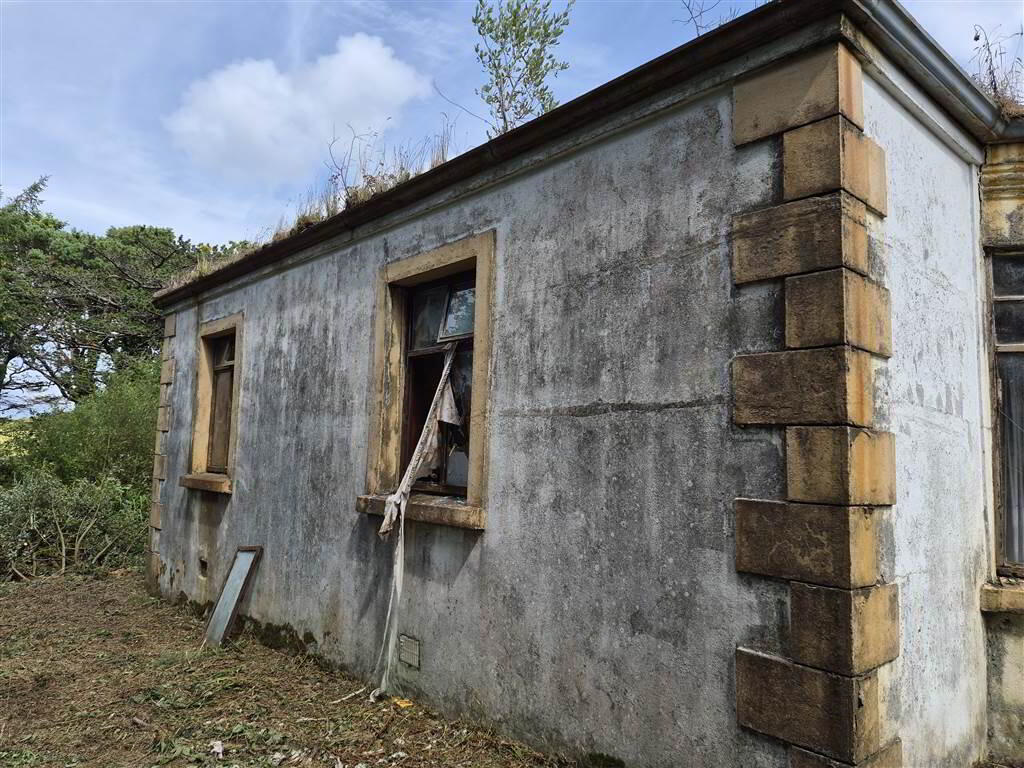
Thornhill, Murrisk, Westport, F28N677
Cottage
Guide Price €225,000
Property Overview
Status
For Sale
Style
Cottage
Property Features
Tenure
Not Provided
Property Financials
Stamp Duty
€2,250*²

Marketed by O'Toole & Co Chartered Surveyors
PSR Licence: 001318
+353 98 28000

Propertynews Currency Partner - helping you transfer money for property purchases in Ireland & Northern Ireland. Speak to an expert
Additional Information
- Desirable coastal location on the south side of Clew Bay
- Pretty period cottage in need of complete refurbishment. 111sq.m (1,200sq.ft)
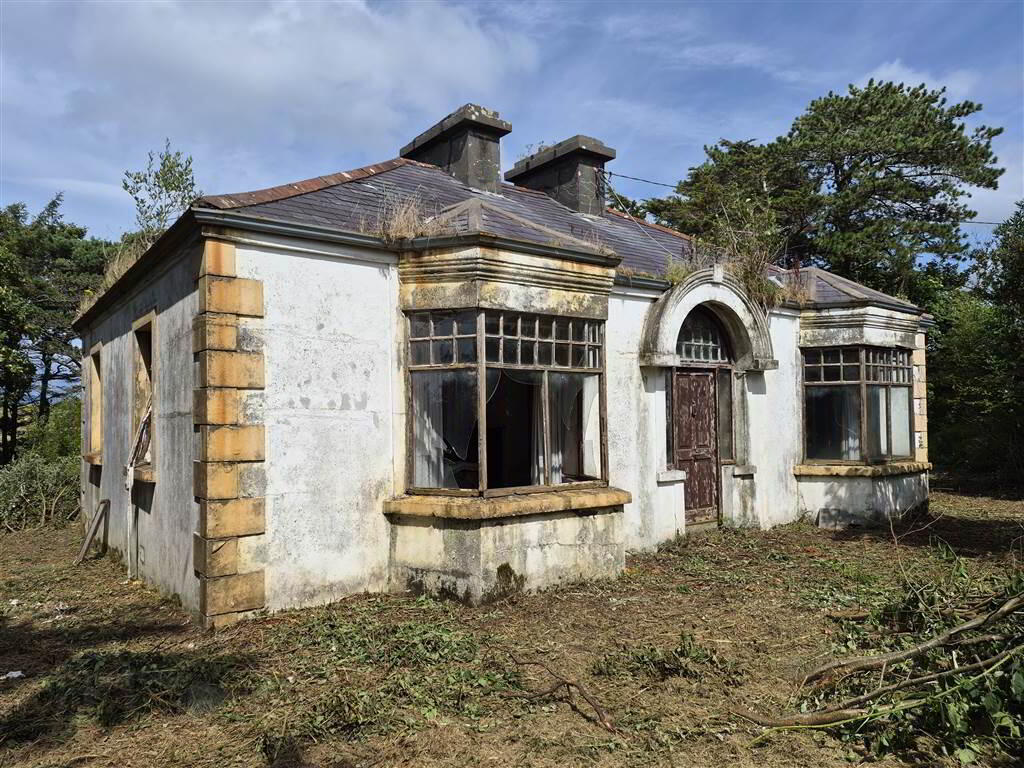
- Attractive front façade with double bay windows and wrought iron railing
- Has been vacant for several years and will qualify for Vacant House and Derelict Property grants - subject to eligibility
- Site area of 0.25 Hectares (0.62 Acres)
- Off-road parking
- Site area of 0.25 Hectares (0.62 Acres)
The subject property is located just east of Lecanvey Village 13kms west of Westport town centre and 9kms east of Louisburgh. This is a small costal village positioned on the southern shores of Clew Bay. Local amenities include an RC Church, Community centre and Staunton’s Pub. More specifically the House property is positioned on the north side of the (R335) with extensive road frontage.
In a wider context, Westport is an immensely popular coastal town located on the inner shores of Clew Bay and on the wild Atlantic way. There are a number of significant employers notably including AbbVie Pharmaceuticals and Portwest. Westport is well connected with road and rail infrastructure being on the N5, N59 and main Westport to Dublin railway line
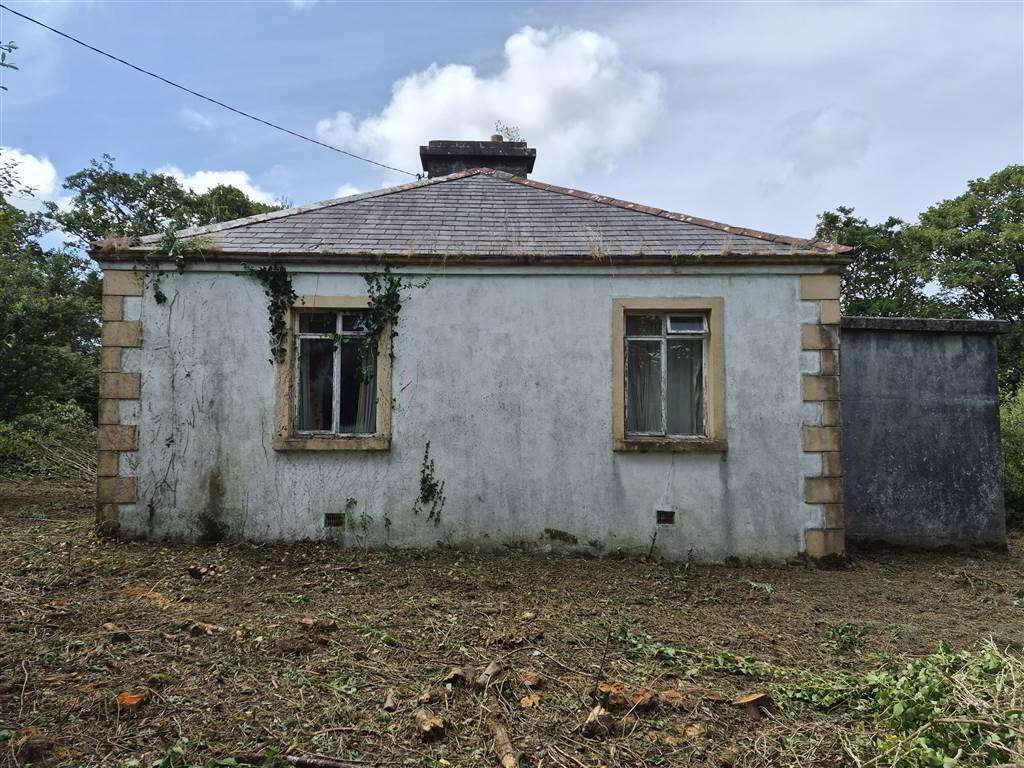
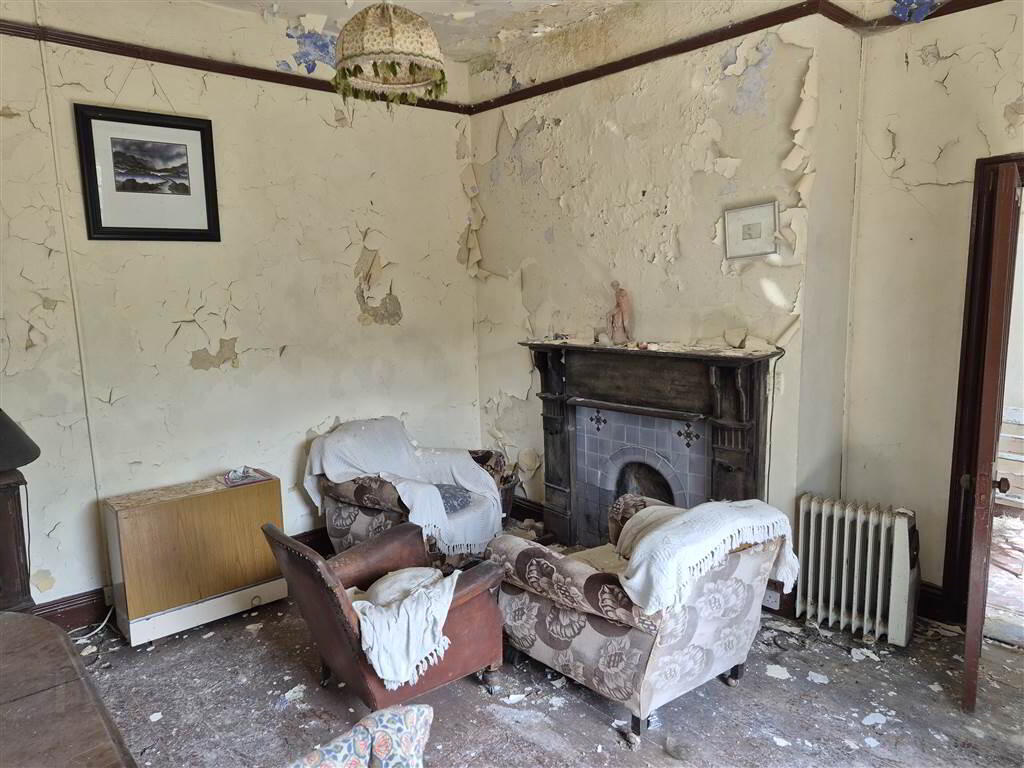
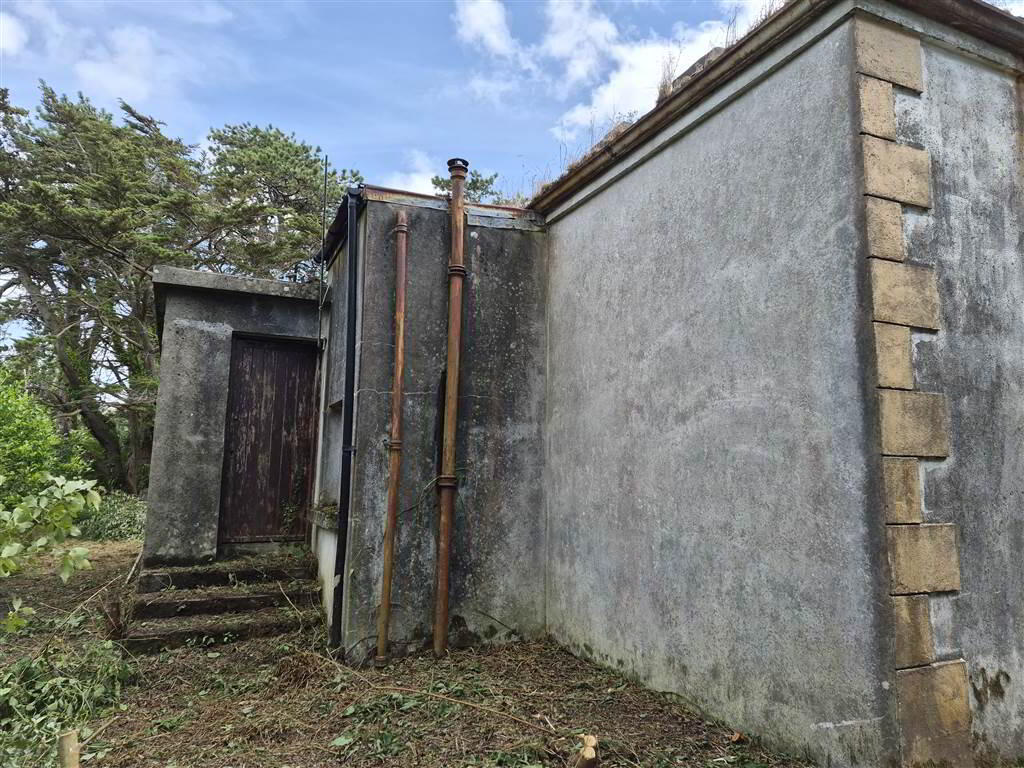
The property comprises a detached cottage dating from c 1940s. Constructed of mass concrete under a pitched slate roof. There is a single storey flat roof extension to the rear. Windows are single glazed hardwood. Features double bay windows to front, wide entrance hallway with attractive tiled floor and high ceilings. Internally the property extending to a total of 111 sq.m (1,200sq.ft) and is in a very poor state of repair. The property now requires complete refurbishment.
Externally, the property sits behind an attractive ornate wrought iron fence with small enclosed front garden and larger rear garden. Both have recently been cleared with will require further remedial works.
Services
We assume the property is or can be connected to main services locally which include electricity, sewerage, on-site septic tank. There is no mains water presently at this location so the current supply is either a bored well or a mountain supply.
Ground Floor
- ENTRANCE HALLWAY:
- 1.65m x 8.1m (5' 5" x 26' 7")
Large floor to ceiling heights, tiled floor - RECEPTION ROOM (1):
- 5.m x 4.15m (16' 5" x 13' 7")
On west side, glazed bay window, tiled and timber fireplace - RECEPTION ROOM (2):
- 5.8m x 4.4m (19' 0" x 14' 5")
On east side, suspended timber joist floor, glazed bay window, fireplace - BEDROOM (1):
- 3.35m x 4.4m (10' 12" x 14' 5")
On west side, timber floor, open fireplace - BEDROOM (2):
- 3.65m x 5.3m (11' 12" x 17' 5")
On west side, fireplace, timber floor - BATHROOM:
- 2.53m x 1.55m (8' 4" x 5' 1")
2 steps down, tiiled floor - KITCHEN/ DINING ROOM:
- 5.45m x 3.1m (17' 11" x 10' 2")
Galley style kitched, Door to rear garden
Directions
Eircode F28 N677
Travel Time From This Property

Important PlacesAdd your own important places to see how far they are from this property.
Agent Accreditations

Marketed by O'Toole & Co Chartered Surveyors
PSR Licence: 001318
+353 98 28000




