Thistle Down, Graignagower, Ballymacarbry, E91HR63
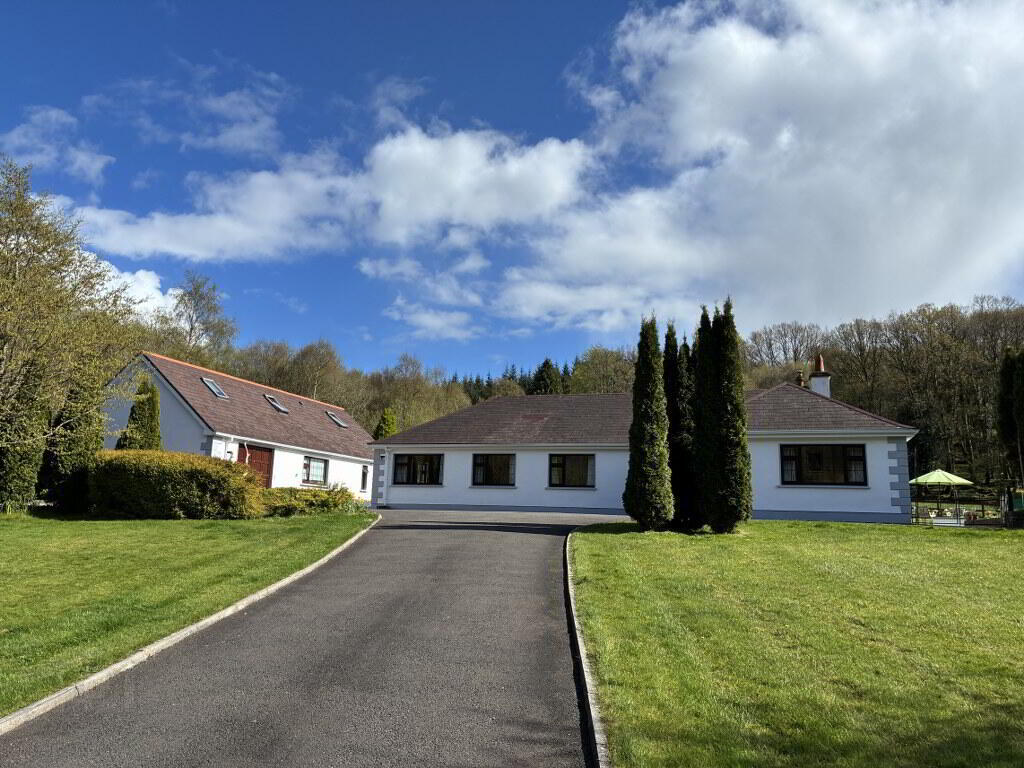
5 Bed Bungalow
Price €585,000
Property Overview
Status
For Sale
Style
Bungalow
Bedrooms
5
Bathrooms
3
Property Features
Size
208.9 sq m (2,249.1 sq ft)
Tenure
Not Provided
Energy Rating
Property Financials
Stamp Duty
€5,850*²

Contact REA Spratt (Dungarvan)
PSR Licence: 001621
+353 58 42211

Propertynews Currency Partner - helping you transfer money for property purchases in Ireland & Northern Ireland. Speak to an expert
Additional Information
- Both Primary and Secondary school bus service on the doorstep.
- Fabulous turnkey family home
- Extensively landscaped gardens
- The location of this home offers a true lifestyle opportunity
- Clonmel 19km
- Dungarvan 24km
- Airports, and Major Cities in Munster less than a 2 hour drive
All Light fittings, window furnishings, floor coverings, integrated appliances.
Both mains water and private water
Septic tank on site
Oil fired central heating
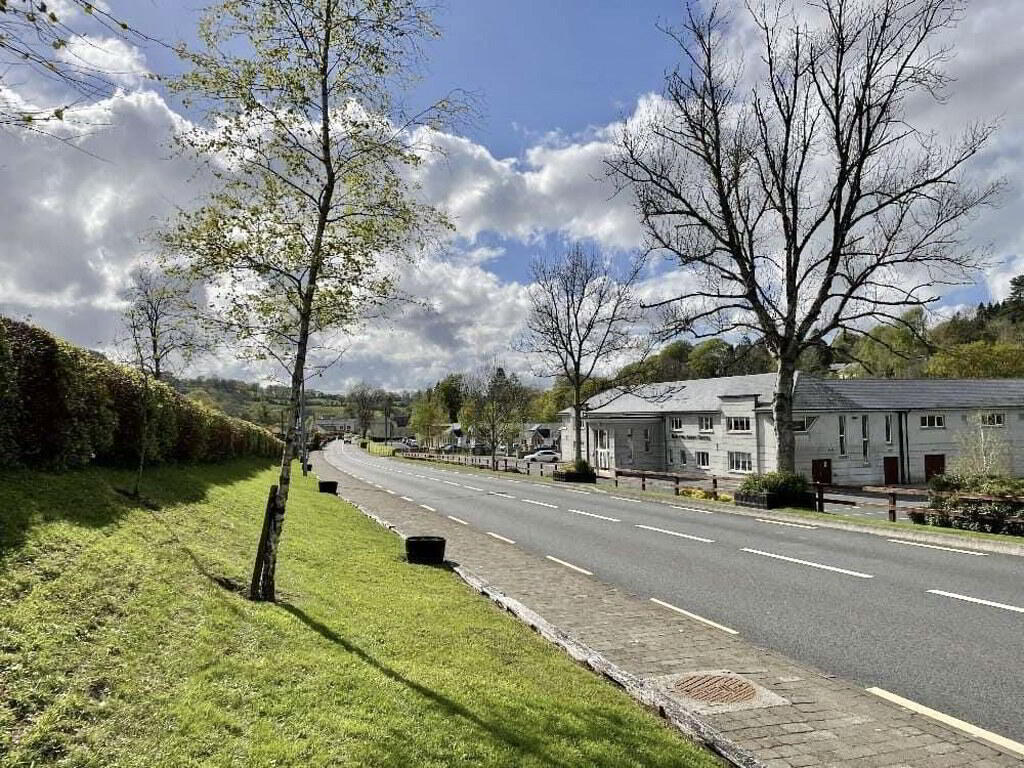
All amenities of Ballymacarbry on the doorstep.
Accommodation
Entrance Porch
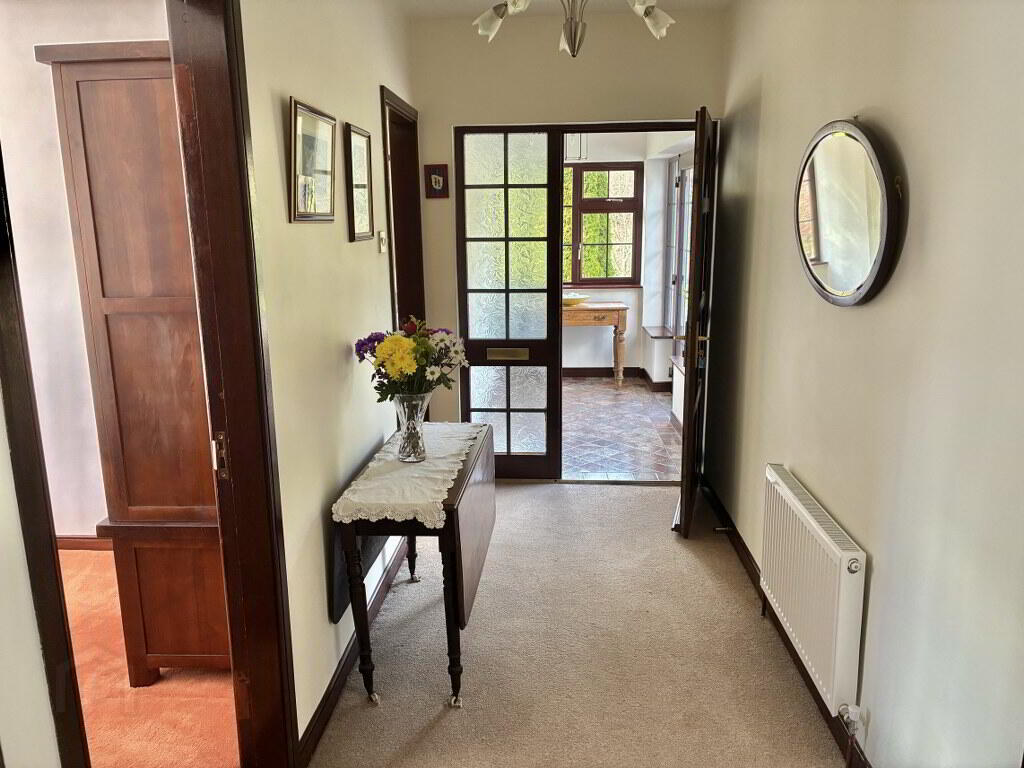
3.10m x 1.65m Tiled floor, generous glazing overlooking front garden.
Inner Hallway
4.20m x 1.60m Carpet floor.
Sitting Room
4.00m x 4.00m Bright room benefiting from dual aspect. Wood burning stove.
Bedroom 1
4.20m x 3.00m Carpet floor.
Study
2.90m x 2.90m Measurement excludes recess for wardrobe.
Bedroom 2
2.90m x 2.85m Measurement excludes recess for wardrobe.
Bedroom 3
2.90m x 2.75m Carpet floor.
Bedroom 4
4.87m x 3.35m Generous storage cupboard off, timber floor, dual aspect.
Bedroom 5
4.60m x 3.00m Carpet floor, ensuite shower room off.
En-suite
2.40m x 2.00m Tiled floor and walls. Generous shower stall incorporating glass blocks.
Bathroom
3.00m x 1.70m Full suite having heated towel rail.
Kitchen
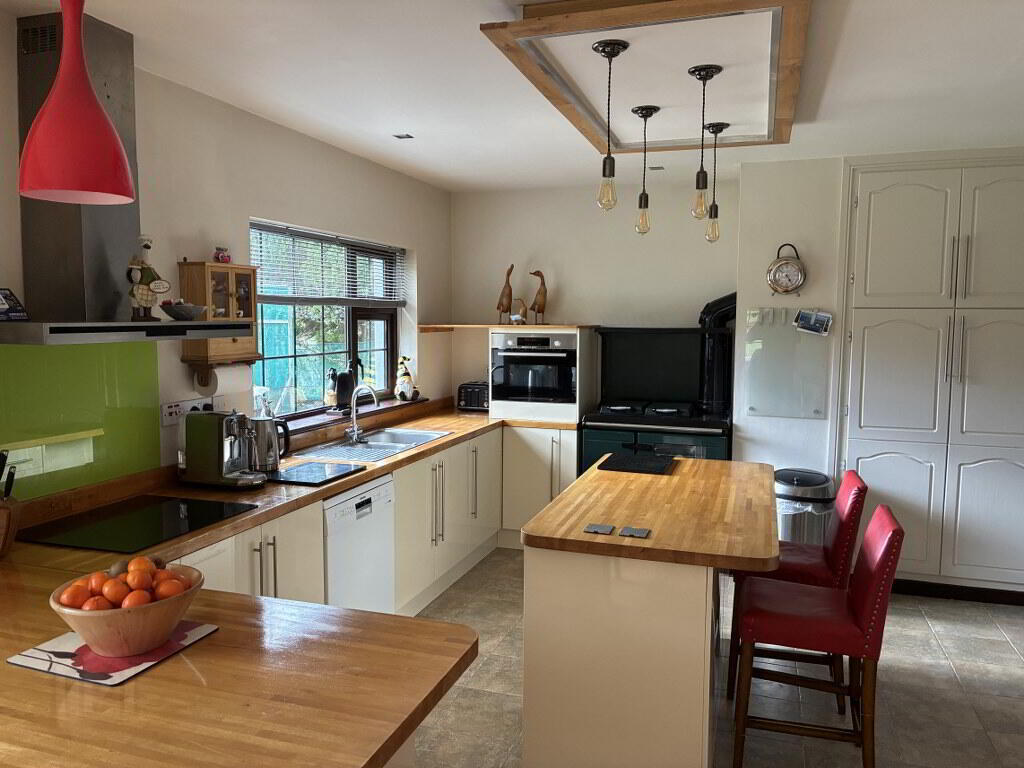
5.70m x 4.60m Tiled floor, extensive fitted kitchen incorporating stanley oil fired range and island with breakfast counter and detailed lighting overhead. Included in sale combination micro oven, induction hob, dishwasher. Off breakfast area.
Breakfast Room
7.00m x 3.30m Timber floor. Patio doors to west facing side garden and double doors to sun room.
Sun Room
7.00m x 3.40m Having feature vaulted ceiling, Coutura wood burning free standing stove. Patio doors to east facing sun terrace benefiting from morning sun. Spiral stairs to generous attic storage in two sections.
Outside
-Large garage building (60sq.m) having service pit, work bench and shelving. -Adjacent to the garage is a workshop. Ground floor 25sq.m with overhead storage loft measuring 80sq.m. -Farm Shed / barn 112sq.m. -Stable building to include work shed, tac room and three stables 76sq.m. -In addition there is a garden shed, glass house, bLock built home gym and fruit cage adjoining raised vegetable beds. -Number of terraced areas catching the sun at different times of the day. -Gardens are extensively landscaped to include fish pond, barbeque area, fruit and veg garden, in addition to two sheltered paddocks.Directions
E91 HR63
BER Details
BER Rating: C3
BER No.: 117862219
Energy Performance Indicator: 219.35 kWh/m²/yr
Travel Time From This Property

Important PlacesAdd your own important places to see how far they are from this property.
Agent Accreditations


Contact REA Spratt (Dungarvan)
PSR Licence: 001621
+353 58 42211




