SALE AGREED
SALE AGREED
SALE AGREED
SALE AGREED
SALE AGREED
SALE AGREED
SALE AGREED
SALE AGREED
SALE AGREED
SALE AGREED
SALE AGREED
SALE AGREED
SALE AGREED
SALE AGREED
SALE AGREED
The Willowmere, Potter's View, Coash Road, Ballynakilly, BT71 6ZQ
3 Bed Semi-Detached House (4 homes)
This property forms part of the Potter's View development
Sale agreed
Property Overview
Status
Sale Agreed
Style
Semi-Detached House
Bedrooms
3
Bathrooms
3
Receptions
1
Property Features
Size
110.6 sq m (1,191 sq ft)
Tenure
Not Provided
Heating
Dual (Solid & Oil)
Broadband Speed Checker
Property Financials
Price
Asking Price £225,000
| The Willowmere, No. 3 Potter's View, Site 3 Coash Road | Sale agreed | 1,191 sq ft |
| The Willowmere, No. 4 Potter's View, Site 4 Coash Road | Sale agreed | 1,191 sq ft |
| The Willowmere, No. 9 Potter's View, Site 9 Coash Road | Sale agreed | 1,191 sq ft |
| The Willowmere, No. 10 Potter's View, Site 10 Coash Road | Sale agreed | 1,191 sq ft |
The Willowmere, No. 3 Potter's View, Site 3 Coash Road
Sale agreed
1,191 sq ft
The Willowmere, No. 4 Potter's View, Site 4 Coash Road
Sale agreed
1,191 sq ft
The Willowmere, No. 9 Potter's View, Site 9 Coash Road
Sale agreed
1,191 sq ft
The Willowmere, No. 10 Potter's View, Site 10 Coash Road
Sale agreed
1,191 sq ft

Marketed by McAtee Bros
+44 28 8284 0806

Propertynews Currency Partner - helping you transfer money for property purchases in Ireland & Northern Ireland. Speak to an expert
Additional Information
The Willowmere
Potter’s View, Dungannon, BT71 6ZQ
Luxury Three-Bedroom Semi-Detached Homes | Full Turnkey Finish
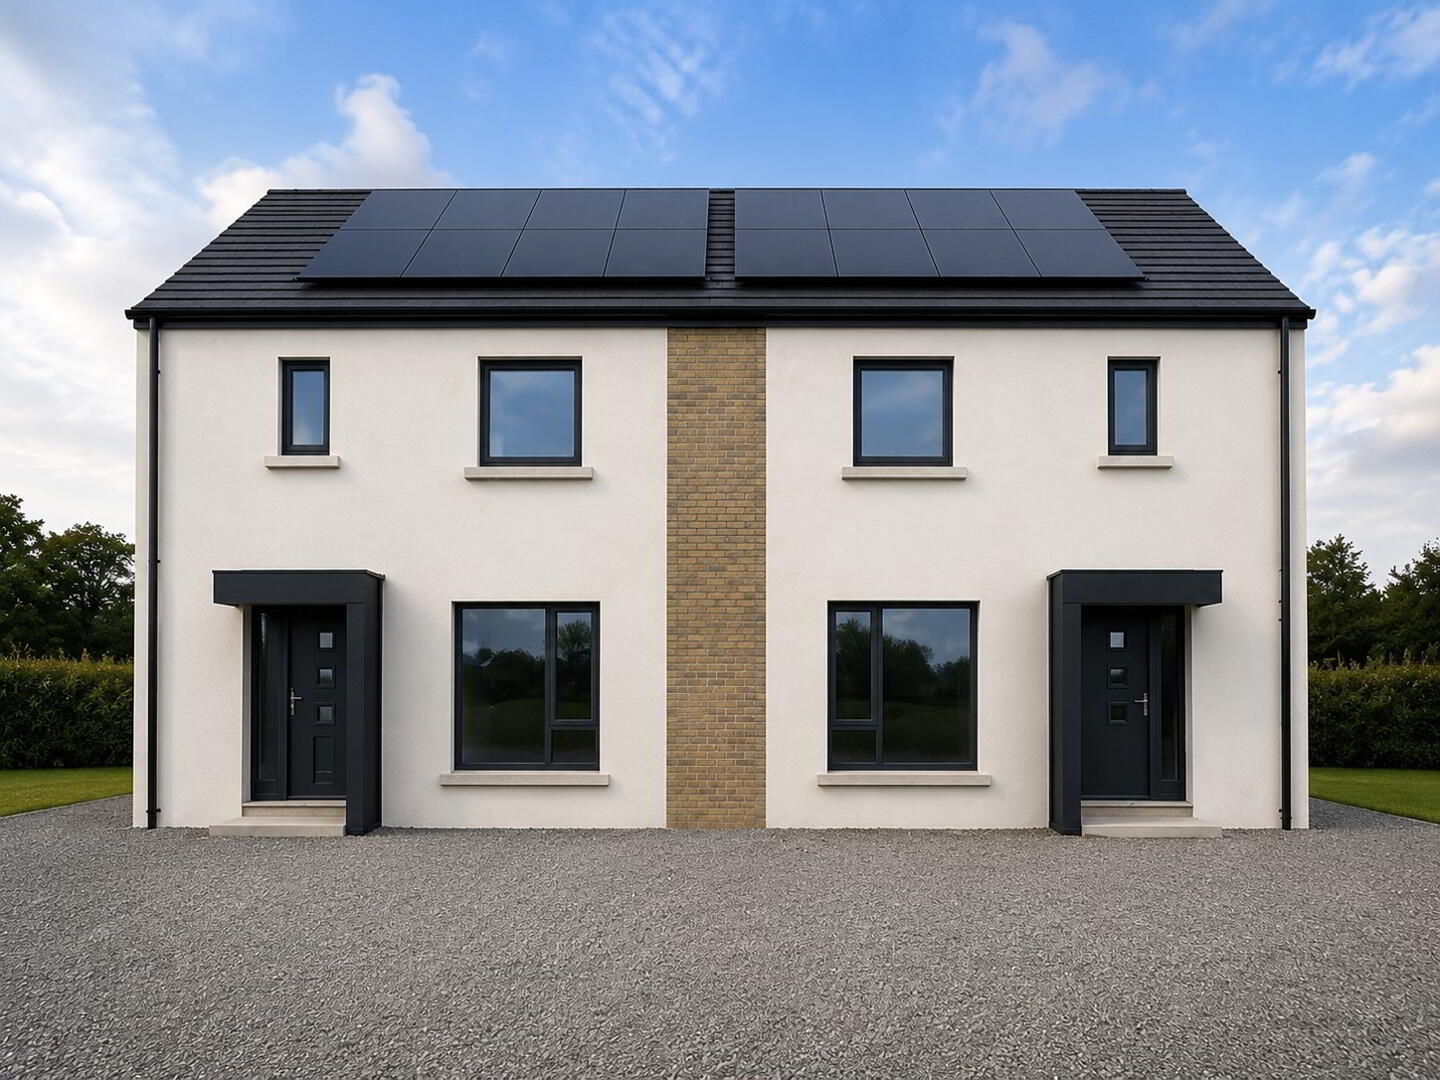
An exciting opportunity to purchase a beautifully appointed three-bedroom semi-detached new-build home within the exclusive Potter’s View development, ideally located off Coash Road, Dungannon.
The Willowmere offers spacious and well-planned accommodation, combining contemporary design with a high-quality turnkey specification and excellent energy-efficient features.
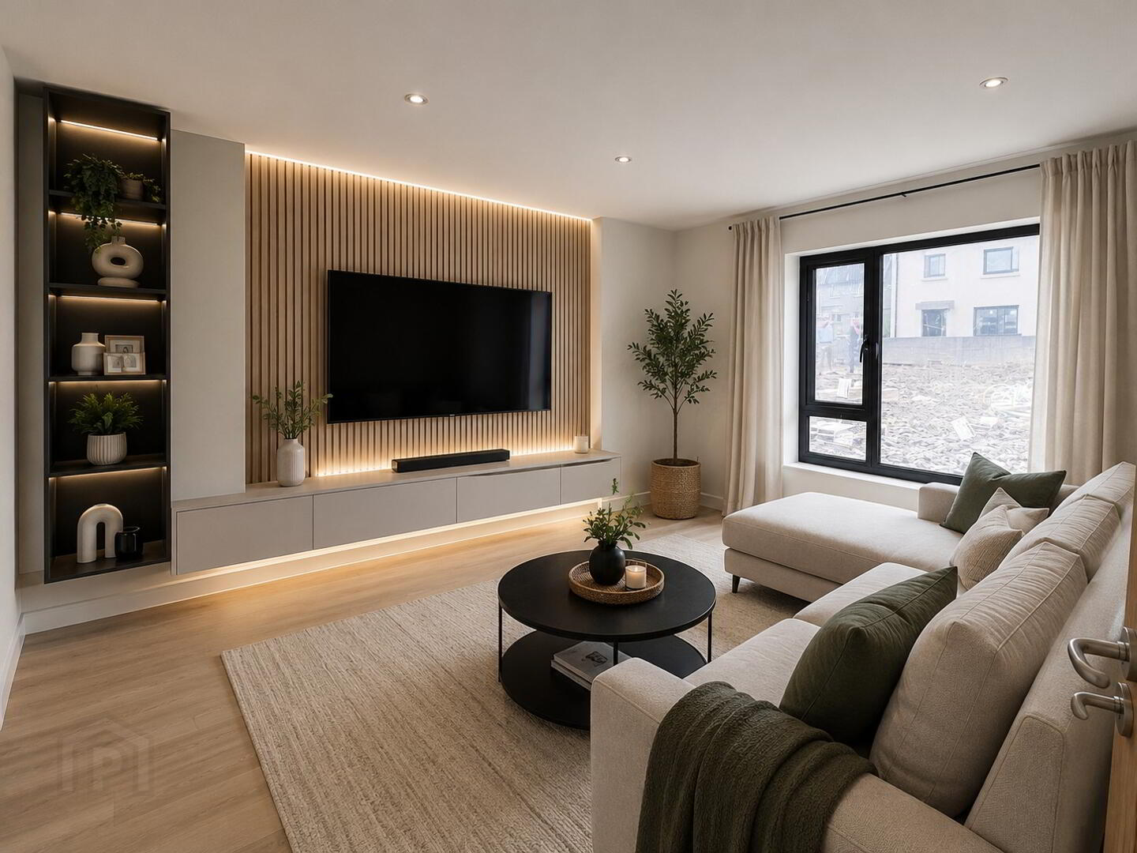
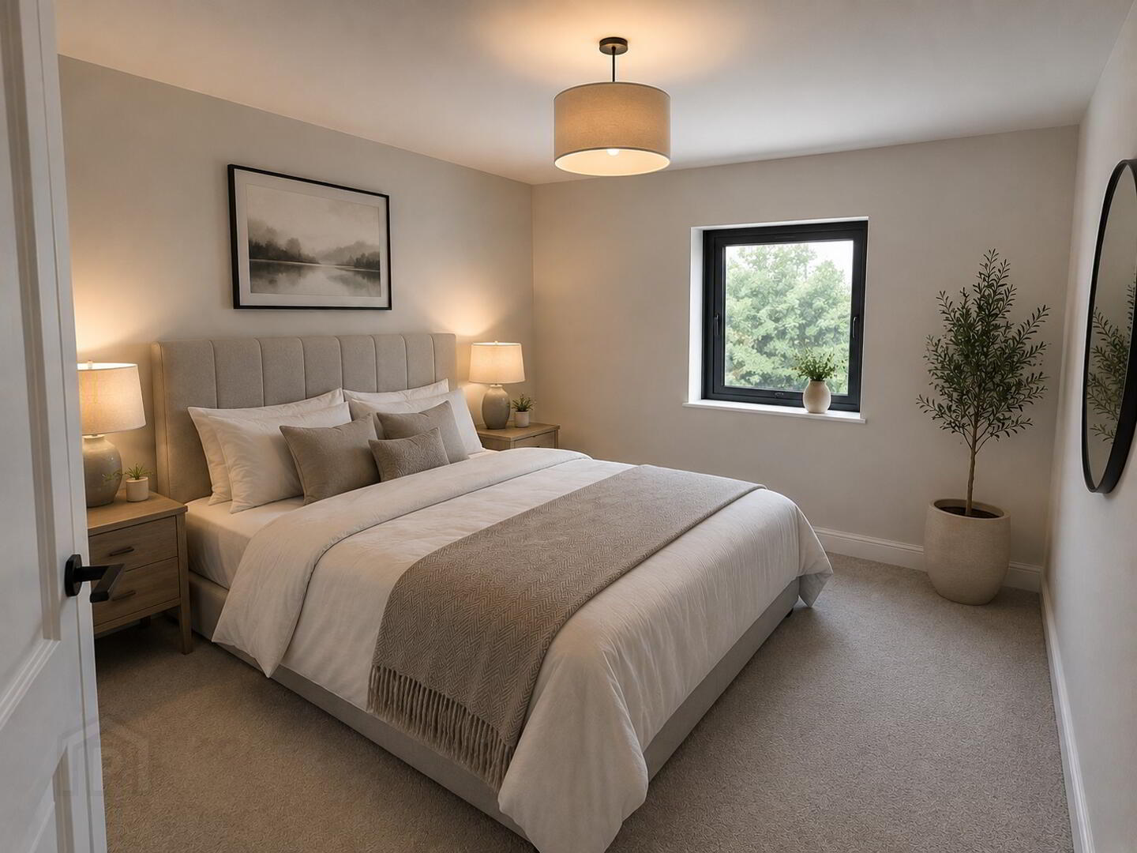
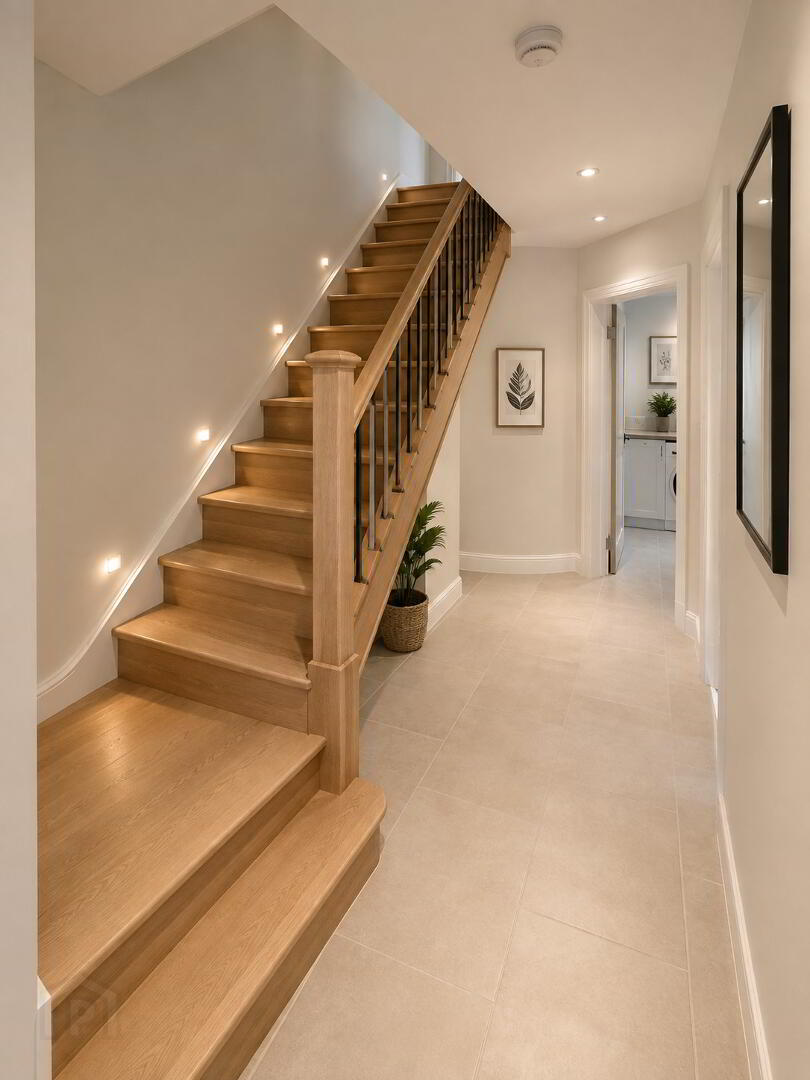
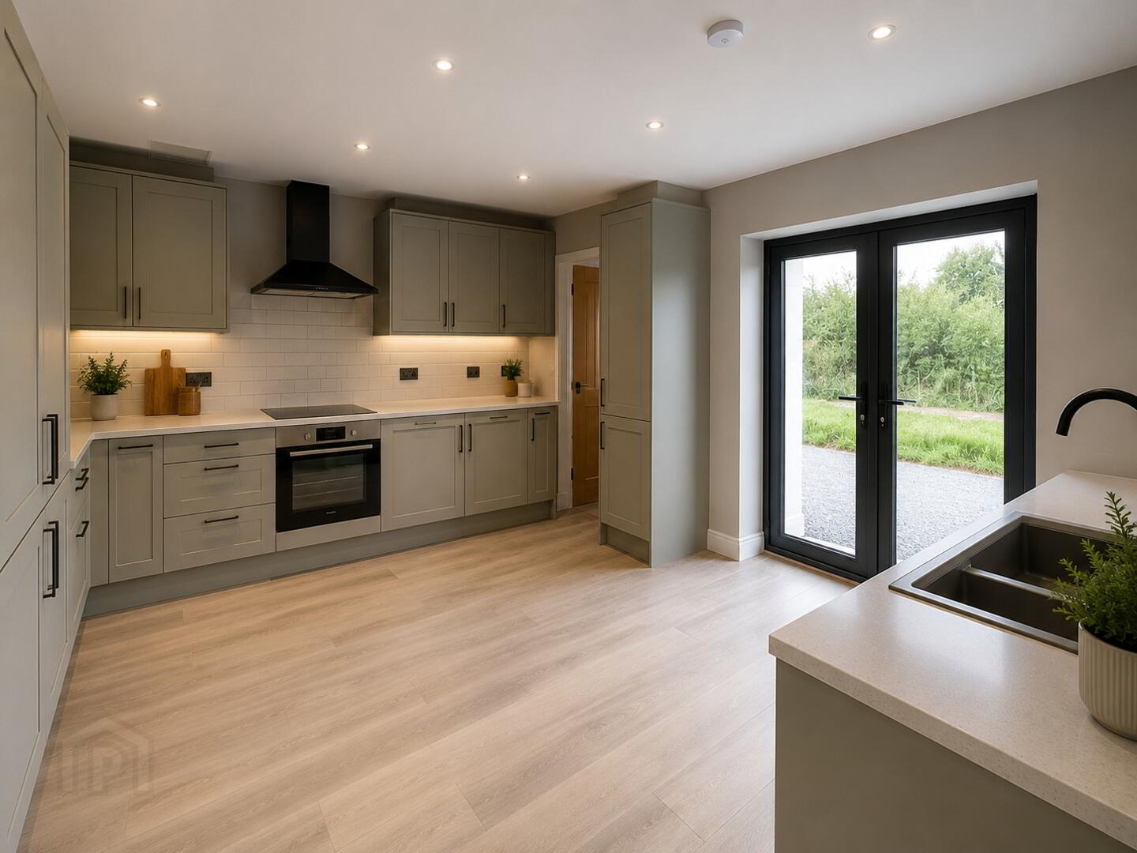
The ground floor comprises a generous living room to the front of the porpoerty, modern kitchen and dining area, utility room and WC. Upstairs, the master bedroom benefits from its own ensuite, with two further bedrooms and a spacious family bathroom.
A particular feature of these homes is the underfloor heating to the ground floor, complemented by dual heating and an impressive renewable energy system incorporating 12 solar panels providing a 5KW system, battery storage and packs.
Externally, each property benefits from a framed open porch, dedicated car parking space and front and rear gardens.
Key Features
- Three-bedroom semi-detached home
- Full turnkey finish
- Spacious living room
- Open Plan Kitchen and Dining Space
- Utility room
- Ground floor WC
- Master bedroom with ensuite
- Two further bedrooms
- Spacious first-floor bathroom
- Underfloor heating to ground floor
- Dual heating12 solar panels – 5KW systemBattery storage and packs
- Triple glazing
- Framed open porch
Travel Time From This Property

Important PlacesAdd your own important places to see how far they are from this property.
Marketed by McAtee Bros
+44 28 8284 0806




