UNDER OFFER
UNDER OFFER
UNDER OFFER
UNDER OFFER
UNDER OFFER
UNDER OFFER
UNDER OFFER
UNDER OFFER
UNDER OFFER
UNDER OFFER
UNDER OFFER
UNDER OFFER
UNDER OFFER
UNDER OFFER
UNDER OFFER
UNDER OFFER
UNDER OFFER
UNDER OFFER
UNDER OFFER
UNDER OFFER
UNDER OFFER
UNDER OFFER
UNDER OFFER
UNDER OFFER
UNDER OFFER
UNDER OFFER
UNDER OFFER
UNDER OFFER
UNDER OFFER
UNDER OFFER
UNDER OFFER
UNDER OFFER
UNDER OFFER
UNDER OFFER
UNDER OFFER
UNDER OFFER
UNDER OFFER
UNDER OFFER
UNDER OFFER
UNDER OFFER
UNDER OFFER
UNDER OFFER
UNDER OFFER
UNDER OFFER
UNDER OFFER
UNDER OFFER
UNDER OFFER
UNDER OFFER
UNDER OFFER
UNDER OFFER
UNDER OFFER
UNDER OFFER
UNDER OFFER
UNDER OFFER
UNDER OFFER
UNDER OFFER
UNDER OFFER
UNDER OFFER
UNDER OFFER
UNDER OFFER
UNDER OFFER
UNDER OFFER
UNDER OFFER
UNDER OFFER
UNDER OFFER
UNDER OFFER
UNDER OFFER
UNDER OFFER
UNDER OFFER
UNDER OFFER
UNDER OFFER
UNDER OFFER
UNDER OFFER
UNDER OFFER
UNDER OFFER
UNDER OFFER
UNDER OFFER
UNDER OFFER
UNDER OFFER
UNDER OFFER
UNDER OFFER
UNDER OFFER
UNDER OFFER
UNDER OFFER
UNDER OFFER
UNDER OFFER
UNDER OFFER
UNDER OFFER
UNDER OFFER
UNDER OFFER
UNDER OFFER
UNDER OFFER
UNDER OFFER
UNDER OFFER
UNDER OFFER
UNDER OFFER
UNDER OFFER
UNDER OFFER
UNDER OFFER
UNDER OFFER
UNDER OFFER
UNDER OFFER
UNDER OFFER
UNDER OFFER
UNDER OFFER
UNDER OFFER
UNDER OFFER
UNDER OFFER
UNDER OFFER
UNDER OFFER
UNDER OFFER
UNDER OFFER
UNDER OFFER
UNDER OFFER
UNDER OFFER
UNDER OFFER
UNDER OFFER
UNDER OFFER
UNDER OFFER
UNDER OFFER
UNDER OFFER
UNDER OFFER
UNDER OFFER
UNDER OFFER
UNDER OFFER
UNDER OFFER
UNDER OFFER
UNDER OFFER
UNDER OFFER
UNDER OFFER
UNDER OFFER
UNDER OFFER
UNDER OFFER
UNDER OFFER
UNDER OFFER
UNDER OFFER
UNDER OFFER
UNDER OFFER
UNDER OFFER
UNDER OFFER
UNDER OFFER
UNDER OFFER
UNDER OFFER
UNDER OFFER
UNDER OFFER
UNDER OFFER
UNDER OFFER
UNDER OFFER
UNDER OFFER
UNDER OFFER
UNDER OFFER
UNDER OFFER
UNDER OFFER
UNDER OFFER
UNDER OFFER
UNDER OFFER
UNDER OFFER
UNDER OFFER
UNDER OFFER
The Thatch, 75 Garryduff Road, Ballymoney, BT53 7DF
A Fantastic Modern Home Built In A Traditional Theme
Price Not Provided
Property Overview
Status
Under Offer
Style
Detached House
Bedrooms
4
Bathrooms
2
Receptions
3
Property Features
Tenure
Not Provided
Energy Rating
Heating
Oil
Broadband Speed
*³
Property Financials
Rates
£2,505.10 pa*¹

Contact McAfee Properties (Ballymoney)
+44 28 2766 7676
Additional Information
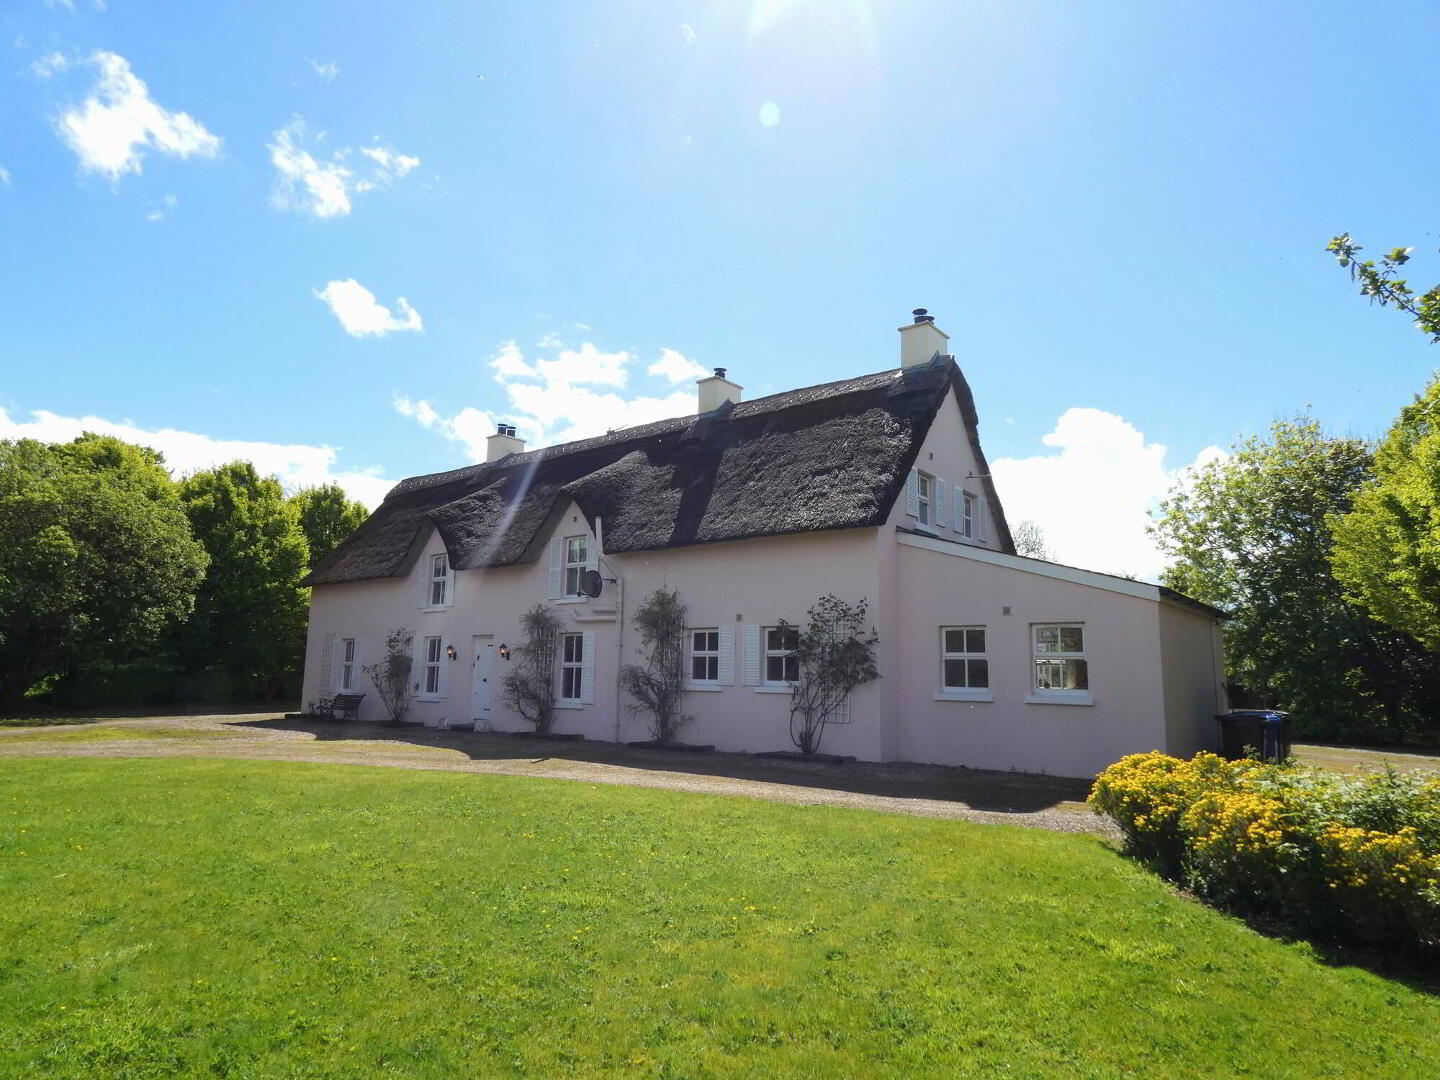
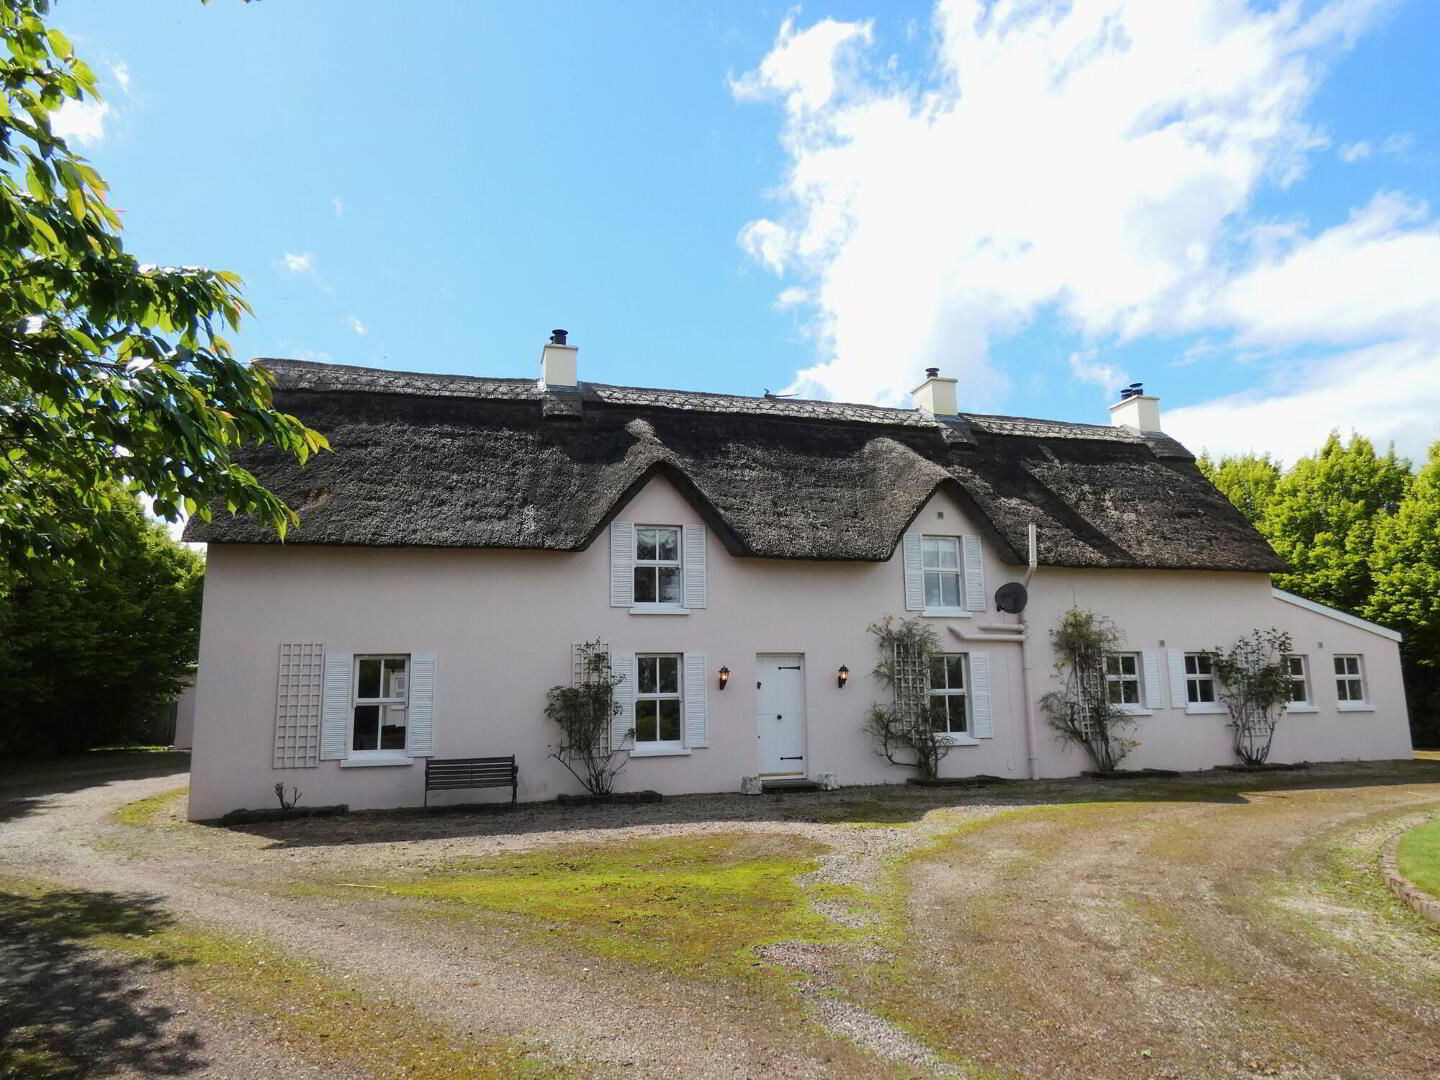
- A fantastic modern home built in a traditional theme.
- Most notably including the feature thatched roof.
- And surrounded by extensive mature grounds.
- Extending to circa 2 acres in total.
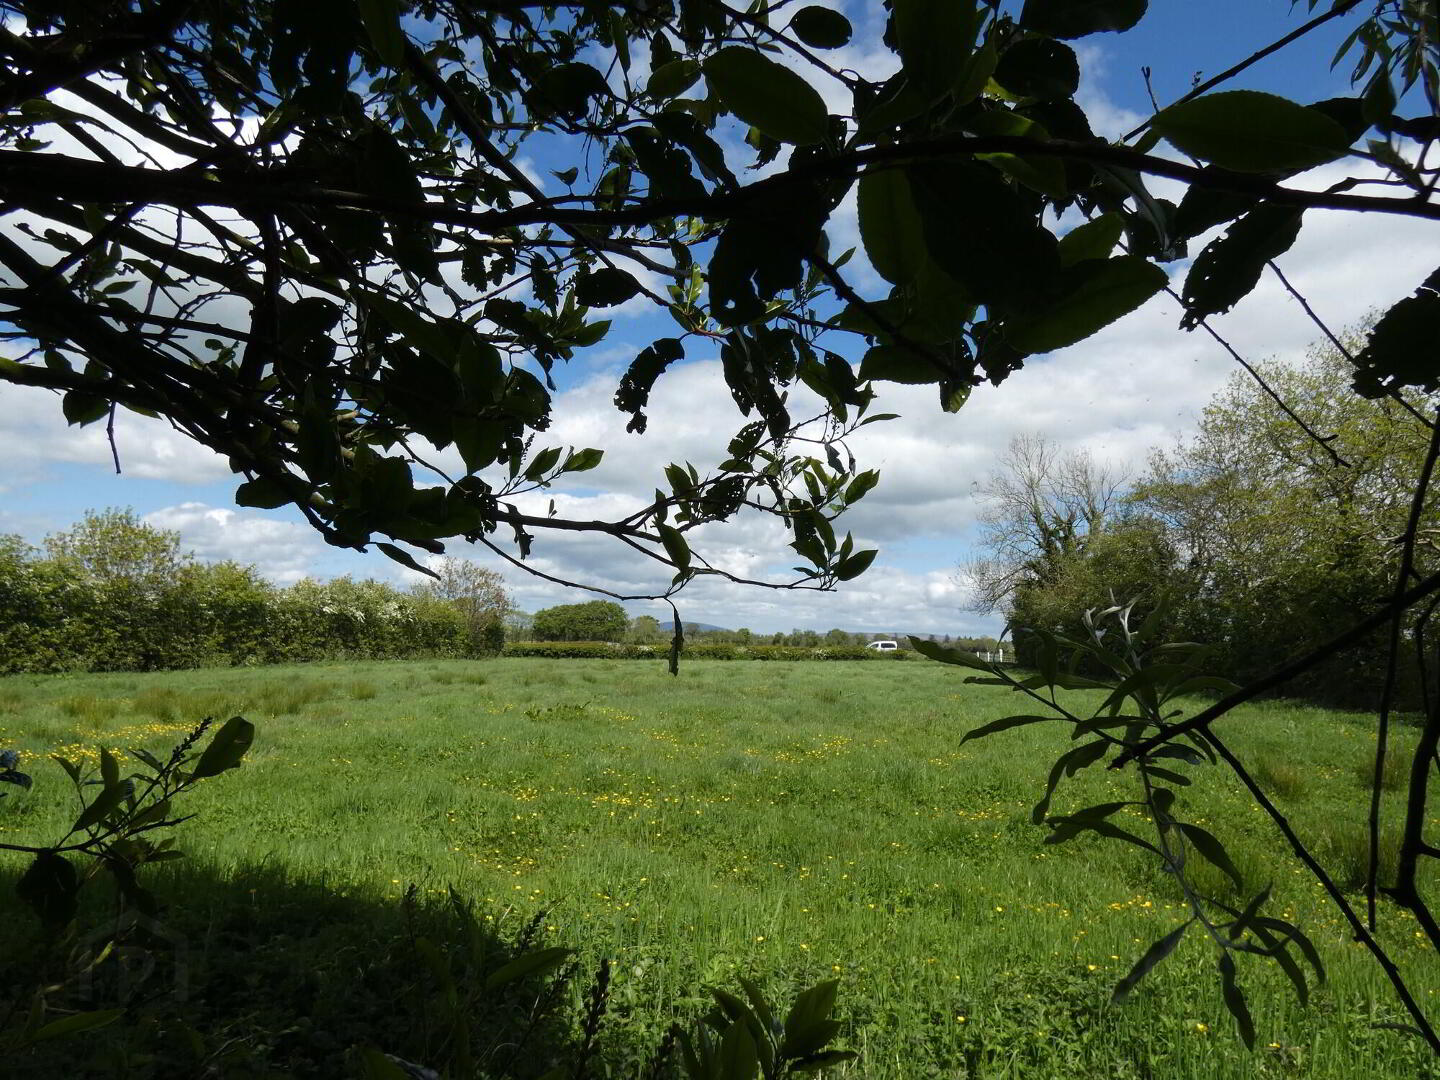
- Including a field/paddock circa one acre to the front.
- Approached by a tree lined avenue from the main road.
- With extensive parking areas including a large detached double garage to the rear.
- And finished internally with traditional finishes.
- Including wooden sash style windows in large reveals.
- And traditional style fireplaces in the reception rooms.
- With accommodation including 4 bedrooms and 3 plus reception rooms.
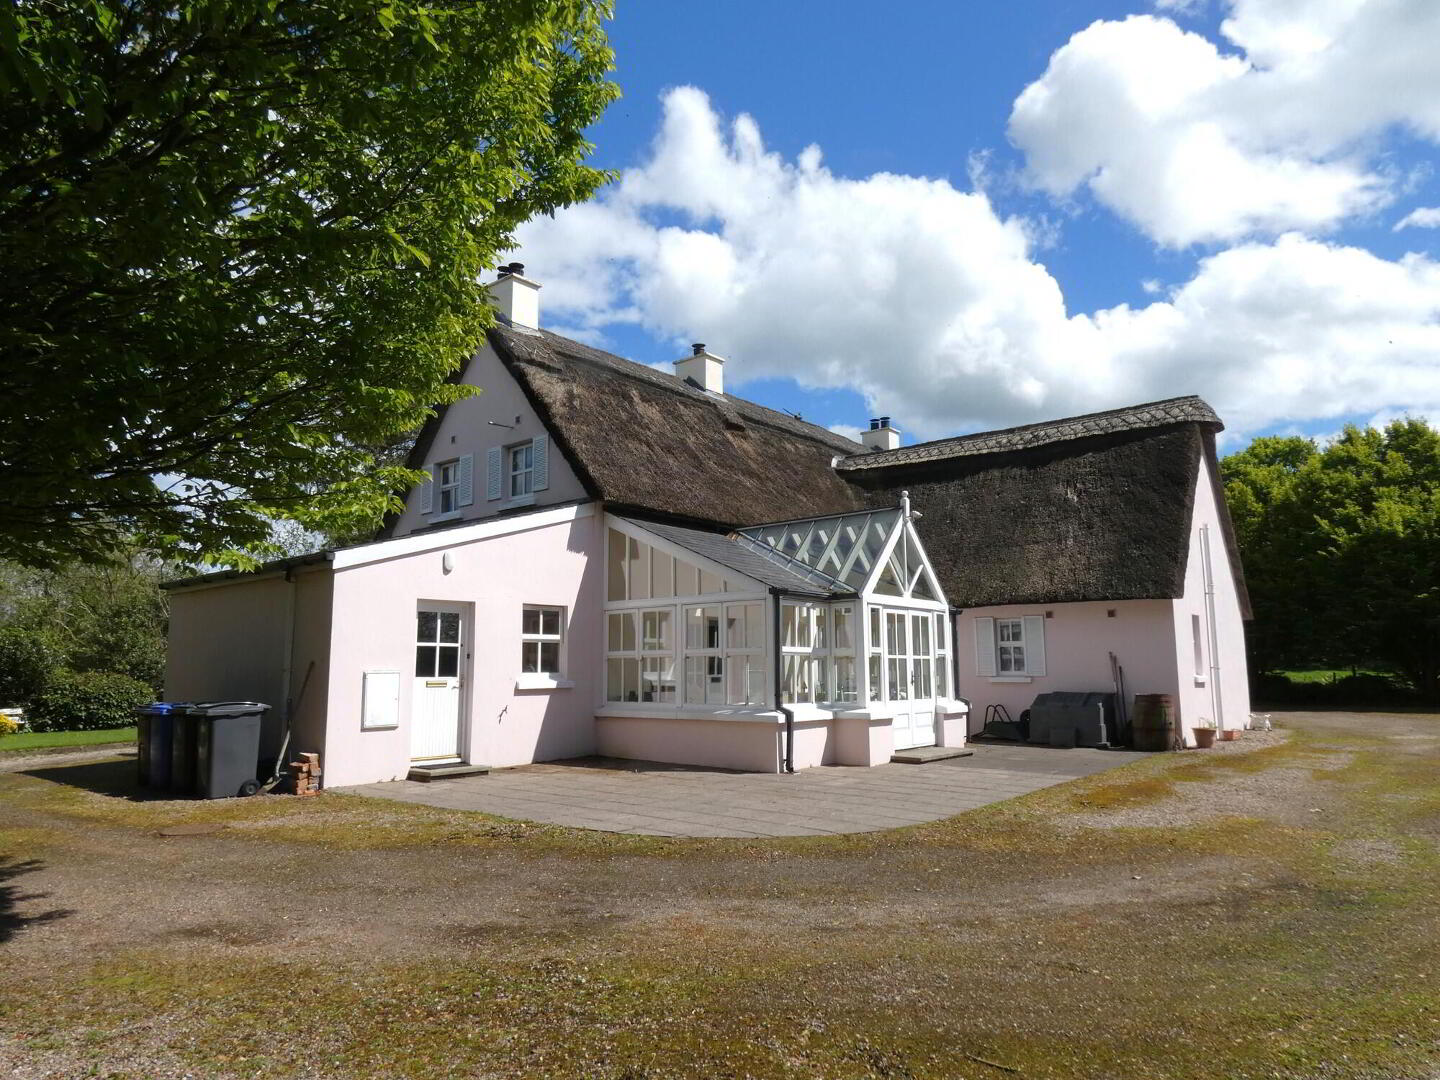
- Including the feature conservatory - open plan to the kitchen.
- Impressive reception hall/additional reception with a feature inglenook style fireplace.
- And with a sweeping staircase to the upper floor.
- Kitchen with an extensive range of units, integrated appliances and the feature 'Aga' cooker.
- Large utility room with fitted units.
- Ground floor bedroom with an adjacent contemporary shower room.
- With 3 large double bedrooms (master ensuite) and the family bathroom on the upper floor.
- Rurally situated yet conveniently within a few minutes drive to Ballymoney town centre.
- And also the main A26 Frosses road for commuting further afield or visiting the famous Causeway Coast.
- In summary an idyllic rural home benefitting from all the modern amenities.
- Indeed a unique opportunity to acquire a period style home in such a convenient situation.
- With double glazed windows throughout.
- And an oil fired heating system.
- Whilst also importantly 'Chain Free'.
- Early occupation available.
- As such we highly recommend early internal viewing,
We are delighted to offer for sale ‘The Thatch’ – a fantastic modern home built in a characterful traditional theme – most notably including the feature thatched roof but with many traditionally themed fittings and finishes throughout – complimenting the modern layout and amenities. Indeed on approaching the same via the private tree lined avenue you almost begin to feel an element of calmness – lovely after a hard days work!; and the accommodation itself includes 4 bedrooms and 3 plus reception rooms providing areas just to relax or entertain – ideal for an expanding family – whilst occupying this tranquil and idyllic rural setting yet conveniently only a few minutes drive to Ballymoney or the main A26 Frosses road for commuting further afield. As such we are expecting a high level of interest in the same and highly recommend early internal viewing to fully appreciate the setting, proportions and charm this fine property provides. Although please note that viewing is strictly by appointment only.
- Entrance Porch
- Traditional style stable entrance door, tiled floor and a feature leaded glass window to the reception hall.
- Open Plan Reception Hall
- 7.67m x 4.9m (25'2 x 16'1)
(average)
Feature Inglenook brick fireplace, wooden mantle, wooden flooring, feature sweeping pine staircase to first floor and points for wall lights. - Lounge
- 4.67m x 4.17m (15'4 x 13'8)
A delightful double aspect room including a cast iron fireplace in a wooden surround with a slate hearth. - Sitting Room
- 3.56m x 3.45m (11'8 x 11'4)
Traditional style fireplace with brick insets, wooden surround, inset stove and a concrete slab hearth – the same overlooking the front garden. - Kitchen
- 4.65m x 4.42m (15'3 x 14'6)
With an extensive range of fitted eye and low level units, Bosch ceramic hob, Bosch electric oven, extractor fan over, integrated dishwasher, integrated fridge, Belfast type sink unit and antique style mixer tap, feature Aga cooker (also heats water), in a feature brick overmantle surround, centre island with storage cupboard and a seating area, wooden floor, granite worktops, glass display. - Conservatory
- 4.83m x 2.9m (15'10 x 9'6)
(excluding recess)
Feature wooden conservatory with a wooden floor, french doors to rear of property, part wooden sheeted ceiling with downlights. - Utility Room
- 4.06m x 3.76m (13'4 x 12'4)
With fitted eye and low level units, Belfast type sink with an antique style mixer tap, oil fired boiler, plumbed for an automatic washing machine, wooden floor, extractor fan, storage cupboards and double aspect windows. - Bedroom 4
- 3.35m x 2.64m (11' x 8'8)
- Shower Room/Wet Room
- 3.33m x 2.16m (10'11 x 7'1)
Contemporary fittings including a vanity unit with storage below, w.c, a large wall mounted radiator, w.c, tiled floor, extractor fan and a large open plan tiled shower cubicle with contemporary fittings including a drench head over and a flexible hand shower attachment. - First Floor Accommodation
- Spacious Gallery Landing Area:
With points for wall lights and a shelved airing cupboard. - Master Bedroom
- 5m x 4.85m (16'5 x 15'11)
With T.V. and telephone points. Ensuite with a Mira Event electric shower in a tiled cubicle, w.c, vanity unit with storage cupboards and drawers below, extractor fan. - Bathroom & w.c combined
- 3.45m x 2.31m (11'4 x 7'7)
Fitted suite including the feature roll top bath with claw feet & telephone hand shower, Mira Event electric shower in a tiled cubicle, w.c, wash hand basin, extractor fan and a shaver point. - Bedroom 2
- 4.42m x 3.43m (14'6 x 11'3)
With T.V. point and overlooking the grounds to the front. - Bedroom 3
- 4.93m x 4.32m (16'2 x 14'2)
With T.V. point. - EXTERIOR FEATURES
- This fine traditional style home occupies a mature setting bordered by mature gardens.
- Approached by a private tree lined avenue from the main road.
- With grounds in total extending to circa 2 acres.
- Including a field/paddock area of about one acre to the front.
- And with the traditional style stoned driveway circling the house.
- Providing extensive parking areas if you are entertaining!
- With a smaller paddock area to the side.
- And a yard/storage area also to the side/rear.
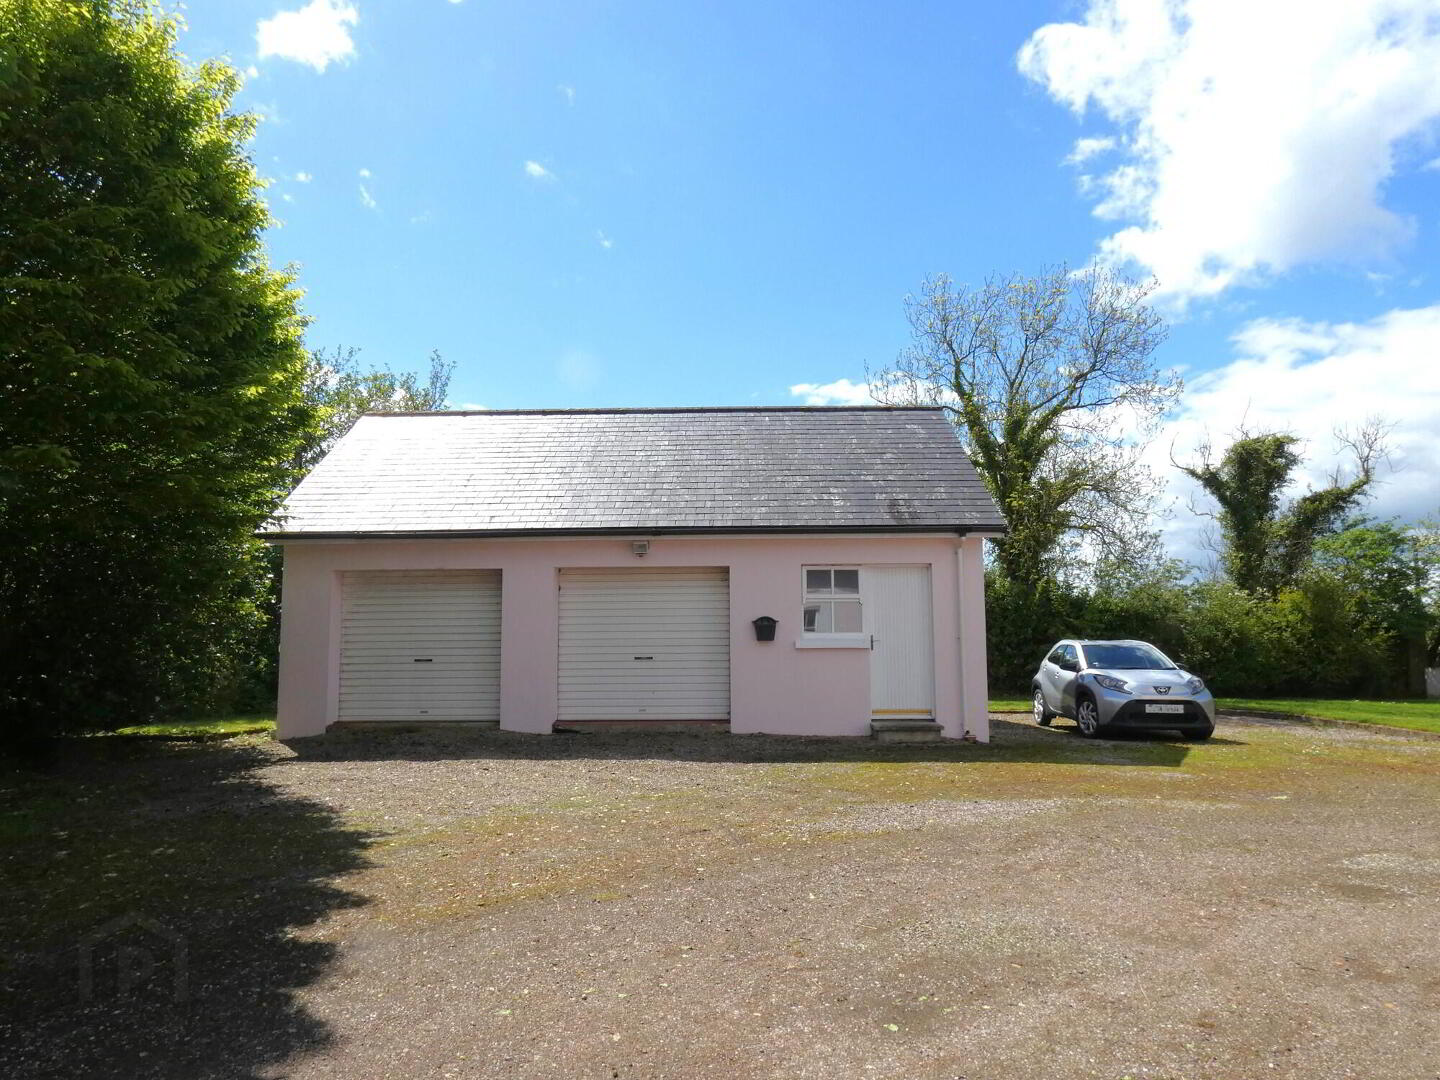
- Plus a Large Detached Double Garage
- 8.84m x 6.05m (29' x 19'10)
Subdivided internally with 2 roller vehicular access doors, an office and w.c/wash hand basin facilities. - Garden areas in lawn to the front and the rear.
- The rear of the house enjoying a southerly orientation.
- Ideal when entertaining on a Summers day!
- With the double aspect Kitchen leading into a super conservatory out to a patio at the rear.
- Outside lights and a tap.
Directions
Leave Ballymoney town centre along Queen Street and continue along to the mini roundabout. Continue along onto Rodeing Foot and onto the next mini roundabout. Turn right at the roundabout onto the Garryduff Road and continue along for approximately 1.9 miles. The property is located on the right hand side.
Travel Time From This Property

Important PlacesAdd your own important places to see how far they are from this property.
Agent Accreditations



Contact McAfee Properties (Ballymoney)
+44 28 2766 7676




