'The Stables', 9 Deramore Park South, Malone Road, Belfast, BT9 5JY
5 Bed Detached House
Offers Over £1,495,000
Property Overview
Status
For Sale
Style
Detached House
Bedrooms
5
Receptions
4
Property Features
Tenure
Not Provided
Energy Rating
Heating
Gas
Broadband Speed Checker
*³
In partnership with
Property Financials
Stamp Duty
Rates
£4,020.40 pa*¹
Typical Mortgage


Marketed by Templeton Robinson (Lisburn Road)
+44 28 9066 3030

Propertynews Currency Partner - helping you transfer money for property purchases in Ireland & Northern Ireland. Speak to an expert
Additional Information
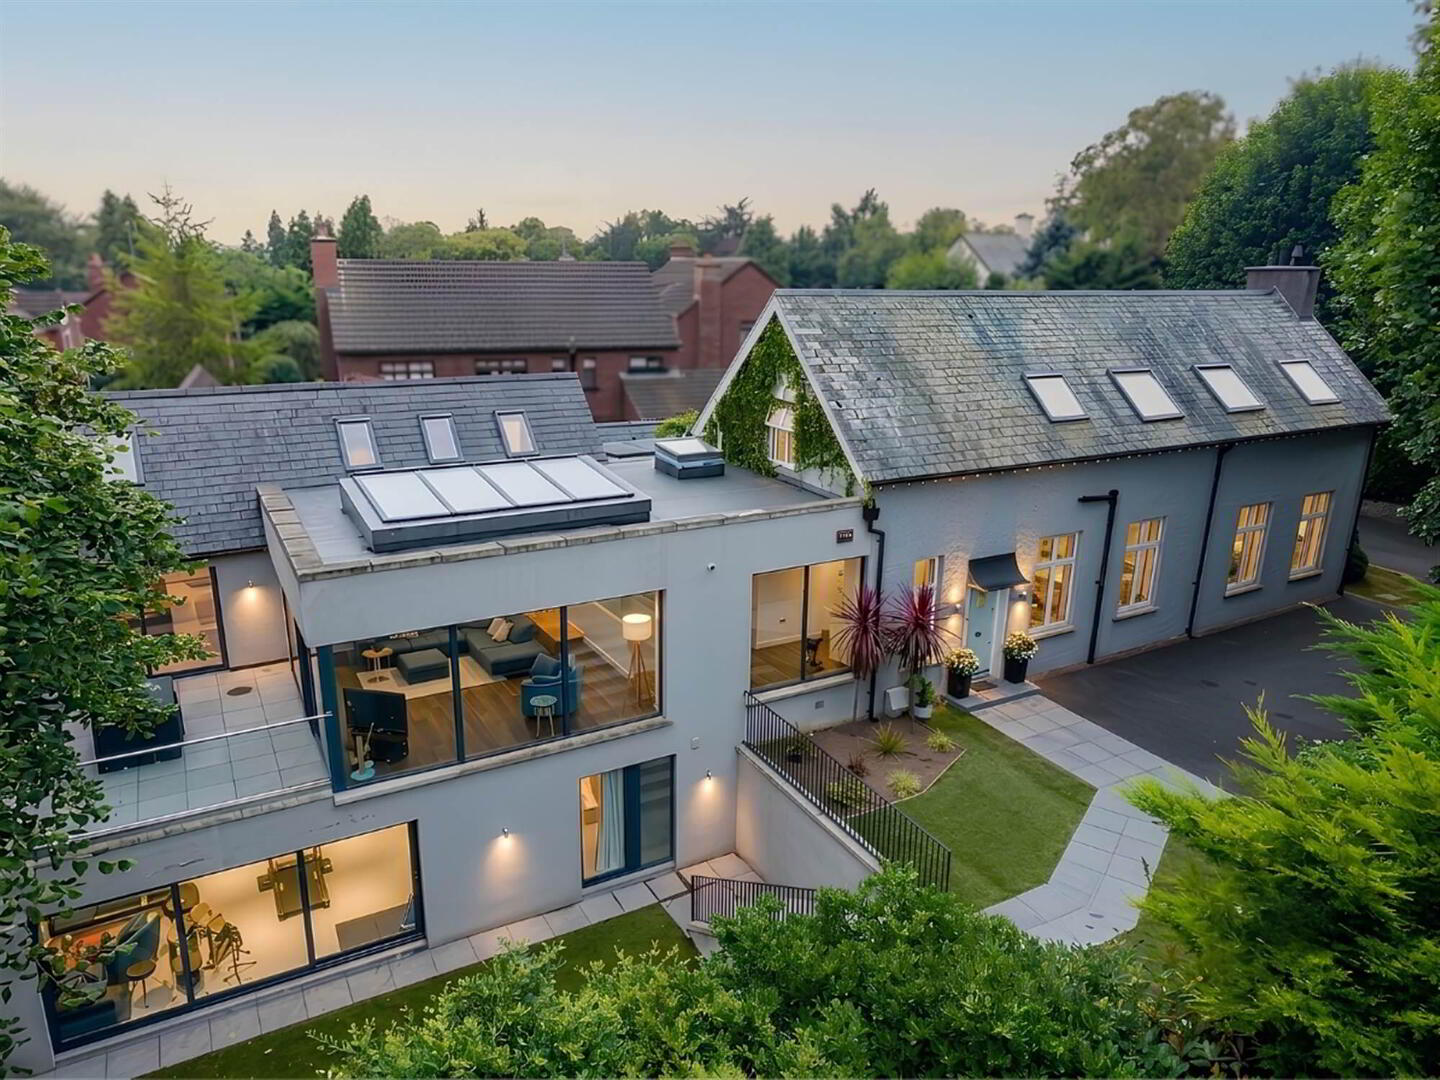
- Former 19th Century Stables which have been Smypathetically Extended and Renovated to this Stunning Modern Property with Homely Ambiance
- Inviting Entrance Hall
- Dining Hall with Original Slate Floor and Feature Oak Beams
- Drawing Room with Feature Fireplace
- Entertainment Sized Modern Fitted Kitchen with Range of Integrated Appliances and Impressive Feature Island and Breakfast Bar
- Open Plan to Casual Dining Room with Access to Secluded Courtyard and Living Room with Sliding Door to Paved Balcony
- Home Office with Bespoke Built in Units & Fireplace
- Fully Fitted Home Bar with Access to Delightful Courtyard
- Utility and Boot Room
- Five Bedrooms, Principal Bedroom with Ensuite and Walk in Robe, Three Other Bedrooms Two with Excellent Mezzaine Storage
- Modern Bathroom
- Ground Floor Guest Bedroom (5) with Ensuite Shower Room
- Superb Basement Living/Entertainment Room with access to Gym & Garden
- Gas Heating / Double Glazed Windows
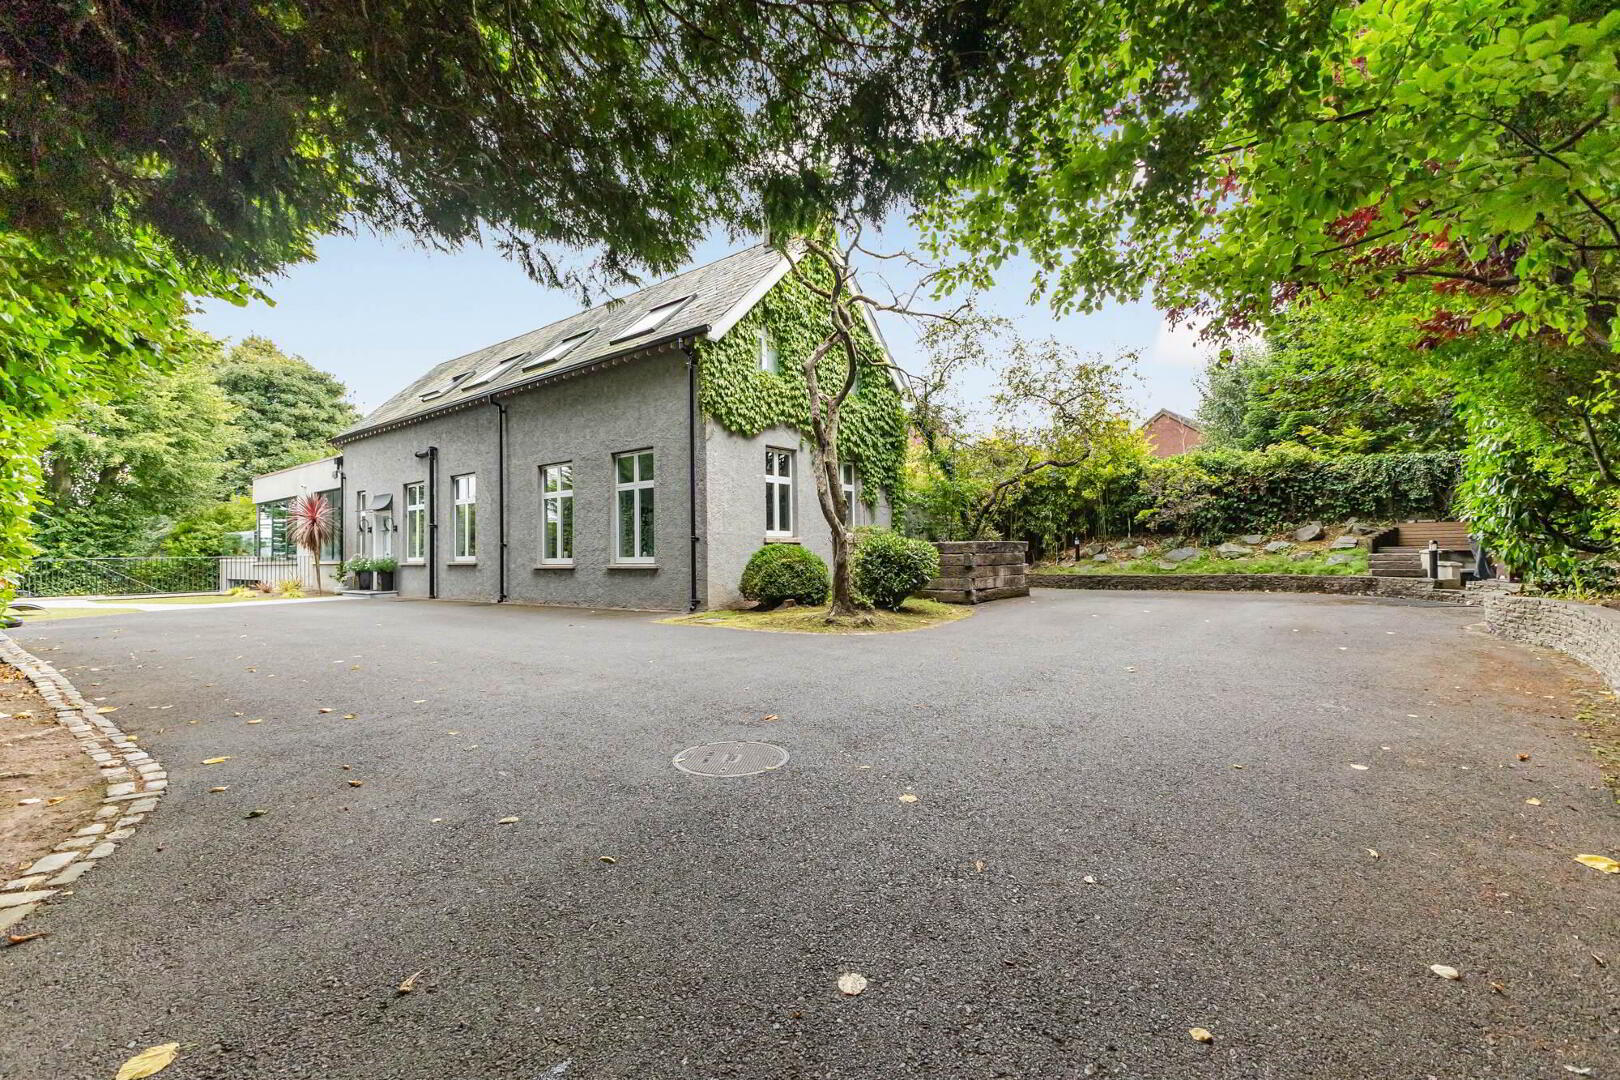
- Private Laneway Accessed Via Electric Gates to Driveway Parking for a Number of Cars
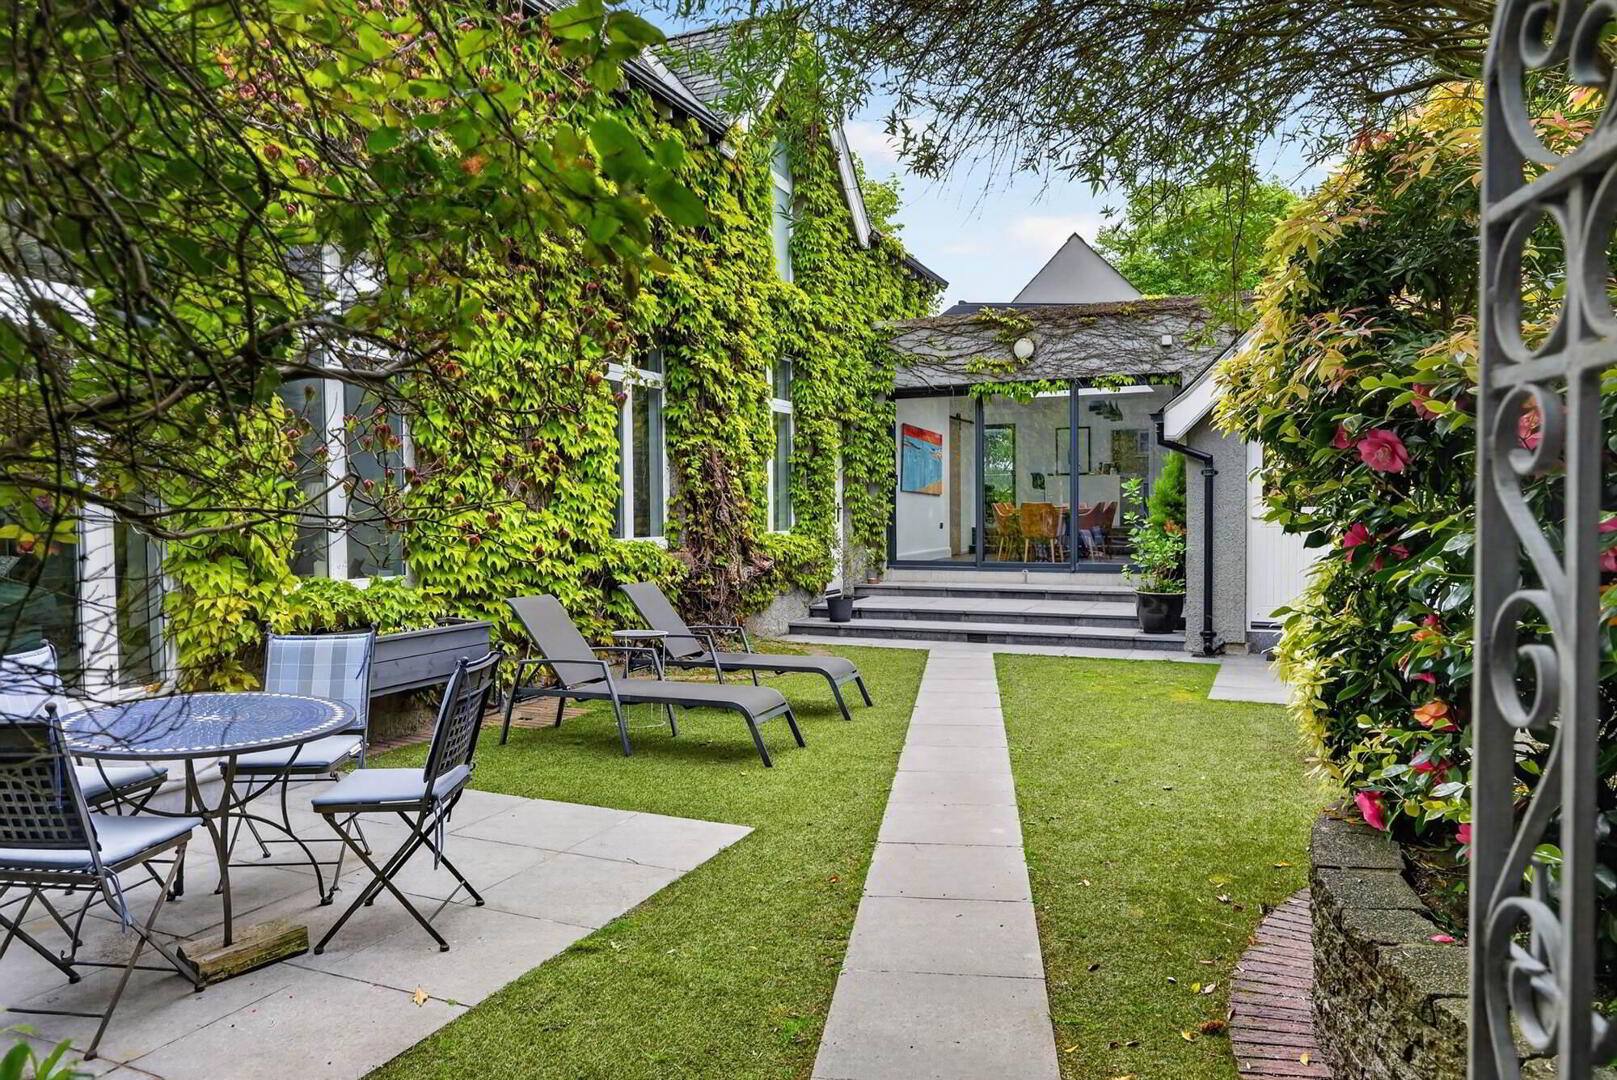
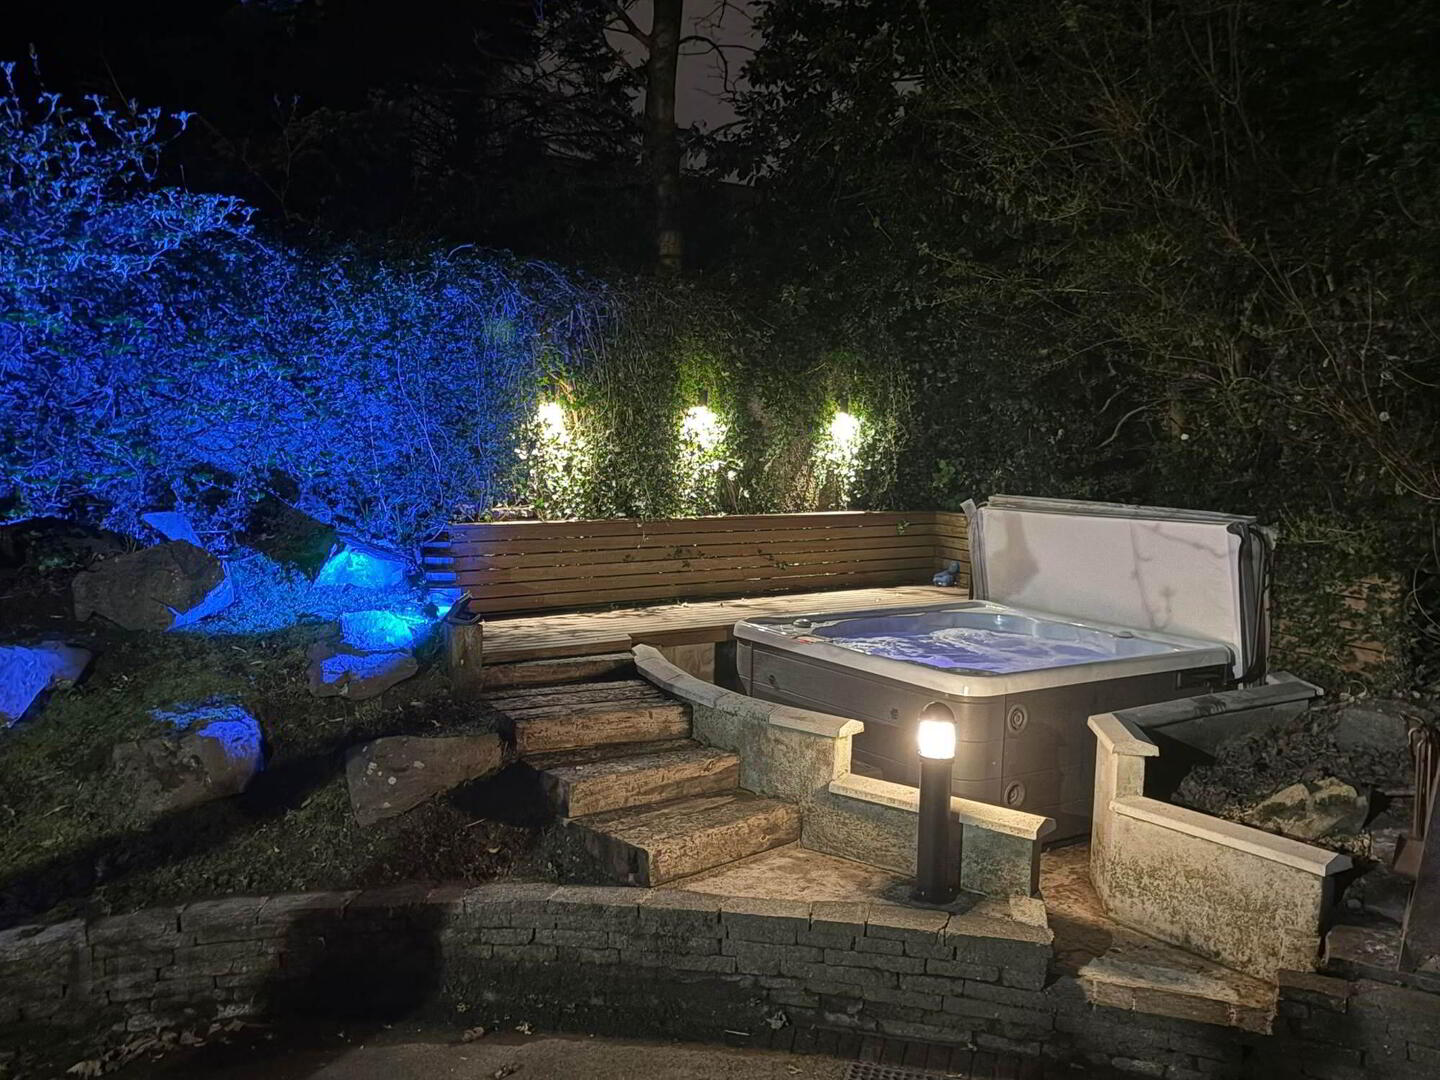
- Mature Surrounding Gardens with an Array of Specimen Trees, Artificial Grass and Beds in Shrubs and Bushes, Timber Hot Tub Area and Landscaped Courtyard, Extensive Outdoor Lighting
- Ideal Location Close to Many Local Amenities in the Malone Area, Access into the City Centre and Many Popular Schools
There are an array of many original fine features alongside the benefits of all the additional modern conveniences; such as a superb contemporary German kitchen with large breakfast island opening to living and dining space. It also benefits from a home bar and extends to the first floor balcony with stunning views and enclosed courtyard sun terrace.
The property is presented to an exceptional standard and offers generous accommodation with a layout adaptable to differing family requirements.
Outside there are well tended gardens laid in artificial lawns with beds in shrubs and bushes, secluded courtyard, garden storage, hot tub and good sized driveway parking.
In close proximity to a host of popular primary and secondary schools, the situation and space is ideal for a new family to move in and enjoy.
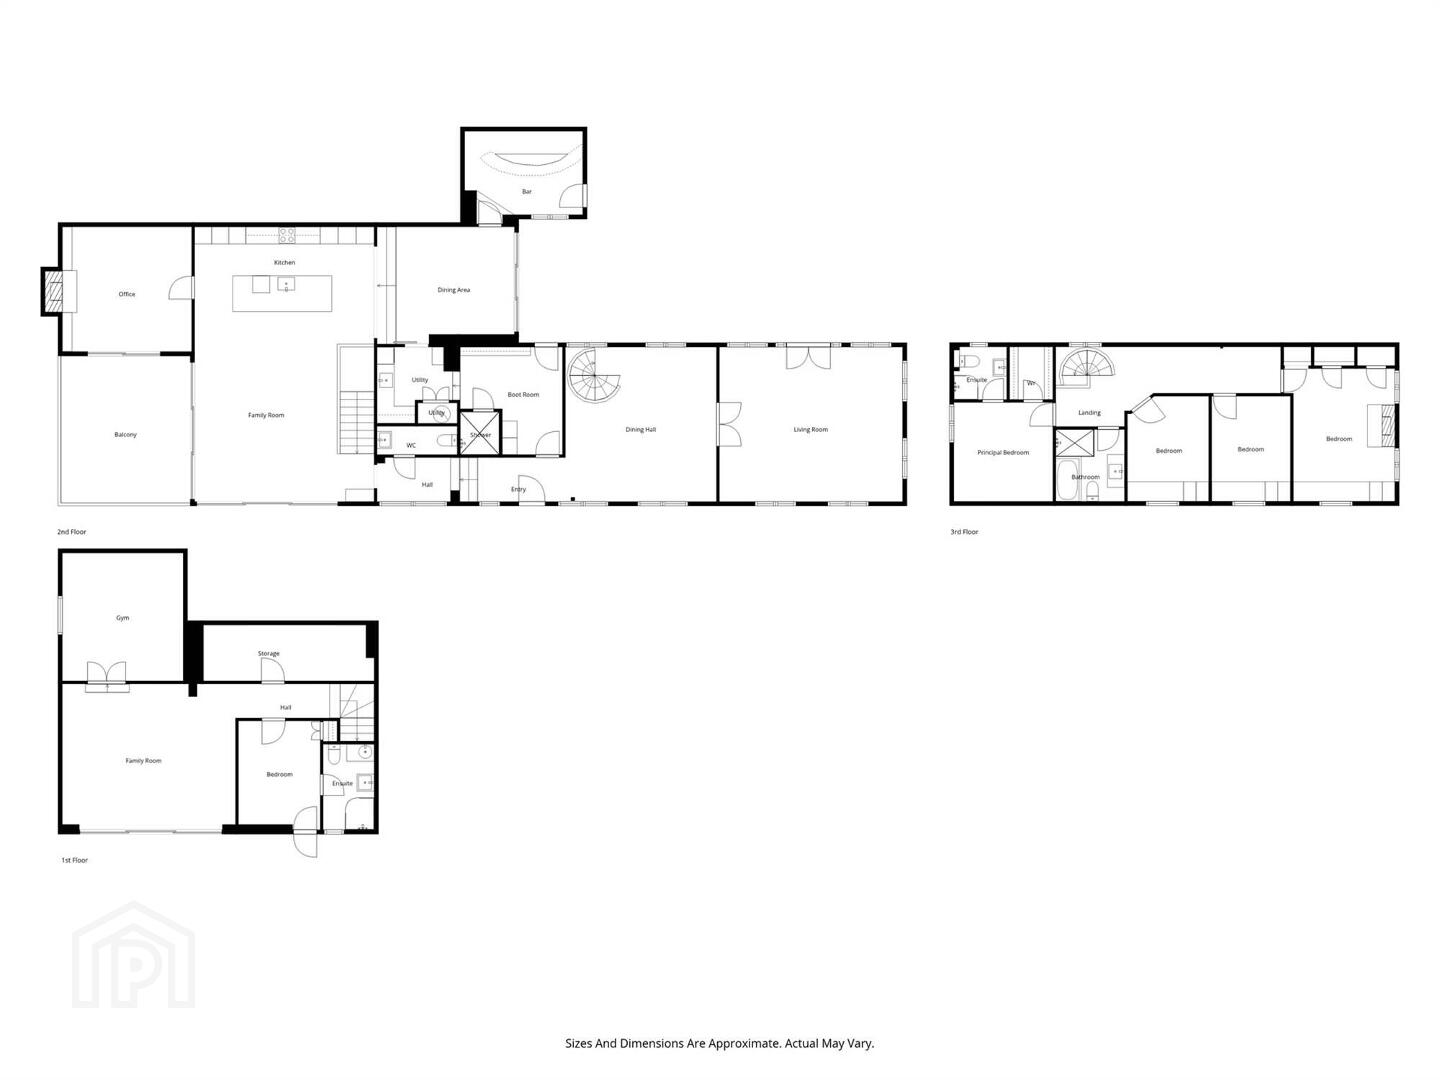
Ground Floor
- Hardwood front door to . . .
- ENTRANCE HALL:
- Stone tiled floor.
- CLOAKROOM/WC:
- Low flush wc, wash hand basin, part panelled walls, low voltage spotlights, extractor fan, tiled floor.
- DINING HALL:
- 5.28m x 5.18m (17' 4" x 17' 0")
Exposed beams, stone floor, spiral staircase to first floor. Double doors and glazing to . . . . - DRAWING ROOM:
- 5.87m x 5.41m (19' 3" x 17' 9")
Feature fireplace with slate hearth, glazed doors to enclosed courtyard. - BOOT ROOM & UTILITY ROOM:
- 6.45m x 3.58m (21' 2" x 11' 9")
Range of units, built-in seating and hanging space, ceramic tiled floor, glazed door to courtyard, plumbed for washing machine, space for tumble dryer, part tiled floor, comms unit, sliding door to kitchen. - WET ROOM:
- Fully tiled shower cubicle, ceramic tiled floor, low voltage spotlights, extractor fan.
- MODERN FITTED KITCHEN OPEN PLAN TO DINING ROOM & LIVING ROOM:
- 11.89m x 11.02m (39' 0" x 36' 2")
Range of handless high and low level units, corian work surfaces, Siemens double ovens, Siemens coffee machine and warming drawer, integrated induction hob, integrated fridge freezer, large island unit and breakfast bar with integrated Siemens dishwasher, Blanco sink with Quooker tap, tiled floor, Velux windows, sliding door to paved first floor balcony. - HOME OFFICE:
- 4.44m x 4.11m (14' 7" x 13' 6")
Attractive painted fireplace with inset and feature tiling, slate hearth, bespoke built-in shelving, sliding door to balcony/terrace. - HOME BAR:
- 4.14m x 2.92m (13' 7" x 9' 7")
Fully fitted bar with seating, built-in shelving, stainless steel sink, ceramic tiled floor, Velux window, stable door to courtyard.
First Floor
- LANDING:
- Exposed beams, low voltage spotlights, storage into eaves.
- BEDROOM (1):
- 3.45m x 3.43m (11' 4" x 11' 3")
Walk-in wardrobe with rails and shelving, low voltage spotlights, exposed beams. - ENSUITE SHOWER ROOM:
- White suite comprising low flush wc, wash hand basin, fully tiled shower cubicle, part tiled walls, ceramic tiled floor, low voltage spotlights.
- MODERN BATHROOM:
- White suite comprising low flush wc, feature vanity unit with wash hand basin, panelled bath, fully tiled shower cubicle, fully tiled walls, ceramic tiled floor, low voltage spotlights, extractor fan, Velux window.
- BEDROOM (2):
- 4.7m x 3.51m (15' 5" x 11' 6")
Range of built-in wardrobes, units, drawers and desk, Velux window, low voltage spotlights, exposed beams, feature brick fireplace, dual aspect. - BEDROOM (3):
- 3.58m x 2.74m (11' 9" x 9' 0")
Built-in wardrobes, drawers and desk, Velux window, low voltage spotlights, ladder to mezzanine. - BEDROOM (4):
- 3.56m x 2.77m (11' 8" x 9' 1")
Built-in wardrobes, drawers and desk, exposed beams, low voltage spotlights, Velux window, ladder mazzanine. - Walnut stairs to . . .
Lower Level
- HALL:
- Low voltage spotlights.
- LUGGAGE ROOM:
- Low voltage spotlights.
- GUEST/BEDROOM (5):
- 3.73m x 2.84m (12' 3" x 9' 4")
(at widest points). Built-in wardrobe. - ENSUITE SHOWER ROOM:
- White suite comprising low flush wc, wash hand basin, fully tiled shower cubicle with drencher shower, fully tiled walls, ceramic tiled floor, extractor fan, low voltage spotlights.
- ENTERTAINMENT ROOM/ADDITIONAL LIVING ROOM:
- 5.87m x 4.8m (19' 3" x 15' 9")
Ceramic tiled floor, low voltage spotlights, sliding door to gardens. Double oors to gym. - HOME GYM:
- 4.37m x 4.14m (14' 4" x 13' 7")
Low voltage spotlights.
Outside
- Electric entrance gates with private laneway to tarmac parking for several cars, srtifical grass lawns with boundry fencing and trees. Built-in garden storage. Delightful courtyard which is landscaped in beds, bushes and trees. Wooden sitting area, hot tub, extensive external lighting.
Directions
Travelling along the Malone Road turn into Deramore Park South. Number 9 is on the right via a tree lined driveway.
--------------------------------------------------------MONEY LAUNDERING REGULATIONS:
Intending purchasers will be asked to produce identification documentation and we would ask for your co-operation in order that there will be no delay in agreeing the sale.
Travel Time From This Property

Important PlacesAdd your own important places to see how far they are from this property.
Agent Accreditations



Marketed by Templeton Robinson (Lisburn Road)
+44 28 9066 3030




