ON RELEASE
ON RELEASE
ON RELEASE
ON RELEASE
ON RELEASE
ON RELEASE
ON RELEASE
ON RELEASE
ON RELEASE
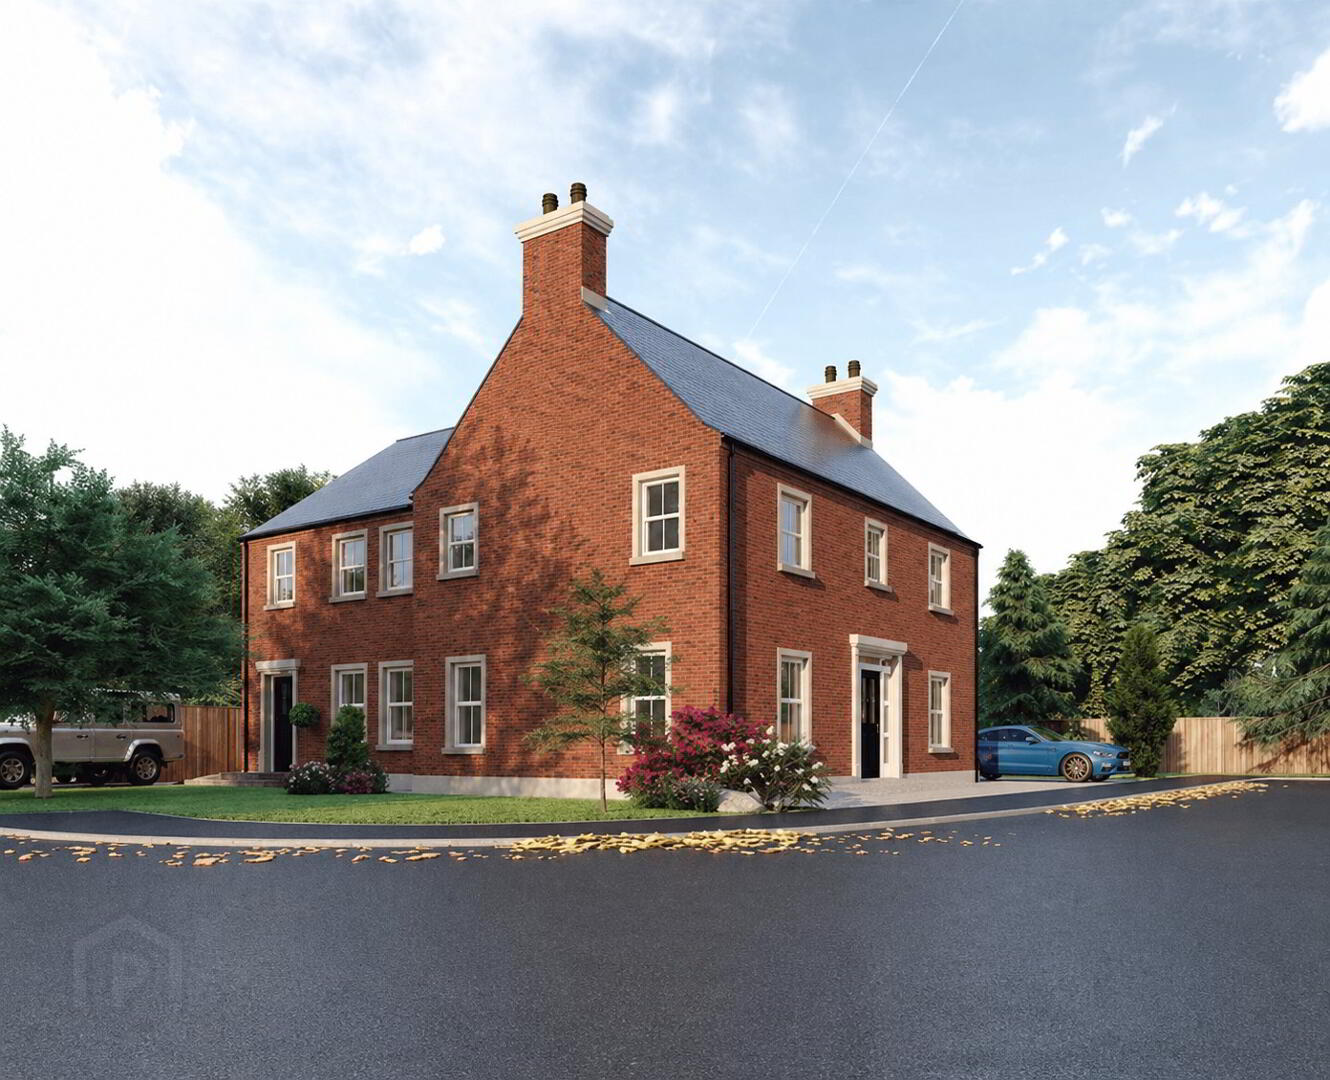
The Slate, Old Quarry Manor, Armagh
3 Bed Semi-Detached House (2 homes)
This property forms part of the Old Quarry Manor development
Sale agreed
Property Overview
Status
On Release
Style
Semi-Detached House
Bedrooms
3
Bathrooms
3
Receptions
1
Property Features
Tenure
Not Provided
Heating
Air Source Heat Pump
Broadband Speed Checker
Property Financials
Price
Prices From £240,000
| Site 1 Keady Road | Sale agreed | 1,320 sq ft |
| Site 2 Keady Road | Sale agreed | 1,200 sq ft |
Site 1 Keady Road
Sale agreed
1,320 sq ft
Site 2 Keady Road
Sale agreed
1,200 sq ft

Marketed by Property Link Estate Agents (Armagh)
+44 28 3751 1166

Propertynews Currency Partner - helping you transfer money for property purchases in Ireland & Northern Ireland. Speak to an expert
Additional Information
An exclusive development of traditional block built homes, with a beautiful turnkey finish,
*Plese Note - All photos are for illustration purpose only and may be subject to change
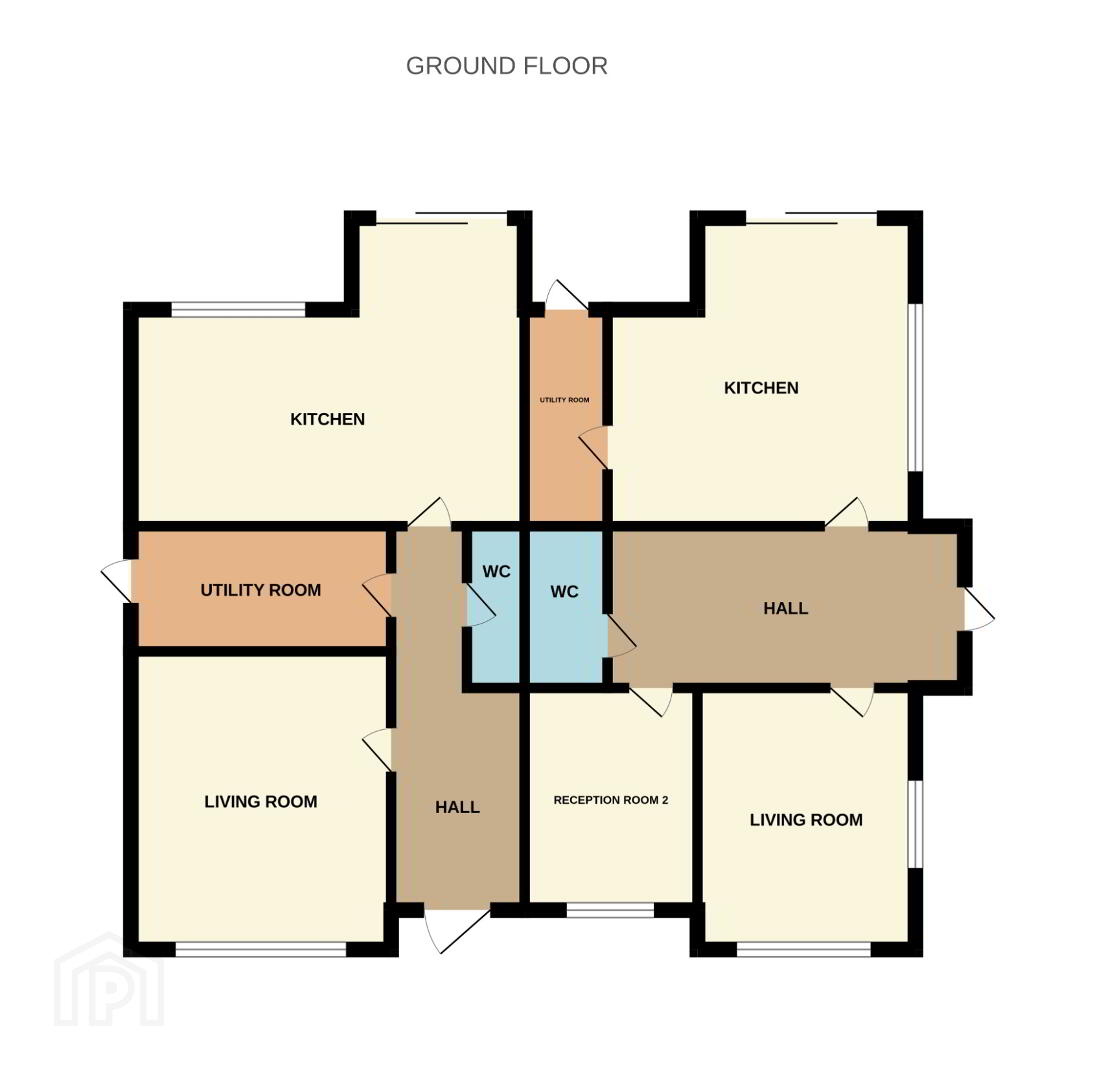
Ground Floor
Living Room - 12'7" x 12'1"
Kitchen - 15'4" x 10'8"
Utility Room - 10'8 x 5'9"
WC - 5'5" X 3'2"
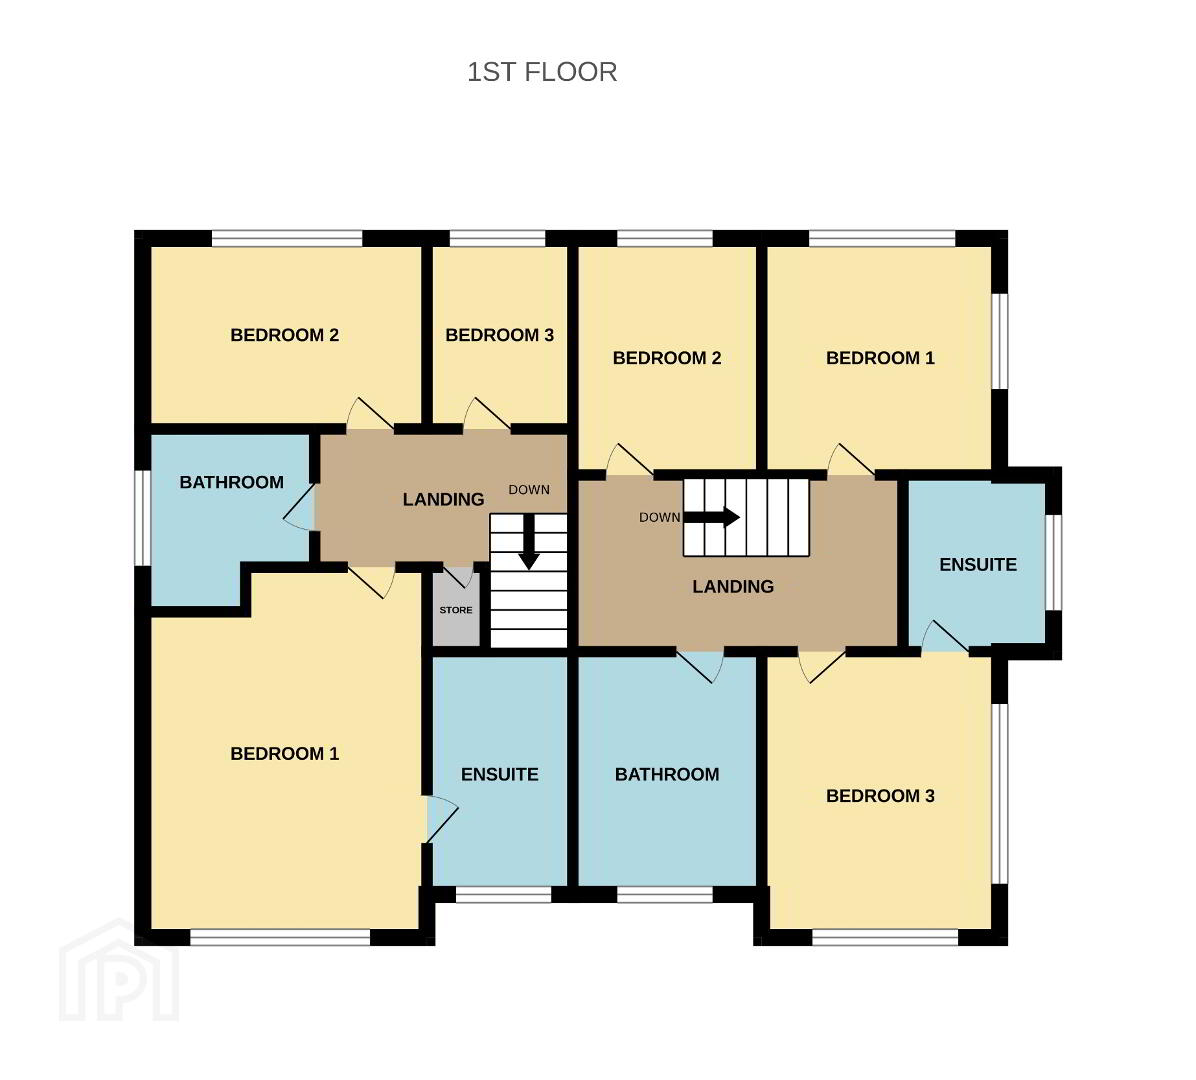
First Floor
Bedroom 1 - 10'8" X 10'8"
Bedroom 2 - 10'8 x 10'1"
Bedroom 3 - 12'7" x 12'1"
Ensuite - 7'2" x 6'8"
Bathroom - 9'5" x 8'5" All homes will be finnished to the highest standard, complying with all planning and building regulations and inspected by NHBC for full complicance with housing standards.
Kitchen
- Bespoke kitchen designed & fitted with a wide range of doors, drawers, worktops and handles.
- Appliances to include intergrated fridge/freezer, dishwasher, hob, electric oven and extractor fan.
- Choice of ceramic floor tiles.
Bathroom & En-suite
- Contemporary sanitary ware with chrome fittings.
- Chrome heated towel rail.
- Shower
- Choice of ceramic floor coverings & splashbacks.
- Ceiling Lights
General House Features
- Choice of carpets & Floor coverings throughout.
- Wood burning Stove
- Internal walls & ceilings painted in a neatural colour.
- Smoke, heat and carbon monoxide dectors
- 10 year NHBC warranty
External Features
-Landscaped gardens with timber fencing
- Outside water tap
- Tarmac Drive way.
Travel Time From This Property

Important PlacesAdd your own important places to see how far they are from this property.
Marketed by Property Link Estate Agents (Armagh)
+44 28 3751 1166




