ON RELEASE
ON RELEASE
ON RELEASE
ON RELEASE
ON RELEASE
ON RELEASE
ON RELEASE
ON RELEASE
ON RELEASE
ON RELEASE
ON RELEASE
ON RELEASE
ON RELEASE
ON RELEASE
ON RELEASE
ON RELEASE
ON RELEASE
ON RELEASE
ON RELEASE
ON RELEASE
ON RELEASE
ON RELEASE
ON RELEASE
ON RELEASE
ON RELEASE
ON RELEASE
ON RELEASE
ON RELEASE
ON RELEASE
ON RELEASE
ON RELEASE
ON RELEASE
ON RELEASE
ON RELEASE
ON RELEASE
ON RELEASE
ON RELEASE
ON RELEASE
ON RELEASE
ON RELEASE
ON RELEASE
ON RELEASE
ON RELEASE
ON RELEASE
ON RELEASE
ON RELEASE
ON RELEASE
ON RELEASE
ON RELEASE
ON RELEASE

Click here to view the video
ON RELEASE

Click here to view the floor plan
ON RELEASE
ON RELEASE
ON RELEASE
ON RELEASE
ON RELEASE
ON RELEASE
ON RELEASE
ON RELEASE
ON RELEASE
ON RELEASE
ON RELEASE
ON RELEASE
ON RELEASE
ON RELEASE
ON RELEASE
ON RELEASE
ON RELEASE
ON RELEASE
ON RELEASE
ON RELEASE
ON RELEASE
ON RELEASE
ON RELEASE
ON RELEASE
ON RELEASE
ON RELEASE
ON RELEASE
ON RELEASE
ON RELEASE
ON RELEASE
ON RELEASE
ON RELEASE
ON RELEASE
ON RELEASE
ON RELEASE
ON RELEASE
ON RELEASE
ON RELEASE
ON RELEASE
ON RELEASE
ON RELEASE
ON RELEASE
ON RELEASE
ON RELEASE
ON RELEASE
ON RELEASE
ON RELEASE
ON RELEASE
ON RELEASE
ON RELEASE
Click here to view the video
ON RELEASE
Click here to view the floor plan
ON RELEASE
ON RELEASE
ON RELEASE
ON RELEASE
ON RELEASE
ON RELEASE
ON RELEASE
ON RELEASE
ON RELEASE
ON RELEASE
ON RELEASE
ON RELEASE
ON RELEASE
ON RELEASE
ON RELEASE
ON RELEASE
ON RELEASE
ON RELEASE
ON RELEASE
ON RELEASE
ON RELEASE
ON RELEASE
ON RELEASE
ON RELEASE
ON RELEASE
ON RELEASE
ON RELEASE
ON RELEASE
ON RELEASE
ON RELEASE
ON RELEASE
ON RELEASE
ON RELEASE
ON RELEASE
ON RELEASE
ON RELEASE
ON RELEASE
ON RELEASE
ON RELEASE
ON RELEASE
ON RELEASE
ON RELEASE
ON RELEASE
ON RELEASE
ON RELEASE
ON RELEASE
ON RELEASE
ON RELEASE
ON RELEASE
ON RELEASE
Click here to view the video
ON RELEASE
Click here to view the floor plan
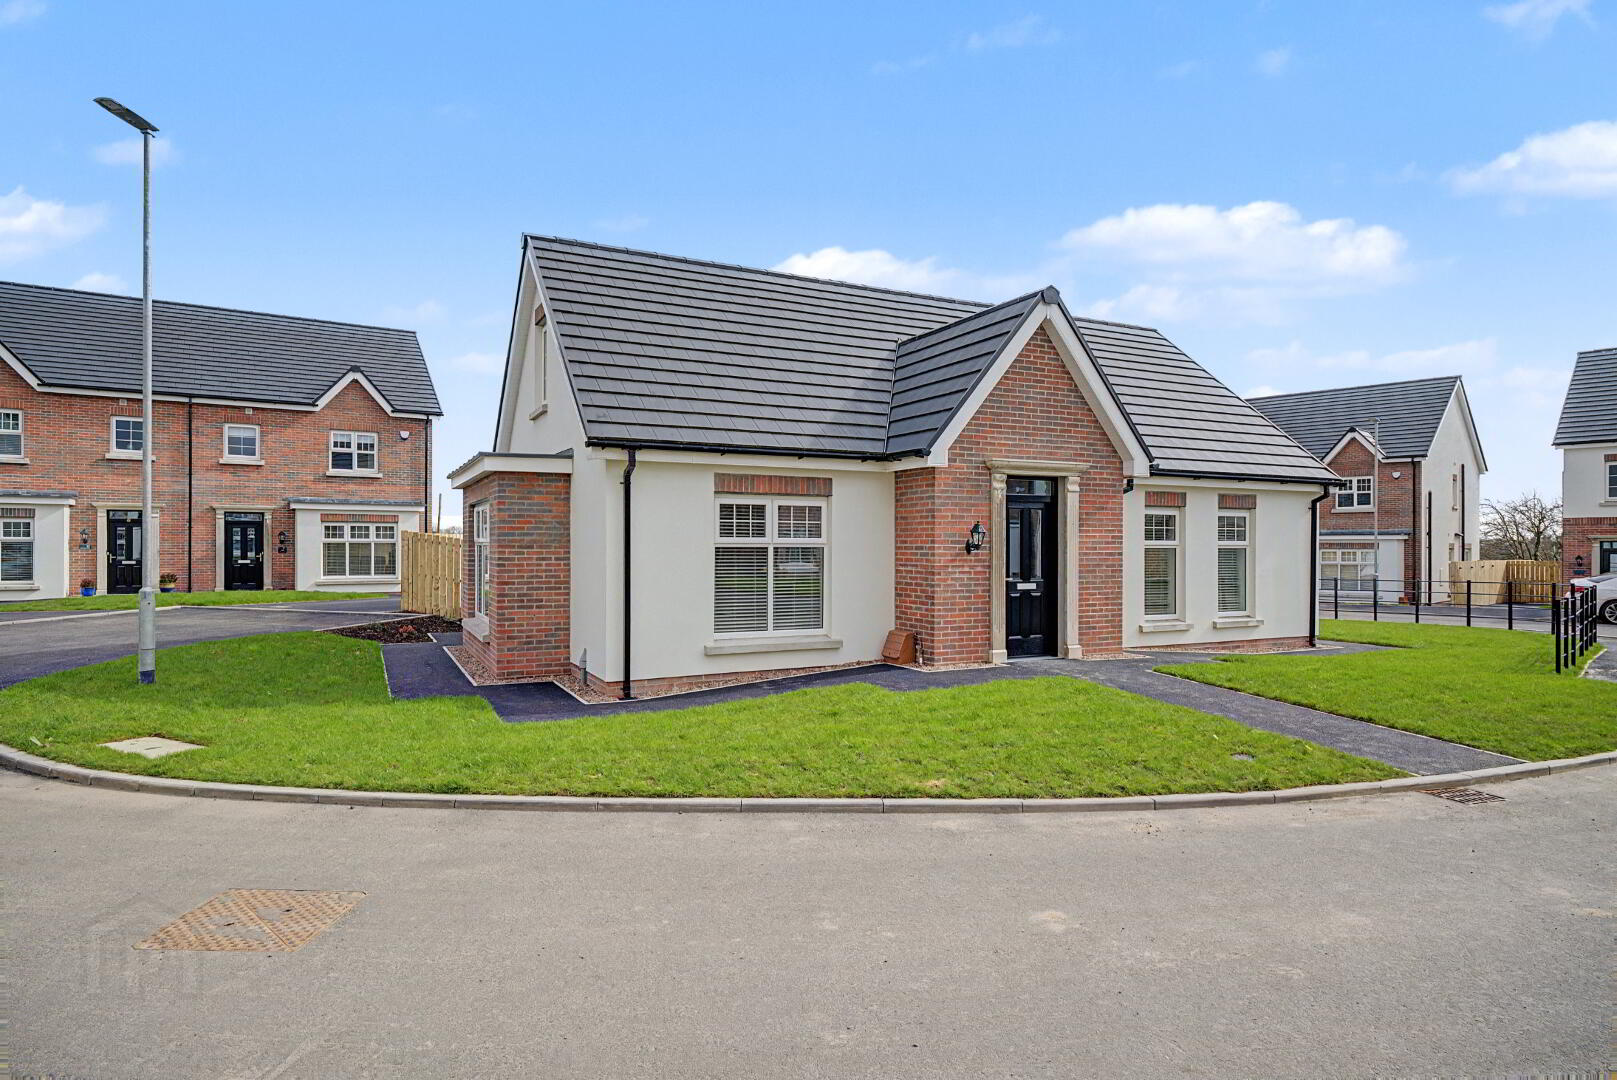
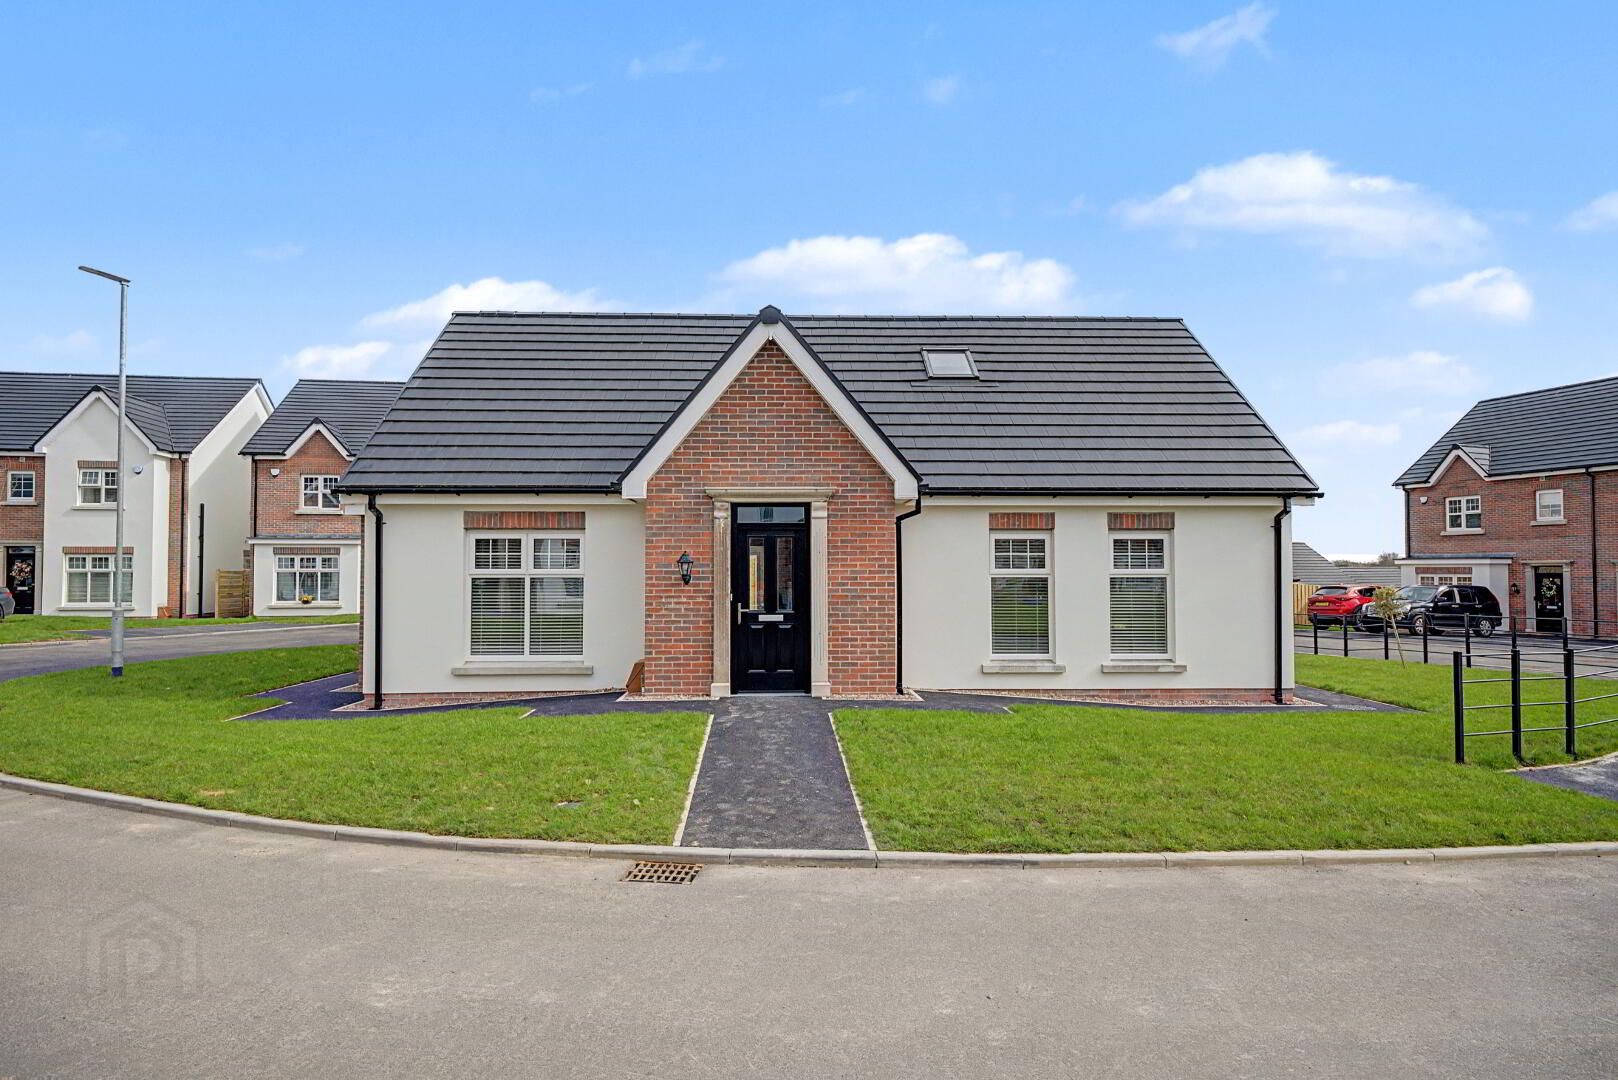
The Salus, Camowen, Omagh
4 Bed Chalet Bungalow (2 homes)
This property forms part of the Camowen development
Offers Over £339,950
Property Overview
Status
On Release
Style
Chalet Bungalow
Bedrooms
4
Bathrooms
3
Receptions
1
Property Features
Tenure
Not Provided
Heating
Gas
Broadband Speed Checker
Property Financials
Stamp Duty
Typical Mortgage
| Site 52 Camowen Avenue | Offers Over £339,950 | ||
| Site 123 Camowen Avenue | Sale agreed |
Site 52 Camowen Avenue
Offers Over £339,950
Site 123 Camowen Avenue
Sale agreed
Marketed by multiple agents

Propertynews Currency Partner - helping you transfer money for property purchases in Ireland & Northern Ireland. Speak to an expert
Additional Information
Omagh's Premier Private Residential Development
Forever starts here...
Take some time now to view our house types, site layout, specification, extras and why you should choose us to build your brand new forever home.
SPECIFICATION
Standard to all homes
Mains pressurised water system
Tarmac driveway
Argon gas filled high efficiency glazing
High efficiency gas heating
Fibre optic broadband
Fully fitted utility room
En-suite bathroom
Paved patio
Garden area
Other Internal Features
High efficiency gas boiler
Zoned heating
High security front & back door
TV points to all living area
Plentiful double sockets to all living areas and bedrooms
Mirror points to main and en-suite bathrooms
Burglar Alarm
Oak finish/glazed shaker doors throughout
Contemporary sanitary ware and taps
Video doorbell
Cat 6 to smallest bedroom and 2nd reception (if applicable)
Other External Features
Outside lights front & rear
Turfed front and sewn rear garden
External water tap
Feature planting (where applicable)
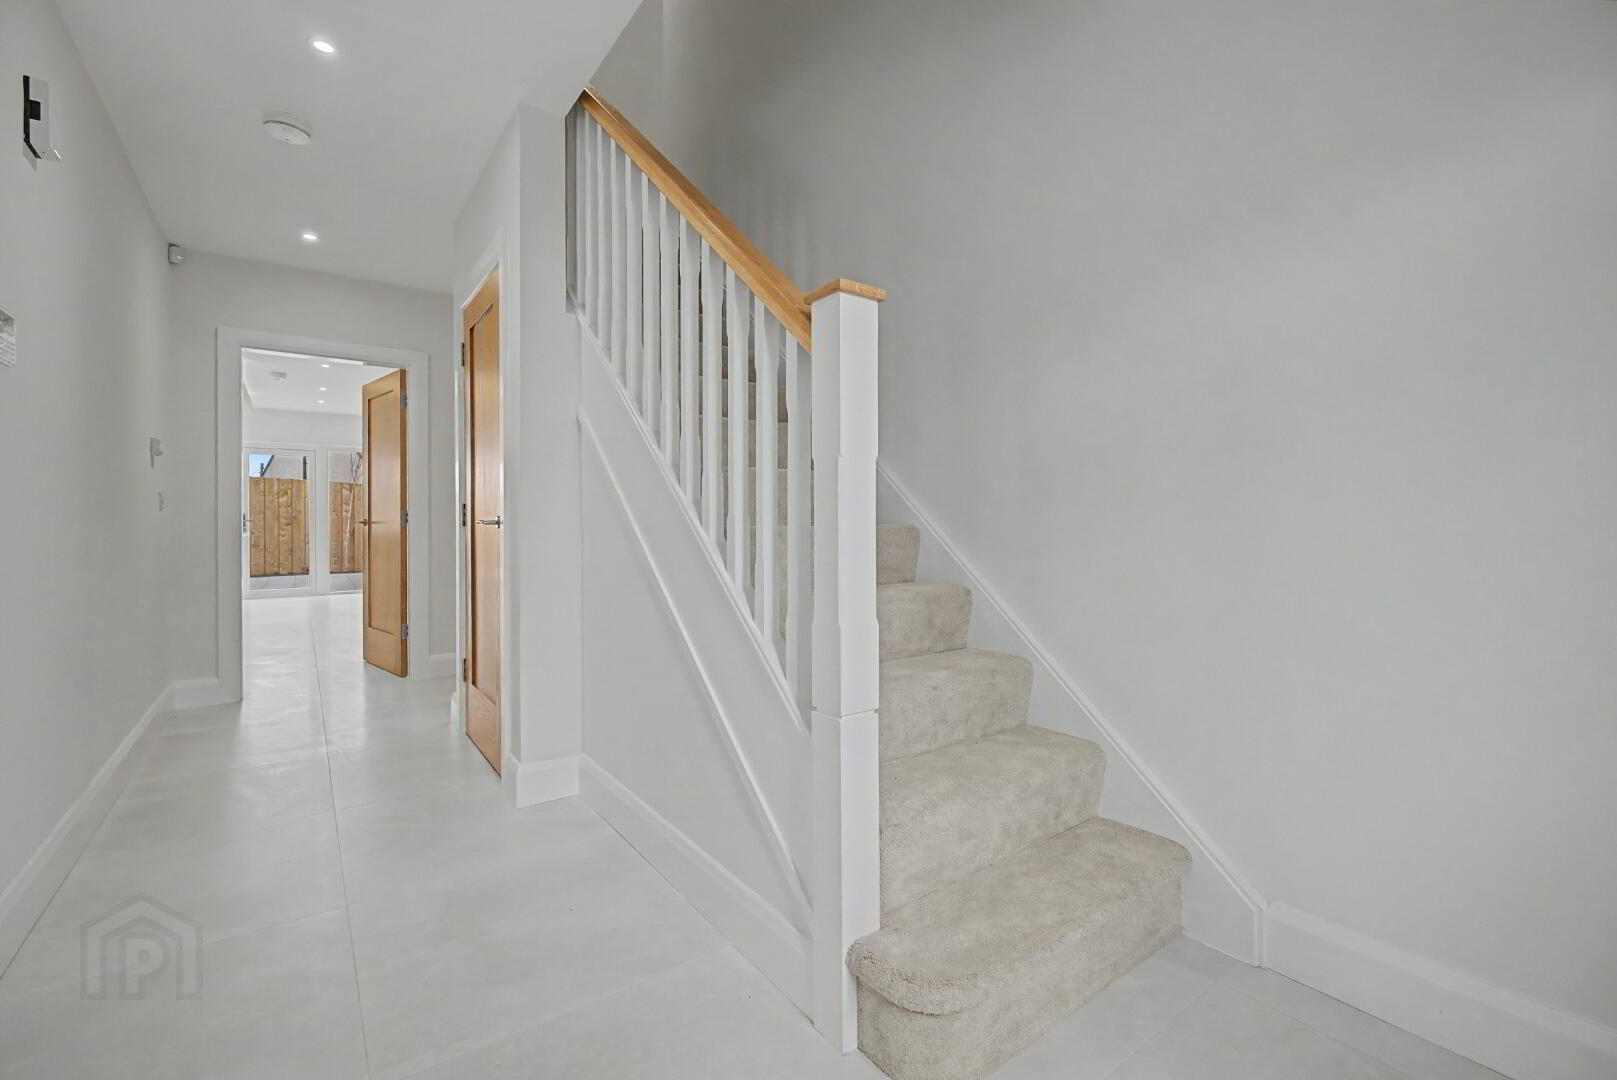
NOTE - IMAGES ARE FOR ILLUSTRATIVE PURPOSES ONLY AND ARE TAKEN FROM SIMILAR HOUSE TYPES PREVIOUSLY COMPLETED BY FERMAC PROPERTIES LTD.
SOME IMAGES CAN SHOW UPGRADED ITEMS AND MAY INCLUDE VARYING LAYOUTS. PLEASE REFER TO INDIVIDUAL FLOOR PLANS FOR LAYOUT DETAILS.
Travel Time From This Property

Important PlacesAdd your own important places to see how far they are from this property.