
Click here to view the video
Click here to view the video
Click here to view the video
For sale
Added 2 days ago
The Penthouse, 18 Seafields Court, Warrenpoint, Newry, BT34 3XB
3 Bed Penthouse Apartment
Offers Over £625,000
Property Overview
Status
For Sale
Style
Penthouse Apartment
Bedrooms
3
Bathrooms
3
Receptions
1
Property Features
Size
169.1 sq m (1,820 sq ft)
Tenure
Not Provided
Energy Rating
Broadband Speed Checker
*³
Property Financials
Stamp Duty
Rates
£4,223.20 pa*¹
Typical Mortgage


Marketed by Simon Brien Bradley (Warrenpoint)
+44 28 4177 3777

Propertynews Currency Partner - helping you transfer money for property purchases in Ireland & Northern Ireland. Speak to an expert
Additional Information
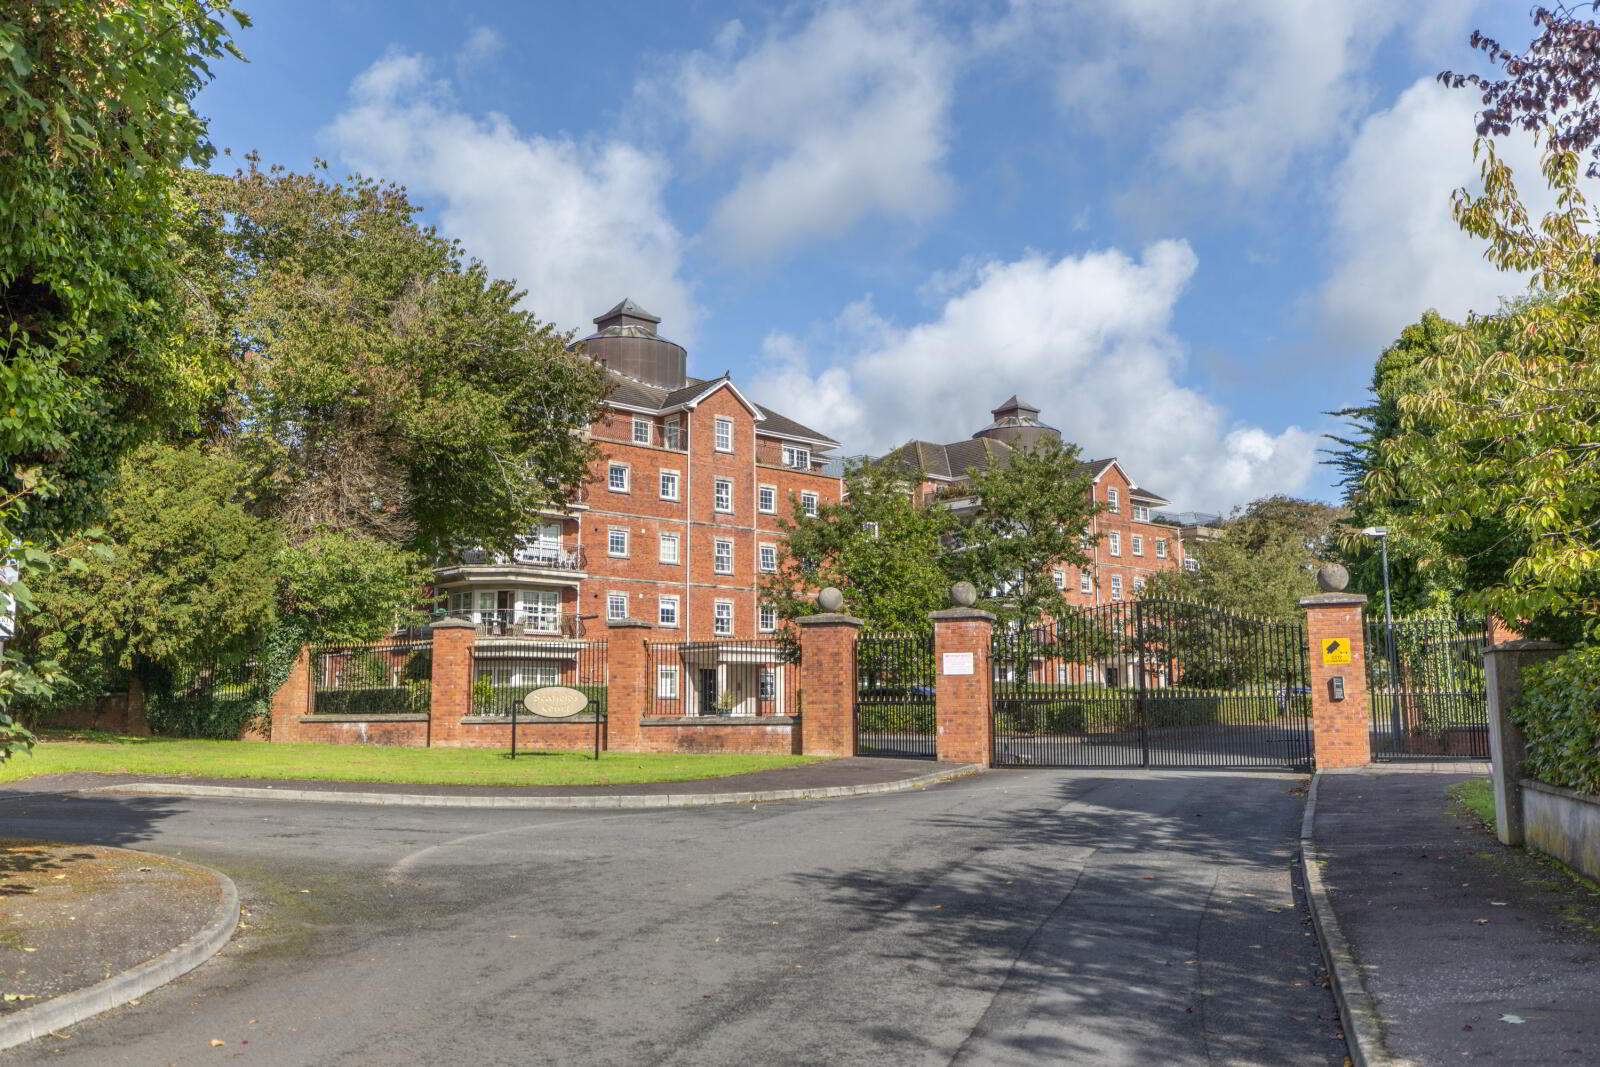
- Exceptional penthouse apartment in a prestigious development
- Highly sought-after Warrenpoint location
- Stunning views towards the Cooley Mountains and Slieve Martin
- Allocated parking space
- Private garage
- Convenient to Warrenpoint town centre and local amenities
- Excellent transport links to Belfast and Dublin
- Energy Efficent B81/B81
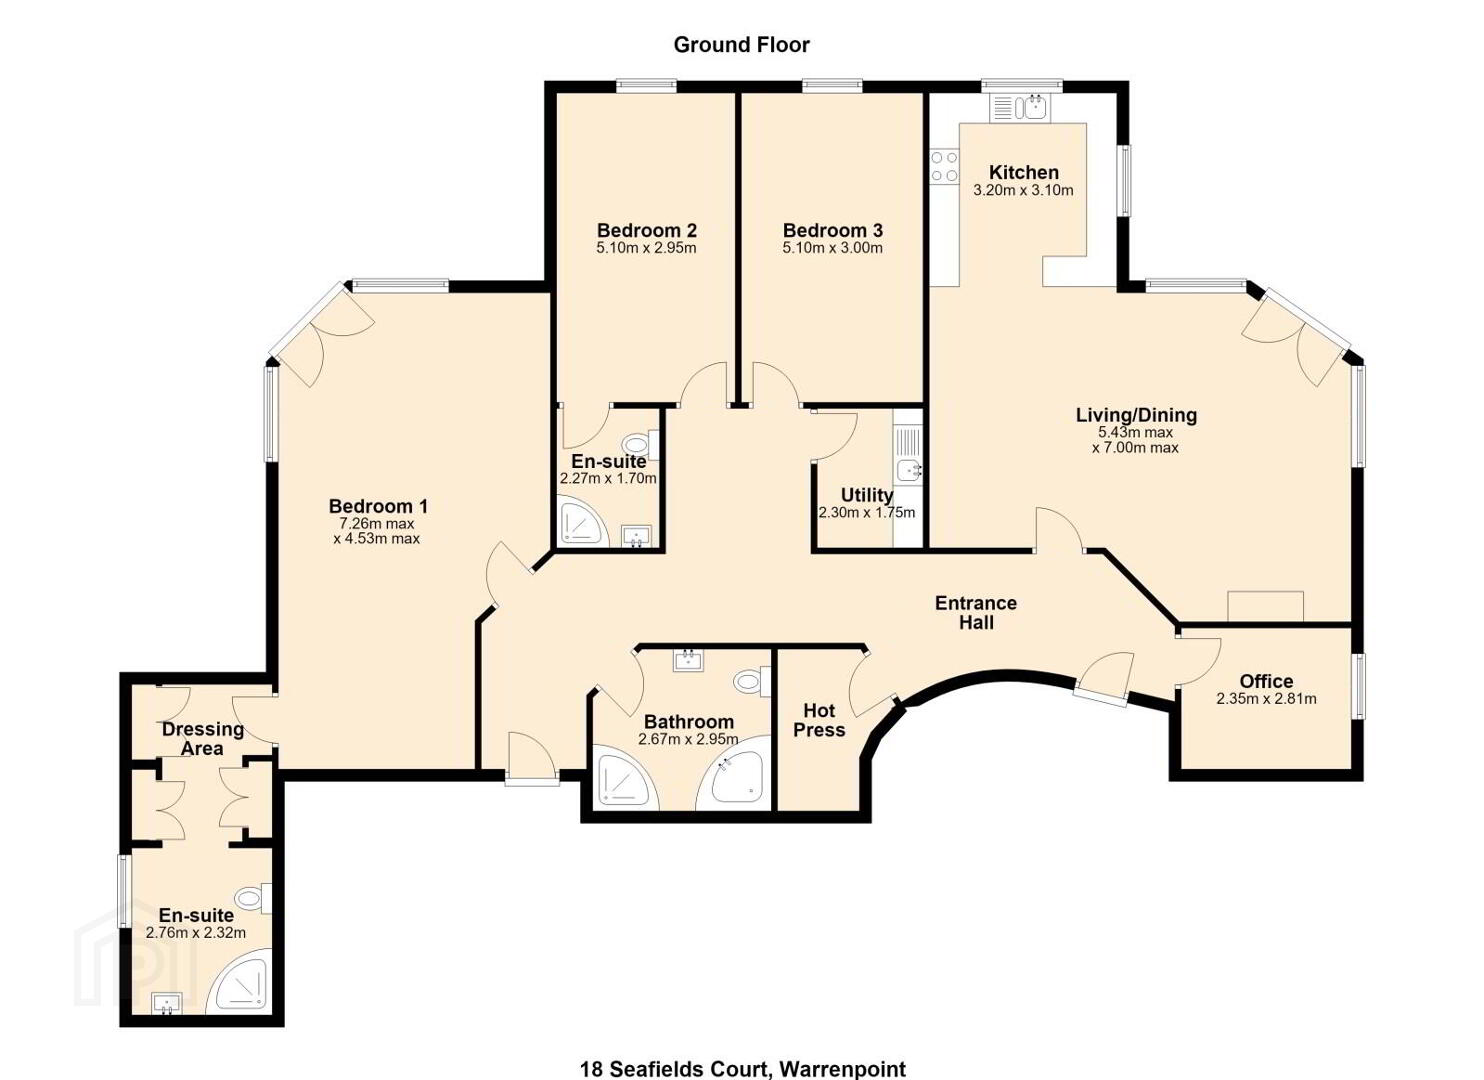
The accommodation comprises a welcoming entrance hall, spacious living room, contemporary kitchen with dining area, three well-proportioned bedrooms, two ensuite shower rooms, family bathroom and a separate home office, ideal for modern living and remote working.
A particular highlight of the property is the outstanding outdoor space. The principal bedroom opens onto a private terrace complete with a hot tub, creating the perfect setting to unwind. A further patio area provides an ideal space for outdoor dining and entertaining.
Additional benefits include allocated parking and a private garage. The property also enjoys excellent accessibility, with convenient links to both Belfast and Dublin, making it an ideal choice for commuters, professionals or those seeking a weekend retreat in a stunning coastal location.
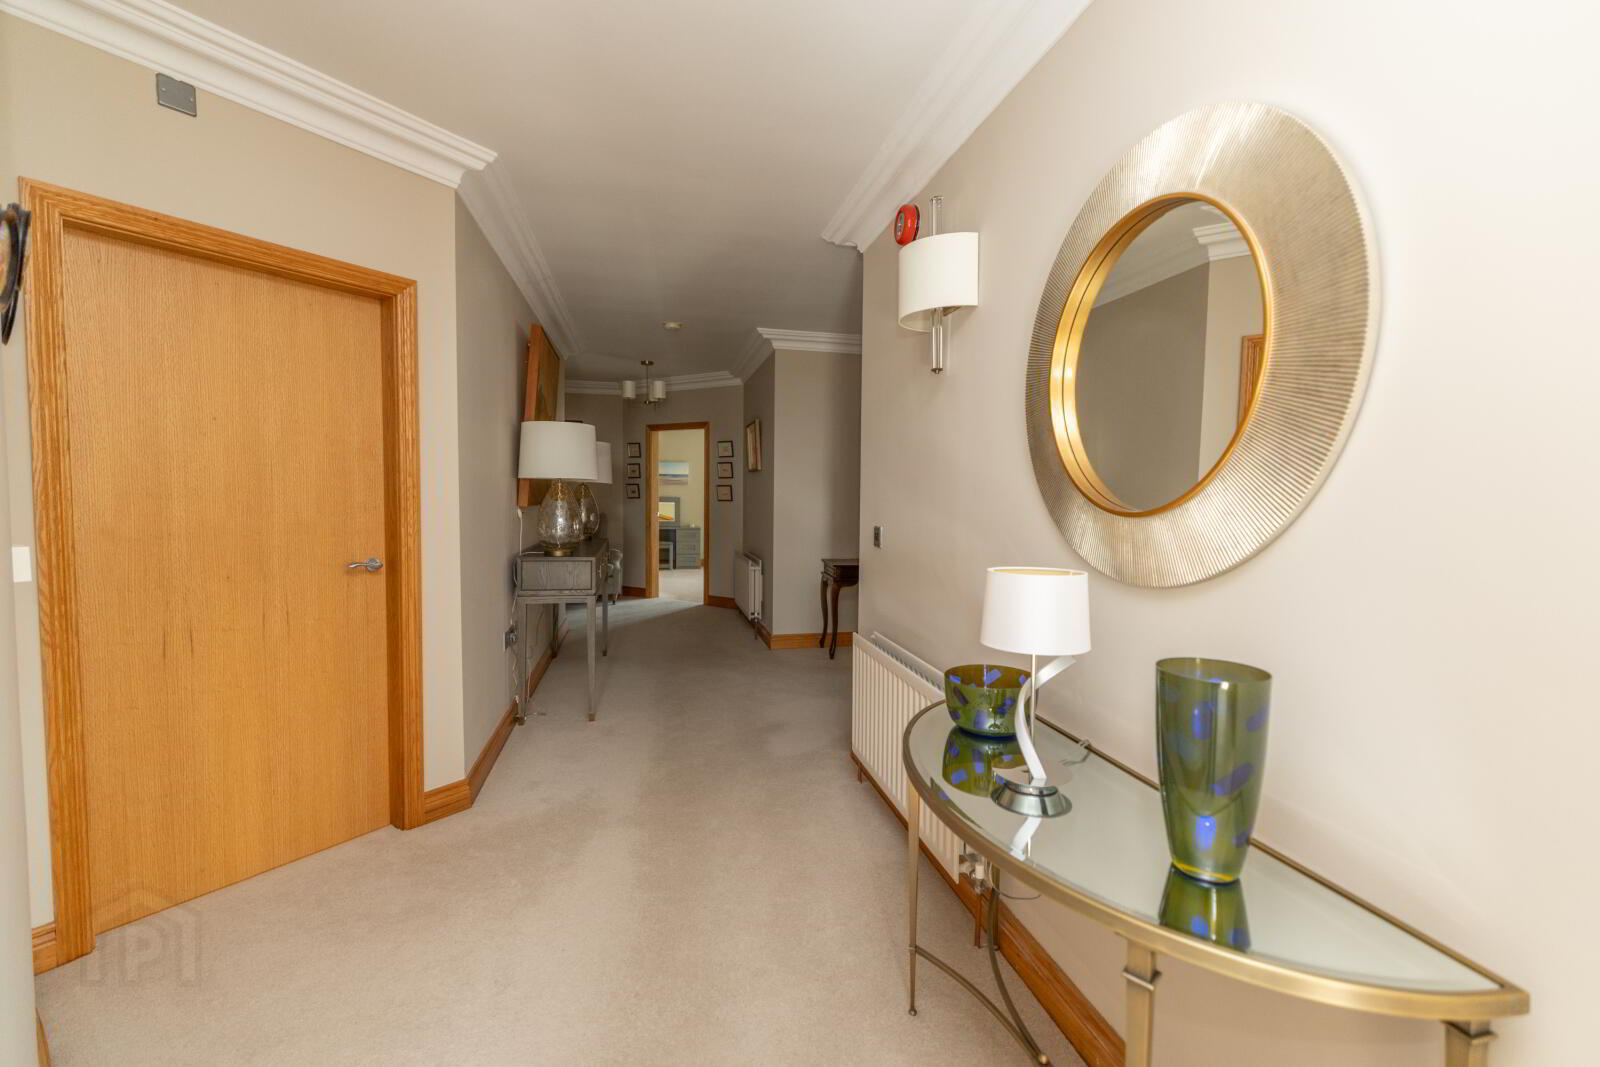
- Entrance Hall
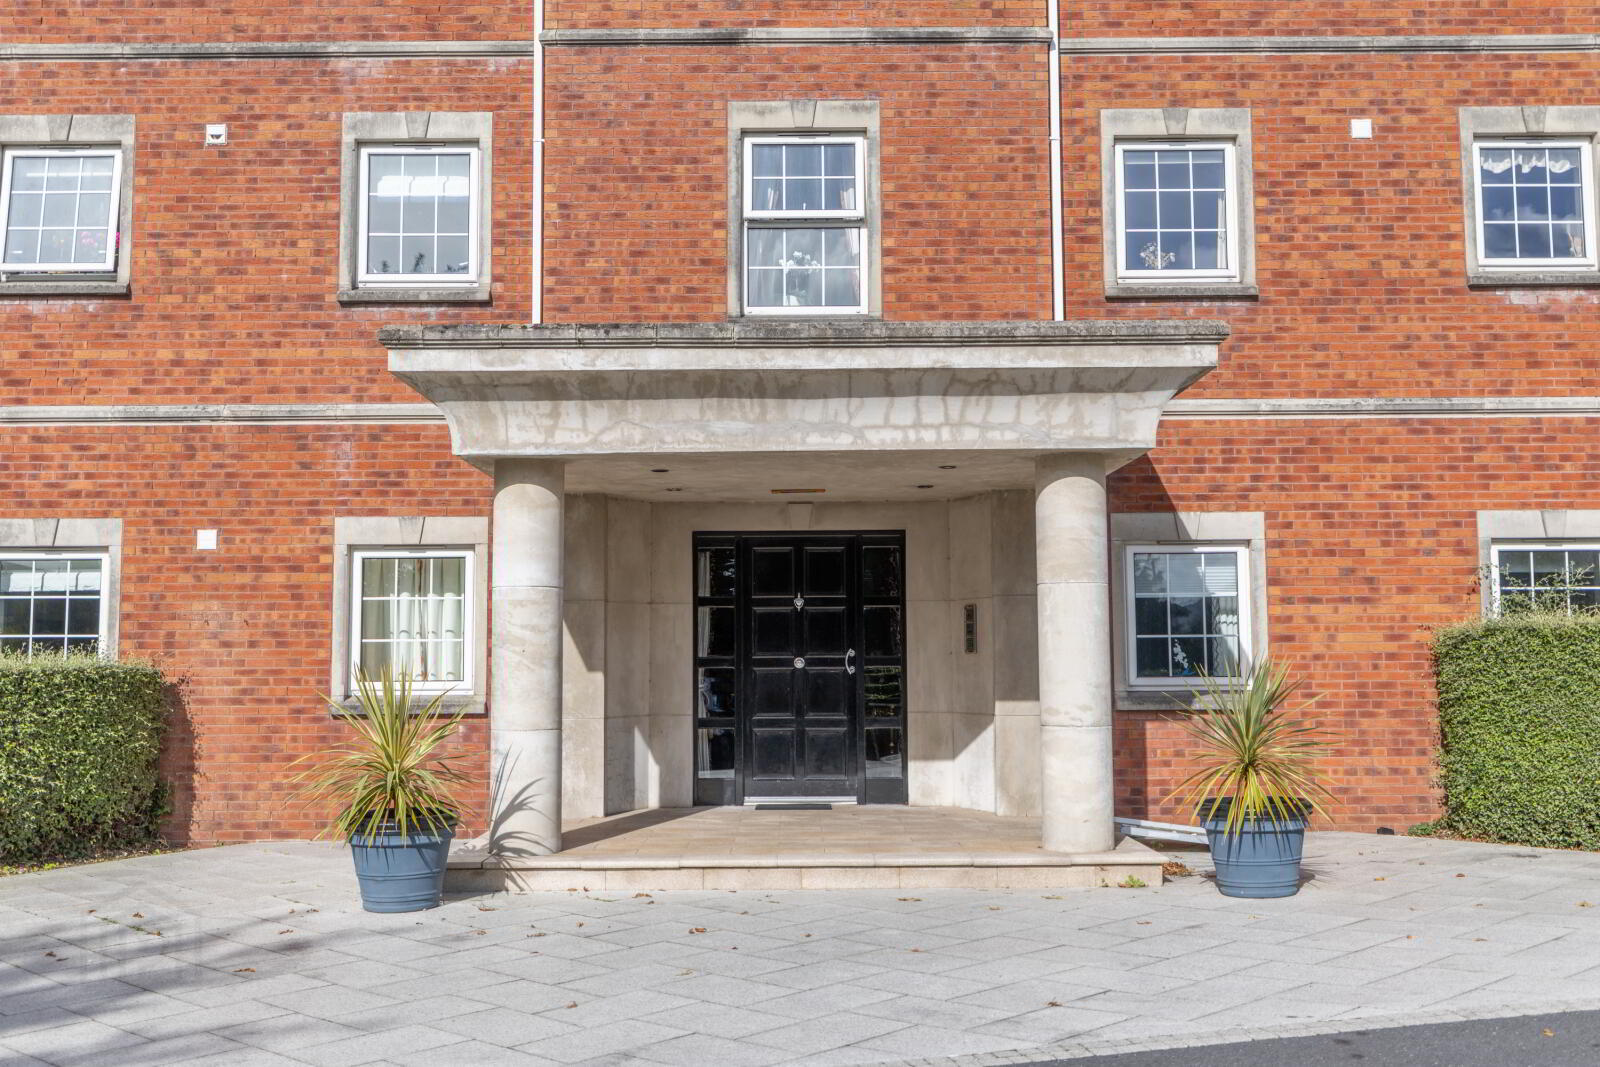
- Solid wood external door. Carpet flooring. Ceiling coving. Wall mounted lights.
- Office
- 2.81m x 2.35m (9'3" x 7'9")
Carpet flooring. Ceiling coving. - Kitchen/Dining
- 3.20m x 3.10m (10'6" x 10'2")
Solid wood flooring. Recessed ceiling lights. Painted high and low kitchen units. Integrated fridge. Integrated dishwasher. Electric Neff hob and Neff wall mounted oven. Extractor fan. Stainless steel sink with Quooker tap. Breakfast bench. - Living Room
- 7.00m x 5.43m (23'0" x 17'10")
Solid wood floor. Limestone fireplace with an electric fire inset. Patio doors leading to the patio area. - Hotpress
- Tiled flooring. Wooden slat shelves. Storage
- Utility Room
- 2.30m x 1.75m (7'7" x 5'9")
Tiled flooring. Recessed ceiling lights. High and low units. Stainless steel sink. Plumbed for laundry. - Bedroom 1
- 5.10m x 3m (16'9" x 9'10")
Carpet flooring. Built in wardrobes. - Bedroom 2
- 5.10m x 2.95m (16'9" x 9'8")
Carpet flooring. Built in wardrobes, dresser and drawers. - Ensuite Bathroom
- 2.27m x 1.70m (7'5" x 5'7")
Tiled flooring. Fully tiled walls. Quadrant shower unit with thermostat shower. Pedestal sink. Low flush wc. - Master Bedroom
- 7.26m x 4.53m (23'10" x 14'10")
Carpet flooring. Built in wardrobes. Air conditioning unit. Patio doors leading to external balcony. - Ensuite Bathroom
- 2.76m x 2.32m (9'1" x 7'7")
Tiled flooring. Partially tiled walls. Recessed ceiling lights. Built in wardrobes. Sink with vanity unit. Low flush wc. Quadrant shower unit with thermostat shower. Built-in wall shelving. Chrome wall mounted radiator. - Main bathroom
- 2.95m x 2.27m (9'8" x 7'5")
Tiled flooring. Partially tiled walls. Quadrant shower unit. Corner bath with chrome telephone taps and showerhead. Low flush wc. Pedestal sink. Wall mounted mirror with light. - External
- Paved patio area, access from living room. External lights and tap. Iron railings with chrome handrails. Artificial grass area, access from master bedroom. Wooden decking leading to hot tub. External lighting. Iron railings with chrome handrail.
- Garage
These particulars are issued by Bradley Estates NI Ltd on the understanding that any negotiations relating to the property are conducted through them. Whilst every care is taken in preparing them, Bradley Estates NI Ltd for themselves and for the vendor/lessor whose agents they are, give notice that:- (i) the particulars are set out as a general outline for guiding potential purchasers/tenants and do not constitute any part of an offer or contract, (ii) any representation including descriptions, dimensions, references to condition, permissions or licenses for uses or occupation, access or any other details are given in good faith and are believed to be correct, but any intending purchaser or tenant should not rely on them as statements or representations of fact but must satisfy themselves (at their own expense) as to their correctness, (iii) neither Bradley Estates NI Ltd, nor any of their employees have any authority to make any or give any representation or warranty in relation to the property. Note: All plans and photographs are for identification purposes only. Subject to contract.
Travel Time From This Property

Important PlacesAdd your own important places to see how far they are from this property.
Agent Accreditations



Marketed by Simon Brien Bradley (Warrenpoint)
+44 28 4177 3777




