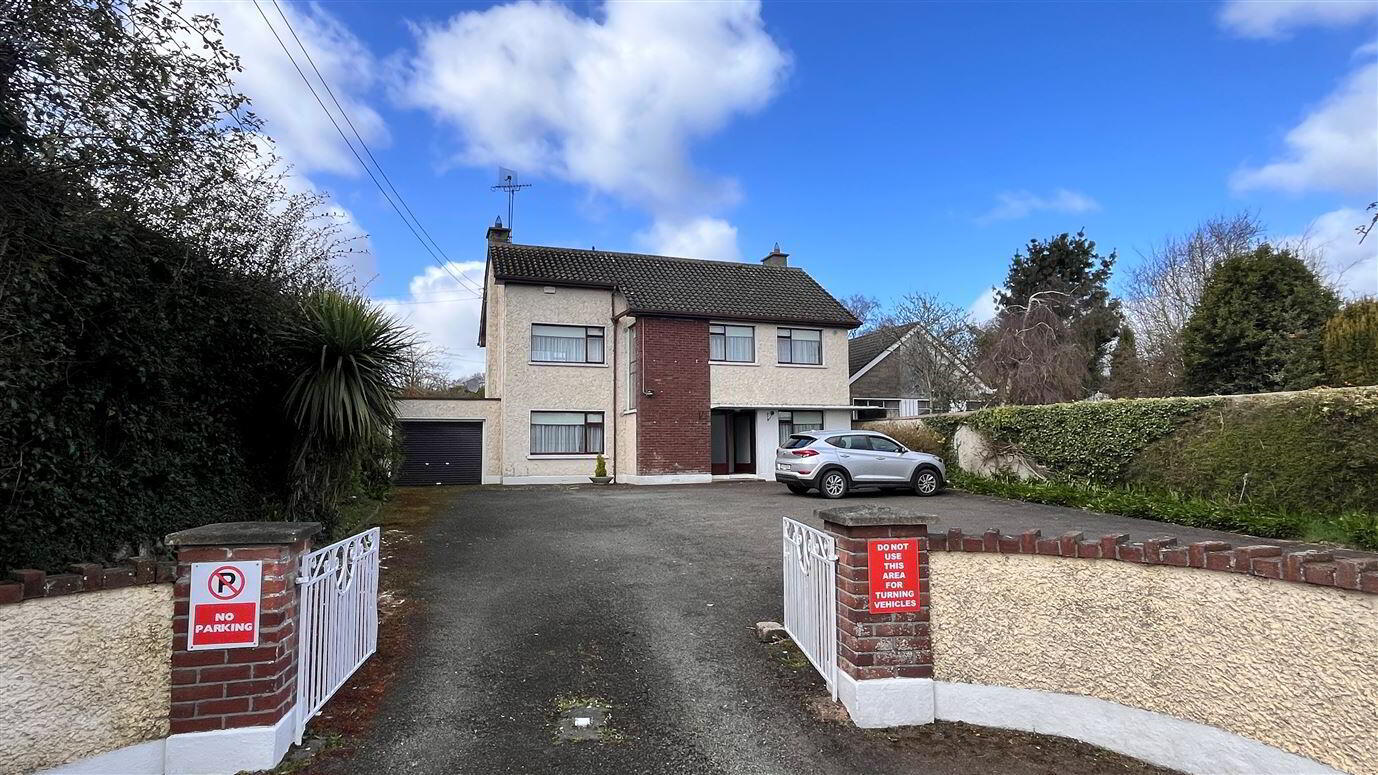

The Orchard, Main St, Dunleer, A92XN80
4 Bed Detached House
Price €450,000
Property Overview
Status
For Sale
Style
Detached House
Bedrooms
4
Bathrooms
1
Property Features
Size
144 sq m (1,550 sq ft)
Tenure
Not Provided
Energy Rating
Property Financials
Stamp Duty
€4,500*²

Contact O'Brien Collins Little
PSR Licence: 004895
+353 41 987 5444

Propertynews Currency Partner - helping you transfer money for property purchases in Ireland & Northern Ireland. Speak to an expert
Additional Information
- Parking
- Central Heating
- Garden
- Garage
- No Furniture
Spacious detached four bedroom family home on large mature site in village location.
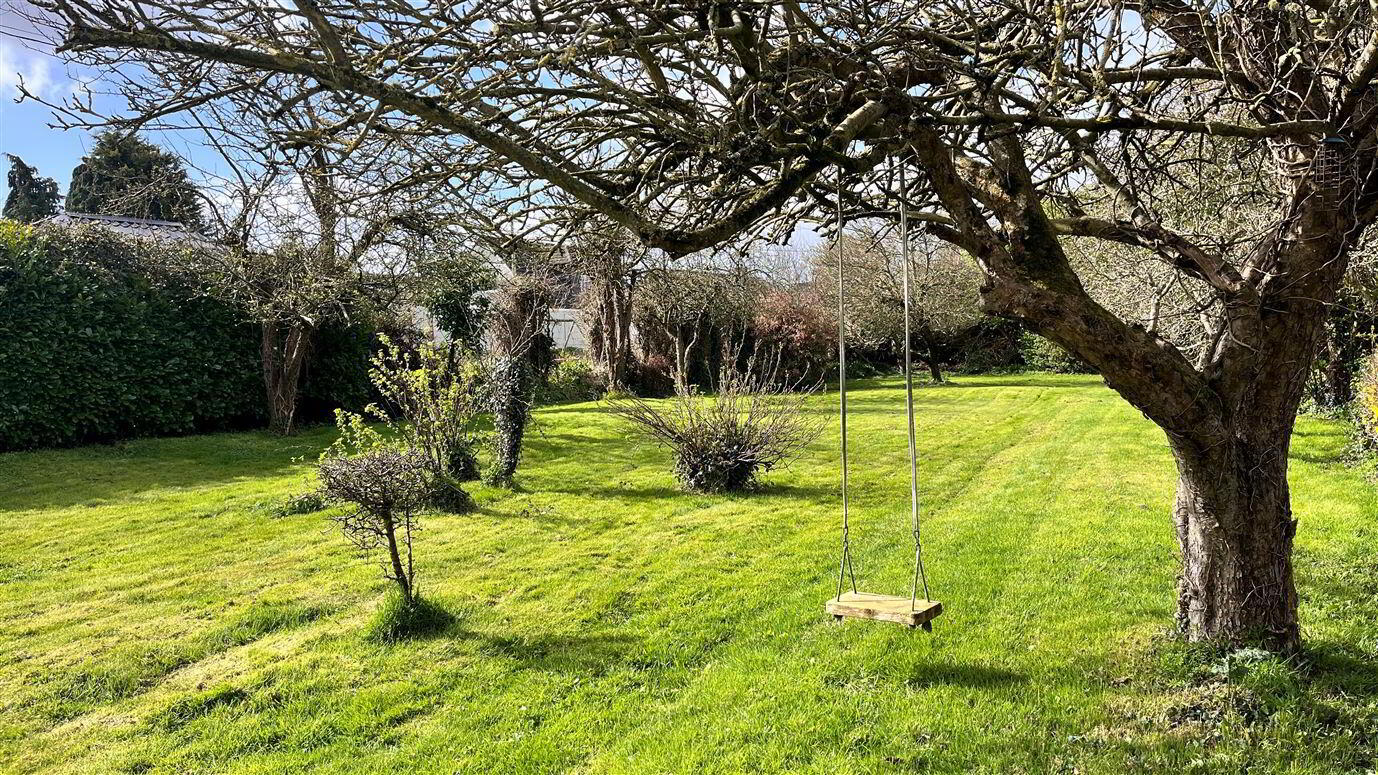
Large mature and private west facing garden Dating from the 1960's this solid family home offers lots of potential to expand and update as required. It has the added advantage of an adjoining garage with has drive-through front and rear access. Central village location within walking distance of all amenities.
3 minutes drive to M1 at J.12. Oil Fired Central Heating.
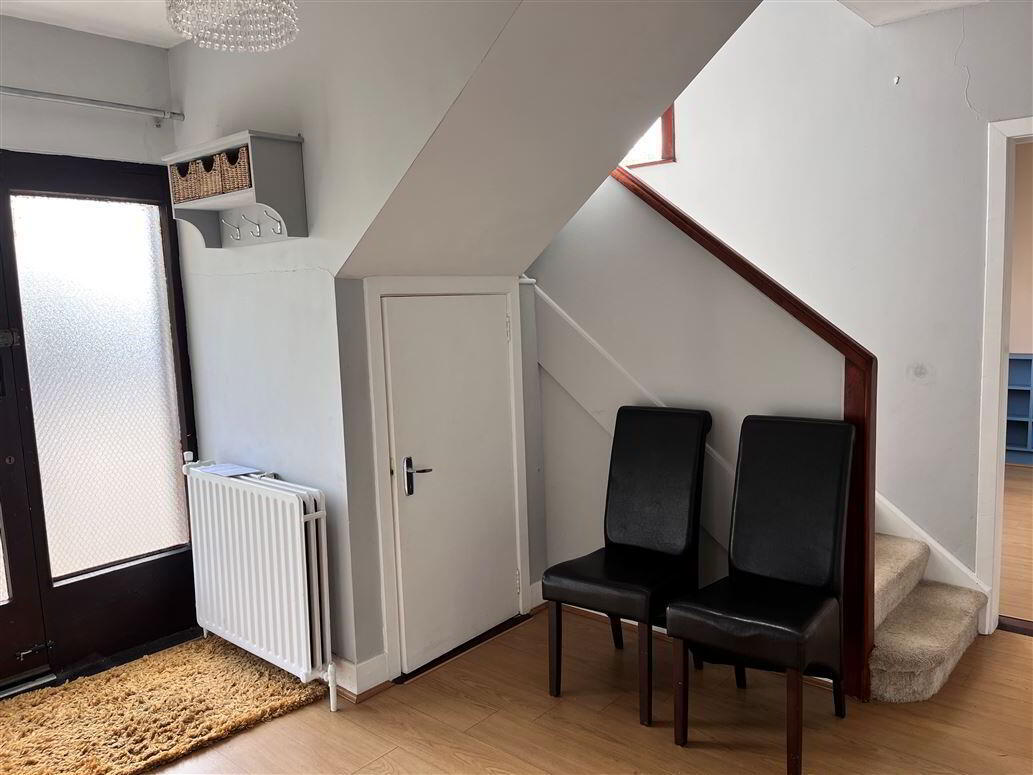
Entrance Hall: 3.97m x 3.62m. Understairs storage.
Living Room: 5.14m x 3.65m. Dual aspect. Open hearth fireplace. Built in shelving. Laminated floor.
Study/Treatment room: 3.03m x 2.64m. WHB
Dining Room: 3.56m x 3.64m. Bay window.
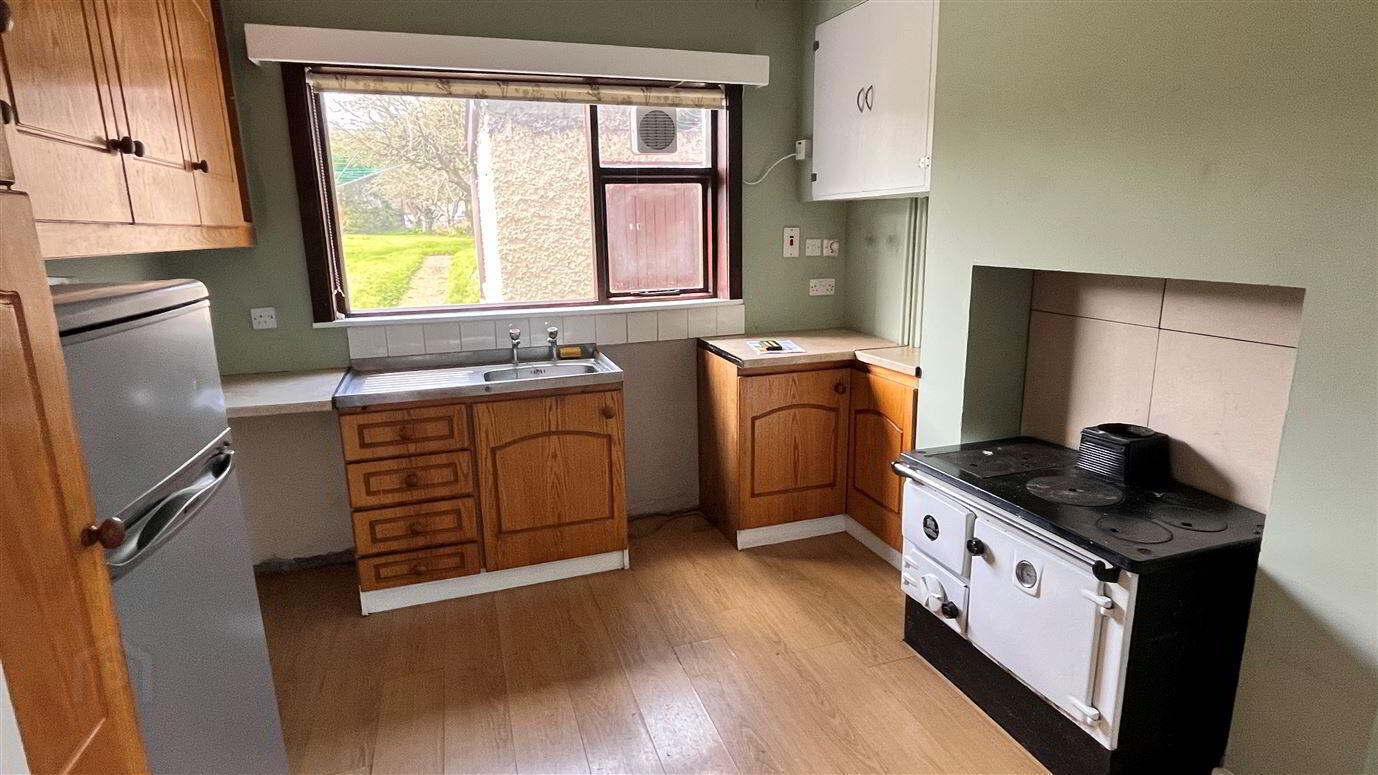
Kitchen: 3.82m x 3.02m. Stanley Range Cooker.
Bedroom 1: 5.10m x .65m. Two wardrobes
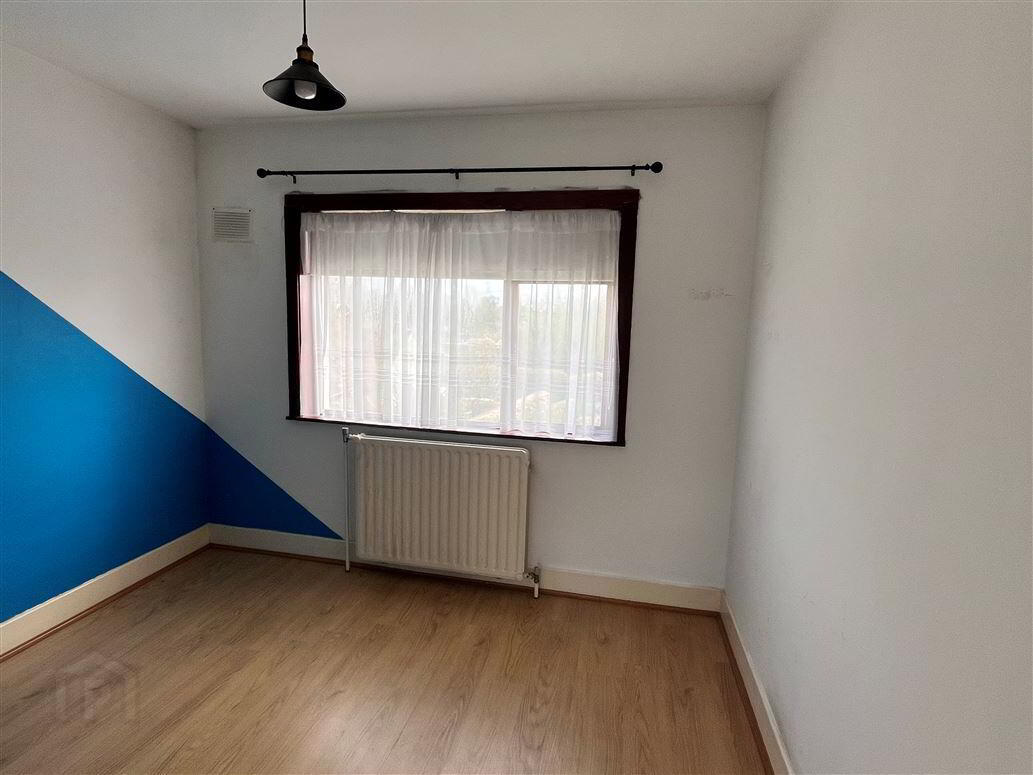
Bedroom 2: 3.63m x 2.8m Wardrobe
Bedroom 3: 2.84m x 2.8m Wardrobe
Bedroom 4: 3.09m x 2.67.
Bathroom: Tiled bath surround. Electric shower over bath
Separate WC.
Outside:
Adjoining dual entrance garage (front to back)
Boiler Shed and Garden room.
Viewing by appointment with OBCL.
Travel Time From This Property

Important PlacesAdd your own important places to see how far they are from this property.
Agent Accreditations


Contact O'Brien Collins Little
PSR Licence: 004895
+353 41 987 5444




