
Click here to view the video
Click here to view the video
Click here to view the video
For sale
Added 8 hours ago
The Old School House, Cross, Cross, V15YK30
4 Bed Detached House
Asking Price €300,000
Property Overview
Status
For Sale
Style
Detached House
Bedrooms
4
Bathrooms
4
Property Features
Size
246 sq m (2,648 sq ft)
Tenure
Not Provided
Energy Rating
Heating
Oil
Property Financials
Stamp Duty
€3,000*²

Marketed by DNG O'Sullivan Hurley Property & Financial Services
PSR Licence: 002295
+353 65 684 0200

Propertynews Currency Partner - helping you transfer money for property purchases in Ireland & Northern Ireland. Speak to an expert
Additional Information
- Eircode V15YK30
- Total Floor Space 263 Square Meters
- Built 1893 Converted Approx 25 Years Ago
- Mains Water, Septic Tank
- Oil Fired Central Heating
- Village Centre Location
- Potential Business Opportunity
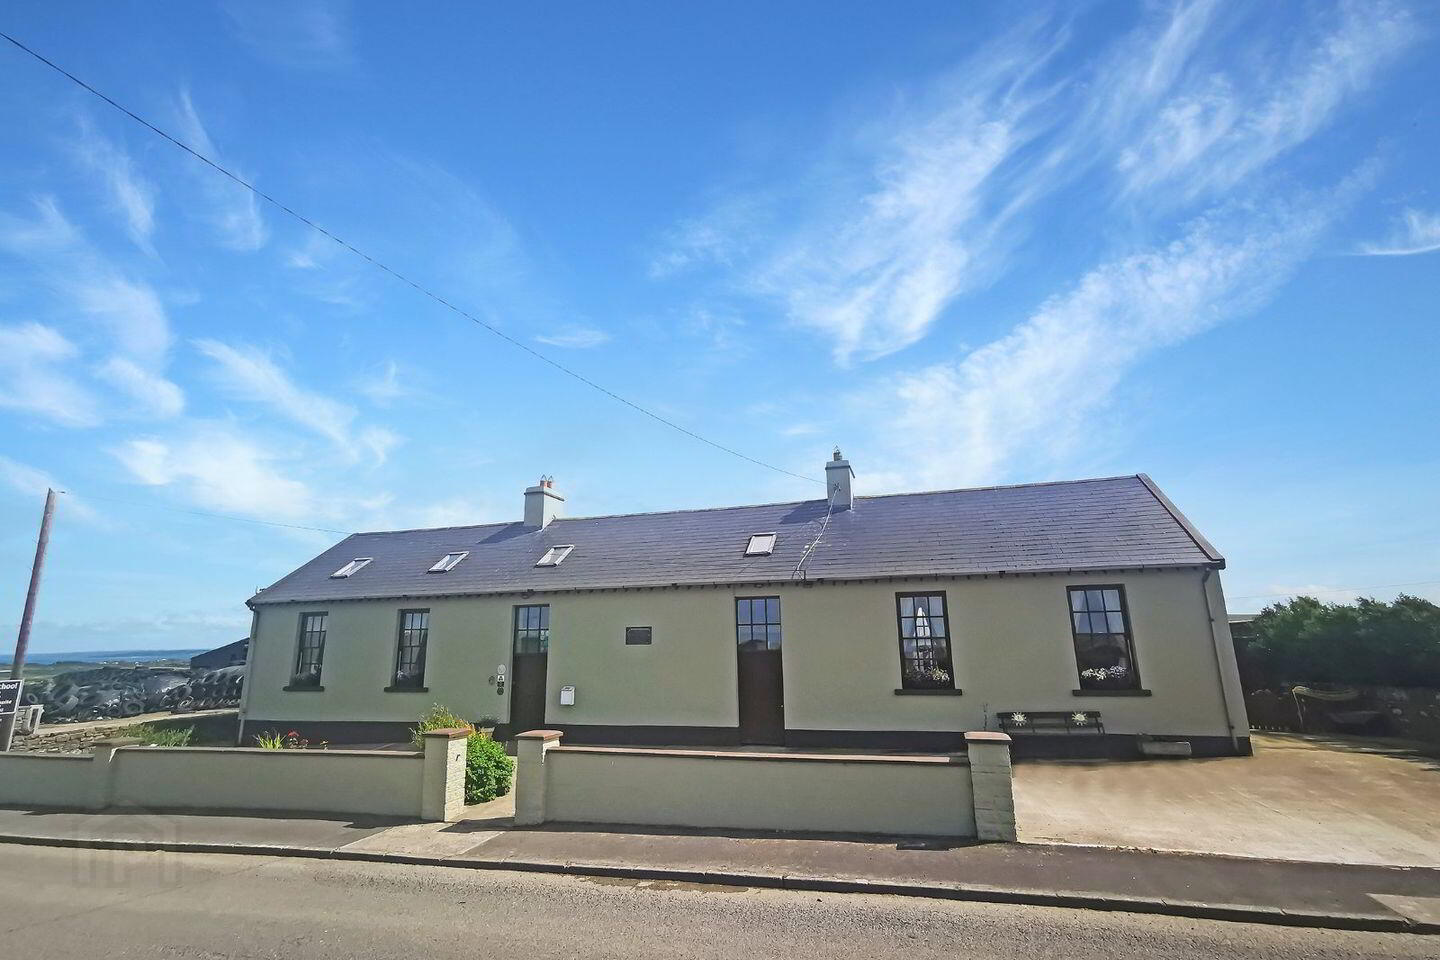
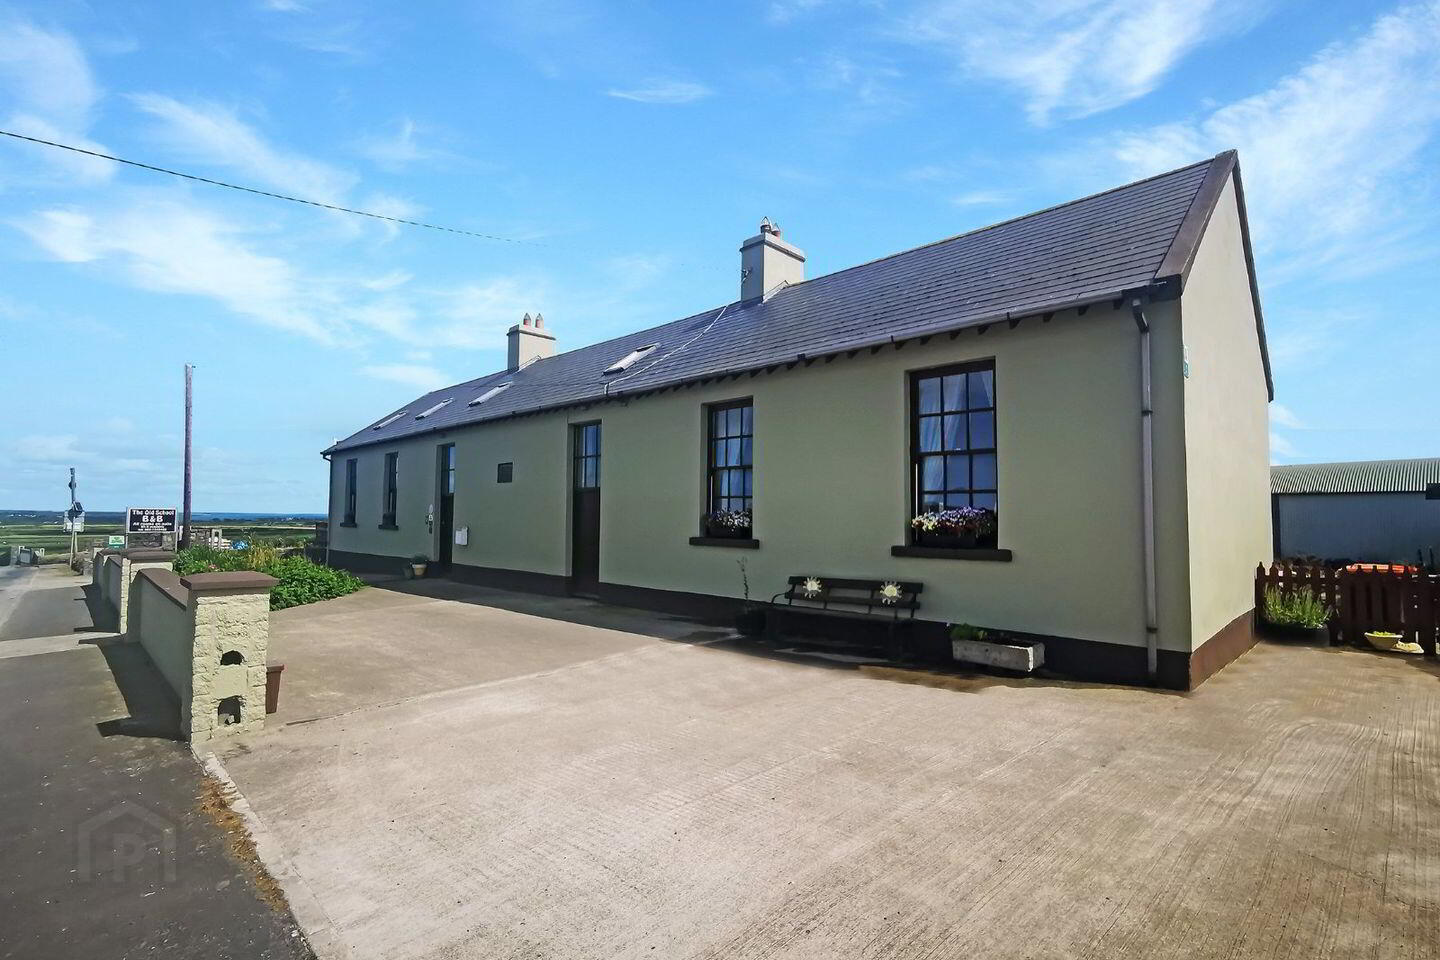
The Old Cross National School is a unique and character-filled residence dating back to 1893. The property was beautifully converted to residential use approximately 25 years ago. This historic building retains many original features, including high ceilings, traditional fireplaces, and the former outdoor play shed, all of which add to its timeless charm.
Extending to approximately 246 sq. mt. the property offers four spacious bedrooms, 4 bathrooms, a bright, open-plan kitchen dining room, and main reception. To the rear, a south-facing manicured garden with mature shrubs provides a peaceful and private outdoor space.
Ideally located on the edge of Cross Village along the Wild Atlantic Way on the R487 the property enjoys close proximity to local amenities including a shop, bar, GAA facilities, and a community hub. The surrounding West Clare Peninsula is renowned for its stunning coastline and outdoor pursuits.
Having operated successfully as a bed and breakfast, the property offers excellent potential as a private home or tourism venture and provides an ideal base for exploring the West Clare Penisula.
Viewing strictly by prior appointment with sole selling agents. PSL002295
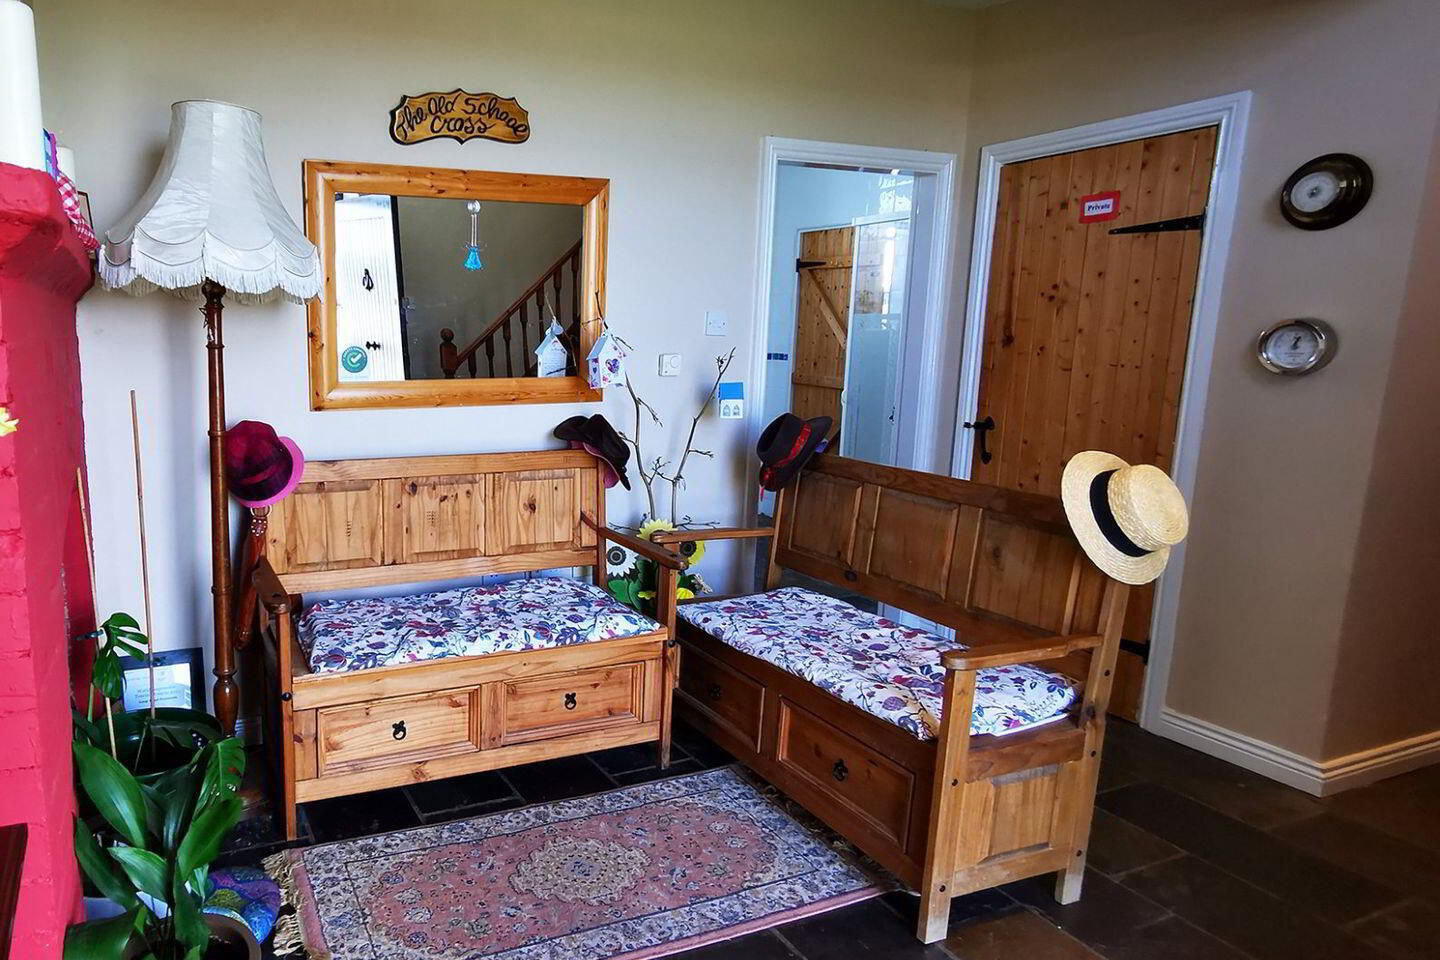
Entrance Hall 3.65m (3.66m) x 3.4m (3.4m). Slate flooring, old cut stone open fireplace with brick surround and door to kitchen dining.
Kitchen/Dining Room 6.8m (6.8m) x 5.9m (5.9m). Large room, centrepiece is an open fireplace with cut stone feature chimney breast, slate flooring, breakfast island with integrated sink unit, ceramic hob and oven with solid timber countertop space, ample painted ivory timber wall and base kitchen units, fitted oil Stanley stove and oven which also operates the heating, integrated Belfast style sink, solid timber countertop, tiled splashback, extractor fan, space for a large American style fridge freezer, treble set of quality built in lighting, four large windows with dual aspect to the front and back giving excellent light.
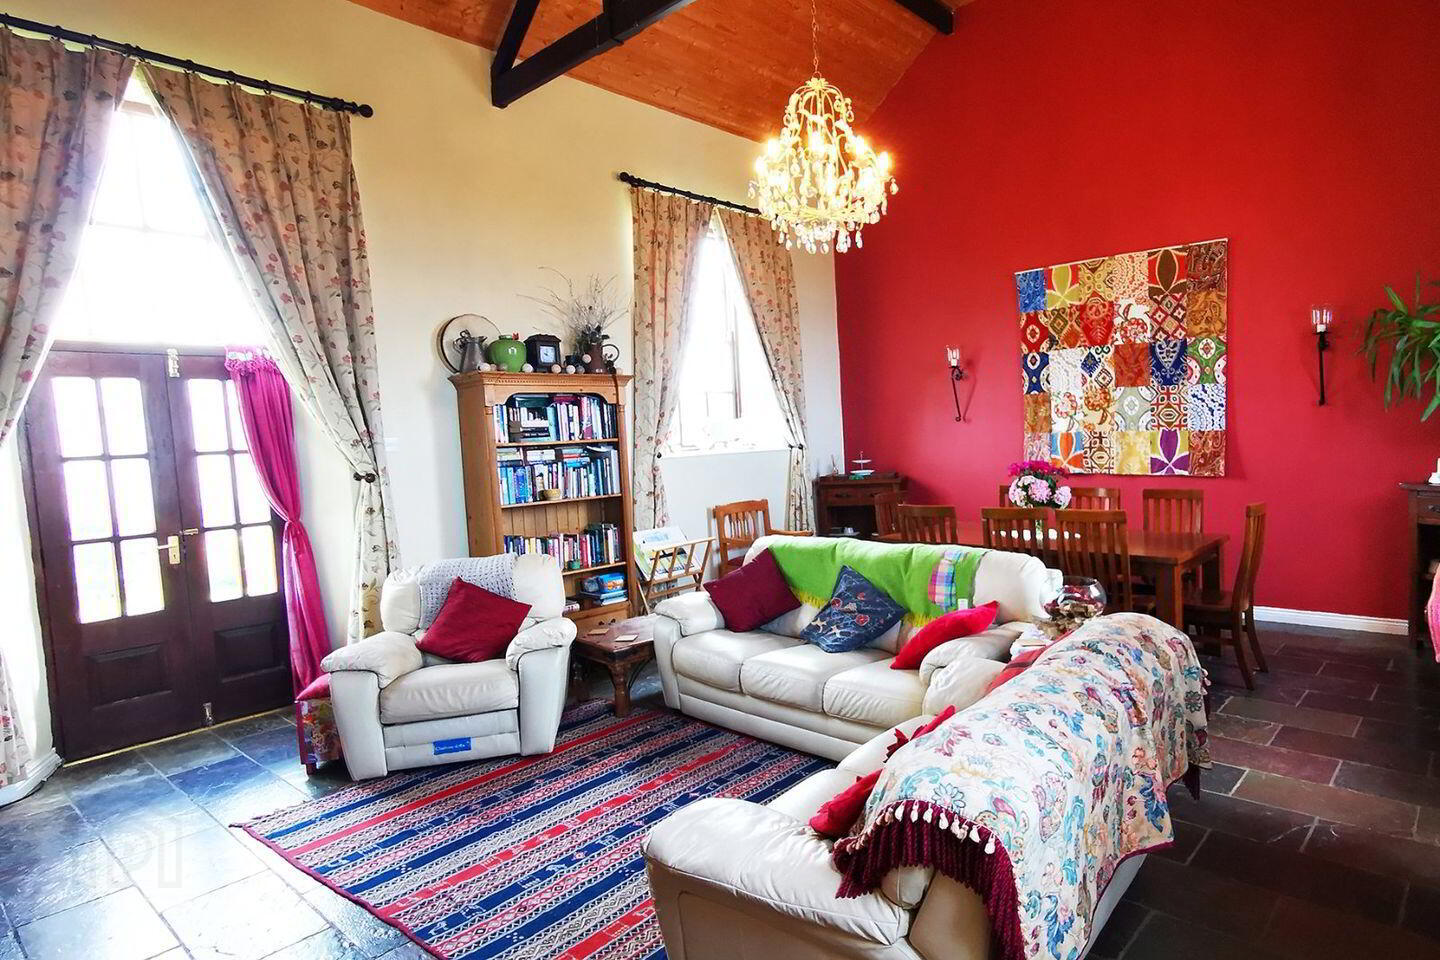
FamilyRoom/Formal Dining Room 7.15m (7.14m) x 5.9m (5.9m). Head height of 5.25 meters, giving a fabulous sense of space with exposed timber beams, decorative light fittings, slate flooring, centrepiece of the room is a large open fireplace with built in solid fuel stove and full ceiling to floor exposed cut stone chimney breast, two large windows to the front and a large window to the rear with decorative curtains, double opening doors also to the rear, double timber doors also to the rear leading out to back yard area.
Utility Room 2.75m (2.74m) x 2.45m (2.44m). Slate flooring continues through to here, wall and base storage units, tile splashback, integrated sink, space for dishwasher, plumbing for washing machine and dryer.
Shower Room 2.3m (2.3m) x 2.25m (2.26m). Slate flooring continues through here, fully tiled walls, corner shower unit, quality shower door, low level WC, wash hand basin with fitted mirror and electric light.
Bedroom 1 4.55m (4.55m) x 3.8m (3.8m). Quality carpeted flooring, set up as a twin room, 2 windows with decorative blinds and curtains.
First Floor Landing Carpeted staircase giving access to first floor landing which overlooks the ground floor space, carpeted flooring, built in storage hot press.
Bedroom 2 En-Suite 3.7m (3.7m) x 3.7m (3.7m). Carpeted flooring, built in wardrobes with dresser unit, set up as a double room, velux window with estuary views.
En Suite 2m (2m) x 1.9m (1.9m). Fully tiled ceiling to floor, low level WC, plumbed heated towel rail, washhand basin with fitted mirror and corner shower unit with shower door.
Bedroom 3 En-Suite 3.85m (3.86m) x 3.7m (3.7m). Double room with carpeted flooring, built in wardrobes, dresser unit, velux windows with estuary views.
En-Suite 1.95m (1.96m) x 1.4m (1.4m). Corner shower unit with shower door, low level WC, washhand basin with fitted mirror and electric light and heated plumbed towel rail.
Bedroom 4 - Master En-Suite/Dressing Room 6.8m (6.8m) x 5.9m (5.9m). Large double room with dual aspect windows to the front, rear and a round port hole to the side with estuary views, carpeted flooring, glass cubes allowing light through to bathroom, built in recess lighting. Dressing room area with built in shelving and dresser units.
Main Bathroom Quality newly tiled flooring, fully tiled walls, velux window with estuary views, stand alone feature bath, corner shower unit with shower door, low level WC, washhand basin and plumbed heated towel rail.
Outside Large concrete front driveway with ample space for a number of vehicles, front block wall boundary, lawned area to the front with raised beds and mature shrubs.To the rear is a south facing enclosed back garden and lawned area to avail of the sun, a small workshop, open storage shed, vegetable garden, traditional open school sheds.
BER Details
BER Rating: F
BER No.: 114288988
Energy Performance Indicator: 398.83 kWh/m²/yr
Travel Time From This Property

Important PlacesAdd your own important places to see how far they are from this property.
Agent Accreditations
Not Provided

Marketed by DNG O'Sullivan Hurley Property & Financial Services
PSR Licence: 002295
+353 65 684 0200




