For sale
Added 2 hours ago
The Old School House, Ballymanus Lower, Glenealy, A67TW74
5 Bed Detached House
Asking Price €450,000
Property Overview
Status
For Sale
Style
Detached House
Bedrooms
5
Bathrooms
3
Property Features
Size
251.9 sq m (2,711 sq ft)
Tenure
Not Provided
Energy Rating
Property Financials
Stamp Duty
€4,500*²

Marketed by Sherry FitzGerald Wicklow
PSR Licence: 002183
+353 404 66466

Propertynews Currency Partner - helping you transfer money for property purchases in Ireland & Northern Ireland. Speak to an expert
Additional Information
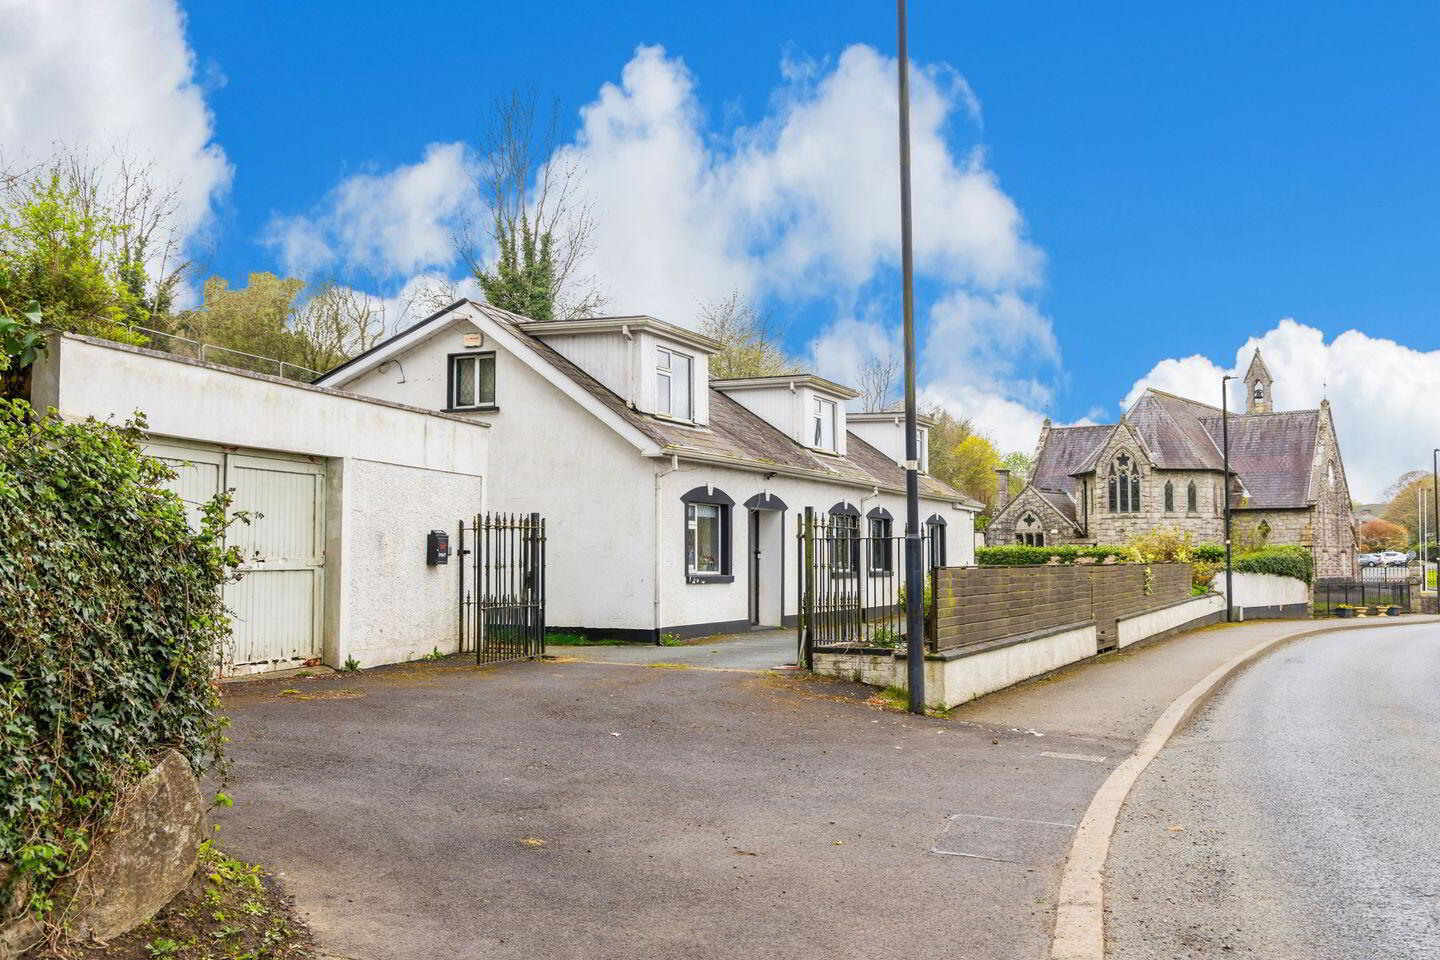
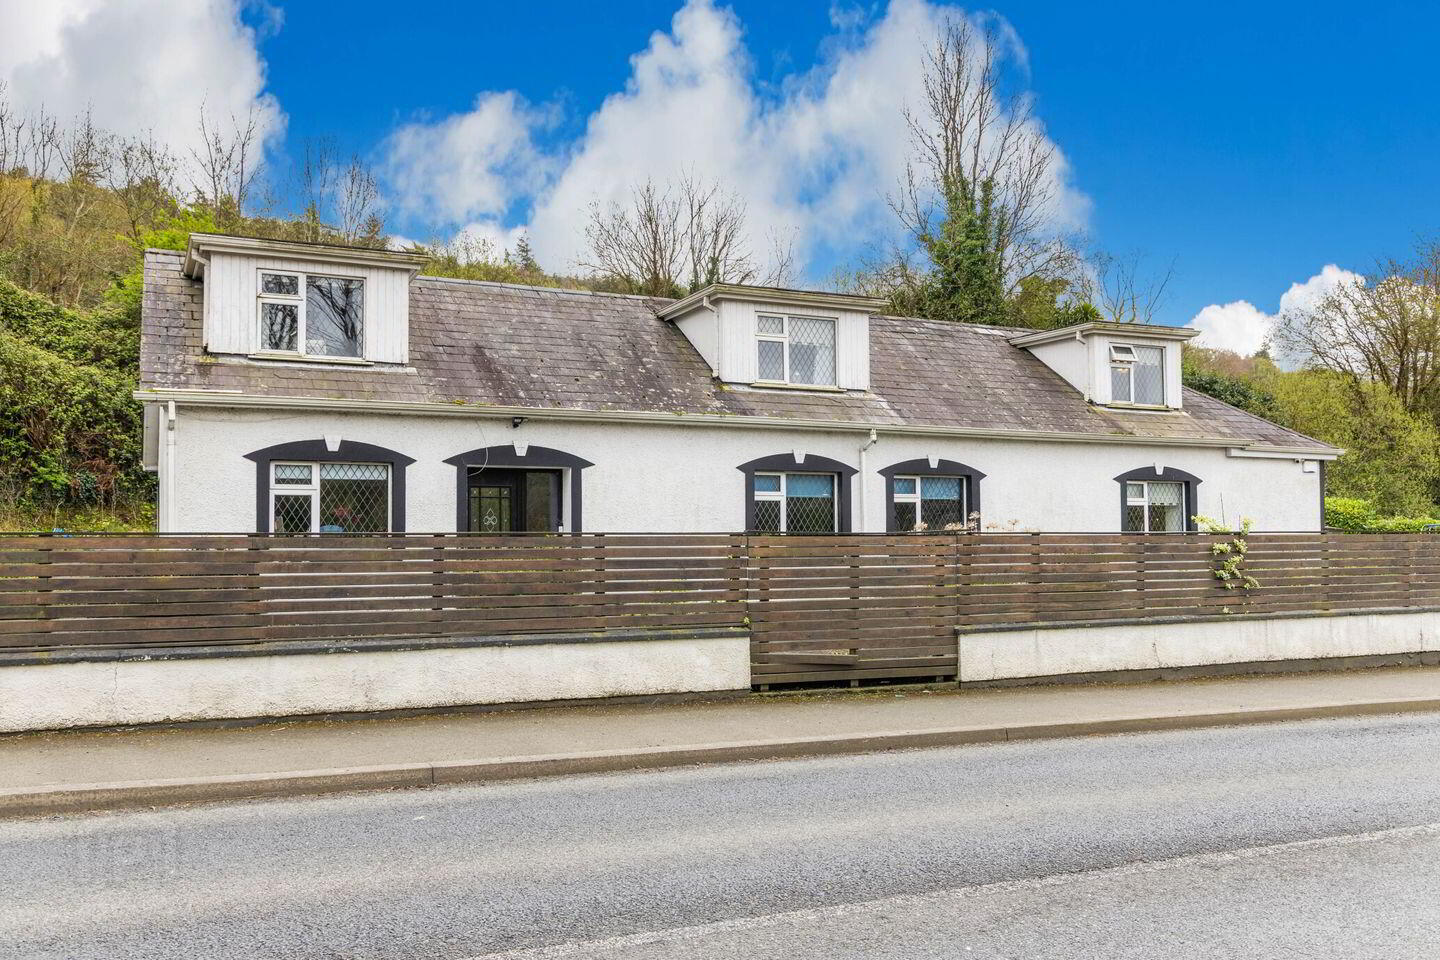
Situated in the heart of the picturesque village of Glenealy, The Old School House is an impressive detached dormer bungalow offering exceptional space, privacy, and convenience for modern family living. Ideally positioned close to local amenities, transport links, sports clubs, and schools, the property also enjoys easy access to neighbouring towns while retaining the charm and tranquillity of village life.
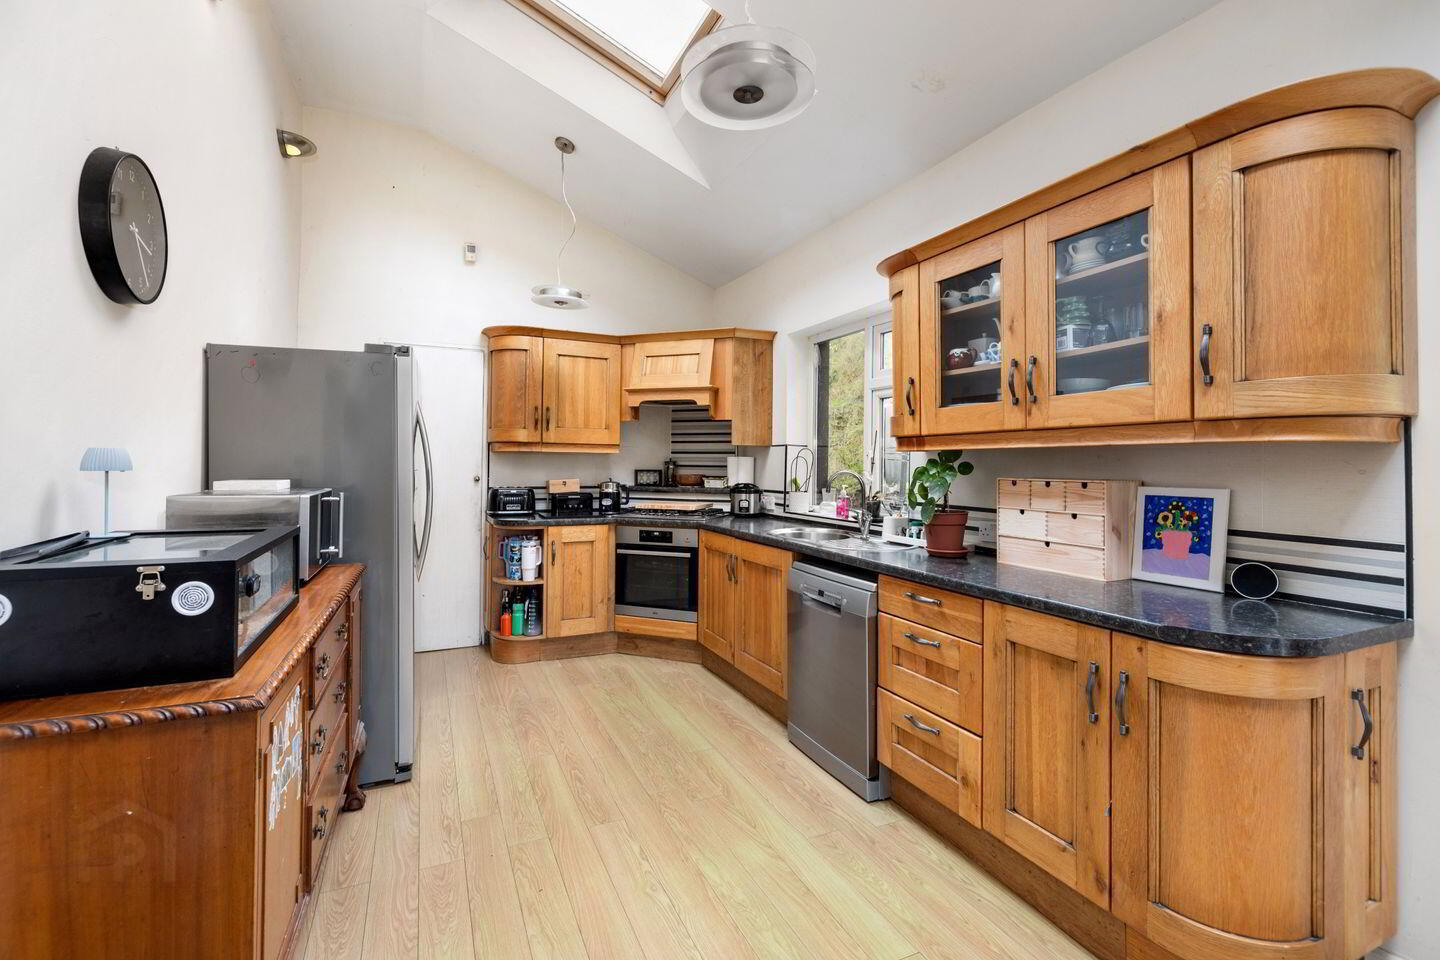
Approached by a long tarmacadam driveway, the home provides ample off-street parking together with a substantial garage offering excellent storage space. Internally, this family home boasts generous and versatile accommodation throughout, including a spacious living room and a open-plan kitchen and dining area, complemented by a separate pantry and utility room. A second reception room/family room provides additional flexible living space ideal for growing families.
The property comprises five generously proportioned bedrooms, with three located on the ground floor and two on the first floor, both of which benefit from ensuite bathrooms. Outside, the private rear garden is framed by mature lush hedging and extensive lawned areas, creating a peaceful and secluded setting perfect for outdoor entertaining and family enjoyment.
Entrance Hall The Entrance Hall is spacious and open, featuring timber flooring.
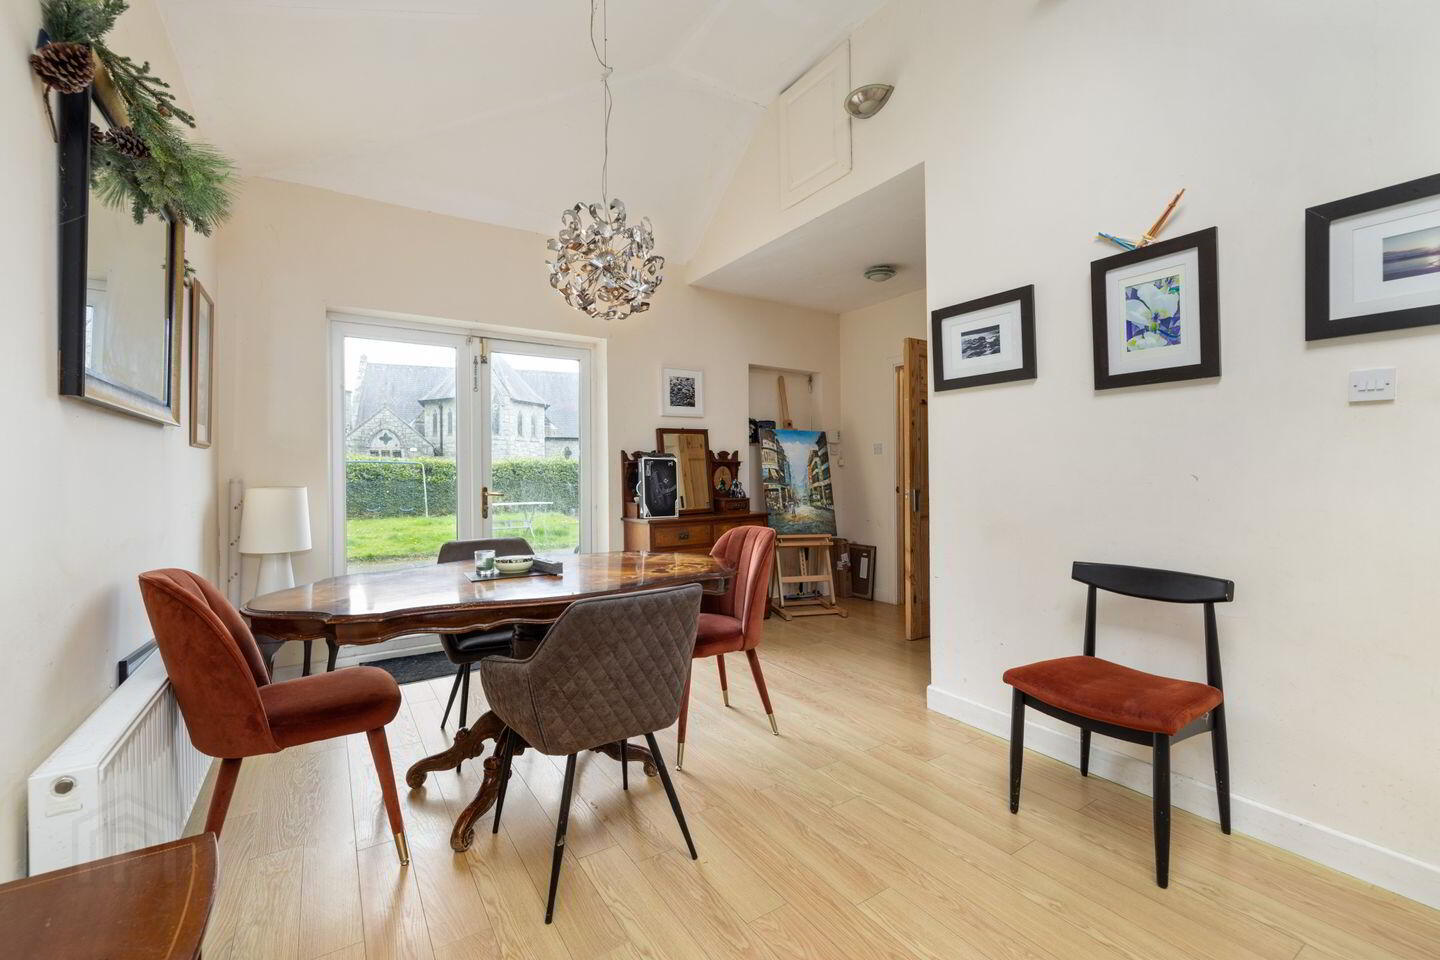
Dining Area Dining area featuring wood flooring, double French doors providing direct access to the garden, and convenient access to the utility room.
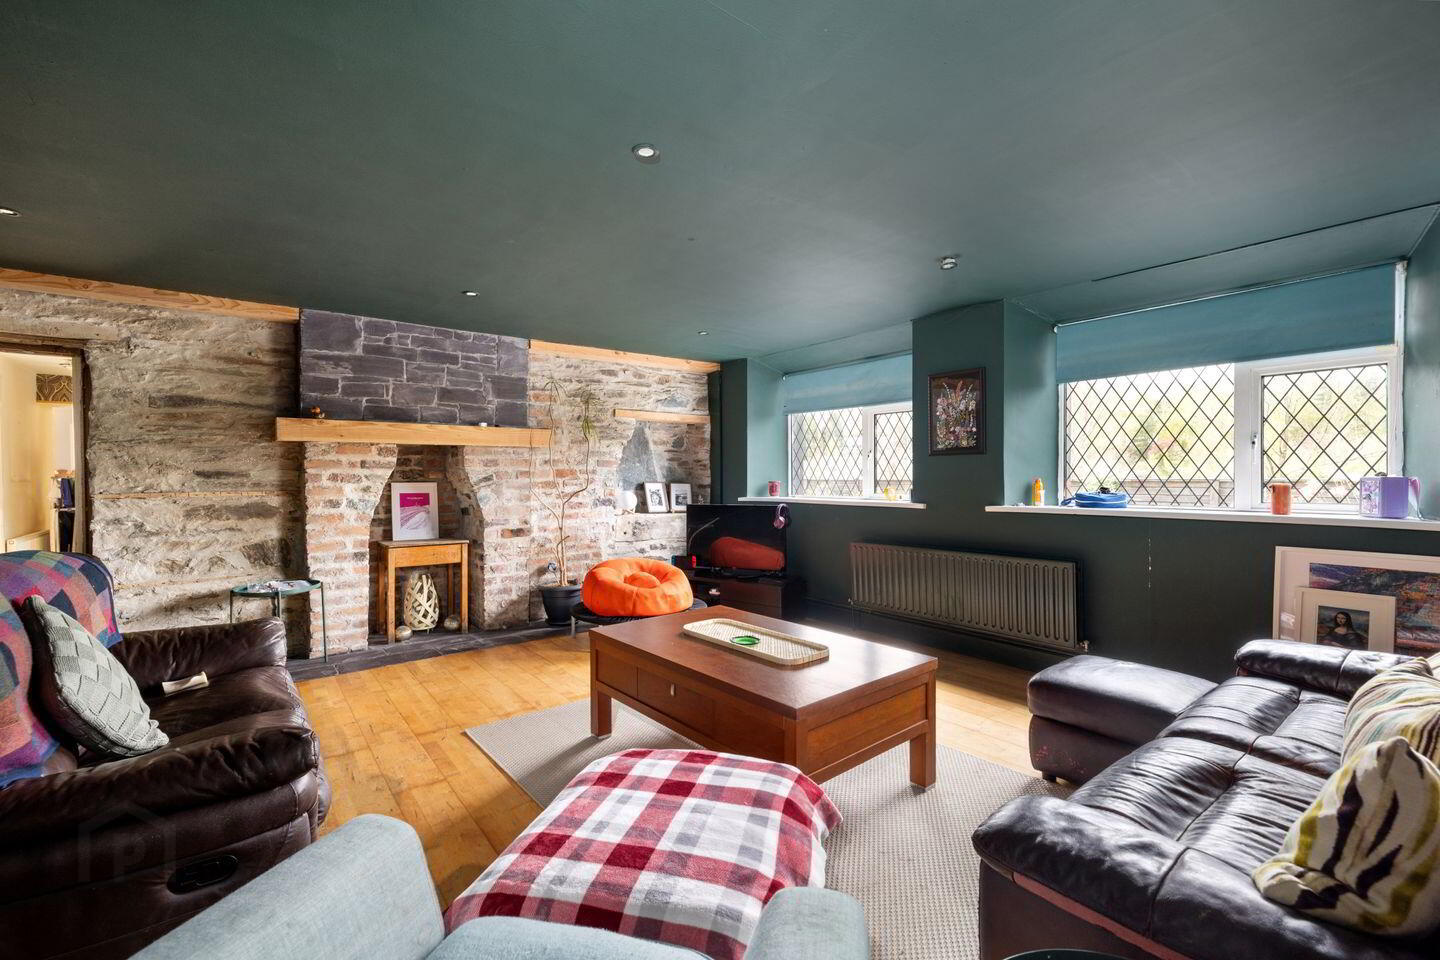
Living Room The generously proportioned Living Room, features a striking stone feature wall, double front-facing windows, and timber flooring throughout.
Kitchen The Kitchen is fitted with timber flooring and a walk-in pantry, complemented by integrated wooden kitchen units at both eye and ground level.
Utility Room The Utility room is fully tiled, with plumbing for a washing machine and ample storage space.
TV Room The TV room is a comfortable reception room located just off the kitchen, front-facing and finished with timber flooring.
Bedroom front-facing double room, finished with timber flooring.
Bedroom Double bedroom finished with timber flooring.
Bedroom Double room, finished with timber flooring.
Bathroom The Bathroom featuring tiled flooring and walls tiled to dado level, complete with a shower enclosure, WC, and WHB.
Bedroom Front-facing double bedroom with timber flooring, a walk-in wardrobe, and a private en suite.
En-Suite The en-suite finished with wood flooring and fitted with a bath, WC, and WHB.
Bedroom The Master bedroom is a spacious, front-facing room featuring timber flooring and recessed lighting.
En-Suite A generously sized En-suite finished with tiled flooring, featuring a jacuzzi bath, WC, and WHB.
BER Details
BER Rating: D2
BER No.: 100446335
Energy Performance Indicator: 290.44 kWh/m²/yr
Travel Time From This Property

Important PlacesAdd your own important places to see how far they are from this property.
Agent Accreditations
Not Provided

Marketed by Sherry FitzGerald Wicklow
PSR Licence: 002183
+353 404 66466




