For sale
Added 3 days ago
The Old Post Office, Church Street, Cloyne, Midleton, P25YX82
4 Bed Terrace House
Asking Price €215,000
Property Overview
Status
For Sale
Style
Terrace House
Bedrooms
4
Bathrooms
2
Property Features
Size
129 sq m (1,388.5 sq ft)
Tenure
Not Provided
Energy Rating
Heating
Oil
Property Financials
Stamp Duty
€2,150*²

Marketed by Cronin Wall Properties
PSR Licence: 002881
+353 21 463 0400

Propertynews Currency Partner - helping you transfer money for property purchases in Ireland & Northern Ireland. Speak to an expert
Additional Information
- 4-bedroom townhouse with huge potential
- C2 energy rating
- Oil fired central heating
- Large rear garden with mature trees and shrubbery
- Ideal family home
- Just 30 minutes to Cork City and 8 minutes to Midleton
- Central Cloyne location, close to shops, pubs, gym, playground and schools
Nestled in the historic village of Cloyne, this 4-bedroom townhouse effortlessly blends old-world charm with modern living. This home offers generous living space across three floors – ideal for families, investors, or those seeking a characterful residence. Inside, the property boasts bright and airy interiors, & well-proportioned bedrooms, with huge potential for further personalisation & modernisation.
Located just a short drive from Midleton and within easy reach of Cork City, Cloyne offers a peaceful village atmosphere with essential amenities, including schools, shops, playground, gym, pubs and scenic coastal walks nearby. Don’t miss this rare opportunity to own a unique and spacious home in East Cork.
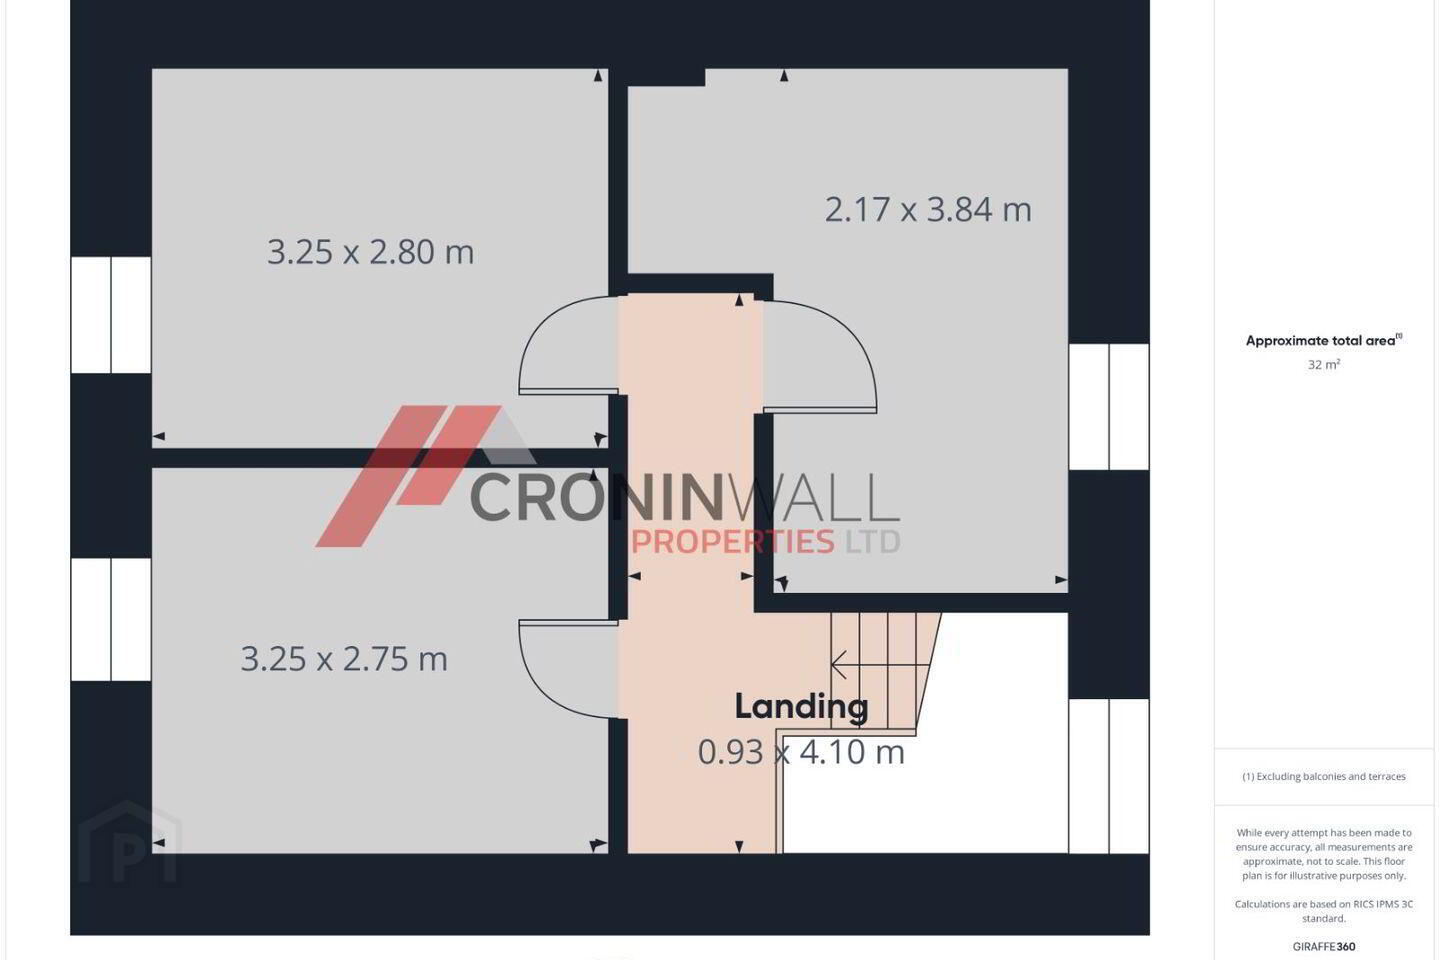
Accommodation consists of: Entrance Hall, Living Room, Shower Room, Utility, Kitchen/Dining Area, 1st Floor: Bedroom 1 & Bathroom. 2nd Floor: Bedrooms 2, 3 & 4.
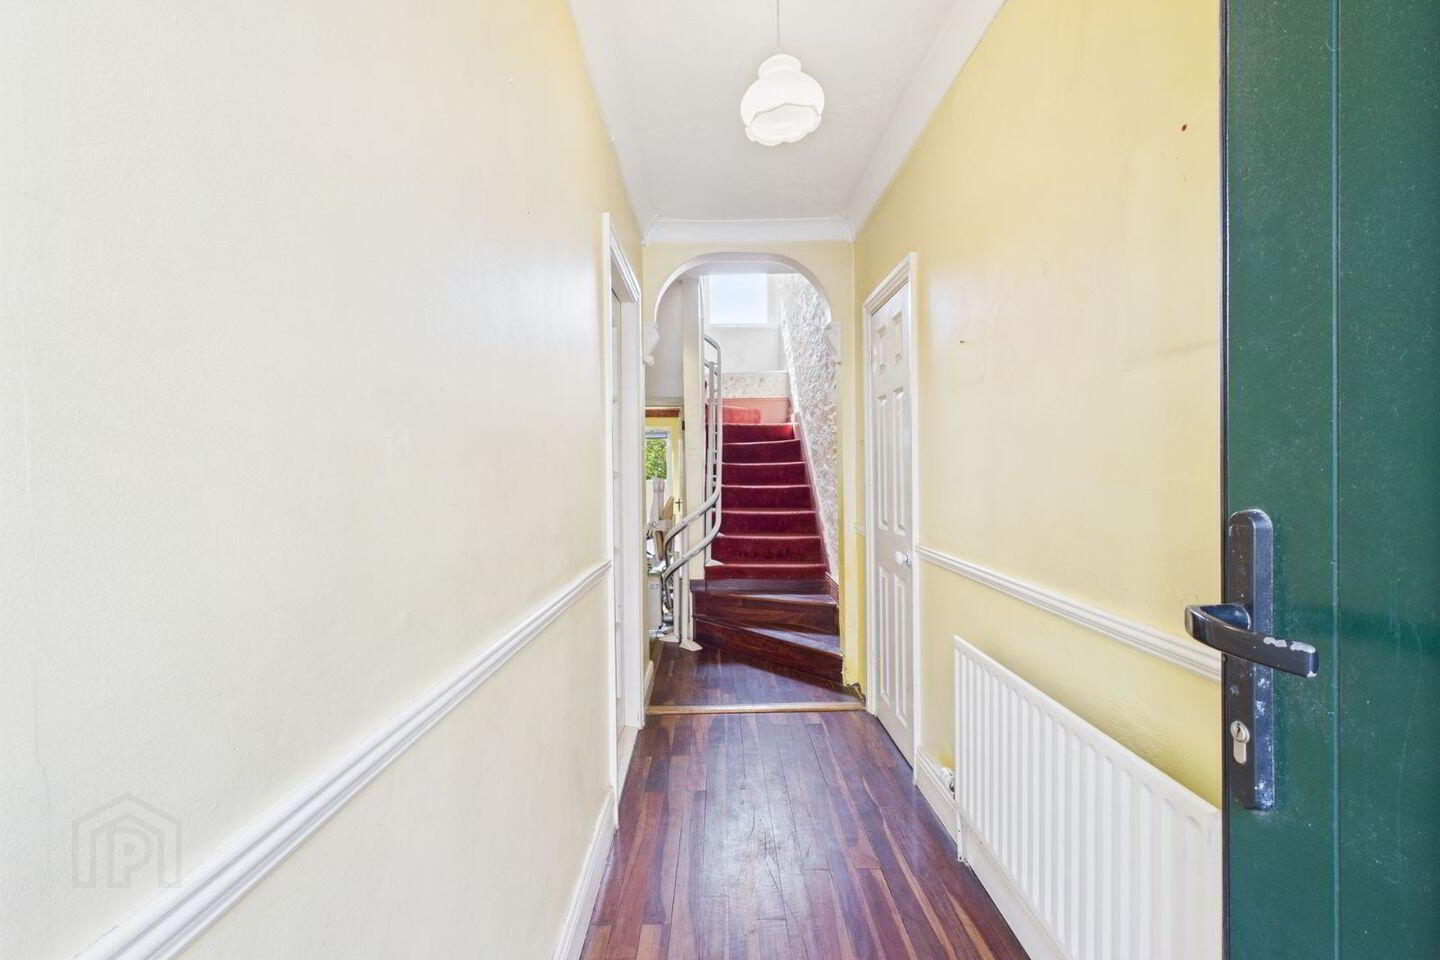
Entrance Hallway
Wood effect flooring, light fitting, radiator
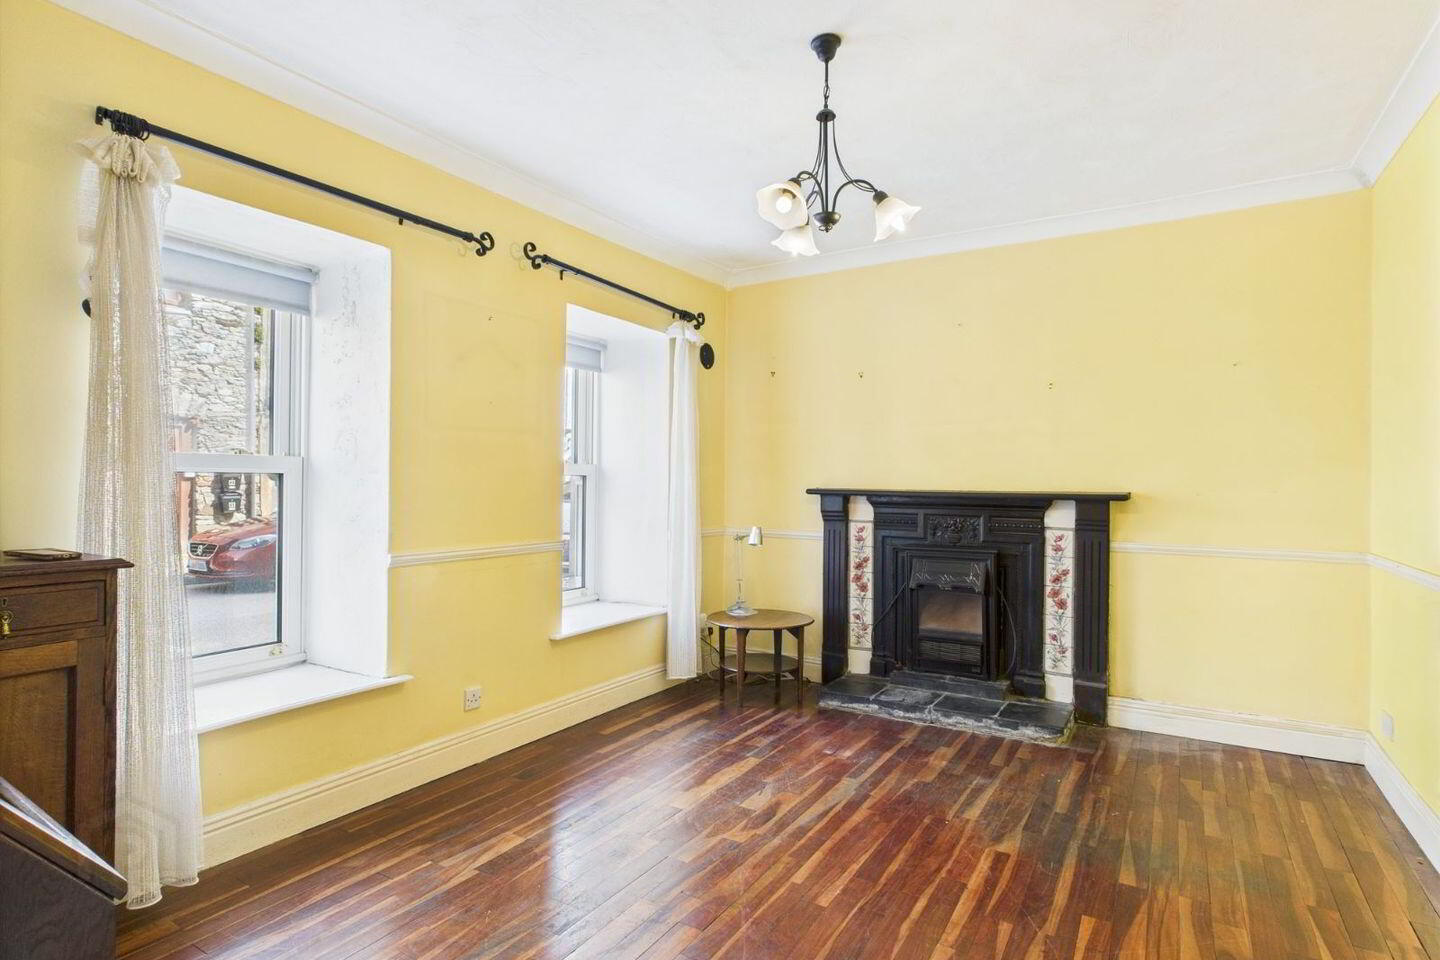
Living Room 3.25m x 4.26m
Wood effect flooring, cornicing, light fitting, open fire place, curtains & pole, radiator.
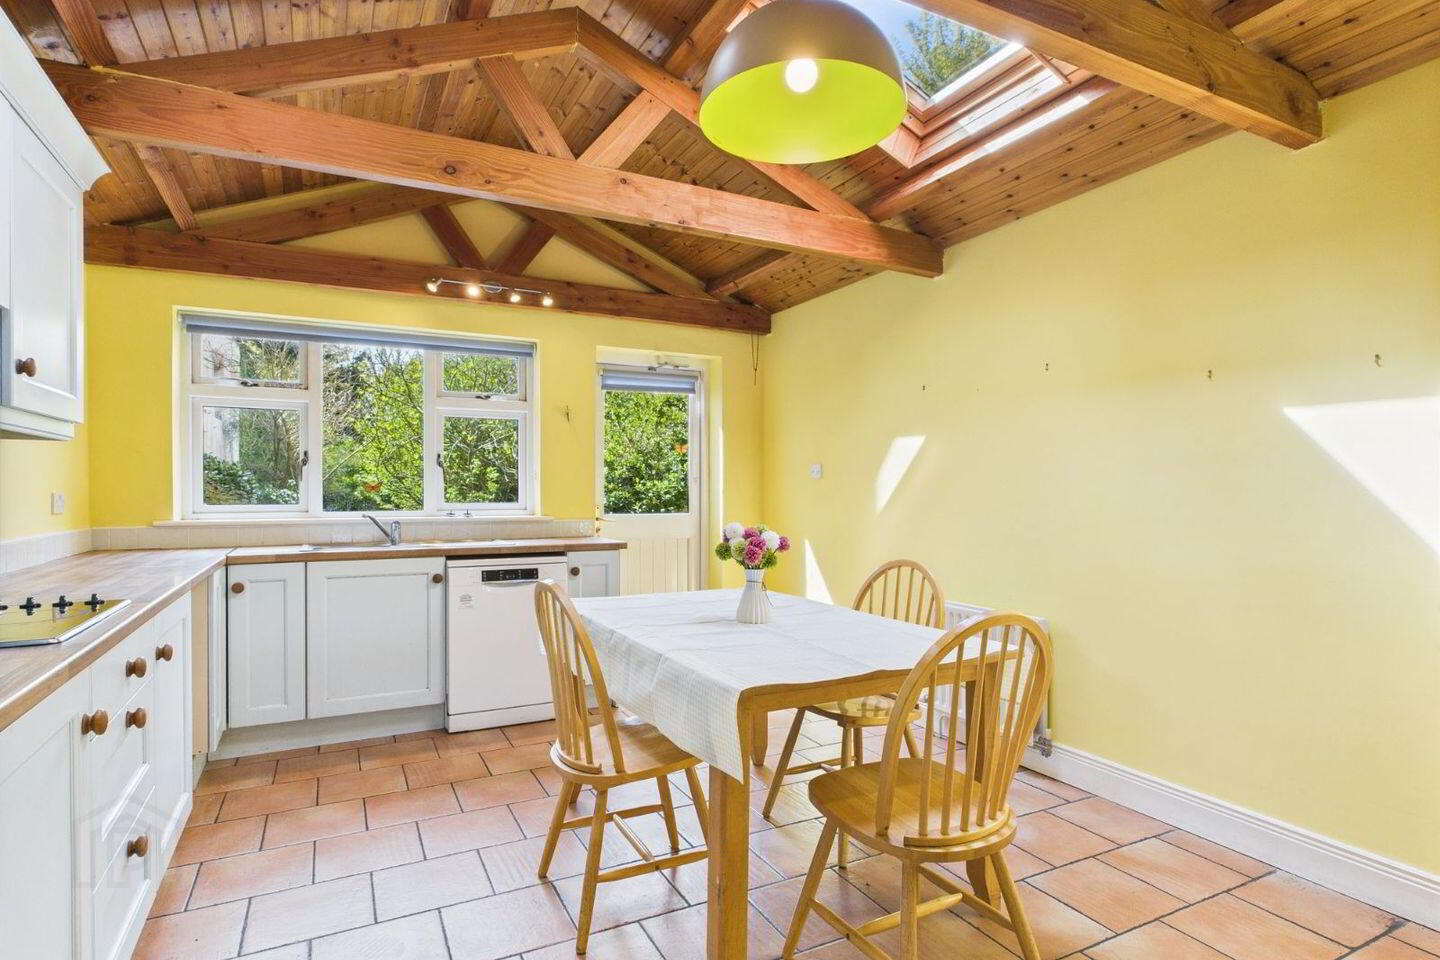
Kitchen/Dining 4.87m x 3.63m
Tiled flooring, shaker style kitchen units, tiled back splash, electric oven, cooker hood, ceramic hob, fridge/freezer, dishwasher, light fittings, radiator, blinds
Utility 2.06m x 3.21m
Tiled flooring, cupboards & shelving, washing machine, tumble dryer, fridge light fitting
Shower Room - 0.98m x 3.27m
Tiled flooring, w.c, w.h.b, electric shower, radiator, light fitting
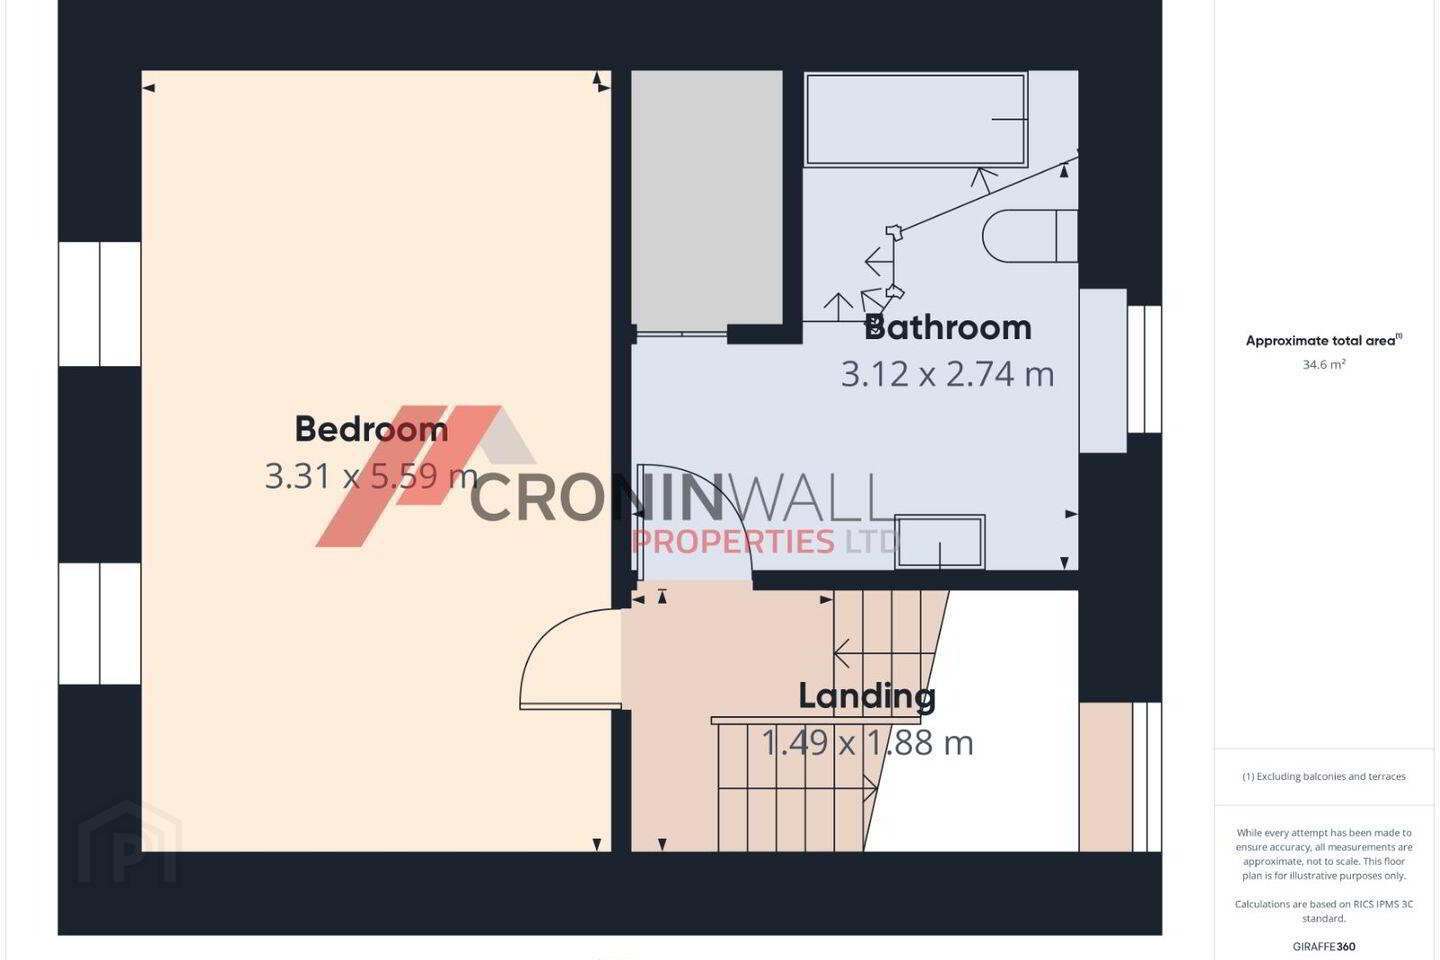
Master Bedroom 3.31m x 5.59m
Carpet flooring, fitted wardrobes, light fitting, radiator
Bathroom 3.12m x 2.74m
Tiled flooring, w.c, w.h.b, bathtub, light fitting,
Bedroom 2 3.12m x 2.74m
Wood effect flooring, light fitting, radiator
Bedroom 3 3.25m x 2.80m
Wood effect flooring, light fitting, radiator
Bedroom 4 2.17m x 3.84m
Carpet flooring, light fitting, radiator
Rear Garden
large rear garden, patio area, mature trees and shrubbery
BER Details
BER Rating: C2
BER No.: 118402627
Energy Performance Indicator: Not provided
Travel Time From This Property

Important PlacesAdd your own important places to see how far they are from this property.
Agent Accreditations
Not Provided

Marketed by Cronin Wall Properties
PSR Licence: 002881
+353 21 463 0400




