The Manse, 28 Quay Road, Ballycastle, BT54 6BH
7 Bed Detached House
Asking Price £675,000
Property Overview
Status
For Sale
Style
Detached House
Bedrooms
7
Receptions
3
Property Features
Tenure
Not Provided
Heating
Gas
Broadband Speed Checker
*³
In partnership with
Property Financials
Stamp Duty
Rates
£3,304.60 pa*¹
Typical Mortgage


Marketed by Simon Brien (South Belfast)
+44 28 9066 8888

Propertynews Currency Partner - helping you transfer money for property purchases in Ireland & Northern Ireland. Speak to an expert
Additional Information

- Magnificent, refurbished period residence dating back to approx. 1881
- Many fine original features retained including mosaic tiling, cornicing and fireplaces
- Drawing Room, Living Room and Dining Room each with feature height ceilings and fireplaces
- Generous kitchen with island unit including breakfast bar, separate utility room
- Ground floor WC, first floor bathroom, second floor shower room
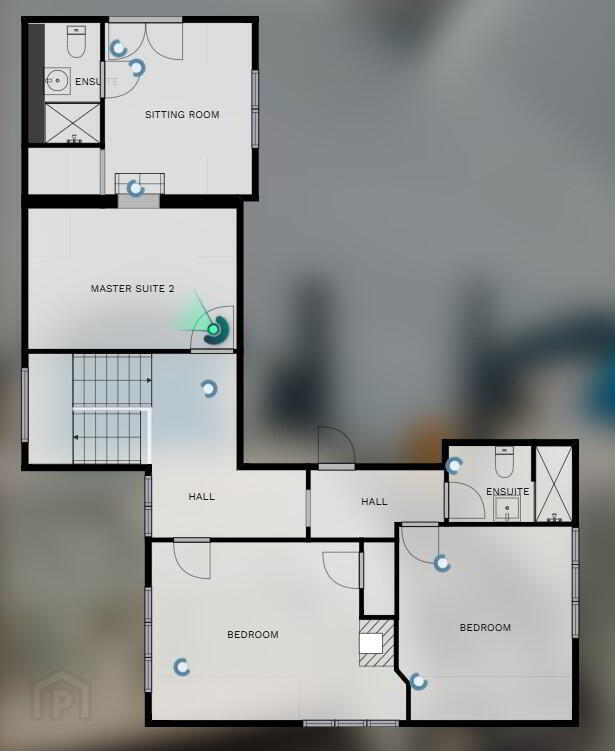
- Seven total bedrooms comprising two suites (with dressing rooms/lounge areas and shower rooms), one with an en suite shower room and four further double rooms
- Mix of wooden and uPVC double glazed windows, oil fired central heating
- Twin attached garages, generous front and rear gardens in lawn with fabulous views and mature foliage
- Suitable as a family home, corporate retreat, bed and breakfast or countless other opportunities
Dating back to 1881 ‘The Manse’ is an exquisite period residence benefitting from thorough restoration in recent years and provides an exciting opportunity for a multitude of purchasers including owner occupiers, those looking for an impressive secondary residence, corporate retreat or as a high-end rental.

With many original features retained the accommodation briefly comprises a magnificent drawing room, spacious dining room and homely living room each with feature fireplaces and herring bone wood effect flooring. The kitchen includes a spacious island unit with breakfast bar, separate utility room and cloakroom with WC to compliment the first floor bathroom and second floor shower room. There are seven bedrooms in total including two suites each with dressing/living rooms and shower rooms, one with an en suite shower room and four further double bedrooms. Externally there are generous, mature gardens to the front and rear with an elevated rear terrace and a first floor balcony off the principal bedroom – two idyllic spaces for relaxing and entertaining.
Blending period features with modern conveniences we recommend an internal viewing to fully appreciate the many charms of this fabulous property.
- Entrance Porch

- Original mosaic tiled floor, inner door to:
- Reception Hall
- Herring bone wood effect flooring, storage cupboard understairs
- Drawing Room
- 5.28m x 4.9m (at widest) (17'4" x 16'1")
Matching flooring, feature fireplace with wood surround, cornice ceiling and picture rail - Dining Room
- 5.82m x 3.9m (19'1" x 12'10")
Matching flooring, tiled fireplace and hearth with wood surround - Living Room
- 4.95m x 3.2m (into bay) (16'3" x 10'6")
Matching flooring, tiled fireplace with cast iron inset, cornice ceiling and picture rail - Kitchen
- 7.42m x3.86m (24'4" x 12'8")
Modern fitted kitchen, range of high and low level units, quartz worktops, Old Belfast style sink unit, extractor hood, integrated microwave, island unit with breakfast bar - Utility Room
- 3.78m x 3.15m (12'5" x 10'4")
High and low level units, work surfaces, stainless steel sink unit - WC
- Low flush suite
- Boiler Room
- Oil fired boiler (servicing main house)
- First Floor Landing
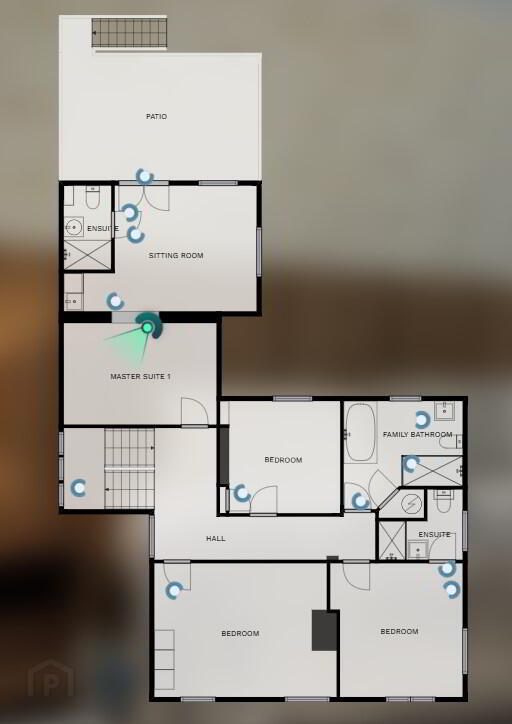
- Bedroom 1 (Fairhead Suite)
- 4.24m x 3.23m (13'11" x 10'7")
Wood effect flooring, picture rail - Lounge Area
- 4.27m x 3.86m (14'0" x 12'8")
Matching flooring, kitchen area with units, sink and microwave. Double doors to terrace. - Shower Room
- 2.46m x 1.17m (8'1" x 3'10")
WC, wash hand basin, walk-in shower cubicle, extractor fan - Roof Terrace
- Bedroom 3(Benone)
- 4.01m x 3.9m (13'2" x 12'10")
Wood effect flooring - En Suite
- 2.44m x 2.08m (at widest) (8'0" x 6'10")
WC, wash hand basin, walk-in shower cubicle, extractor fan - Bedroom 4 (Causeway)
- 5.5m x 3.89m (18'1" x 12'9")
Wood effect flooring, picture rail - Bedroom 7 (Bunk Room)
- 3.35m x 3.15m (11'0" x 10'4")
Wood effect flooring, built in robe, recessed shelving - Bathroom
- 3.6m x 3.05m (11'10" x 10'0")
Luxurious suite comprising panelled bath, pedestal wash hand basin, WC, walk-in double shower tray. Hotpress with pressurised tank. - Second Floor Landing
- Storage cupboard
- Bedroom 2 (Garden View)
- 4.27m x 3.28m (14'0" x 10'9")
Wood effect flooring - En Suite Dressing
- 3.86m x 3.3m (12'8" x 10'10")
Matching flooring, built in robe - En Suite Shower
- 2.51m x 1.17m (8'3" x 3'10")
WC, wash hand basin, walk-in shower cubicle, extractor fan - Bedroom 5 (Oak View)
- 4.57m x 4.17m (15'0" x 13'8")
Wood effect flooring - Bedroom 6 (Whiterocks)
- 4.3m x 3.96m (14'1" x 13'0")
Wood effect flooring, decorative fireplace - Shower Room
- WC, vanity unit, shower cubicle, uPVC panelled walls, extractor fan
- Outside
- Pathway to entrance porch. Elevated front garden in lawn with mature foliage. Enclosed rear garden with sheltered patio area, raised lawns leading to decked area with delightful views.
- Attached Garage 1
- 5.5m x 3.86m (18'1" x 12'8")
Oil fired boiler (servicing Fairhead Suite) - Attached Garage 2
- 5.56m x 3.38m (18'3" x 11'1")
Travel Time From This Property

Important PlacesAdd your own important places to see how far they are from this property.
Agent Accreditations





Marketed by Simon Brien (South Belfast)
+44 28 9066 8888




