ON RELEASE
ON RELEASE
ON RELEASE
ON RELEASE

ON RELEASE
ON RELEASE
ON RELEASE
ON RELEASE
ON RELEASE
ON RELEASE
ON RELEASE
ON RELEASE
ON RELEASE
ON RELEASE
ON RELEASE
ON RELEASE
ON RELEASE
ON RELEASE
ON RELEASE
ON RELEASE
ON RELEASE
ON RELEASE
ON RELEASE
ON RELEASE
ON RELEASE
ON RELEASE
ON RELEASE
ON RELEASE
ON RELEASE
ON RELEASE
ON RELEASE
ON RELEASE
ON RELEASE
ON RELEASE
ON RELEASE
ON RELEASE
ON RELEASE
ON RELEASE
ON RELEASE
ON RELEASE
ON RELEASE
ON RELEASE
ON RELEASE
ON RELEASE
ON RELEASE
ON RELEASE
ON RELEASE
ON RELEASE
ON RELEASE
ON RELEASE
ON RELEASE
ON RELEASE
ON RELEASE
ON RELEASE
ON RELEASE
ON RELEASE
ON RELEASE
ON RELEASE
ON RELEASE
ON RELEASE
ON RELEASE
ON RELEASE
ON RELEASE
ON RELEASE
ON RELEASE
ON RELEASE
ON RELEASE
ON RELEASE
ON RELEASE
ON RELEASE
ON RELEASE
ON RELEASE
ON RELEASE
ON RELEASE
ON RELEASE
ON RELEASE
ON RELEASE
ON RELEASE
ON RELEASE
ON RELEASE
ON RELEASE
ON RELEASE
ON RELEASE
ON RELEASE
ON RELEASE
ON RELEASE
ON RELEASE
ON RELEASE
ON RELEASE
ON RELEASE
ON RELEASE
ON RELEASE
ON RELEASE
ON RELEASE
ON RELEASE
ON RELEASE
ON RELEASE
ON RELEASE
ON RELEASE
ON RELEASE
ON RELEASE
ON RELEASE
ON RELEASE
ON RELEASE
ON RELEASE
ON RELEASE
ON RELEASE
ON RELEASE
ON RELEASE
ON RELEASE
ON RELEASE
ON RELEASE
ON RELEASE
ON RELEASE
ON RELEASE
ON RELEASE
ON RELEASE
ON RELEASE
ON RELEASE
ON RELEASE
ON RELEASE
ON RELEASE
ON RELEASE
ON RELEASE
ON RELEASE
ON RELEASE
ON RELEASE
ON RELEASE
ON RELEASE
ON RELEASE
ON RELEASE
ON RELEASE
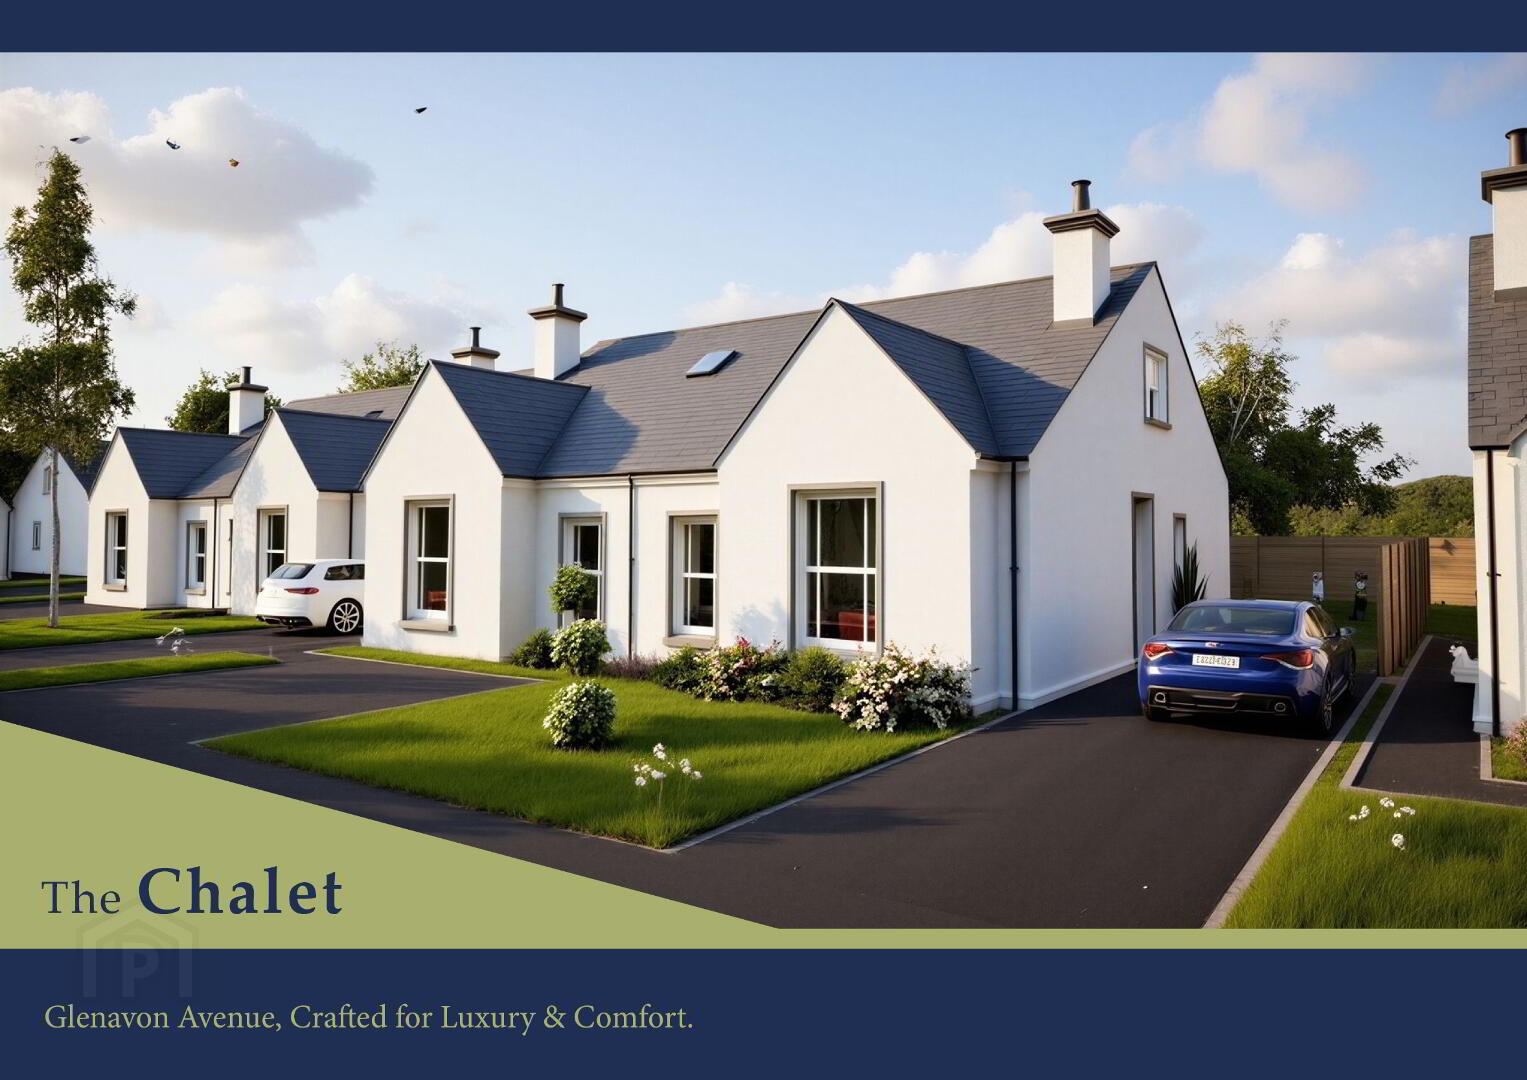
The Luxury Chalet, Glenavon Avenue, Glenavon Lane, Lurgan, BT66 8TN
Crafted for Luxury & Comfort
This property forms part of the Glenavon Avenue development
Prices From £239,500
Show Home Open Viewing by Appointment (weekdays / evenings / week)
Property Overview
Status
On Release
Style
Semi-Detached Chalet Bungalow
Bedrooms
3
Bathrooms
3
Receptions
1
Property Features
Size
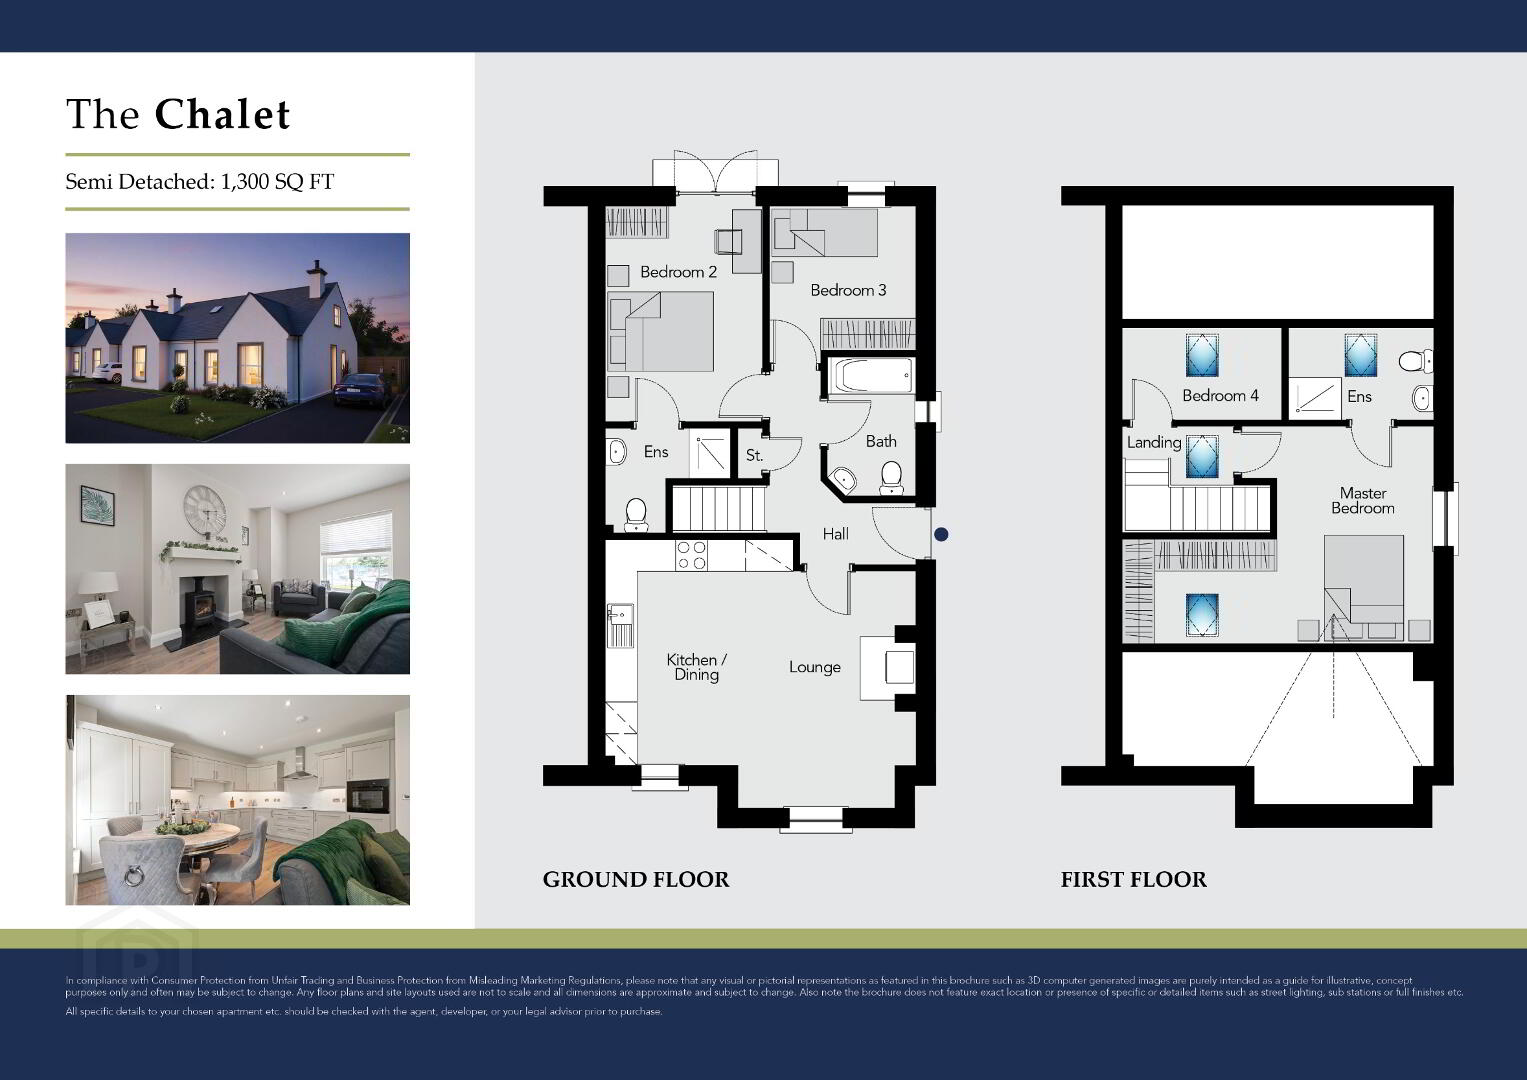
120.8 sq m (1,300 sq ft)
Tenure
Not Provided
Energy Rating
Heating
Gas
Broadband Speed Checker
Property Financials
Stamp Duty
Typical Mortgage
| Site 8, 8 Glenavon Avenue | Prices From £239,500 | 1,300 sq ft | |
| Site 1 Glenavon Avenue | Sale agreed | 1,300 sq ft | |
| Site 2 Glenavon Avenue | Sale agreed | 1,300 sq ft | |
| Site 5 Glenavon Avenue | Sold | 1,300 sq ft | |
| Site 6 Glenavon Avenue | Sale agreed | 1,300 sq ft |
Site 8, 8 Glenavon Avenue
Prices From £239,500
1,300 sq ft
Site 1 Glenavon Avenue
Sale agreed
1,300 sq ft
Site 2 Glenavon Avenue
Sale agreed
1,300 sq ft
Site 5 Glenavon Avenue
Sold
1,300 sq ft
Site 6 Glenavon Avenue
Sale agreed
1,300 sq ft
Marketed by multiple agents

Propertynews Currency Partner - helping you transfer money for property purchases in Ireland & Northern Ireland. Speak to an expert
Additional Information
Show Home Open Viewing
Viewing by Appointment (weekdays / evenings / week)
GLENAVON AVENUE

14 Luxury Cottage Style Bungalows
An exclusive development of just 14 beautifully designed cottage style bungalows extending to approximately 1,300 sq ft. Offering flexible four bedroom accommodation, these homes are thoughtfully designed to adapt to every stage of life and provide exceptional comfort and practicality.
Set in a picturesque yet highly convenient location close to local amenities, Glenavon Avenue combines timeless character with modern living. Each home is finished to a high quality specification throughout and forms part of a private, low density scheme ideal for families, downsizers and those seeking space without compromise.
GLENAVON AVENUE
14 Luxury Cottage Style Bungalows
An exclusive development of just 14 beautifully designed cottage style bungalows extending to approximately 1,300 sq ft. Offering flexible four bedroom accommodation, these homes are thoughtfully designed to adapt to every stage of life and provide exceptional comfort and practicality.
Set in a picturesque yet highly convenient location close to local amenities, Glenavon Avenue combines timeless character with modern living. Each home is finished to a high quality specification throughout and forms part of a private, low density scheme ideal for families, downsizers and those seeking space without compromise.
Prices from £239,500
First 6 homes now released
Contact us today for further details
HIGHLIGHTS
- Circa 1,300 sq ft of well planned accommodation
- Flexible four bedroom layouts
- Designed for both young and old
- Small exclusive development of just 14 homes
- Semi detached cottage style bungalows
- Luxury specification throughout
- Fully tiled kitchens and hallways
- Fully tiled bathrooms and en suites
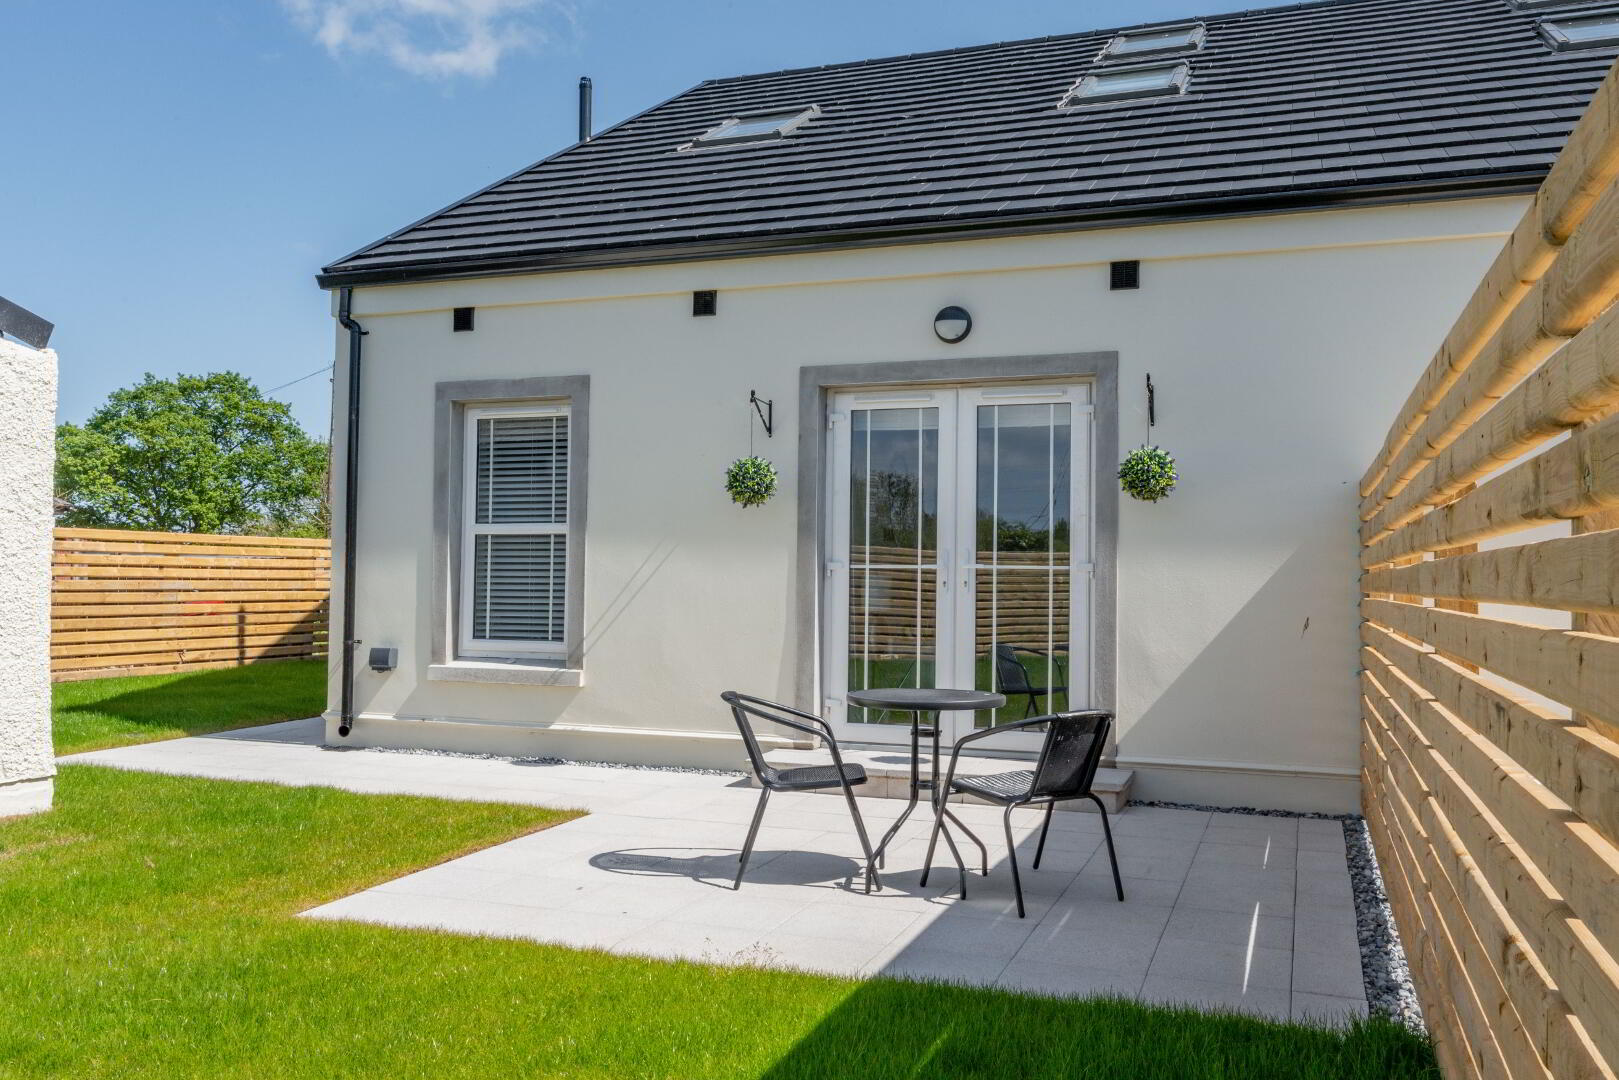
- Private driveways and landscaped gardens
- Picturesque setting convenient to local amenities
SPECIFICATION SUMMARY
Internal
- Zoned gas combi central heating
- Wood burning stove with granite hearth
- Painted internal doors with chrome ironmongery
- Chrome sockets and switches to ground floor
- USB sockets to living areas and principal bedroom
- Eaves storage areas part floored
- Smoke heat and carbon monoxide detection throughout
Kitchen and Hallway
- Quality fitted kitchen by Brian McAlinden
- Choice of doors worktops and handles
- Integrated appliances with quartz worktops
- Under unit lighting and energy efficient downlighting
- Ceramic floor tiling to kitchen and hallway
Bathrooms and En Suites
- Contemporary white sanitary ware with chrome fittings
- Freestanding bath and drench head showers
- Wall hung vanity units heated towel rails and LED mirrors
- Full height wall tiling to bathrooms and en suites
External
- Traditional block and brick construction
- White uPVC energy efficient double glazing
- Seamless aluminium fascia and guttering
- Feature external lighting to front and rear
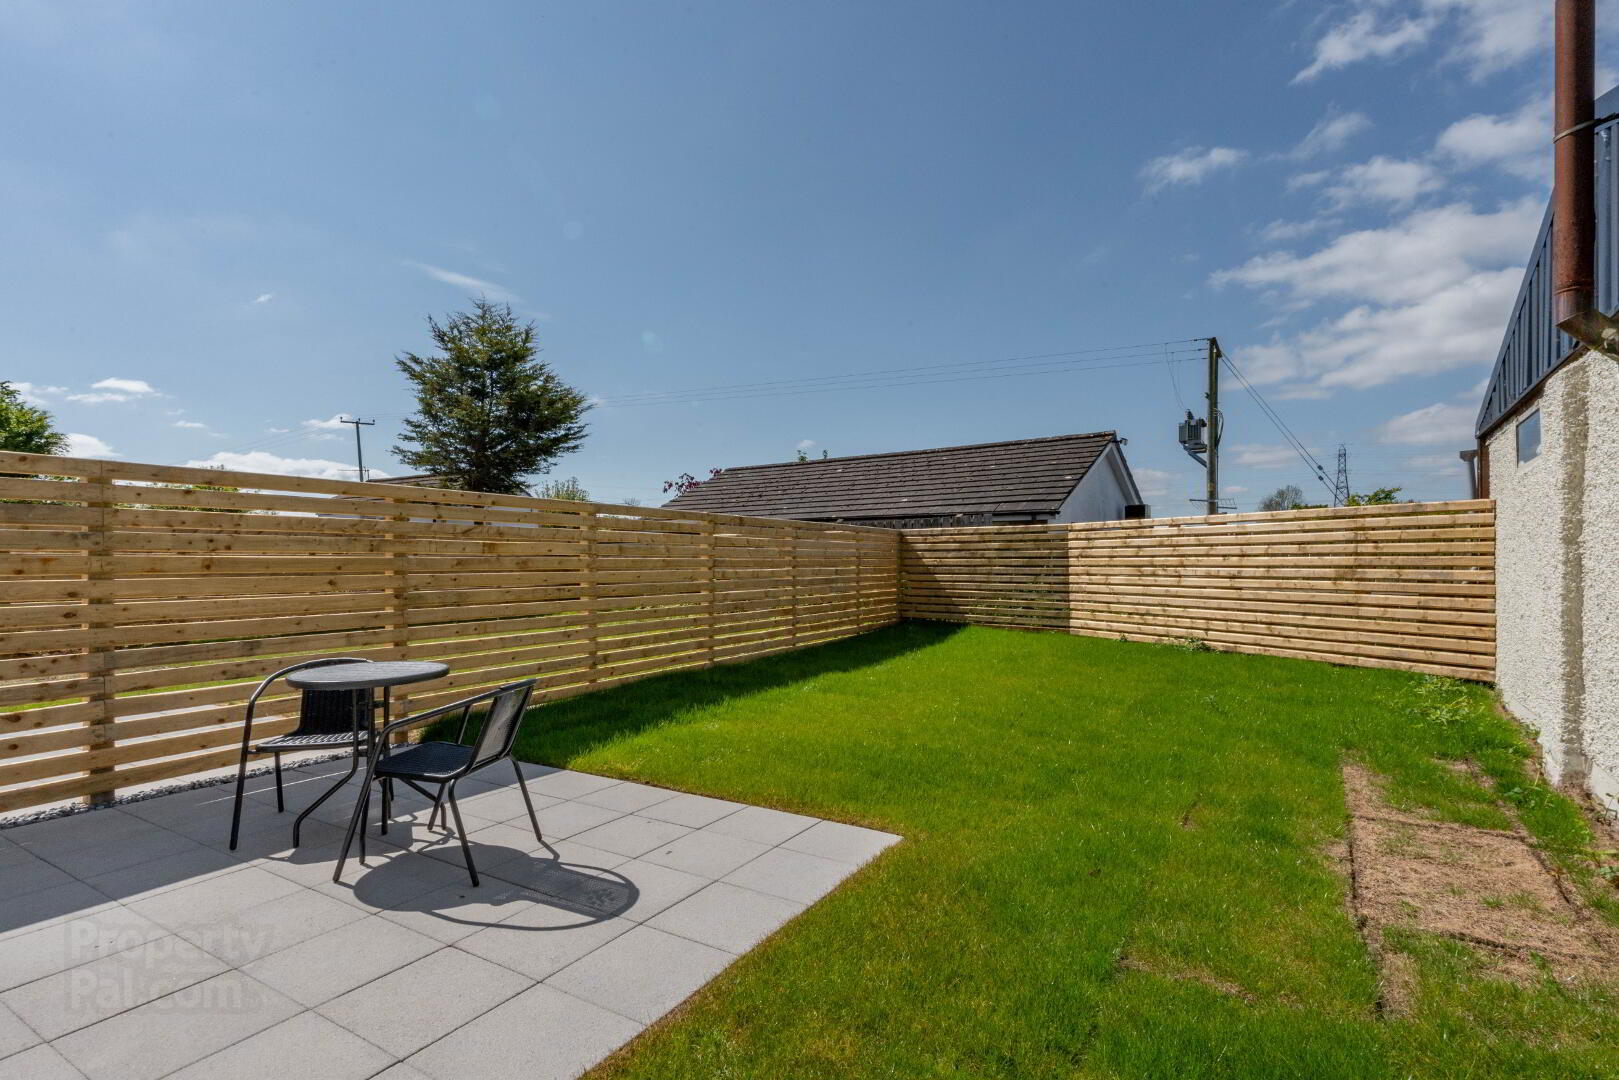
- Private driveway gated enclosure and gardens
Warranty
10 year ICW structural warranty
Travel Time From This Property

Important PlacesAdd your own important places to see how far they are from this property.