For sale
Added 7 hours ago
The Lodge, Castlecrine, Sixmilebridge, V95NYH7
3 Bed Detached House
Asking Price €365,000
Property Overview
Status
For Sale
Style
Detached House
Bedrooms
3
Bathrooms
2
Property Features
Size
103.6 sq m (1,115 sq ft)
Tenure
Not Provided
Energy Rating
Heating
Oil
Property Financials
Stamp Duty
€3,650*²

Marketed by DNG O'Sullivan Hurley Property & Financial Services
PSR Licence: 002295
+353 65 684 0200

Propertynews Currency Partner - helping you transfer money for property purchases in Ireland & Northern Ireland. Speak to an expert
Additional Information
- Eircode V95NYH7
- Total Floor Space 103.57 Sq. Mt
- Built 1847
- Oil Fired Central Heating
- Mains Water, Septic Tank
- Sixmilebridge 3Km, Limerick 17 Km
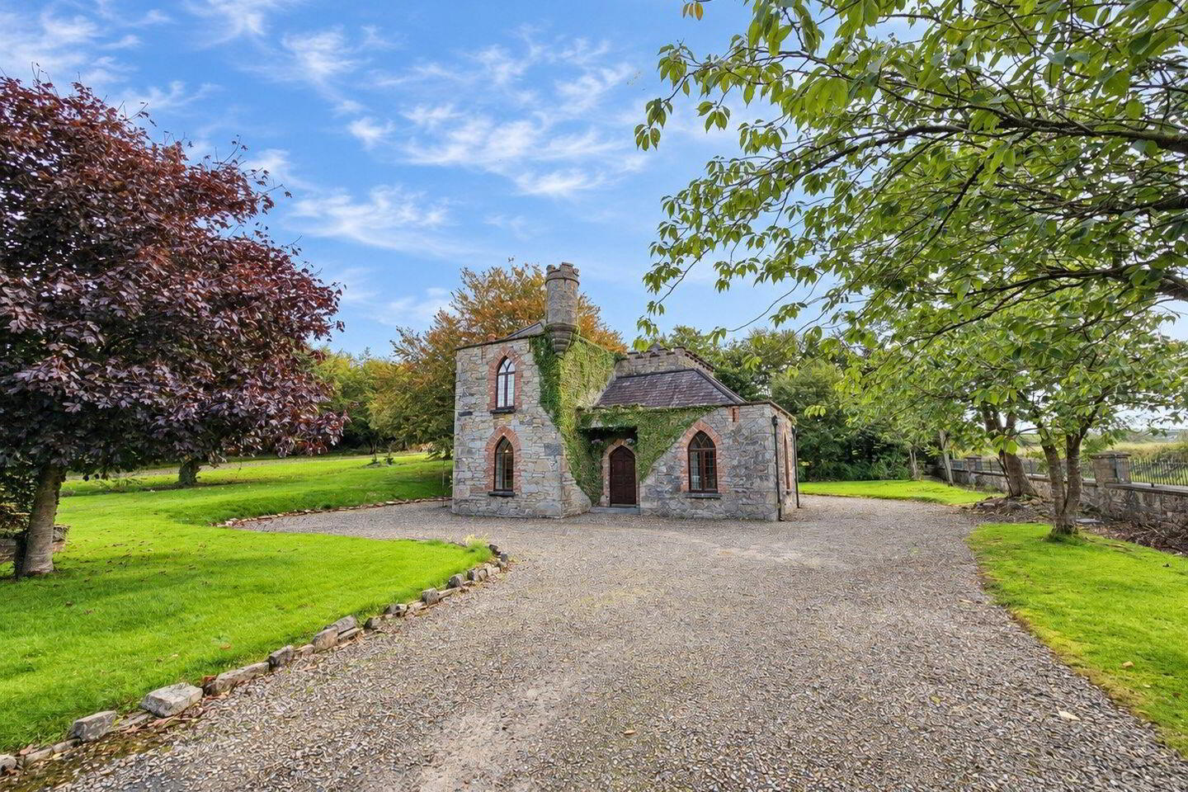
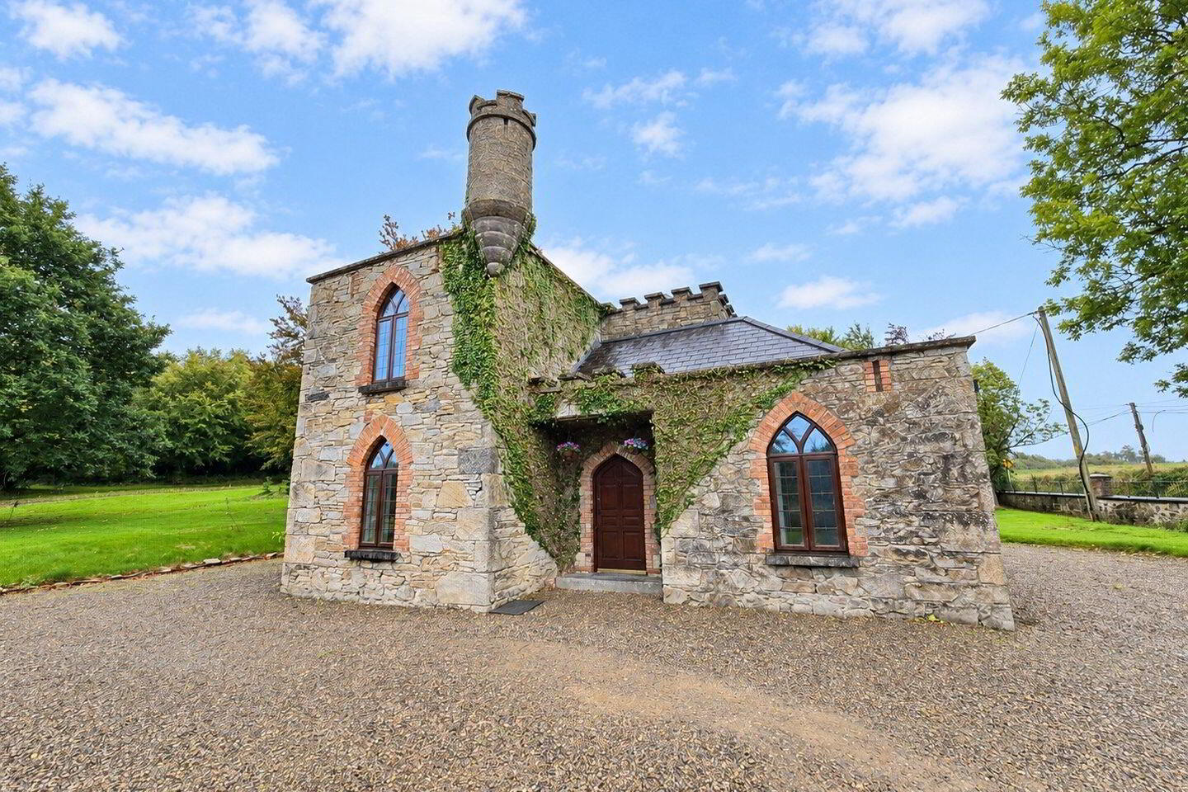
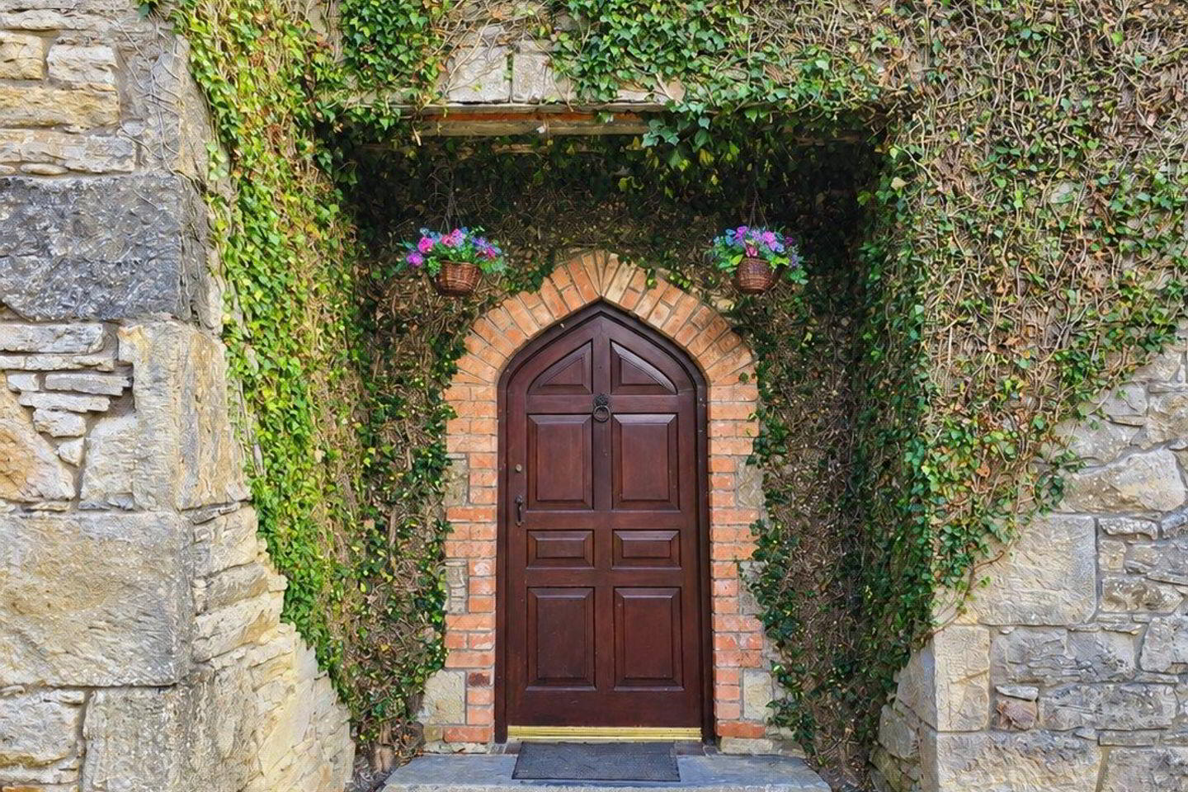
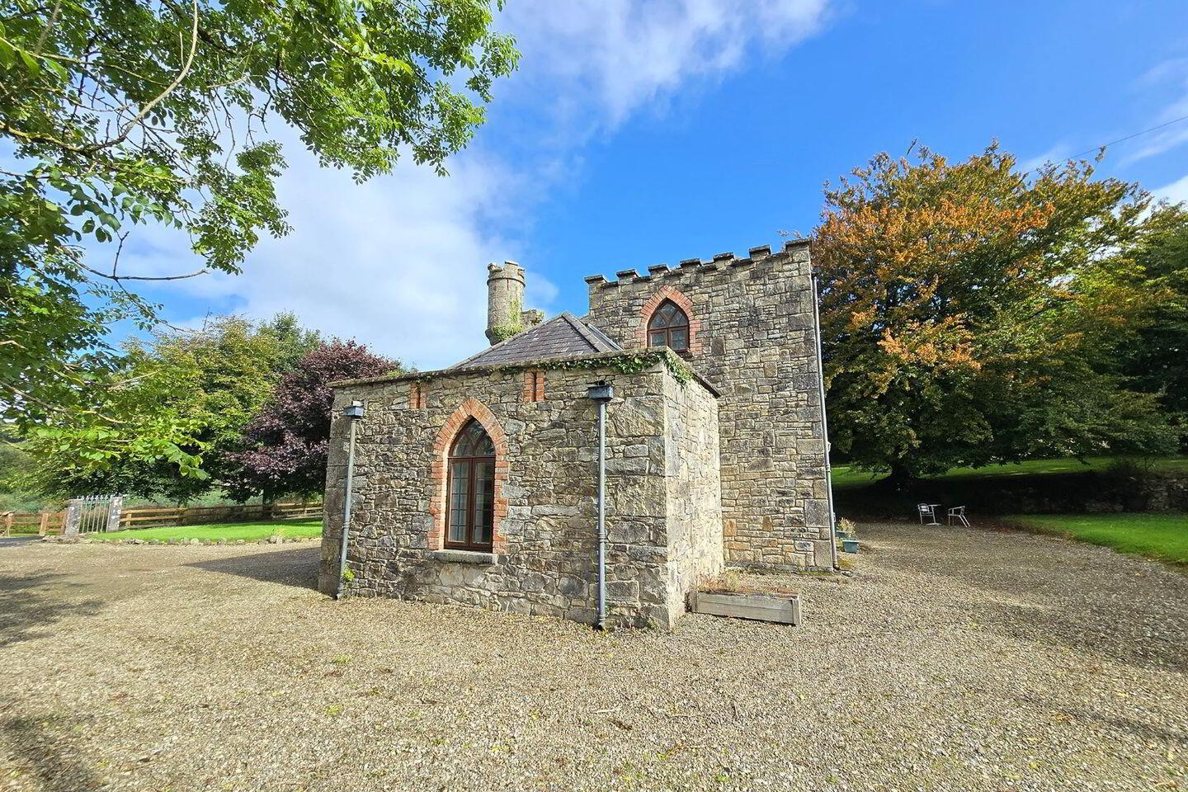
Dating back to 1840's and part of the former Butler Estate, The Lodge is a beautifully restored three-bedroom detached former gate lodge, situated in the tranquil countryside setting of Castlecrine, just 3 km from Sixmilebridge. Originally part of the historic Castlecrine Estate and extensively restored in the 1990s, this distinctive stone-built residence retains many original features, including its turret, arched windows, exposed stone walls, timber windows and doors, and parapet roof detailing.
Extending to approximately 103.57 sq. m., the accommodation comprises an entrance hallway with feature timber staircase, two reception rooms, a fitted kitchen, ground-floor WC, two spacious bedrooms with built-in wardrobes and a main bathroom. The property benefits from updated wiring and plumbing, a modern oil-fired central heating boiler, mains water and a septic tank.
Accessed through a gated entrance with traditional cut-stone boundary walls, the property enjoys a wraparound gravel driveway, lawns on all sides and an abundance of mature trees. Sixmilebridge offers excellent amenities, including schools, shops, cafés and a railway station, while the nearby M18 provides convenient access to Shannon, Limerick, Ennis and Galway.
Combining historic character with modern comforts, The Lodge presents a rare opportunity to acquire a distinctive period home in a peaceful countryside setting.
Viewing strictly by prior appointment with sole selling agents DNG O'Sullivan Hurley. PSL 002295.
Entrance Hallway 6.15m x 2m. Polished flag flooring, rear aspect window, built-in storage, timber u shaped stairs leading to first floor landing, exposed stone feature to part of the walls. door to reception one, kitchen, bedroom one and under stairs wc.
Main Reception 3.60m x 3.60m. Timber flooring, front aspect window, rough plaster walls with a stone wall feature, integrated wall exposed shelving. solid fuel stove on raised flag with tile insert and timber surround and wall mounted lighting.
Kitchen 3.60m x 3.60m. Flag flooring, rear aspect window, rear door access, built-in wall and base units with ample work surfaces, eye level glass display units, single drainer sink, space for cooker with tile splash back and overhead extractor hood and fan, exposed stone wall shelf and space and plumbing for washing machine, dryer, dishwasher and fridge.
Ground Floor WC 2.1m x 1.5m. Flag flooring, low level wc and wash hand basin with base vanity unit.
Bedroom One / Reception Room Two 4.8m x 3m. Solid timber flooring, dual aspect windows to front and sided, built-in display unit with base shelving, separate integrated exposed shelving and wall mounted lighting.
First Floor Landing 3.60m x 3.09m. Timber flooring, rear aspect window, door to hot press and doors to bedroom two, three and main bathroom.
Main Bathroom 2.10m x 1.65m. Fully tiled ceiling to floor, side aspect window, low level wc, wash hand basin, with overhead electric shaver point and light and corner fitted shower tray with overhead electric shower.
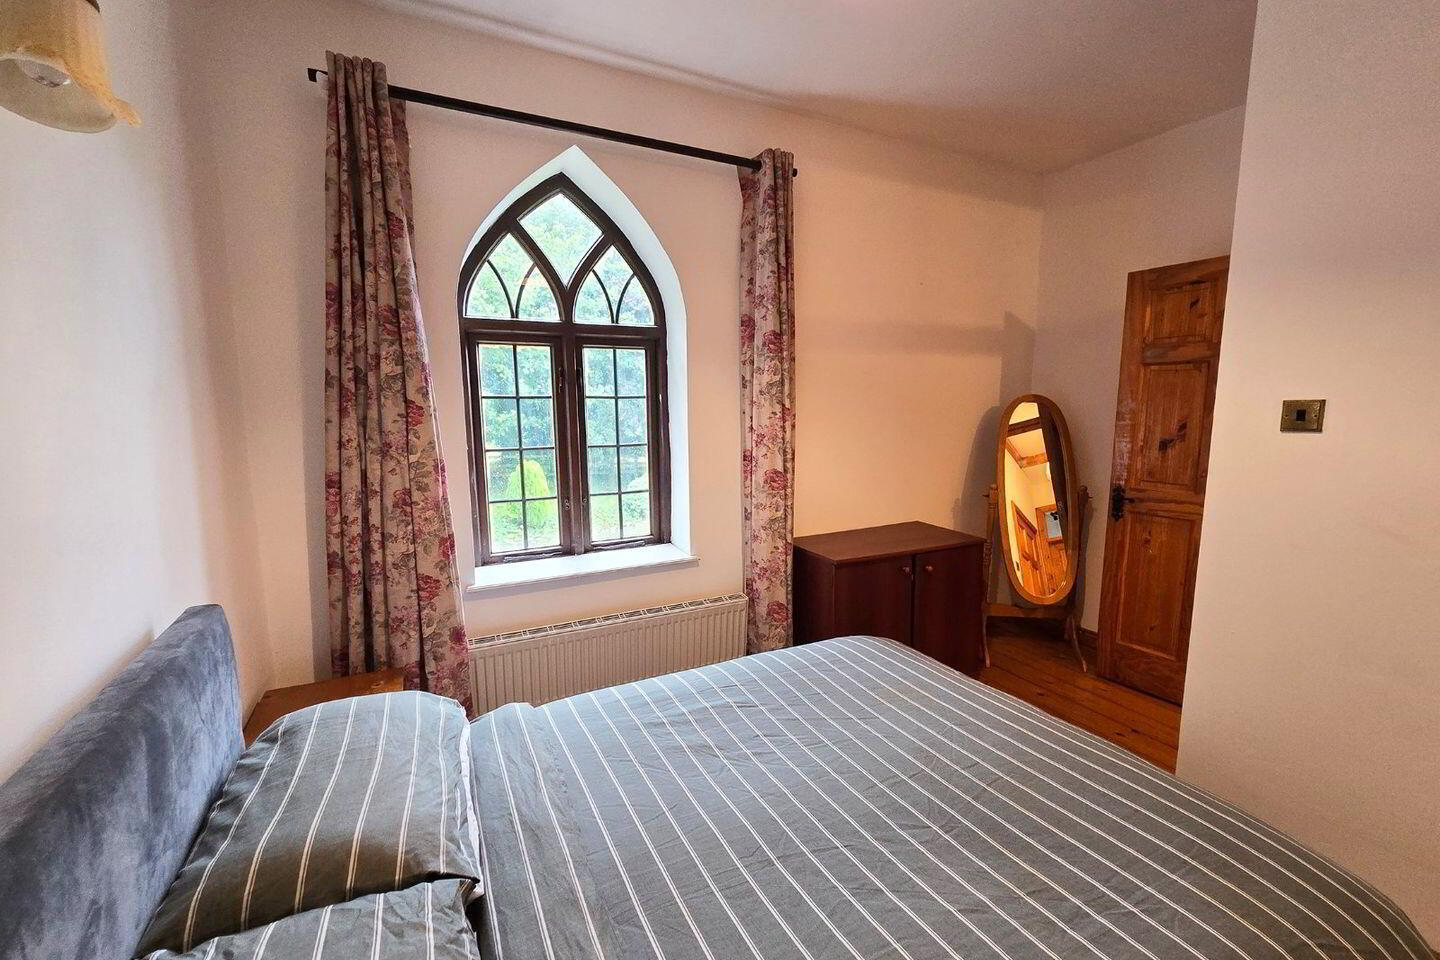
Bedroom Two 3.60m x 3.60m. Solid timber flooring, rear aspect window, wall mounted lighting and ceiling to floor and wall to wall built-in wardrobes with ample hanging rails and storage.
Bedroom Three 3.60m x 3.60m. Solid timber flooring, front aspect window, wall mounted lighting and ceiling to floor and wall to wall built-in wardrobes with ample hanging rails and storage.
BER Details
BER Rating: F
BER No.: 118770213
Energy Performance Indicator: 342.46 kWh/m²/yr
Travel Time From This Property

Important PlacesAdd your own important places to see how far they are from this property.
Agent Accreditations
Not Provided

Marketed by DNG O'Sullivan Hurley Property & Financial Services
PSR Licence: 002295
+353 65 684 0200




