ON RELEASE
ON RELEASE
ON RELEASE
ON RELEASE
ON RELEASE
ON RELEASE
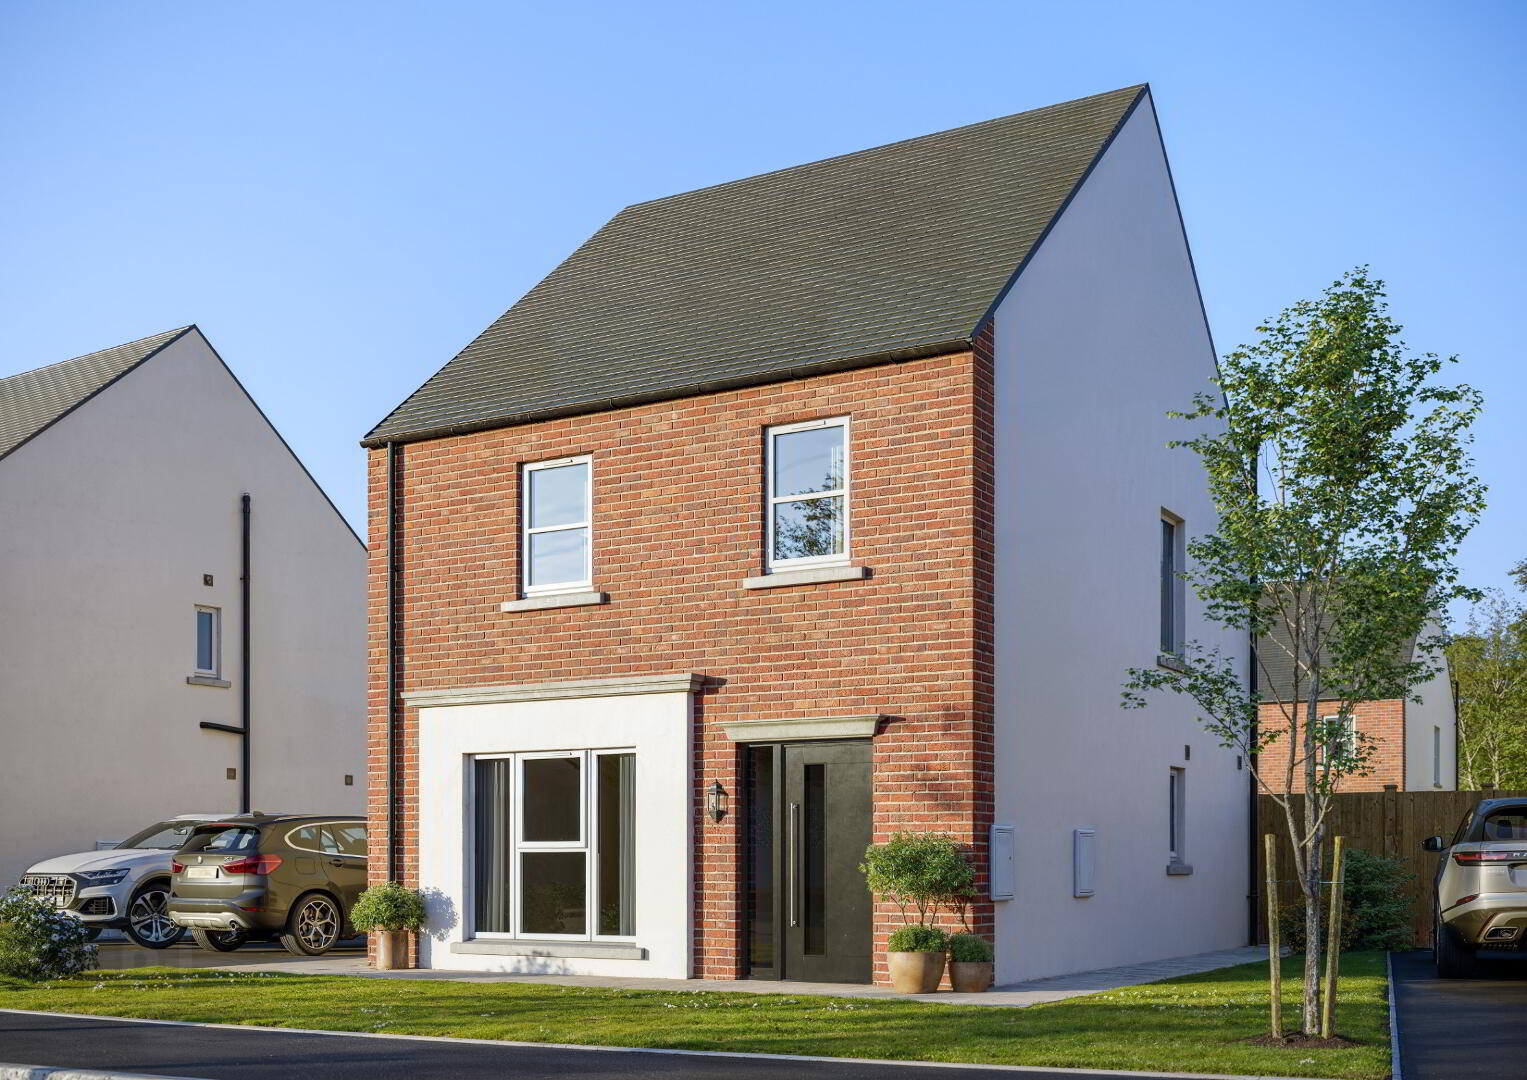
The Larch (Detached), Mill Bank Park, Roe Mill Road, Limavady
3 Bed Detached House (2 homes)
This property forms part of the Mill Bank Park development
Sale agreed
Show Home Open Sunday 2-4 pm
Property Overview
Status
On Release
Style
Detached House
Bedrooms
3
Bathrooms
3
Receptions
1
Property Features
Tenure
Not Provided
Heating
Gas
Property Financials
Price
Prices From £222,500
| Site 125 Mill Bank Park | Sale agreed | 1,070 sq ft |
| Site 116 Mill Bank Park | Sale agreed | 1,190 sq ft |
Site 125 Mill Bank Park
Sale agreed
1,070 sq ft
Site 116 Mill Bank Park
Sale agreed
1,190 sq ft

Contact Daniel Henry
+44 28 7776 2558

Propertynews Currency Partner - helping you transfer money for property purchases in Ireland & Northern Ireland. Speak to an expert
Additional Information
Show Home Open Viewing
Sunday 2-4 pm
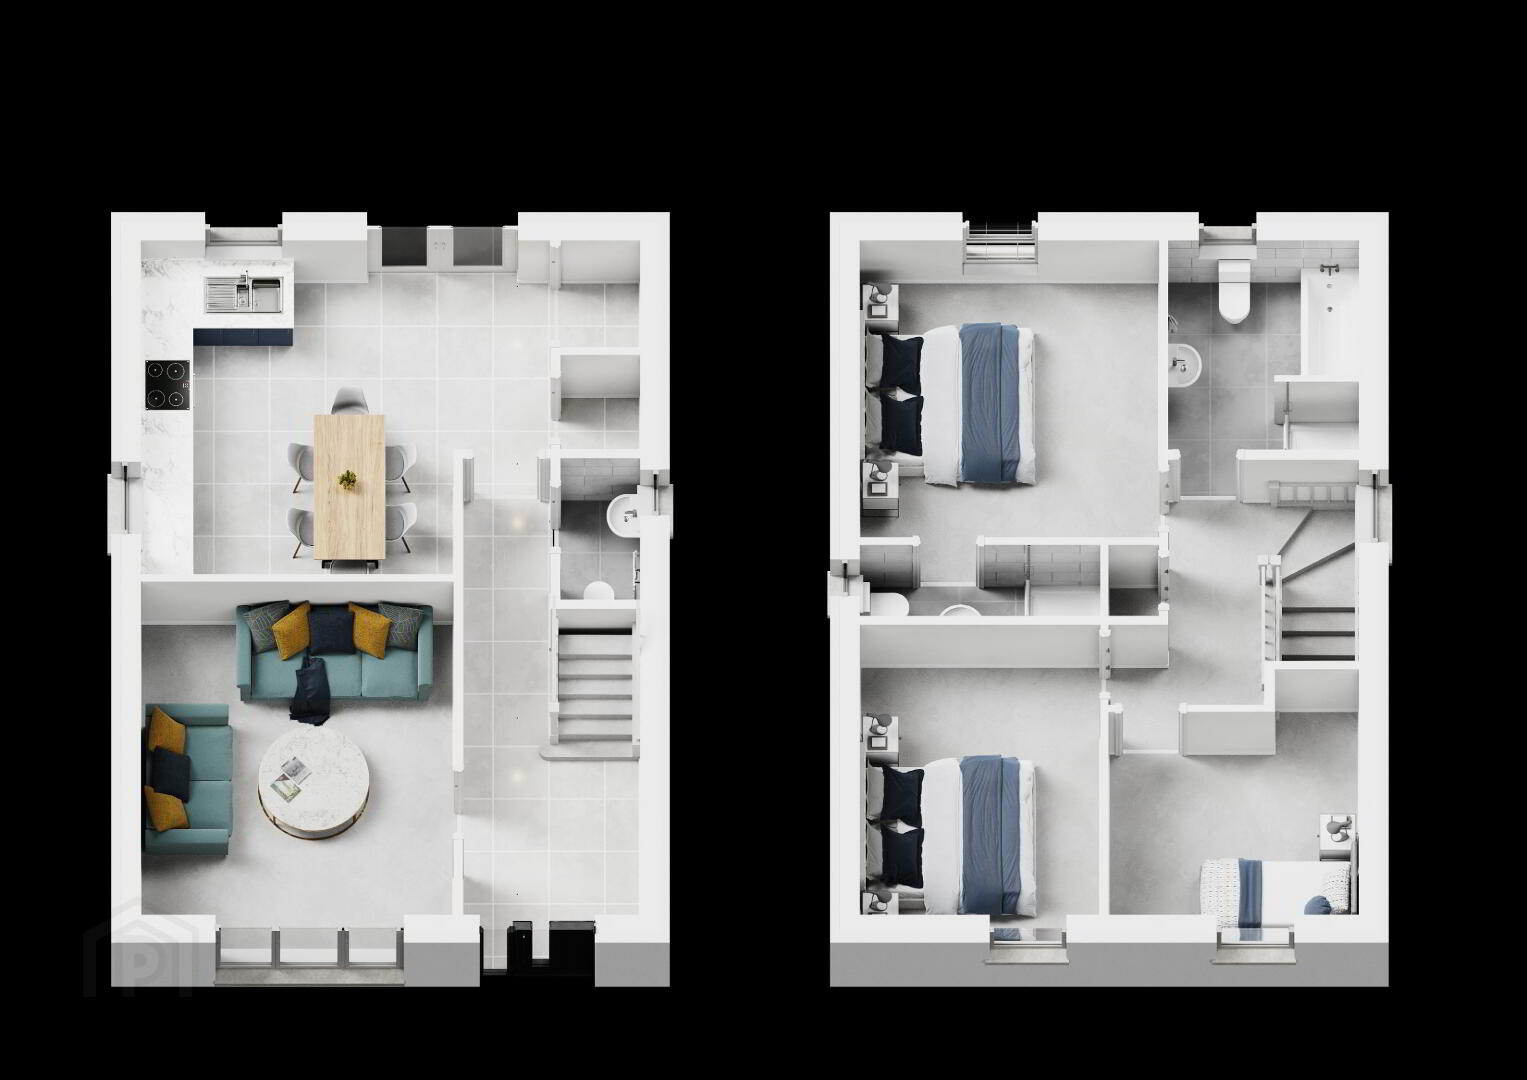
3 BED DETACHED HOUSE
(PLOT 116 WITH SUN ROOM. PLOT 125 NO SUN ROOM)
ACCOMMODATION TO INCLUDE:
GROUND FLOOR:
01. LOUNGE | 4.20m x 3.73m (13’9” x 12’3”)
02. KITCHEN/DINING | 5.93m x 4.22m (19’5” x 13’10”)
03. SUNROOM | 3.00m x 2.80m (9’10” x 9’2”)
04. WC | 1.80m x 0.95m (5’11” x 3’1”)
FIRST FLOOR
01. BEDROOM 1 | 3.76m x 3.56m (12’4” x 11’8”)
02. EN-SUITE | 2.86m x 0.90m (9’5” x 2’11”)
03. BEDROOM 2 | 3.66m x 2.86m (12’0” x 9’5”)
04. BATHROOM | 2.65m x 2.27m (8’8” x 7’5”)
05. BEDROOM 3 | 2.97m x 2.55m (9’9” x 8’4”)
Travel Time From This Property

Important PlacesAdd your own important places to see how far they are from this property.
Contact Daniel Henry
+44 28 7776 2558




