The Hub, 6 Margaret Street, Newry, BT34 1DF
Office
£275 per month
Property Overview
Status
To Let
Style
Office
Marketed by Simon Brien Bradley (Newry)
+44 28 3005 0633
Additional Information
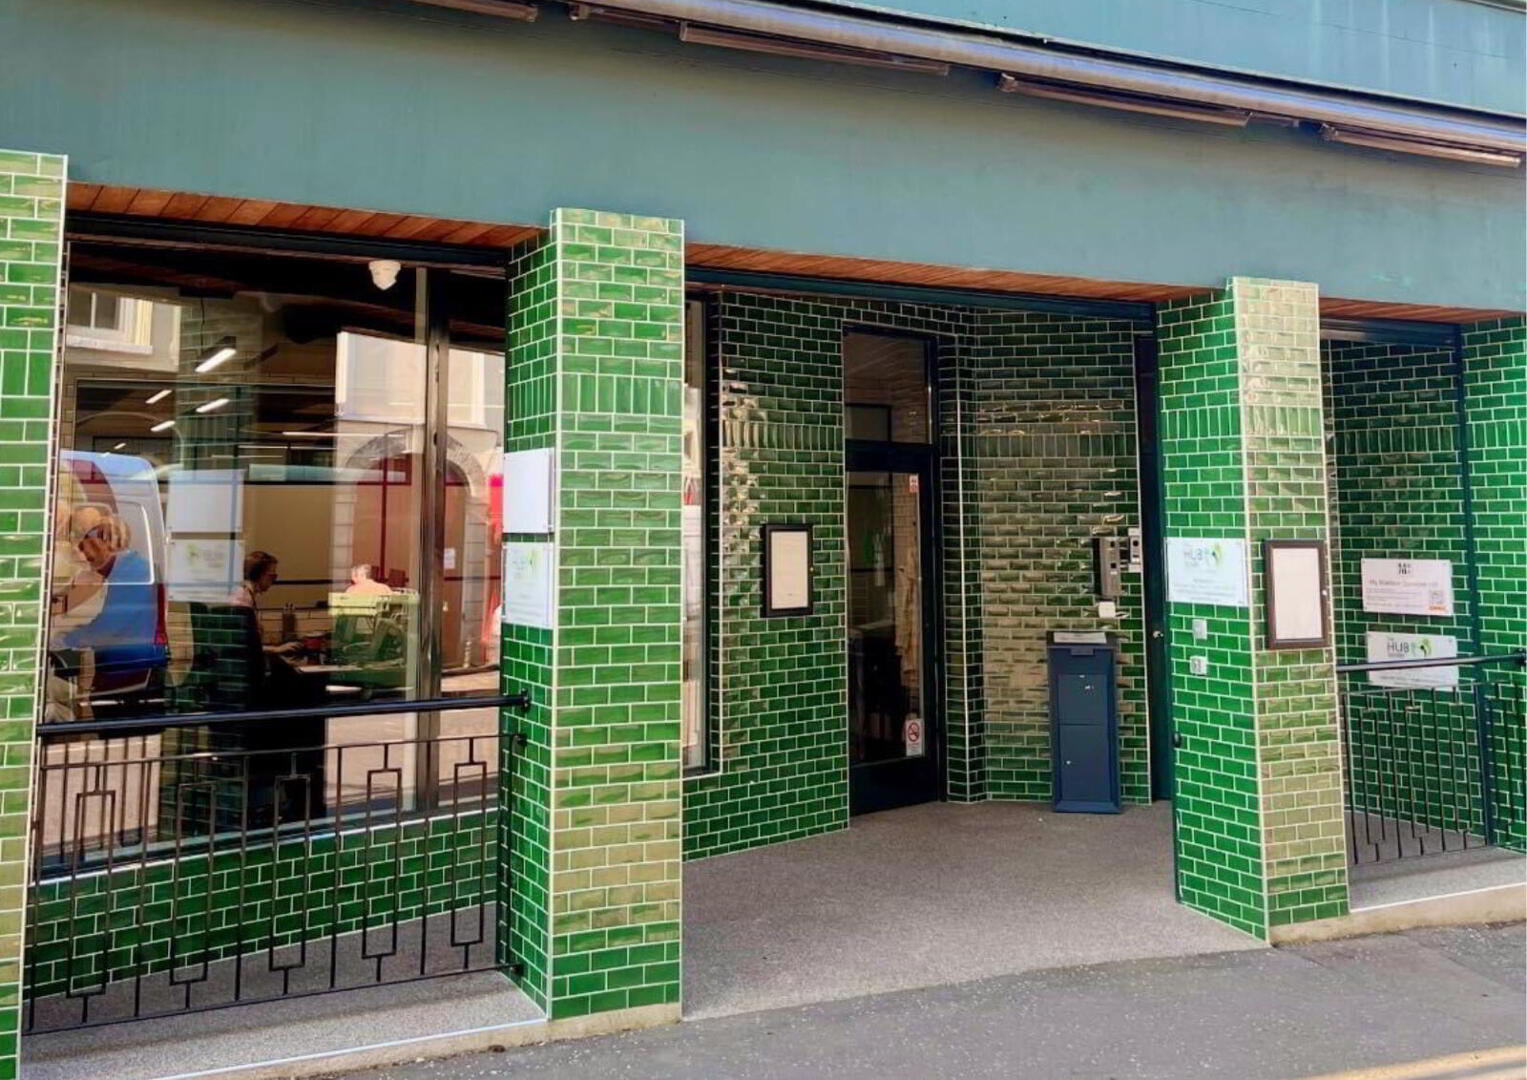
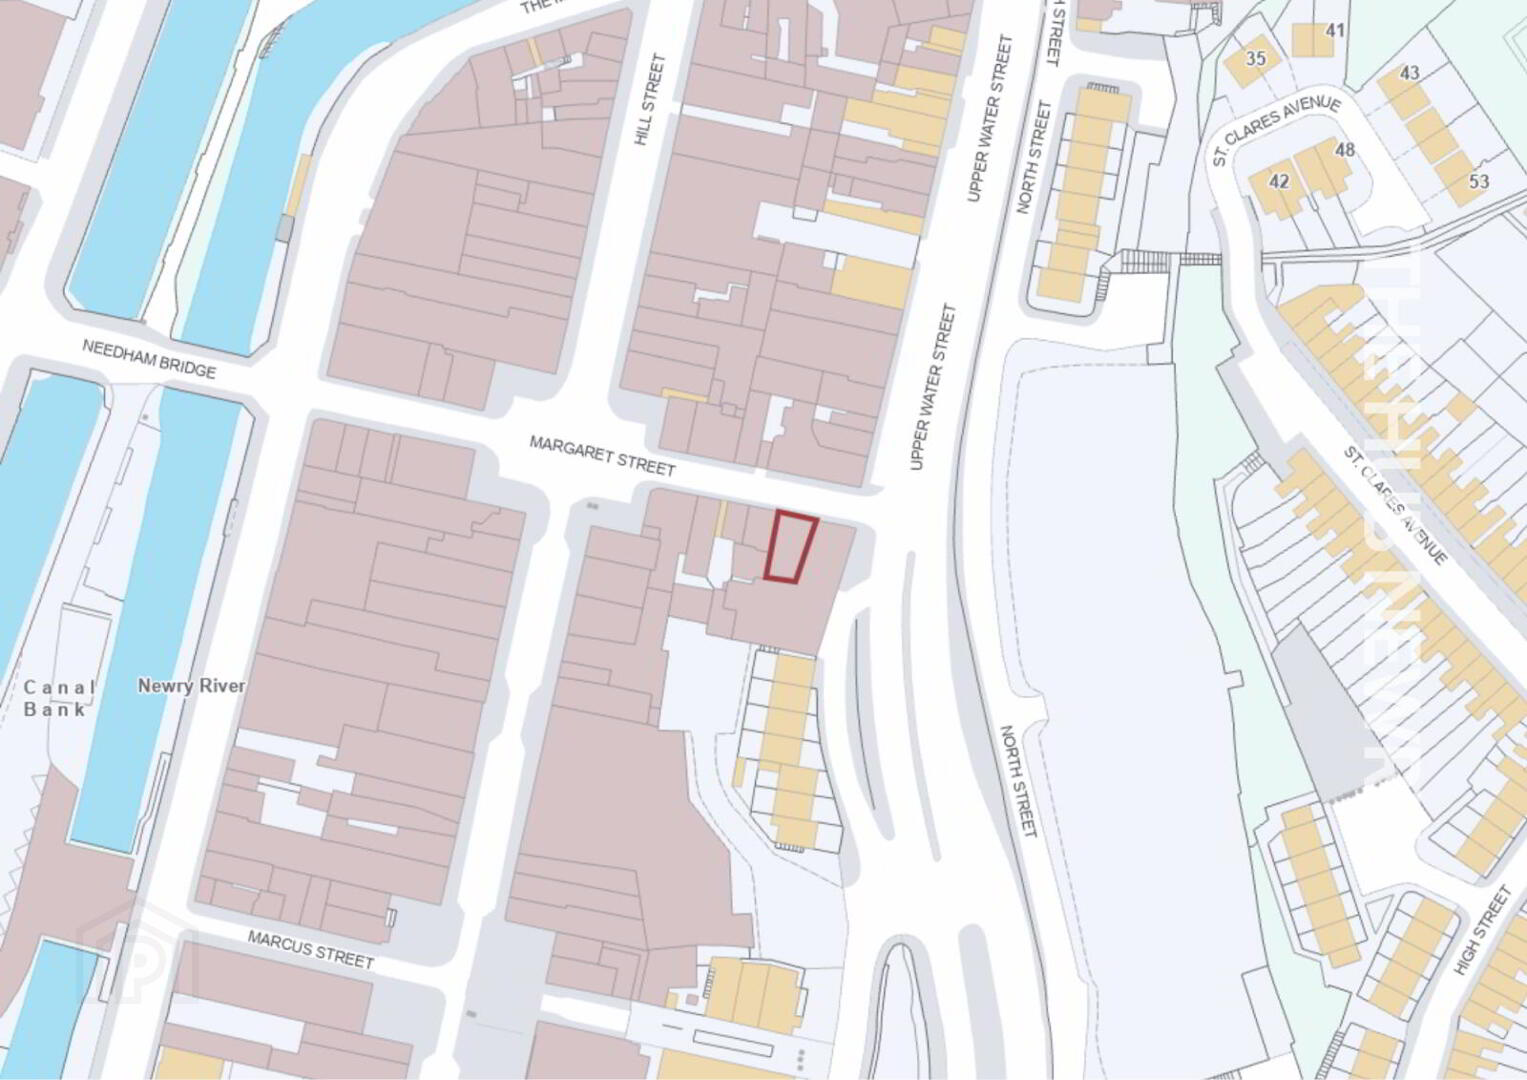
- The Hub, 6 Margaret Street, is a fully operational serviced-office building located just off Hill Street in the heart of Newry's professional and commercial core.
- Operating for over 13 years, The Hub provides high-quality, flexible, fully serviced workspace suited to:
- Professional services firms
- Consultants and advisory practices
- Satellite teams and remote workers
- Owner-led businesses
- Cross-border service providers
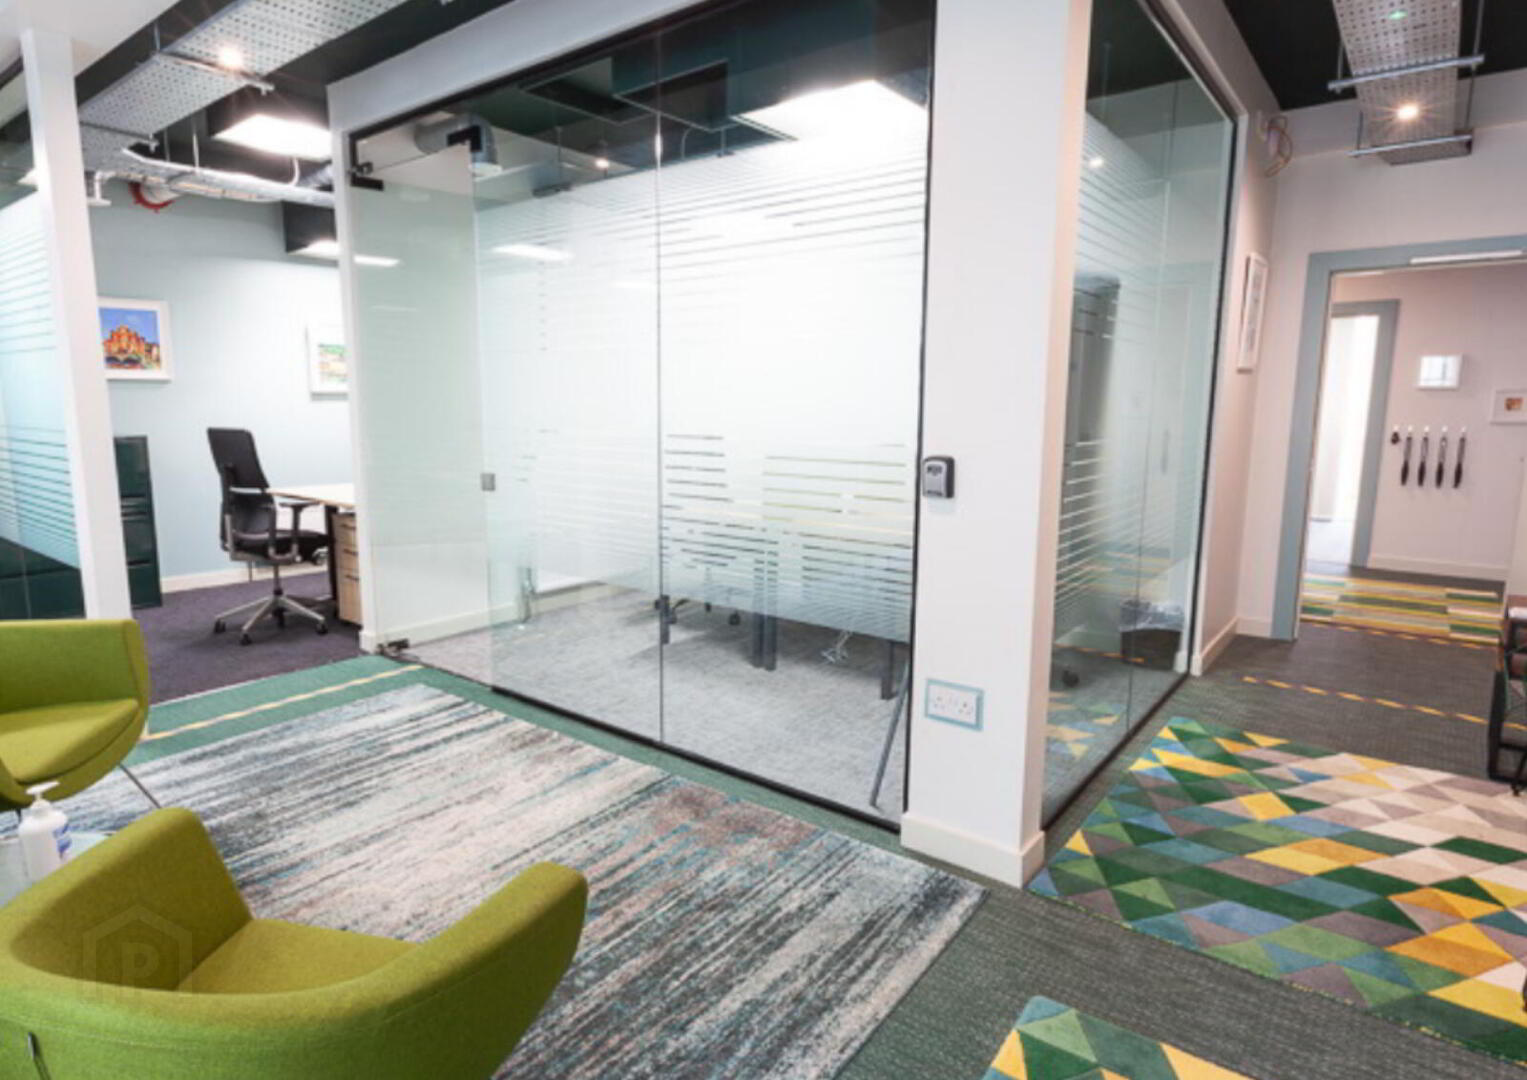
- The building extends to approximately 4,983 sq ft (GIA) over three floors plus roof terrace and provides a mix of private offices, coworking desks, meeting rooms, lounge areas and shared amenities. The space is suited to quiet professional use and offers a turnkey solution without the overhead or commitment of a traditional commercial lease.
What’s included in the pricing:.
- Buildings insurance
- Business rates
- 300Mbps BT leased-line broadband (shared)
- Electricity
- Cleaning
- Tea station access
- Intruder alarm
- Key-card access to main entrance and office floors
- CCTV in all lobby and communal areas (front & rear coverage)
- Fully DDA-compliant with disabled & unisex WC
- On-site shower
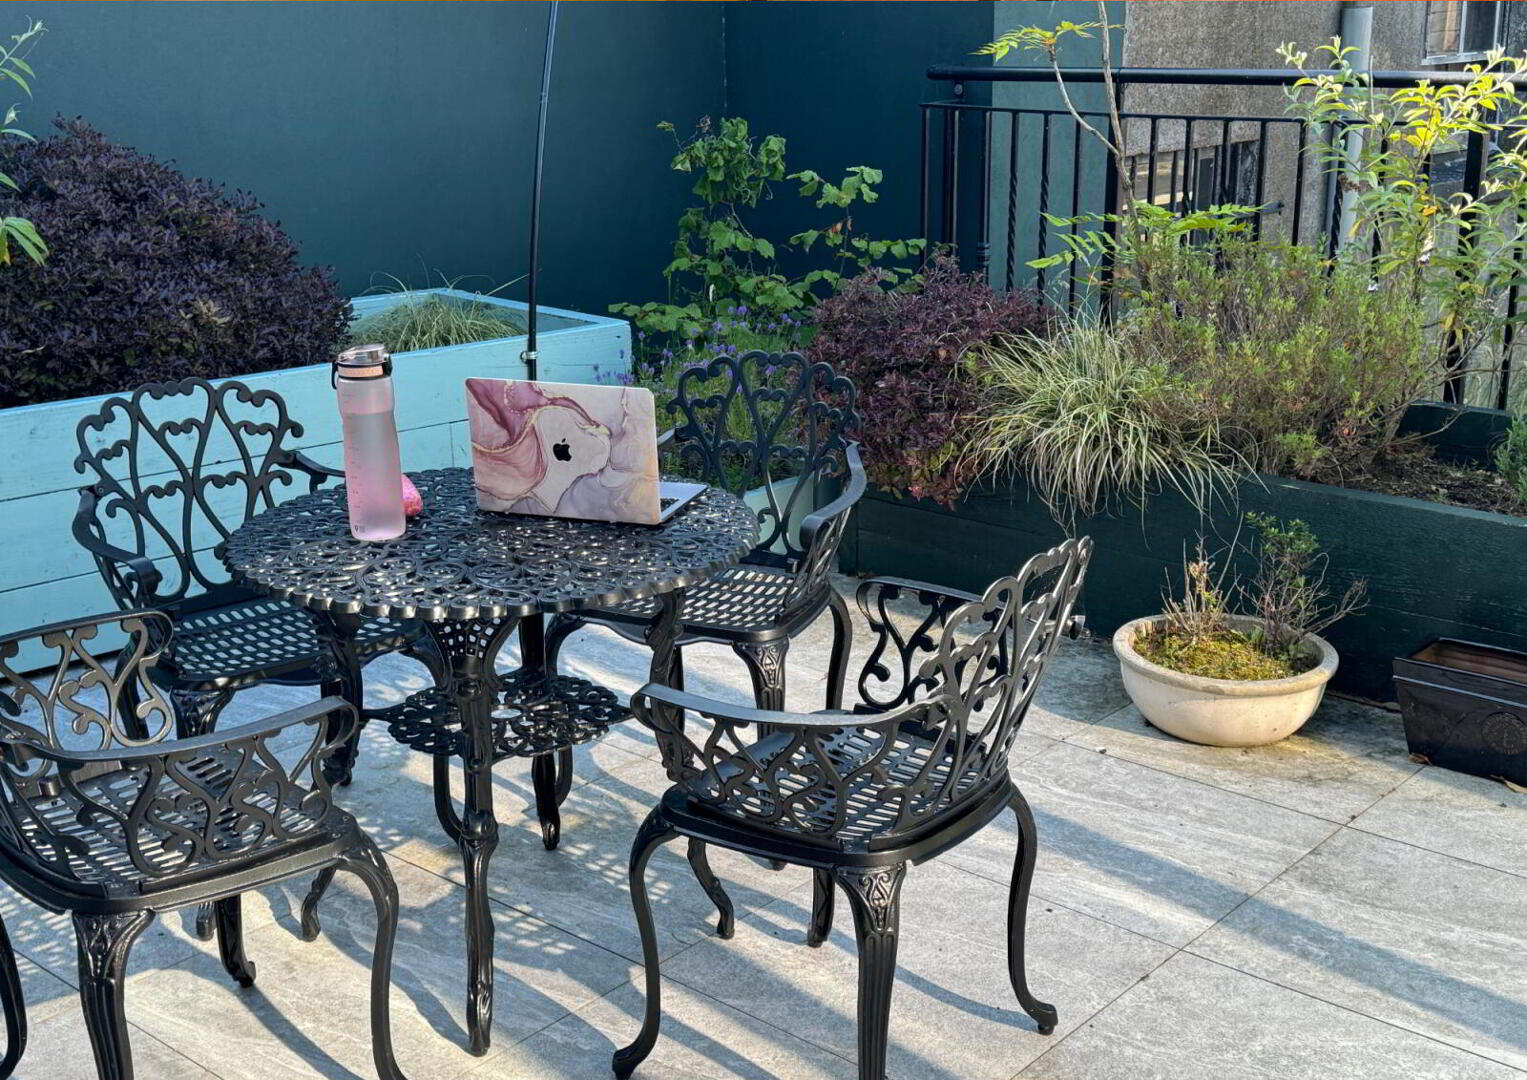
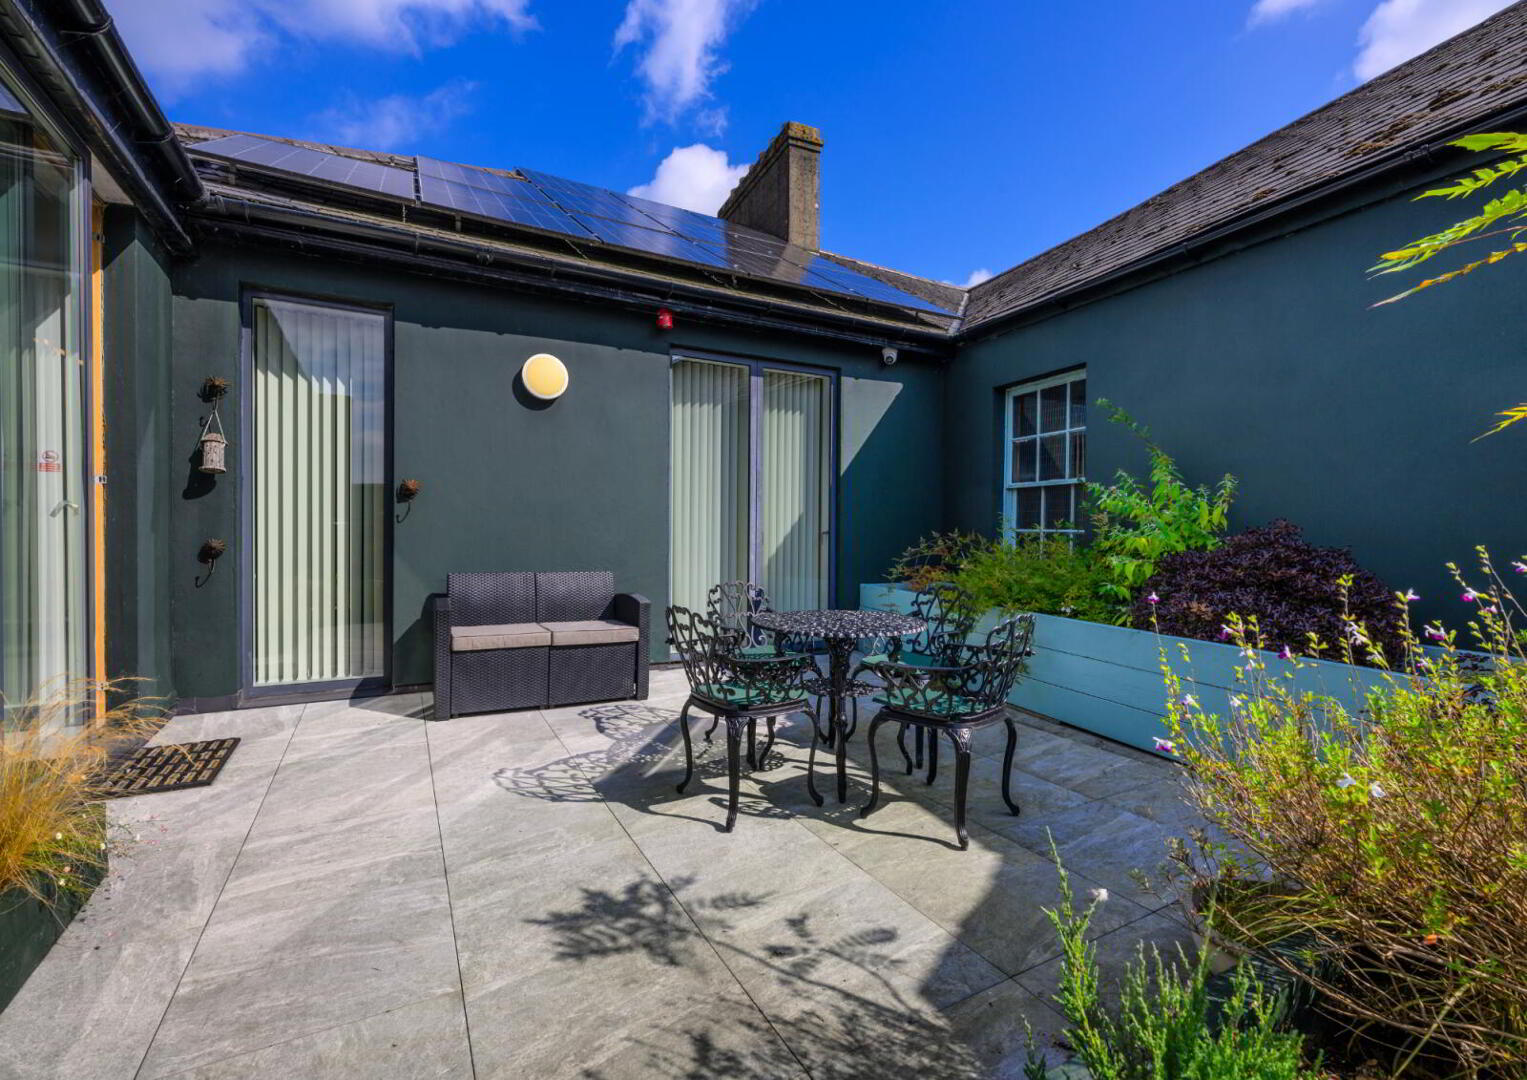
- Access to roof garden
Excluded from pricing:
- Printing
- Landline / VOIP contracts (clients arrange directly; CAT6-wired throughout)
- Any additional licences
- Additional furniture, fittings, or specialist requirements
- Contents insurance (residents / licensees arrange their own) & cyber insurance
- Additional Information
- The Hub at 6 Margaret Street is a well-established serviced-office building, conveniently located just off Hill Street in the heart of Newry’s professional and commercial district. Operating for over 14 years, The Hub provides professionally managed, high-quality, flexible workspace suitable for: • Professional firms and advisory practices • Consultants and independent professionals • Growing SMEs and established local businesses • Satellite offices and hybrid teams • Charities and purpose-led organisations • Freelancers and remote workers seeking a professional base The property extends to approximately 4,983 sq ft (GIA) across three floors, together with a roof terrace. It provides a mix of private offices, dedicated coworking desks, meeting rooms, lounge and reception areas, kitchen facilities and shared amenities. The Hub is particularly suited to quiet professional use and offers businesses a turnkey workspace without the overheads or long-term commitment associated with a traditional commercial lease. What Is Included? The following services are included within the monthly licence fee: • Buildings insurance • Business rates • Electricity • 1,000Mbps BTNet leased-line broadband, shared throughout the building • Cleaning of communal areas • Access to tea-station facilities • Intruder-alarm system • Key-card access to the main entrance and office floors • CCTV covering lobby and communal areas, with front and rear coverage • DDA-compliant access and disabled/unisex WC facilities • On-site shower • Access to the roof garden What Is Not Included? The following are not included within the monthly licence fee: • Printing (available at an additional fee) • Landline or VoIP contracts • Any industry-specific or operational licences required by the occupier • Contents insurance (for members’ own contents) • Cyber insurance Occupiers may arrange landline or VoIP services directly with their preferred provider. The building is CAT6-wired throughout.
- Office Share / dedicated desk rental
- From £295 plus VAT per calendar month • Dedicated desk within an office shared with no more than two other occupants • Minimum six-month initial term • Rolling monthly arrangement after the initial term • 24/7 access • Unlimited use of the allocated desk • Best suited to quiet professional use
- Private offices (fully furnished, 24/7 access)
- From £545 plus VAT per calendar month • Minimum 12-month term • Two standard desks, each measuring approximately 1,400mm × 700mm • Storage pedestals • Quiet professional working environment
- 3-person office
- From £675 plus VAT per calendar month • Minimum 12-month term • Three standard desks, each measuring approximately 1,400mm × 700mm • Storage pedestals • Quiet professional working environment
- 4-person office
- From £725 plus VAT per calendar month • Minimum 12-month term • Four standard desks, each measuring approximately 1,400mm × 700mm • Storage pedestals • Quiet professional working environment Private offices are not suitable for high-volume sales, recruitment or call-centre activity.
- Flexible Ground-Floor Reception Office and Business Suite
- The ground floor offers flexible accommodation that can be configured to suit a variety of organisations and working requirements. The reception office and business lounge each benefit from a dedicated entrance and their own kitchenette facilities. A separate reception office is available and would be well suited to a professional practice, health sector organisation, an administrative team, charity or community organisation, client-facing service provider, or another business requiring an accessible ground-floor presence. The business lounge and two adjoining rear offices may also be licensed together as a self-contained business suite, providing a versatile combination of open-plan, meeting, reception and private office space. Depending on requirements and availability, the entire ground floor- including the reception office, business lounge and two rear offices - may be licensed to a single organisation. The accommodation may be provided furnished or unfurnished by arrangement. Where furniture is required, an estimated lead time of eight weeks will apply. Pricing, configuration and licence terms will be agreed according to the space required, proposed use and any furniture or fit-out requirements. The main kitchen and WC facilities on the ground floor remain communal and are shared with other members of The Hub. Each floor within the building has its own communal facilities.
- One-Off Charges
- • Set-up fee: £50 plus VAT per person • Key-card/key deposit: £30 per person, fully refundable when returned at the end of the agreement All quoted monthly licence fees and non-refundable charges are subject to VAT.
These particulars are issued by Bradley Estates NI Ltd on the understanding that any negotiations relating to the property are conducted through them. Whilst every care is taken in preparing them, Bradley Estates NI Ltd for themselves and for the vendor/lessor whose agents they are, give notice that:- (i) the particulars are set out as a general outline for guiding potential purchasers/tenants and do not constitute any part of an offer or contract, (ii) any representation including descriptions, dimensions, references to condition, permissions or licenses for uses or occupation, access or any other details are given in good faith and are believed to be correct, but any intending purchaser or tenant should not rely on them as statements or representations of fact but must satisfy themselves (at their own expense) as to their correctness, (iii) neither Bradley Estates NI Ltd, nor any of their employees have any authority to make any or give any representation or warranty in relation to the property. Note: All plans and photographs are for identification purposes only. Subject to contract.
Travel Time From This Property

Important PlacesAdd your own important places to see how far they are from this property.
Agent Accreditations

Marketed by Simon Brien Bradley (Newry)
+44 28 3005 0633




