For sale
Added 2 days ago
The Haven, Ballymackesy, Clonroche, Y21NT98
4 Bed Bungalow
Asking Price €390,000
Property Overview
Status
For Sale
Style
Bungalow
Bedrooms
4
Bathrooms
2
Property Features
Size
125 sq m (1,345.5 sq ft)
Tenure
Not Provided
Energy Rating
Property Financials
Stamp Duty
€3,900*²

Marketed by Phoenix Estates
PSR Licence: 002070
+353 53 923 8388

Propertynews Currency Partner - helping you transfer money for property purchases in Ireland & Northern Ireland. Speak to an expert
Additional Information
- Convenient location within easy reach of Clonroche village
- Easy access to the Enniscorthy - Clonroche road
- Close to local schools, sports clubs and recreational facilities
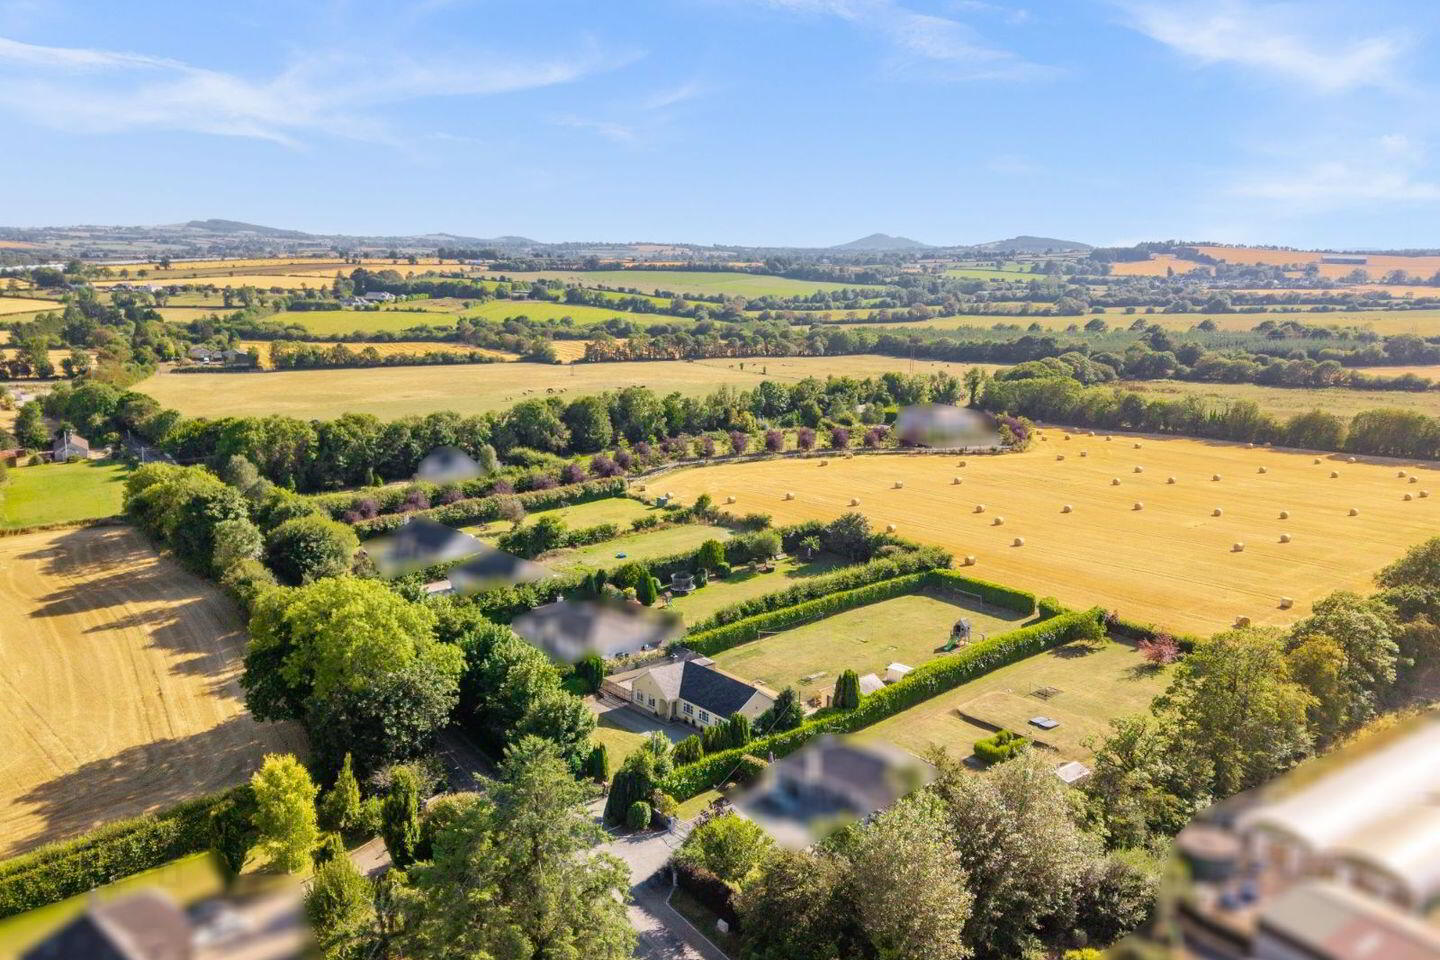
- Generous C.1-acre site
- Detached garage
- Good standard of finish throughout
- Large rear garden
- Bright and spacious accommodation
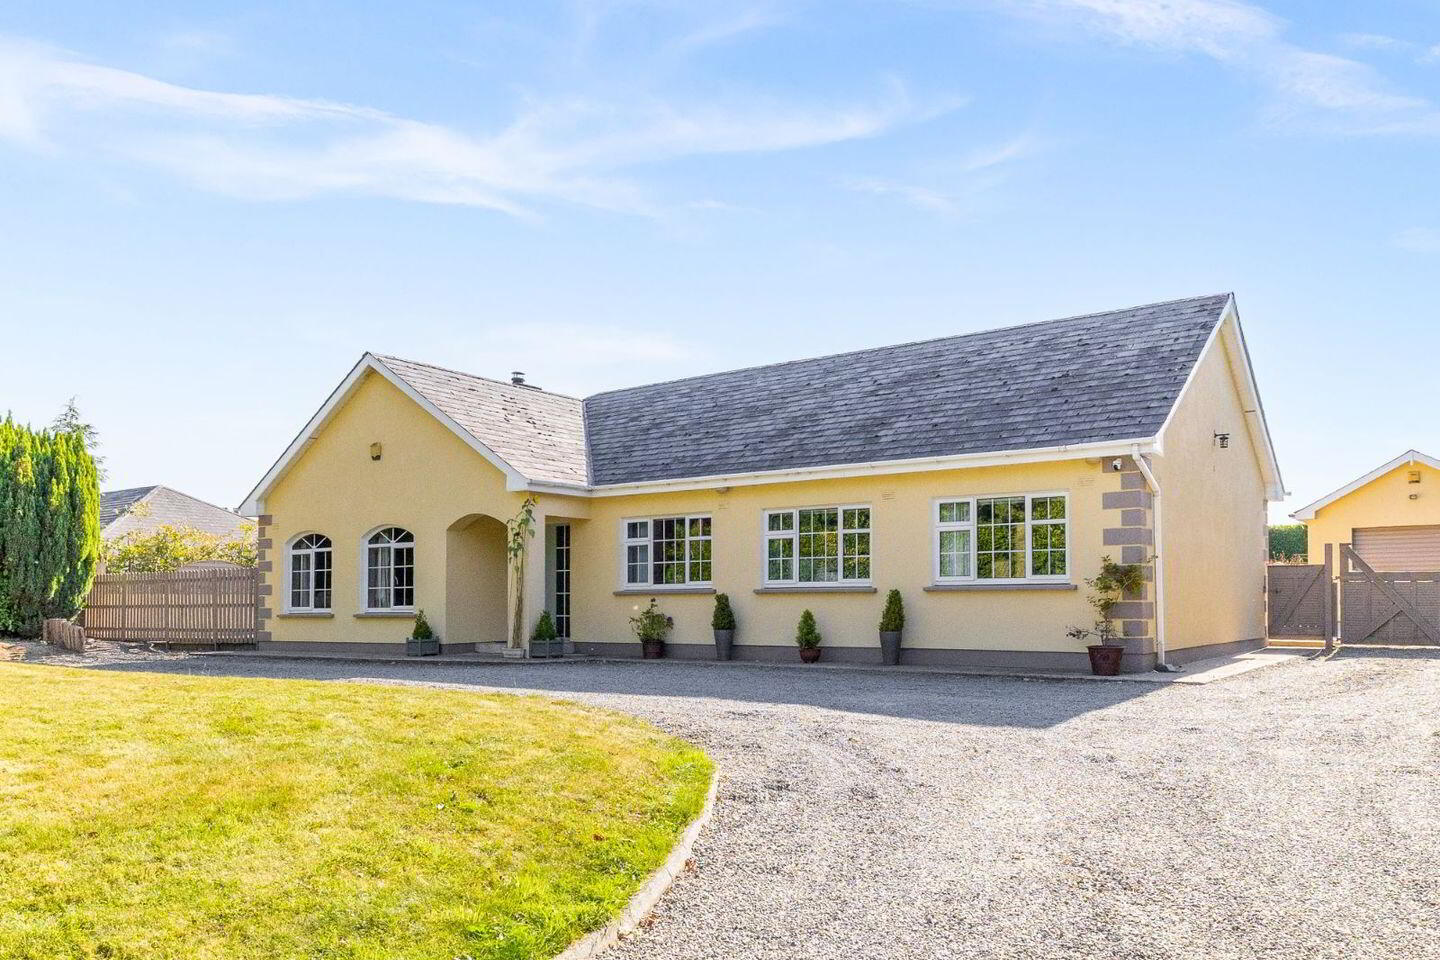
Four-Bedroom Bungalow on C.1 Acre
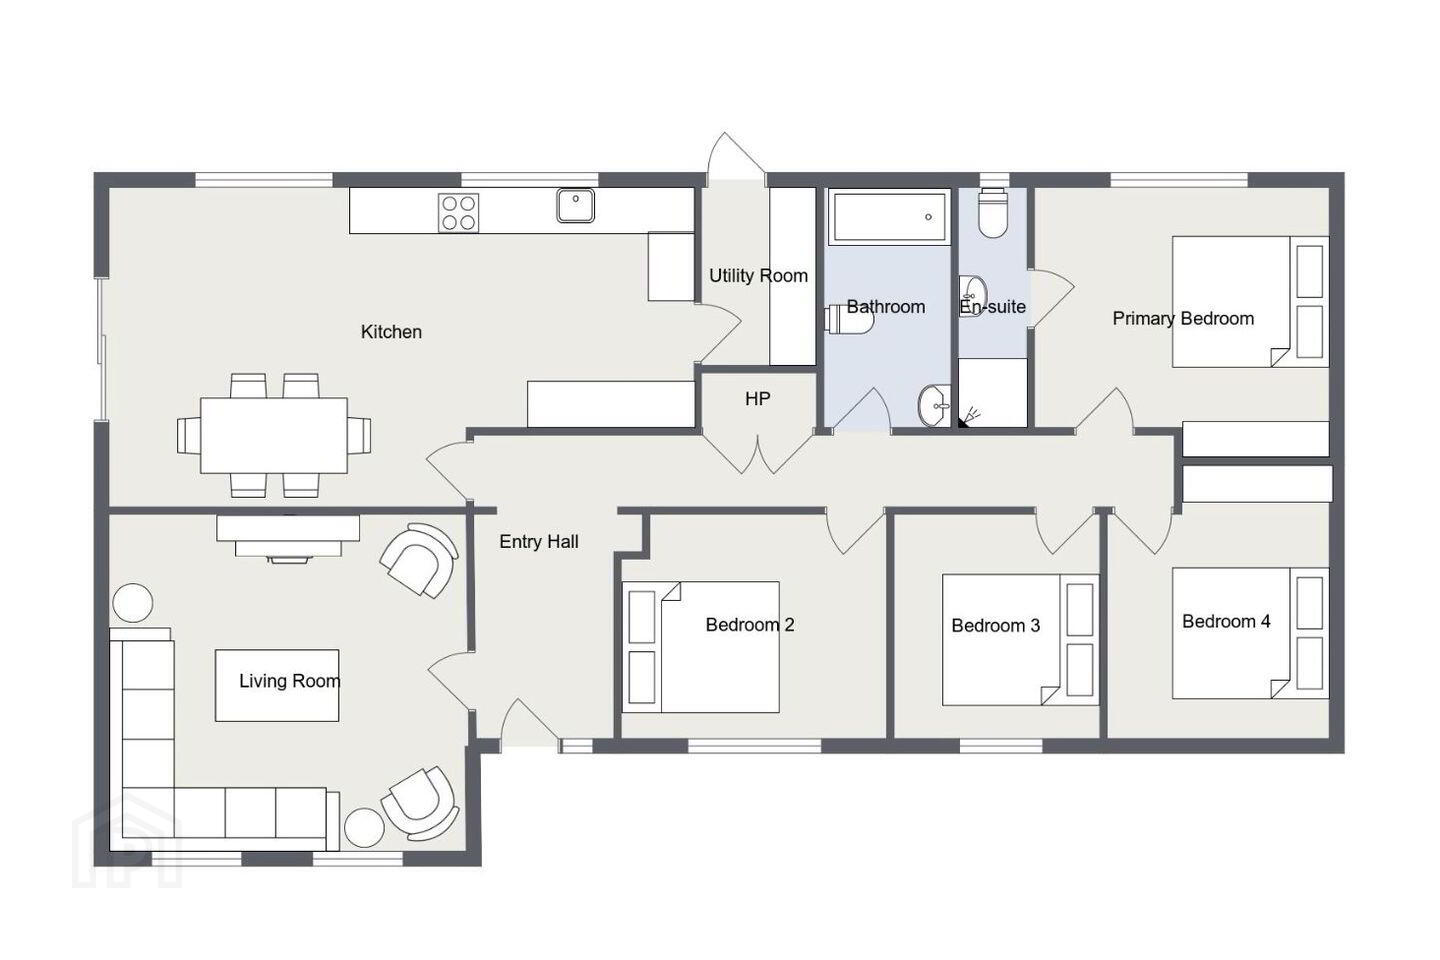
Phoenix Estates are delighted to present to the market this attractive four-bedroom detached bungalow, situated on a generous C.1-acre site with a detached garage. Ideally located just off the main Enniscorthy–Clonroche road, the property is within easy reach of Clonroche village and all its amenities, as well as a range of local sports clubs and recreational facilities. The property offers bright and spacious accommodation throughout, comprising an entrance hall, large living room, spacious kitchen/diner, utility room, four bedrooms, main bathroom and ensuite. Outside, the generous site offers excellent space and privacy, making this an ideal family home in a convenient and sought-after location.
ACCOMMODATION:
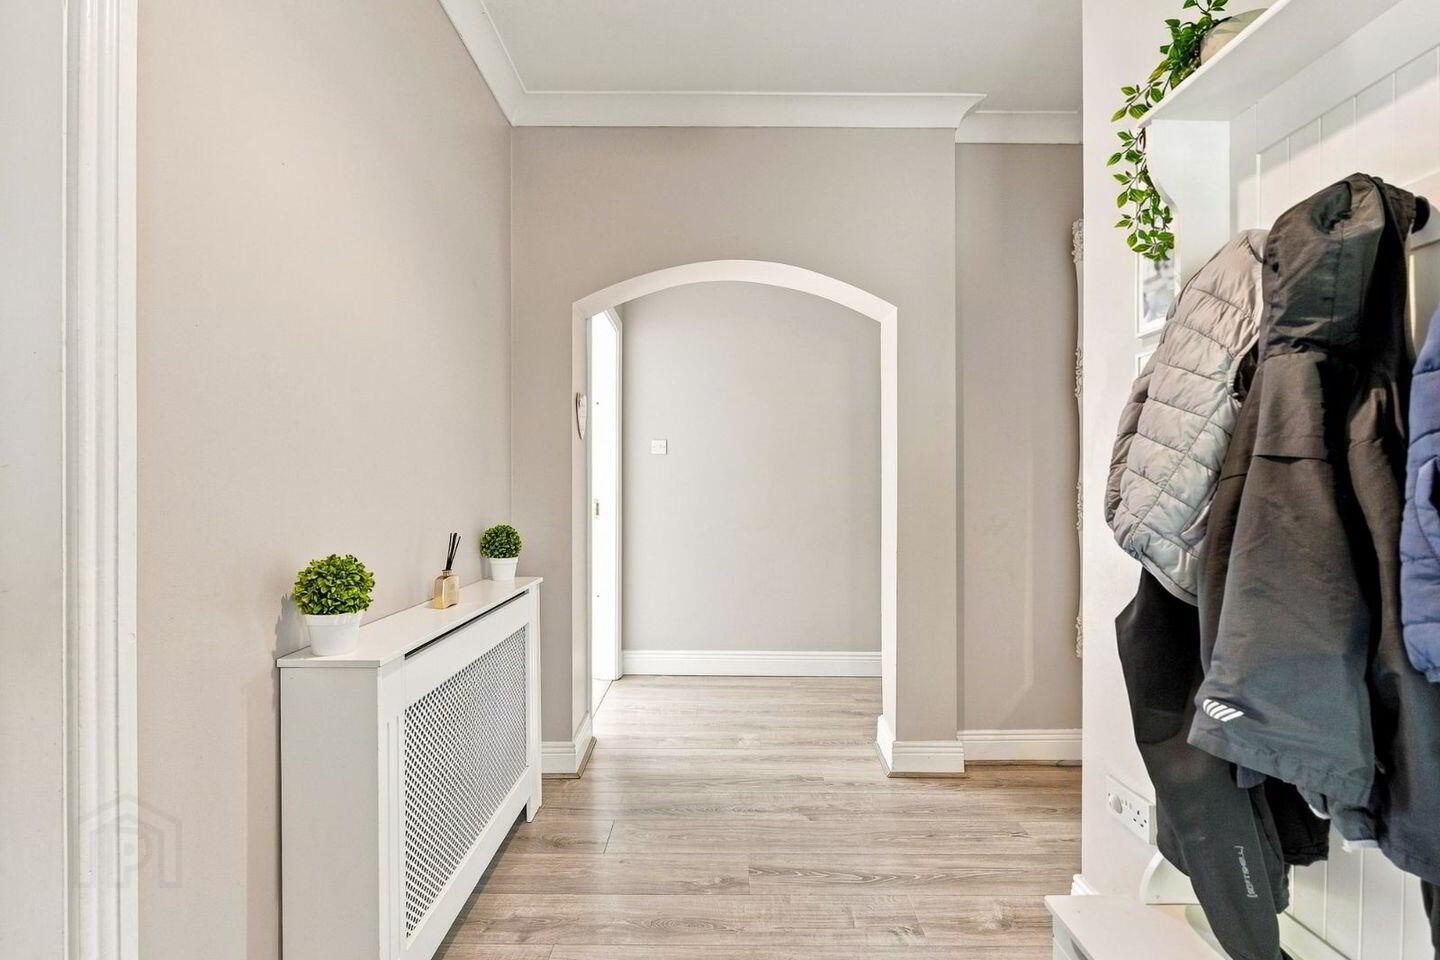
Hall: 4.32 x 2.3 – wooden floor, coving, space for cloakroom, archway to inner hall.
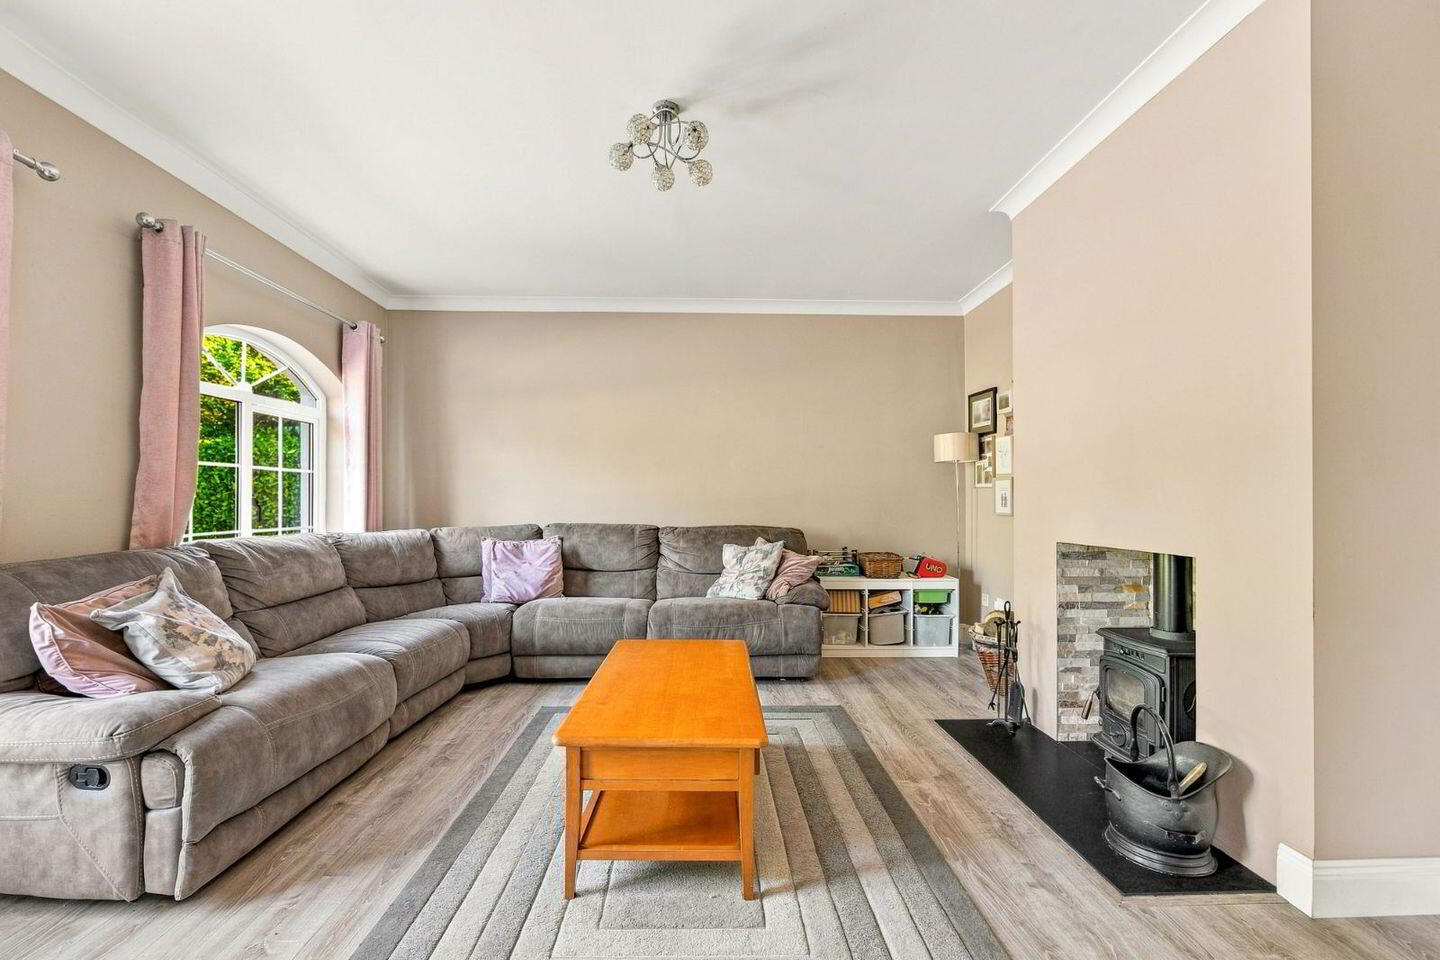
Living room: 4.77 x 4.54 – wooden floor, solid fuel stove, coving, 2 windows
Kitchen: 7.4 x 4.2 tiled floor, fitted kitchen eye and waist level units, tiled splash back, coving, oven hob, dishwasher.
Utility: 1.6 x 2.3 – tiled floor, back door, plumbed for washing machine, space for dryer.
Inner Hall: 9.4 x 1.06 – wooden floor, hot press
Master Bedroom: 3.8 x 3.5 – wooden floor
Ensuite: 2.9 x 1 tiled floor and walls, W.C. WHB, free standing shower.
Bedroom 2: 3.55 x 2.9 - wooden floor
Bedroom 3: 3.4 x 3 – wooden floor
Bedroom 4: 3.4 x 3 – wooden floor
Bathroom: 2.9 x 2 tiled floor and walls, shower off taps, bath, W.C, WHB
Garage: 5.8 x 3.5 open plan
BER Details
BER Rating: C
BER No.: 105483465
Energy Performance Indicator: Not provided
Travel Time From This Property

Important PlacesAdd your own important places to see how far they are from this property.
Agent Accreditations
Not Provided

Marketed by Phoenix Estates
PSR Licence: 002070
+353 53 923 8388




