ON RELEASE
ON RELEASE
ON RELEASE

ON RELEASE

ON RELEASE
ON RELEASE
ON RELEASE
ON RELEASE
ON RELEASE
ON RELEASE
ON RELEASE
ON RELEASE
ON RELEASE
ON RELEASE
ON RELEASE
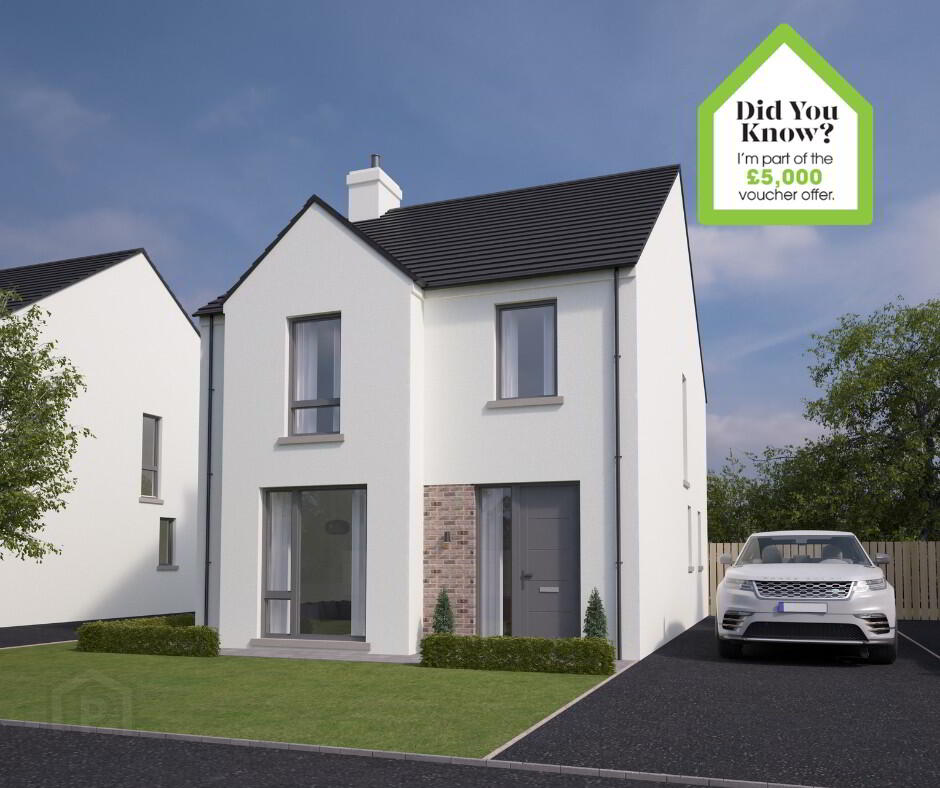


The Gullion, Inn Road Manor, Dollingstown
4 Bed Detached House (3 homes)
This property forms part of the Inn Road Manor development
Asking Price £287,500
Show Home Open Sundays 2-4 pm and by appointment
Property Overview
Status
On Release
Style
Detached House
Bedrooms
4
Bathrooms
2
Receptions
1
Property Features
Size
124.5 sq m (1,340 sq ft)
Tenure
Not Provided
Heating
Gas
Broadband Speed Checker
Property Financials
Stamp Duty
Typical Mortgage
| Site 10 Inn Road Manor | £287,500 | 1,340 sq ft | |
| Site 11 Inn Road Manor | Sale agreed | 1,340 sq ft | |
| Site 24 Inn Road Manor | Sale agreed | 1,340 sq ft |
Site 10 Inn Road Manor
£287,500
1,340 sq ft
Site 11 Inn Road Manor
Sale agreed
1,340 sq ft
Site 24 Inn Road Manor
Sale agreed
1,340 sq ft
Marketed by multiple agents

Propertynews Currency Partner - helping you transfer money for property purchases in Ireland & Northern Ireland. Speak to an expert
Additional Information
Show Home Open Viewing
Sundays 2-4 pm and by appointment
* Site 10 Selections have been made and changes cannot be made. Please contact us for more details.)
Specification
Kitchens & Utility Rooms
- High quality units with choice of soft close drawer,door styles and colours.
- Choice of worktop and handle
- Integrated appliances to include gas hob, electric oven, extractor hood, fridge/freezer and dishwasher
- Integrated washing machine in kitchen where there is no utility room
- LED lighting to underside of kitchen units
- Recessed LED down lighters to kitchen ceiling
- Caple Canis single bowl Geotech Granite Sink (in a choice of colours) kitchen only.
- Caple Canis Single Lever Tap (in a choice of colours) kitchen only.
- Plumbing and electric supply for washing machine in utility room
Internal Features
- Internal décor, walls and ceilings painted 1 colour from palette of colours
- Multi fuel Stove with slate or granite hearth
- Mains supply smoke, heat and Carbon Monoxide detectors
- Moulded skirting and architraves
- Contemporary internal doors with vertical panels
- Comprehensive range of electrical sockets, switches, TV and telephone points
- Wiring for future satellite point
- Natural gas central heating with zoned heating and a highly energy efficient gas boiler
- Pressurised hot water systemIntegral
- Alarm System
- High thermal insulation and energy efficiency rating
- Pull down ladder to attic
Bathrooms, En-suites & WC’s
- Contemporary white sanitary ware with chrome fittings
- Thermostatically controlled Shower over bath with screen door where applicable
- Separate shower enclosure with thermostatically controlled shower where applicable
- Heated chrome towel radiator to main bathroom and ensuite
- Dual drencher shower head in the ensuite
- LED recessed downlighters to main bathroom and ensuite
Floor Coverings & Tilings
- Ceramic wall tiling between kitchen units
- Porcelain tiled floor to kitchen/dining area, utility, hall, bathroom, en-suite and WC
- Full height porcelain wall tiles to shower enclosure
- Porcelain partial wall tiles to wet areas, at bath and sinks
- Carpets with underfelt to lounge, bedrooms, stairs and landing
External Features
- Soft landscaping to front gardens (where applicable) in keeping with other houses in the development.
- Planting to be carried out Spring/Summer (Weather dependant)
- Timber frame construction
- Rear gardens rotovated and seeded in planting season (weather permitting
- )Bitmac driveway
- uPVC double glazed windows with lockable system
- Composite front doors with painted finish
- Outside water tap
- Boundary fencing to side and rear gardens
- Feature external lighting to front and rear doors
- External double socket10 year
- Global Homes structural warranty
Travel Time From This Property

Important PlacesAdd your own important places to see how far they are from this property.