For sale
Added 1 day ago
The Glen, Meadowlands, Upper Rochestown, Rochestown, T12DHD1
4 Bed Detached House
Asking Price €495,000
Property Overview
Status
For Sale
Style
Detached House
Bedrooms
4
Bathrooms
1
Property Features
Size
124 sq m (1,334.7 sq ft)
Tenure
Not Provided
Energy Rating
Property Financials
Stamp Duty
€4,950*²

Marketed by ERA Downey McCarthy
PSR Licence: 002584
+353 21 490 5000

Propertynews Currency Partner - helping you transfer money for property purchases in Ireland & Northern Ireland. Speak to an expert
Additional Information
- Superb family residence on a private 1/3 acre site
- Substantial floored attic space with potential to convert for additional living space (Subject to FPP)
- Approx. 124.8 Sq. M. / 1,343 Sq. Ft.
- Built approx. 1975
- BER E2 with potential to increase to B1
- Four spacious bedrooms
- Recently modernised shower room
- Easy access to Douglas Village, Ringaskiddy, Mahon Point, Little Island & Cork City Centre via the N40 road network
- Services - Mains water & private septic tank
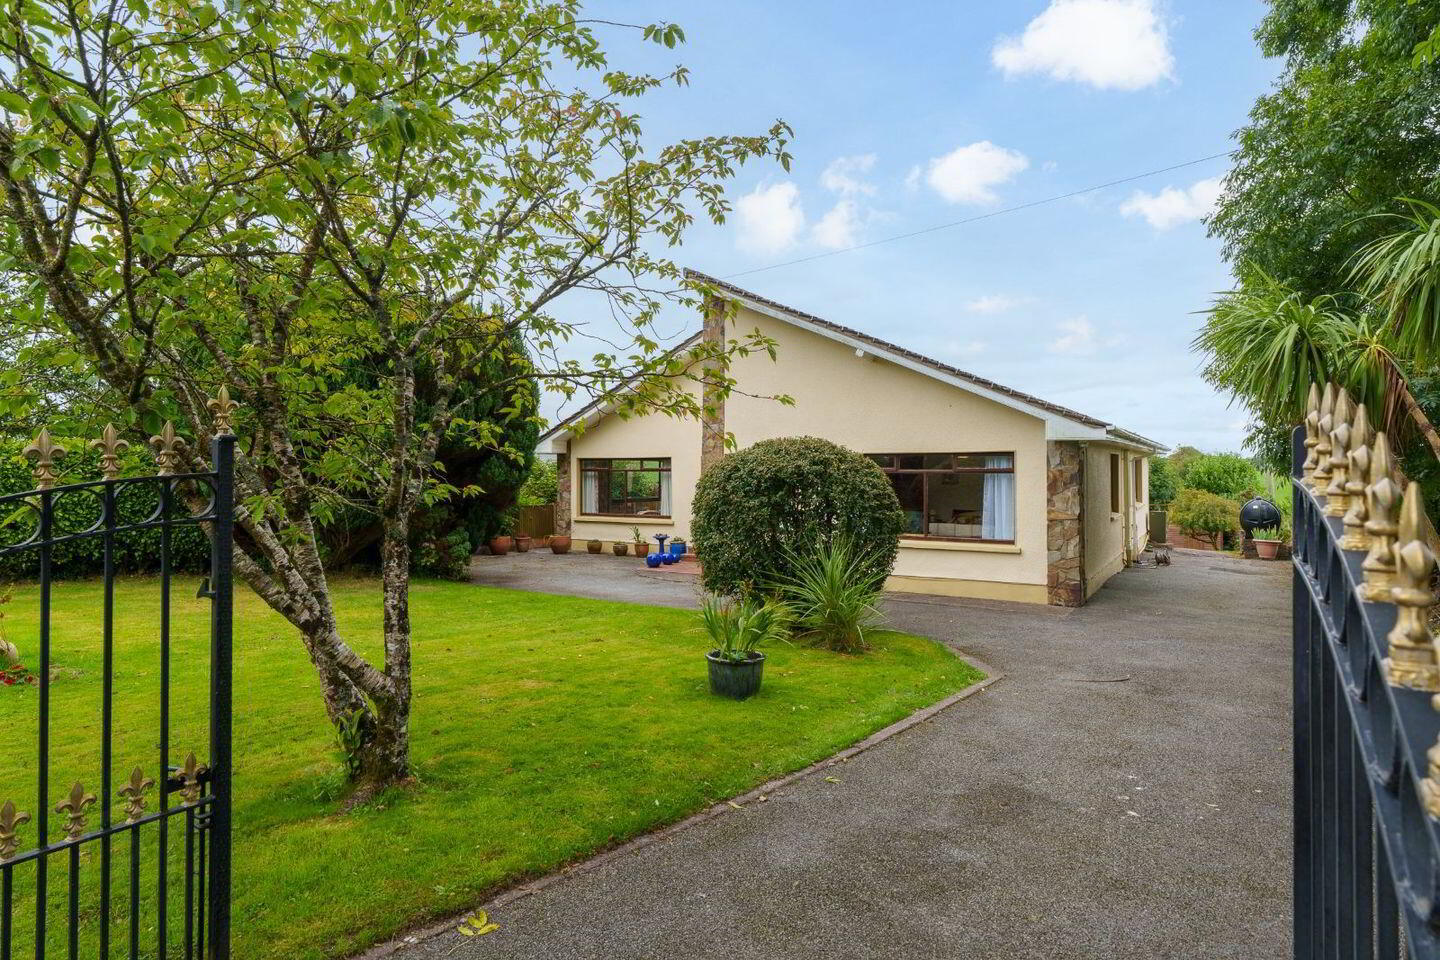
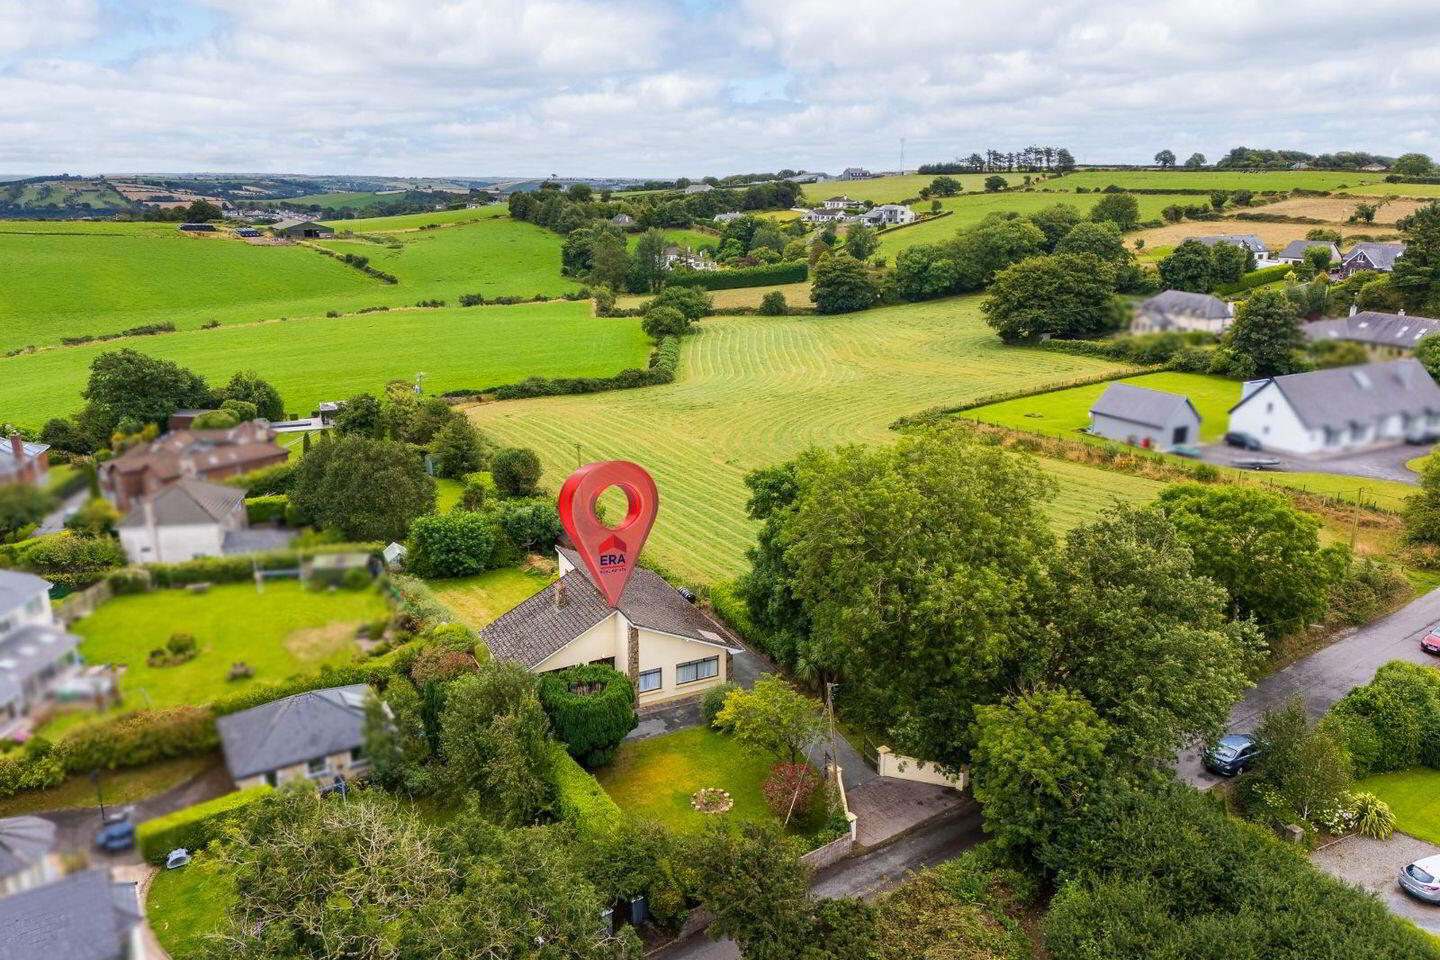
Judy O'Brien of ERA Downey McCarthy Auctioneers is delighted to present to the market this superbly positioned four bedroom detached family home situated on a picture perfect, immaculately maintained, 1/3 acre site located within minutes from Monkstown, Douglas Village and the N40 road network.
The property provides the perfect blank canvas to create your dream family home. The substantial attic space presents excellent potential for conversion to additional living accommodation, subject to the necessary planning permissions, while the generous site allows significant potential to further enhance and personalise, this is an exciting opportunity to acquire a superb family home in one of Cork’s most sought-after residential locations.
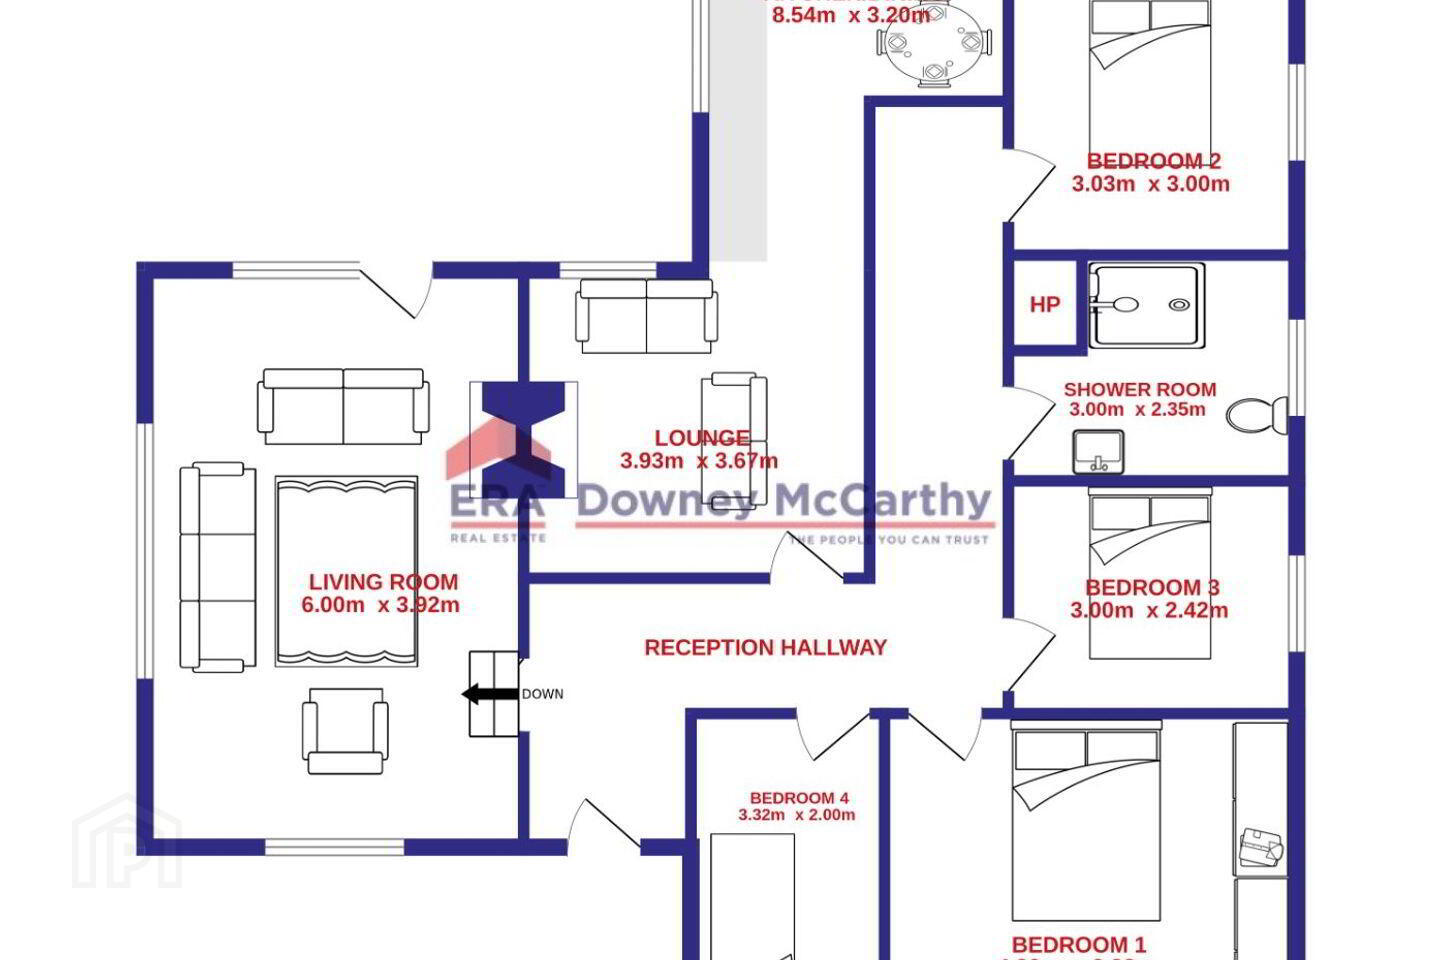
Accommodation consists of a reception hallway, living room, main hallway, lounge, open plan kitchen/dining area, utility room, four spacious bedrooms, large floored attic space and a recently modernised shower room.
Accommodation
The front of the property is fully enclosed with block built walls and offers a large driveway offering off street parking for 5-6 cars. The property has a large front lawn with a scattering of mature trees and shrubs
The rear of the property offers a spacious rear garden which is laid to lawn and surrounded by mature hedges.
Rooms
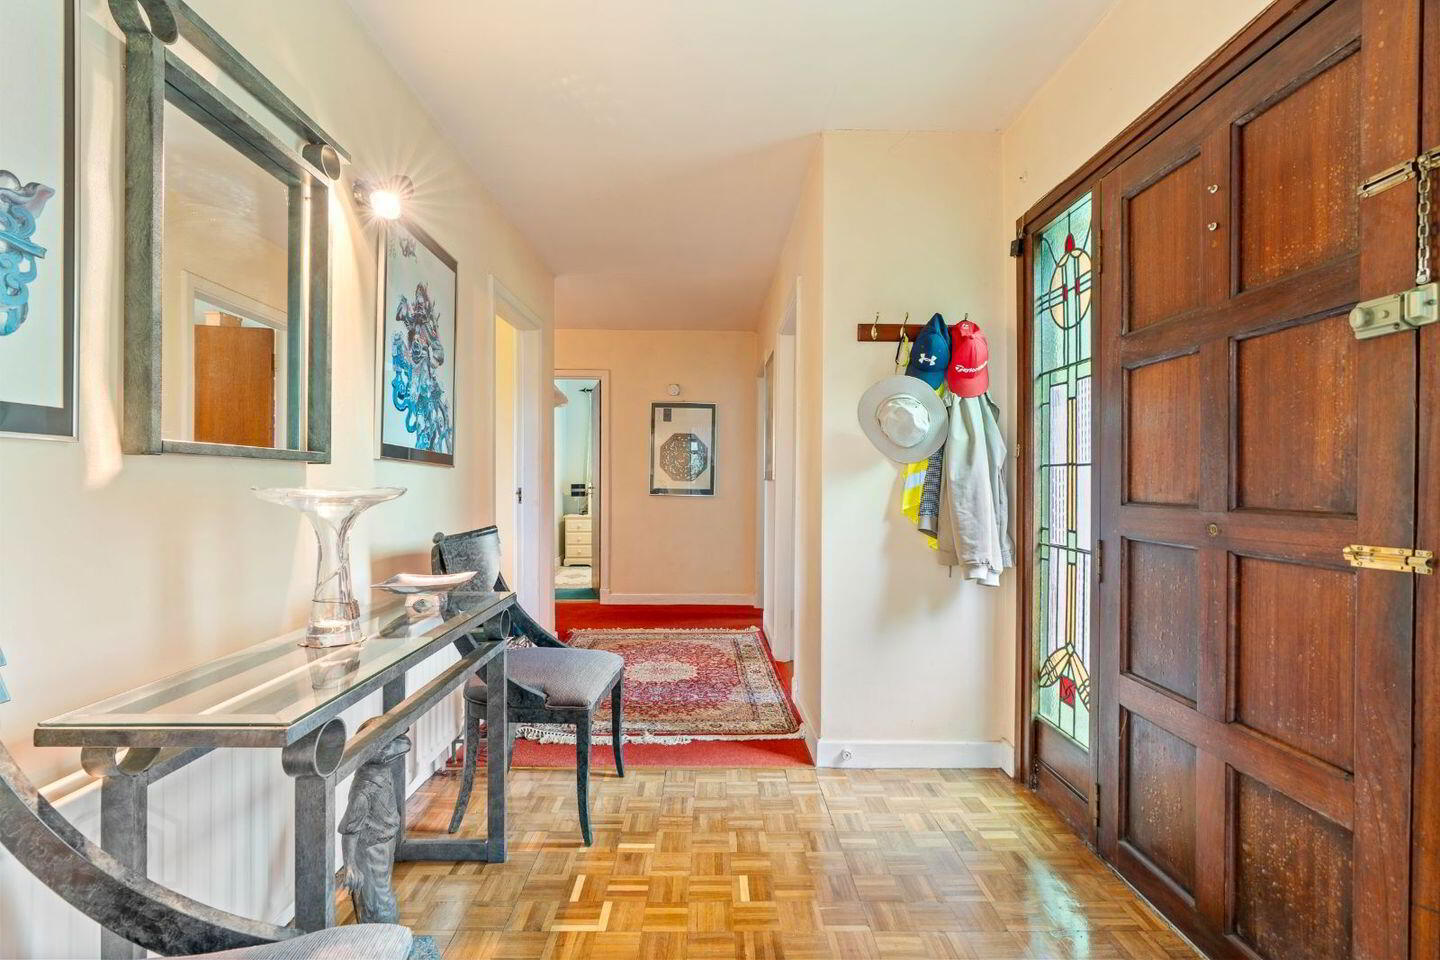
Reception Hallway -
A teak door with attractive stain glass centre panelling allows access to the main reception hallway. The hallway has parquet timber flooring, neutral décor, one radiator, one centre light piece, and one wall-mounted light piece. Steps from here lead down to the main living room.
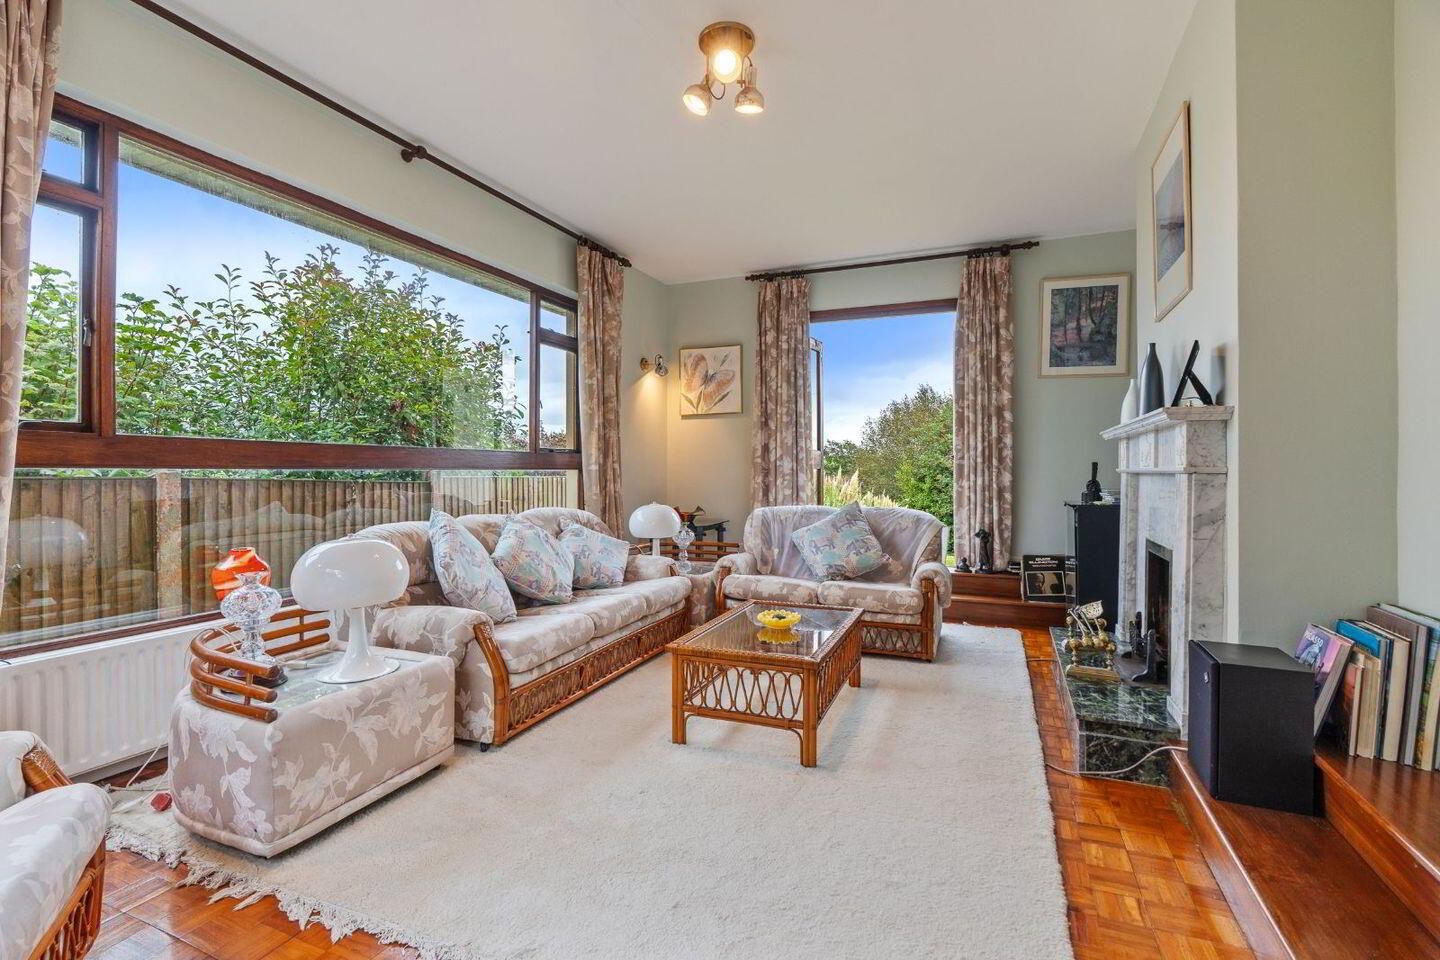
Living Room - 6.0m x 3.92m
A superb, sun soaked, triple aspect main living room has one window and door to the rear of the property, one large window to the side, and one window to the front, all including curtain rails and curtains. The room has parquet timber flooring, an open fireplace, one centre light piece, one large radiator, six power points, and two wall-mounted light pieces.
Main Hallway - 6.24m x 5.56m
An L-shaped main hallway features carpet flooring throughout. The area has one centre light piece, two power points, one telephone point, and a Stira staircase allows access to the attic. Located off this main hallway, there is access to the lounge, bedrooms, and shower room.
Lounge - 3.67m x 3.93m
This versatile second living area has one window to the rear of the property, carpet flooring and an open fireplace. There is one centre light piece, timber panelled ceiling, six power points, one radiator, and an open arch allows access to the L-shaped kitchen/dining area.
Open Plan Kitchen/Dining - 8.54m x 3.2m
This dual aspect kitchen/dining area has one window to the side of the property, and one window to the rear. The area has tile flooring, and modern fitted units at eye and floor level finished in a Prague ivory colour scheme with extensive worktop counter space and tile splashback. The kitchen includes a stainless steel bowl and a half sink, plumbing for a dishwasher, and an integrated double oven/hob/extractor fan. The area has a timber panelled ceiling, one centre light piece, one new LED strip light, wiring for additional lighting, one large radiator, and ten power points. A door from the room allows access to the utility room.
Utility Room - 1.04m x 3.0m
The utility area has tile flooring, plumbing for a washing machine, space for a dryer and extensive wall-mounted shelving. There is one centre light piece, two power points, one window overlooking the rear of the property, and a teak door with glass panelling allowing access to same.
Bedroom 1 - 3.32m x 4.3m
A spacious double bedroom has one window to the front of the property, including a net blind, a curtain rail, and curtains. The room has carpet flooring and an impressive array of Sliderobe fitted units. There is one centre light piece, one radiator, six power points, and two telephone points.
Bedroom 2 - 3.03m x 3.0m
A large double bedroom has one window to the side of the property, including a net blind and roller blind. The room has carpet flooring, one radiator, and four power points.
Bedroom 3 - 2.42m x 3.0m
This double bedroom has one window to the side of the property, including a roller blind, a curtain rail, and curtains. The room has carpet flooring, one centre light piece, one radiator, and four power points.
Bedroom 4 - 3.32m x 2.0m
This generous sized single bedroom has one window to the front of the property, including a net blind, and a curtain rail. The room has carpet flooring, one centre light piece, wall-mounted shelving, one radiator, and two power points.
Shower Room - 2.35m x 3.0m
A recently modernised shower room features a three piece suite including a double walk-in shower. There is impressive modern tiling throughout, one window to the side of the property with a roller blind, one centre light piece, one wall-mounted light piece, integrated storage and a large stainless steel heated towel rail. Access to a shelved hot press area which is gained from the room.
Attic -
A Stira staircase from the main hallway allows access to the attic. This substantial attic space will lend itself for further extension of the properties accommodation if required. The area is fully floored, has one large window to the side of the property and is currently used for storage purposes.
BER Details
BER: E2
BER No.101178895
Energy Performance Indicator: 371.8 kWh/m²/yr
Directions
Please see Eircode T12 DHD1 for directions.
Disclaimer
The above details are for guidance only and do not form part of any contract. They have been prepared with care but we are not responsible for any inaccuracies. All descriptions, dimensions, references to condition and necessary permission for use and occupation, and other details are given in good faith and are believed to be correct but any intending purchaser or tenant should not rely on them as statements or representations of fact but must satisfy himself / herself by inspection or otherwise as to the correctness of each of them. In the event of any inconsistency between these particulars and the contract of sale, the latter shall prevail. The details are issued on the understanding that all negotiations on any property are conducted through this office.
BER Details
BER Rating: E2
BER No.: 101178895
Energy Performance Indicator: 371.8 kWh/m²/yr
Travel Time From This Property

Important PlacesAdd your own important places to see how far they are from this property.
Agent Accreditations
Not Provided

Marketed by ERA Downey McCarthy
PSR Licence: 002584
+353 21 490 5000




